
196 Yeomans Street Belleville, Ontario K8P 3Y4

$450,000
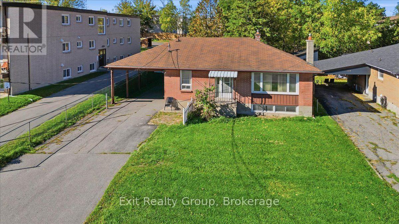
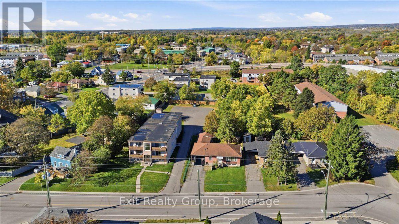
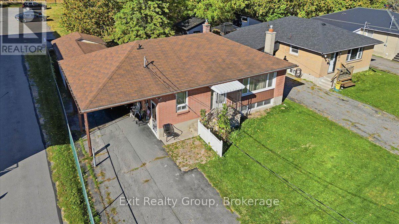
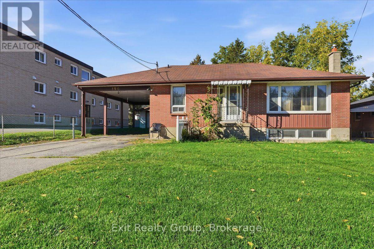
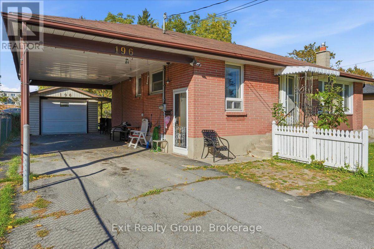
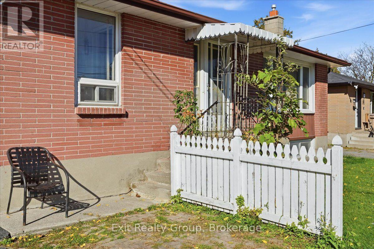
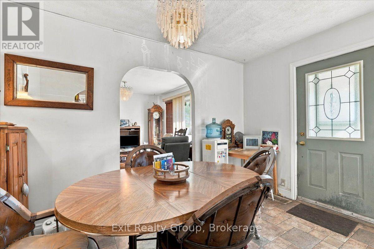
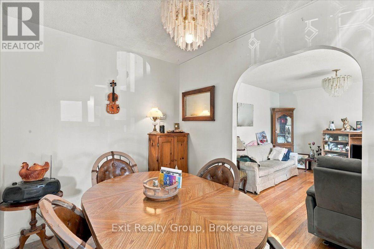
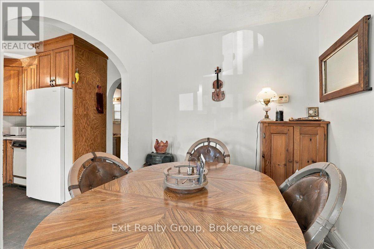
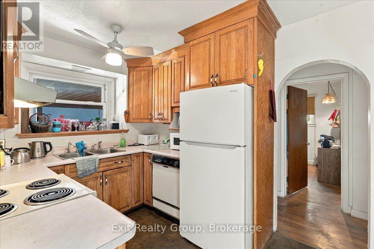
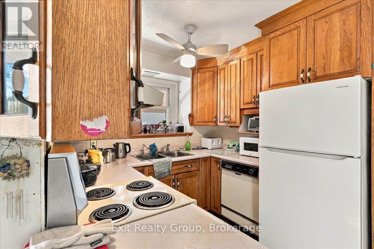
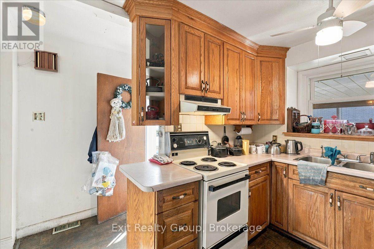
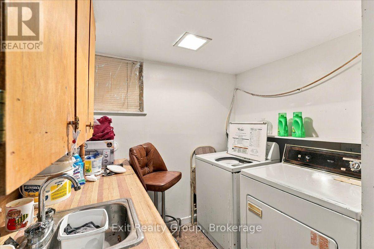
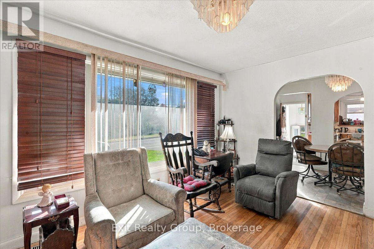
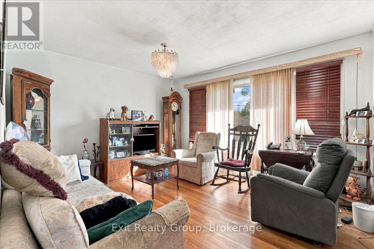
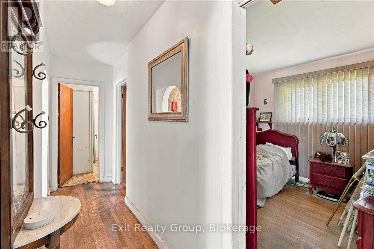
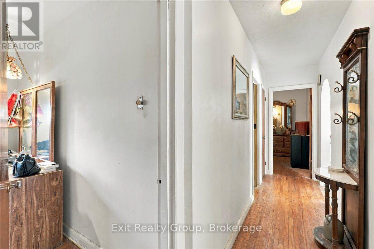
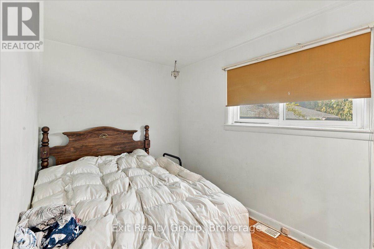
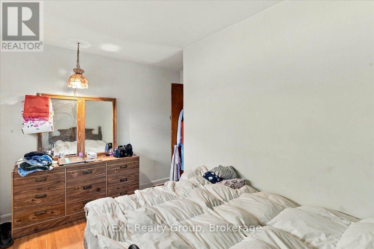
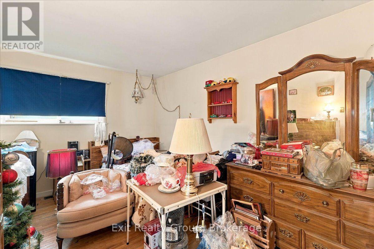
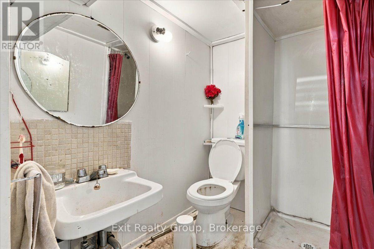
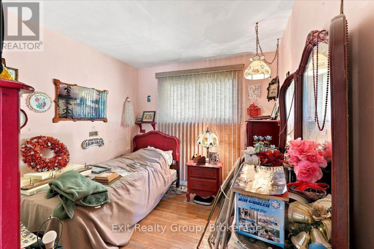
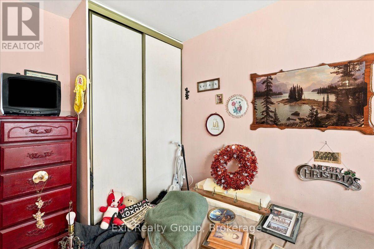
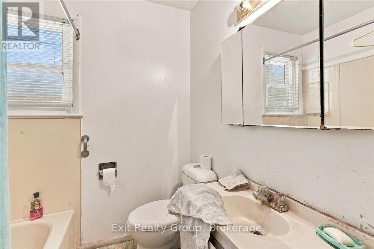
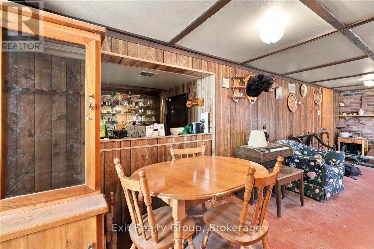
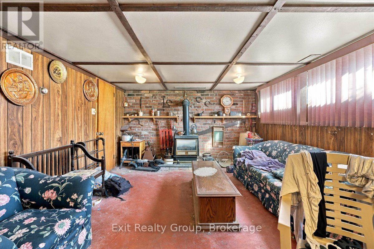
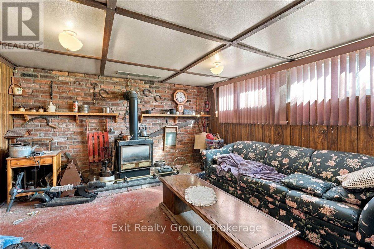
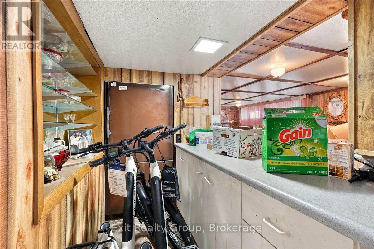
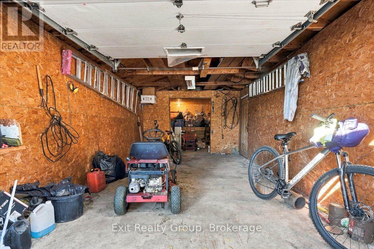
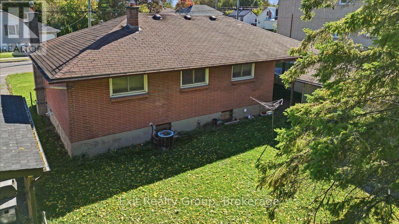
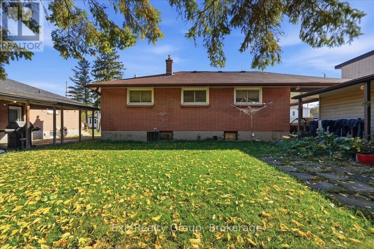
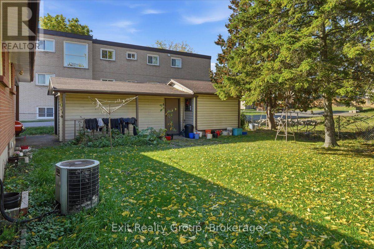
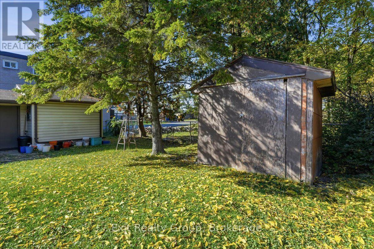
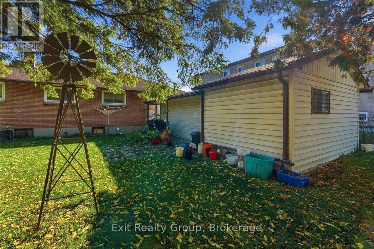
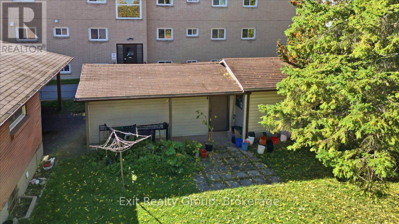
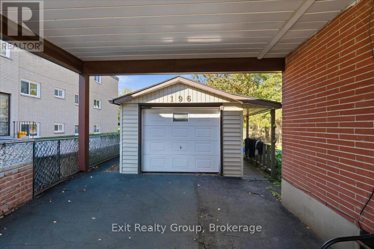
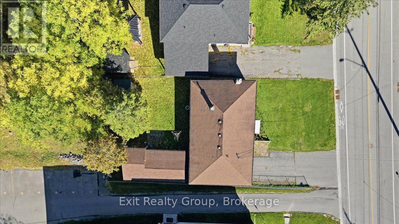
OPPORTUNITY AWAITS! Bring your vision and unlock the potential in this solid 3+1 bedroom, 2 bathroom brick bungalow. Offering plenty of space and flexibility, this home features a carport, detached single-car garage with attached storage building, and a finished lower level with a separate entrance. The main level offers a large kitchen, spacious living room, dining room, three bedrooms and a 4-piece bathroom. The lower level adds even more living space with a generous recreation room, additional bedroom, 3-piece bathroom and laundry, providing excellent potential for an in-law suite, extended family living or additional living space. Ideally located close to shopping, restaurants, everyday amenities and Highway 401, this is a fantastic opportunity for buyers looking to renovate, personalize and create value. Whether you're a first-time buyer, investor or renovator, bring your ideas and make this home your own! (id:49269)
Property Details
| MLS® Number | X14006224 |
| Property Type | Single Family |
| Community Name | Belleville Ward |
| Amenities Near By | Hospital, Public Transit, Schools, Place Of Worship |
| Community Features | School Bus, Community Centre |
| Easement | Easement |
| Equipment Type | Water Heater |
| Features | Irregular Lot Size |
| Parking Space Total | 8 |
| Rental Equipment Type | Water Heater |
| Structure | Porch |
Building
| Bathroom Total | 2 |
| Bedrooms Above Ground | 3 |
| Bedrooms Below Ground | 1 |
| Bedrooms Total | 4 |
| Age | 51 To 99 Years |
| Amenities | Fireplace(s) |
| Appliances | Water Heater, Dishwasher, Stove, Window Coverings, Refrigerator |
| Architectural Style | Bungalow |
| Basement Development | Partially Finished |
| Basement Type | Full (partially Finished) |
| Construction Style Attachment | Detached |
| Cooling Type | Central Air Conditioning |
| Exterior Finish | Brick |
| Fire Protection | Smoke Detectors |
| Fireplace Present | Yes |
| Fireplace Total | 1 |
| Foundation Type | Concrete |
| Heating Fuel | Natural Gas |
| Heating Type | Forced Air |
| Stories Total | 1 |
| Size Interior | 700 - 1,100 Sqft |
| Type | House |
| Utility Water | Municipal Water |
Parking
| Other | |
| Garage | |
| Covered |
Land
| Access Type | Public Road |
| Acreage | No |
| Land Amenities | Hospital, Public Transit, Schools, Place Of Worship |
| Landscape Features | Landscaped |
| Sewer | Sanitary Sewer |
| Size Depth | 102 Ft ,3 In |
| Size Frontage | 56 Ft ,7 In |
| Size Irregular | 56.6 X 102.3 Ft ; Lot Size Irregular-see Realtor Remarks |
| Size Total Text | 56.6 X 102.3 Ft ; Lot Size Irregular-see Realtor Remarks|under 1/2 Acre |
| Zoning Description | R4 |
Rooms
| Level | Type | Length | Width | Dimensions |
|---|---|---|---|---|
| Basement | Bathroom | 2.3 m | 1.33 m | 2.3 m x 1.33 m |
| Basement | Laundry Room | 2.61 m | 1.69 m | 2.61 m x 1.69 m |
| Basement | Family Room | 7.98 m | 3.64 m | 7.98 m x 3.64 m |
| Basement | Other | 4.31 m | 1.51 m | 4.31 m x 1.51 m |
| Basement | Bedroom 4 | 2.94 m | 2.62 m | 2.94 m x 2.62 m |
| Ground Level | Kitchen | 3.5 m | 3.14 m | 3.5 m x 3.14 m |
| Ground Level | Dining Room | 3.51 m | 2.26 m | 3.51 m x 2.26 m |
| Ground Level | Living Room | 4.16 m | 3.51 m | 4.16 m x 3.51 m |
| Ground Level | Primary Bedroom | 4.29 m | 2.91 m | 4.29 m x 2.91 m |
| Ground Level | Bedroom 2 | 3.16 m | 2.77 m | 3.16 m x 2.77 m |
| Ground Level | Bedroom 3 | 3.52 m | 3.16 m | 3.52 m x 3.16 m |
| Ground Level | Bathroom | 2.34 m | 1.85 m | 2.34 m x 1.85 m |
Contact Us
Contact us for more information

The trademarks REALTOR®, REALTORS®, and the REALTOR® logo are controlled by The Canadian Real Estate Association (CREA) and identify real estate professionals who are members of CREA. The trademarks MLS®, Multiple Listing Service® and the associated logos are owned by The Canadian Real Estate Association (CREA) and identify the quality of services provided by real estate professionals who are members of CREA. The trademark DDF® is owned by The Canadian Real Estate Association (CREA) and identifies CREA's Data Distribution Facility (DDF®)
October 14 2026 04:01:50
Central Lakes Association of REALTORS®
Exit Realty Group