
197 Fairfield Avenue Hamilton, Ontario L9H 5H3

$525,000
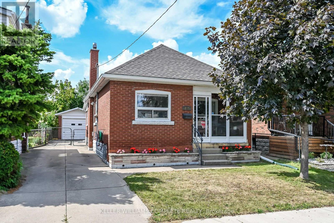
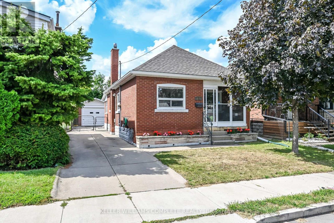
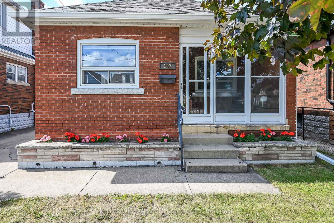
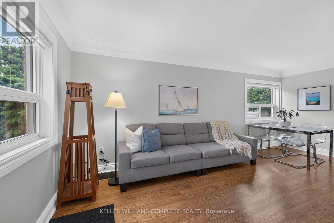
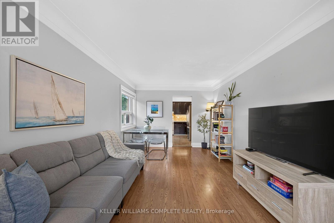
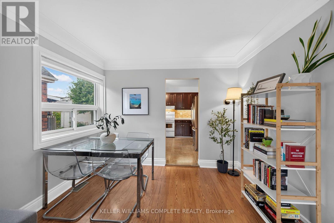
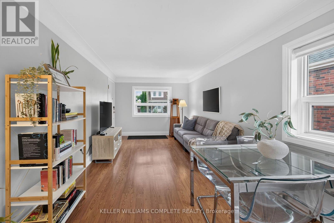
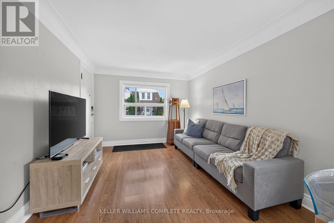
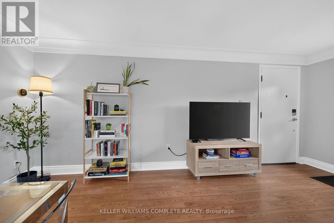
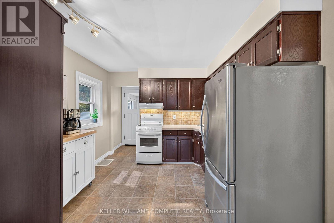
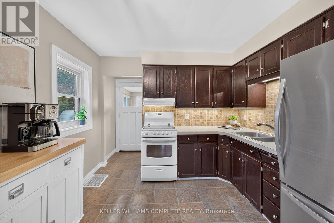
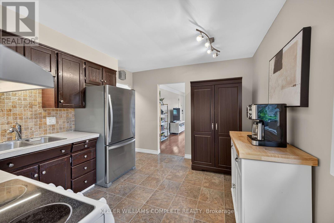
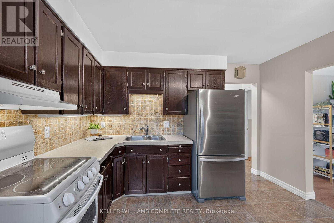
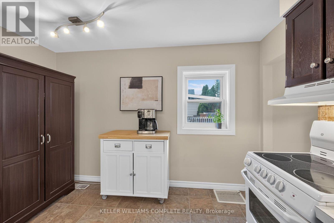
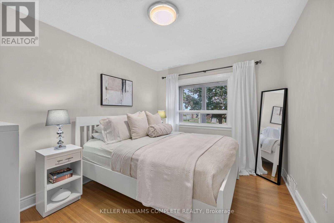
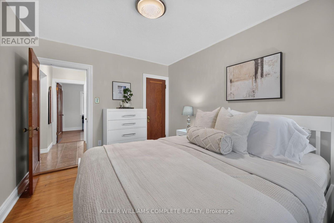
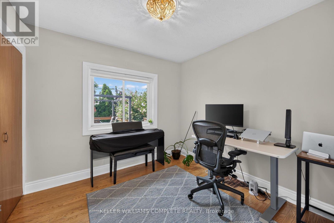
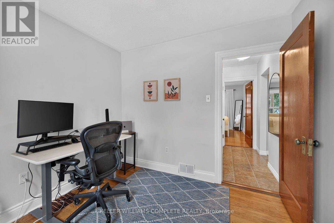
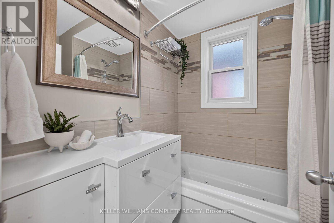
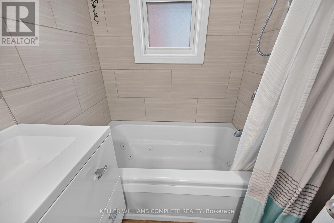
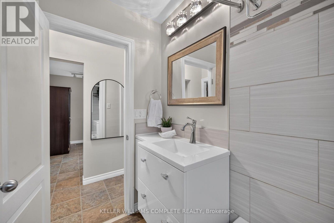
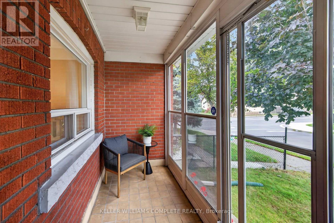
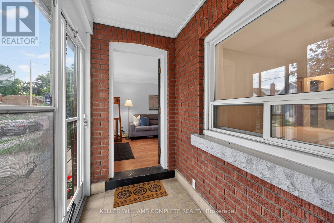
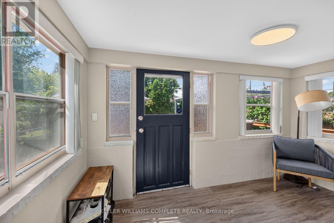
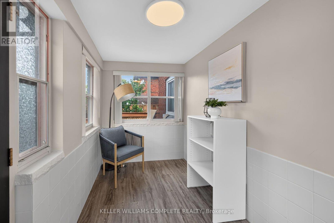
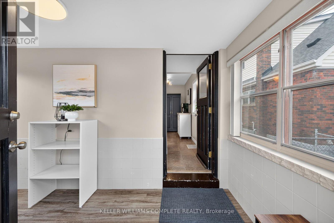
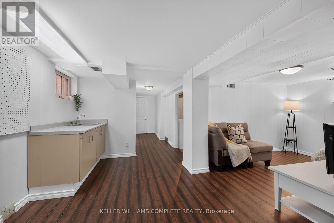
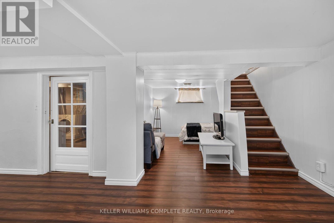
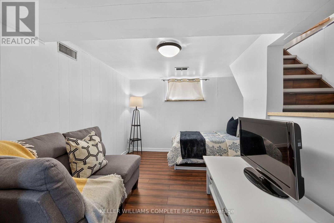
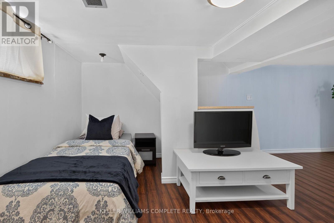
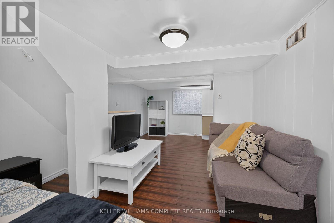
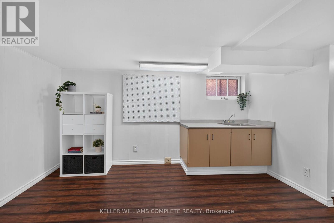
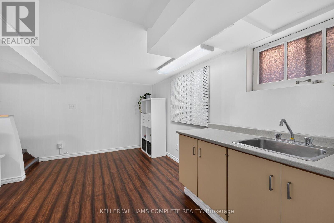
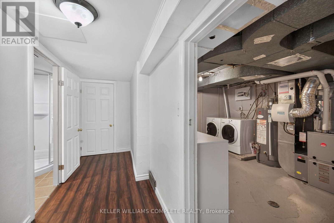
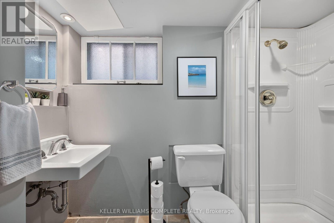
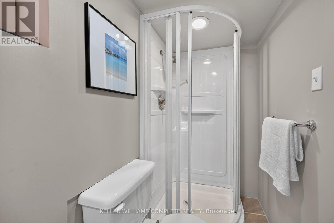
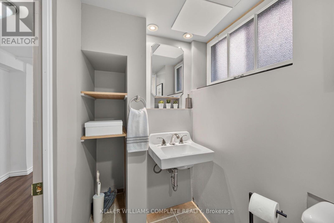
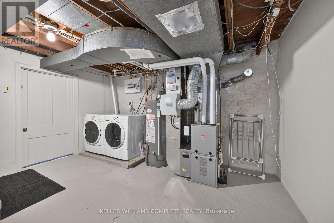
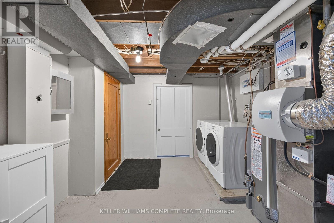
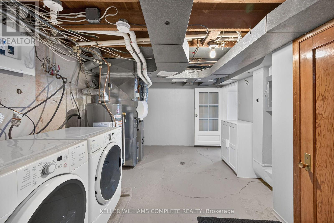
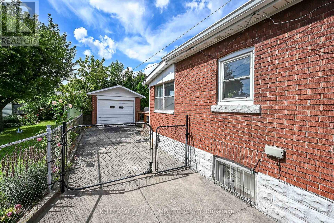
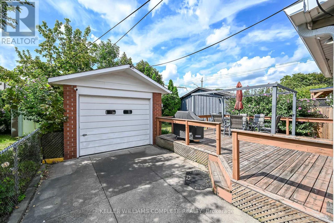
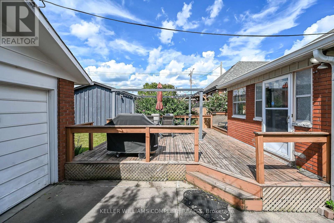
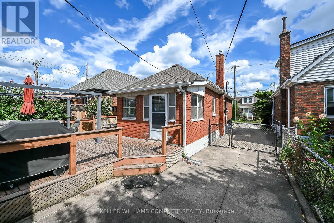
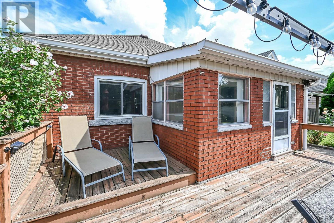
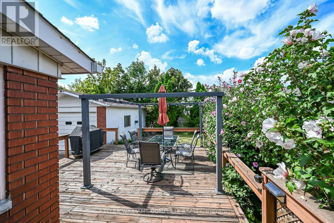
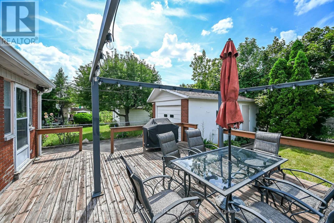
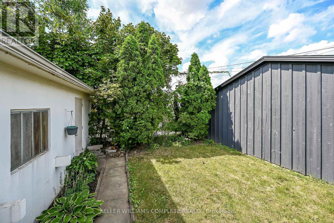
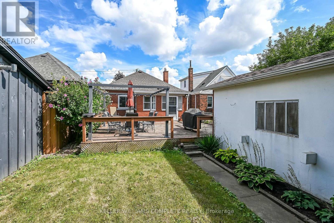
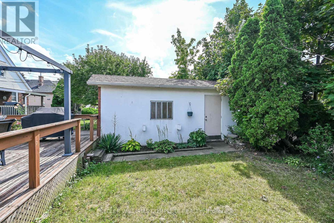
A must see GEM! Solid brick fully detached bungalow with a private drivewayoffering plenty of parking for you and your guests along with a detached garage.The backyard is spacious with a large deck that is perfect for hosting summertimegatherings. Once inside you will love it! Cozy, Practical and with a few updates(Bathrooms, windows, Furnace and A/C)New roof (2024), New eavestroughs/downspouts (2024),Chimney: rebuilt upper masonry with new brick and cap (2024). Main floor has a roomy living room with bright large windows, great kitchen, 2 bedrooms and a wonderful sun room at the back. The basement is finished with a modern bathroom and would make a great in-law or nanny quarters. This is the type of property where you just pack your boxes and just move in worry free. Don't miss it and come see it today. (id:49269)
Property Details
| MLS® Number | X13718882 |
| Property Type | Single Family |
| Community Name | Homeside |
| Amenities Near By | Public Transit, Schools |
| Equipment Type | Water Heater |
| Parking Space Total | 4 |
| Rental Equipment Type | Water Heater |
Building
| Bathroom Total | 2 |
| Bedrooms Above Ground | 2 |
| Bedrooms Below Ground | 1 |
| Bedrooms Total | 3 |
| Age | 51 To 99 Years |
| Appliances | Dryer, Stove, Washer, Refrigerator |
| Architectural Style | Bungalow |
| Basement Development | Finished |
| Basement Type | Full (finished) |
| Construction Style Attachment | Detached |
| Cooling Type | Central Air Conditioning |
| Exterior Finish | Brick |
| Foundation Type | Block, Stone |
| Heating Fuel | Natural Gas |
| Heating Type | Forced Air |
| Stories Total | 1 |
| Size Interior | 0 - 699 Sqft |
| Type | House |
| Utility Water | Municipal Water |
Parking
| Detached Garage | |
| Garage |
Land
| Acreage | No |
| Land Amenities | Public Transit, Schools |
| Sewer | Sanitary Sewer |
| Size Depth | 100 Ft |
| Size Frontage | 33 Ft ,3 In |
| Size Irregular | 33.3 X 100 Ft |
| Size Total Text | 33.3 X 100 Ft |
| Zoning Description | C |
Rooms
| Level | Type | Length | Width | Dimensions |
|---|---|---|---|---|
| Basement | Other | 3.48 m | 2.59 m | 3.48 m x 2.59 m |
| Basement | Bathroom | 1.14 m | 3.17 m | 1.14 m x 3.17 m |
| Basement | Other | 2.44 m | 1.09 m | 2.44 m x 1.09 m |
| Basement | Bedroom | 3.15 m | 3.28 m | 3.15 m x 3.28 m |
| Basement | Recreational, Games Room | 2.67 m | 3.96 m | 2.67 m x 3.96 m |
| Basement | Laundry Room | 3.15 m | 3.96 m | 3.15 m x 3.96 m |
| Main Level | Living Room | 3.05 m | 3.35 m | 3.05 m x 3.35 m |
| Main Level | Dining Room | 3.05 m | 2.13 m | 3.05 m x 2.13 m |
| Main Level | Kitchen | 3.05 m | 3.51 m | 3.05 m x 3.51 m |
| Main Level | Primary Bedroom | 2.84 m | 3.56 m | 2.84 m x 3.56 m |
| Main Level | Bedroom | 2.84 m | 2.74 m | 2.84 m x 2.74 m |
| Main Level | Mud Room | 3.61 m | 1.8 m | 3.61 m x 1.8 m |
| Main Level | Bathroom | 1.85 m | 2.03 m | 1.85 m x 2.03 m |
https://www.realtor.ca/real-estate/30204938/197-fairfield-avenue-hamilton-homeside-homeside
Contact Us
Contact us for more information

The trademarks REALTOR®, REALTORS®, and the REALTOR® logo are controlled by The Canadian Real Estate Association (CREA) and identify real estate professionals who are members of CREA. The trademarks MLS®, Multiple Listing Service® and the associated logos are owned by The Canadian Real Estate Association (CREA) and identify the quality of services provided by real estate professionals who are members of CREA. The trademark DDF® is owned by The Canadian Real Estate Association (CREA) and identifies CREA's Data Distribution Facility (DDF®)
August 27 2026 08:03:48
Toronto Regional Real Estate Board
Keller Williams Complete Realty