
19724 Marcoux Road North Glengarry, Ontario K0C 1A0

$399,900
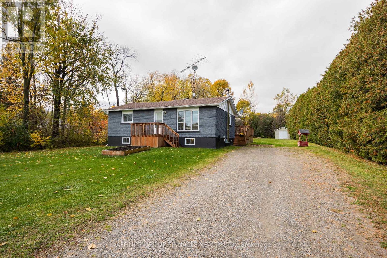
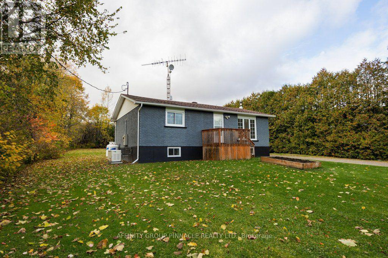
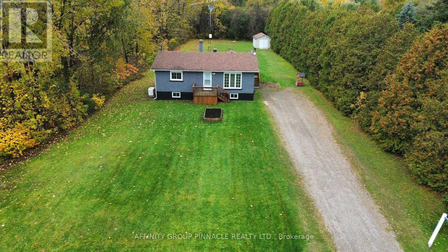
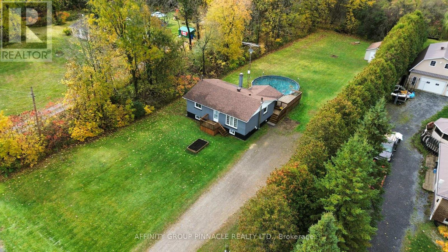
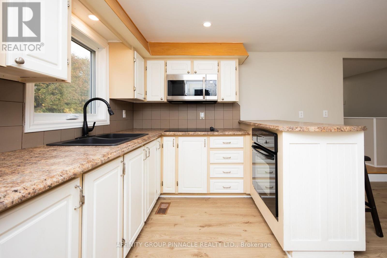
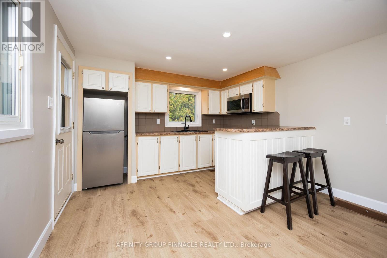
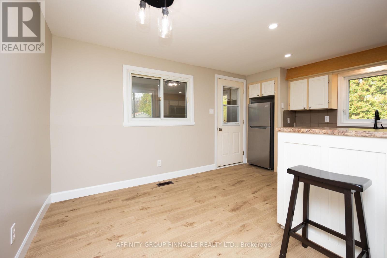
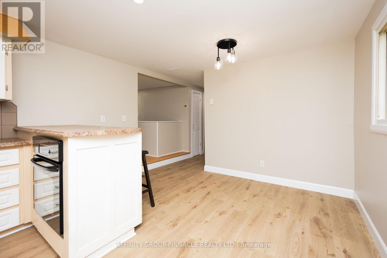
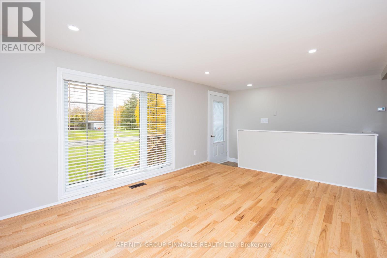
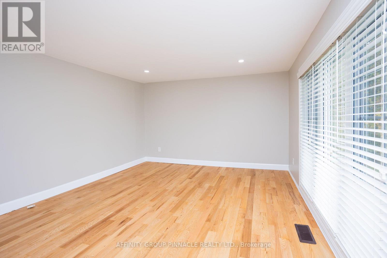
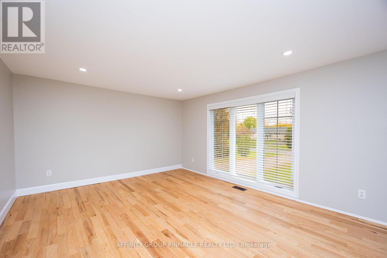
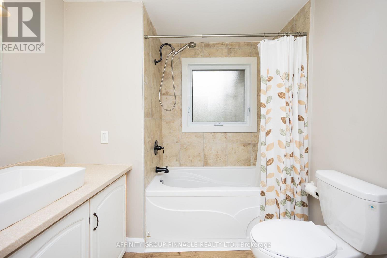
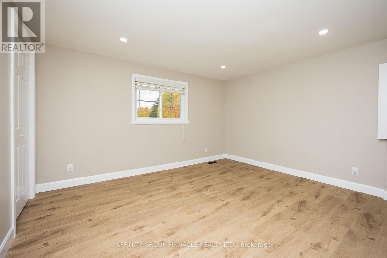
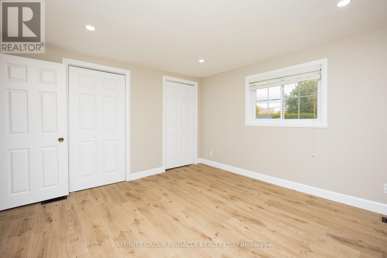
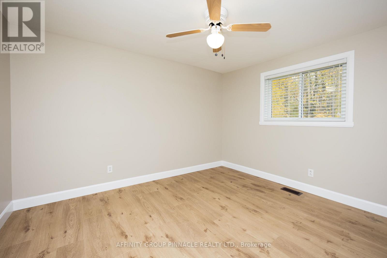
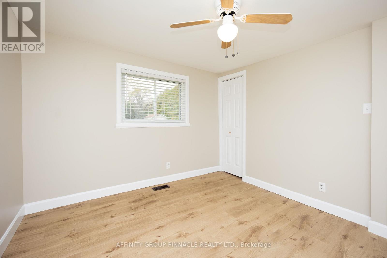
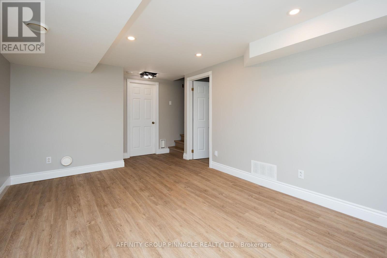
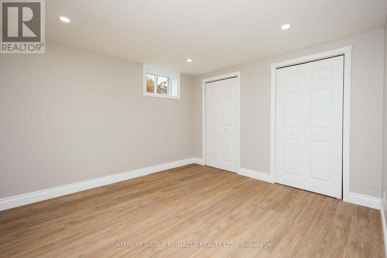
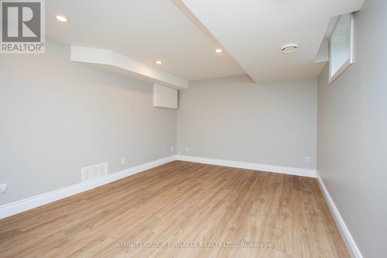
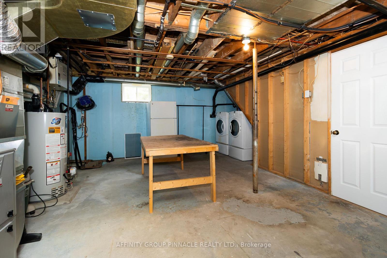
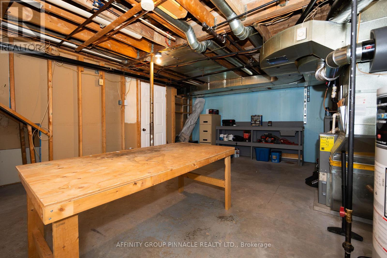
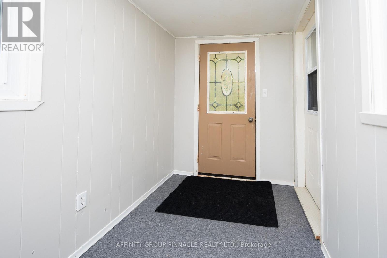
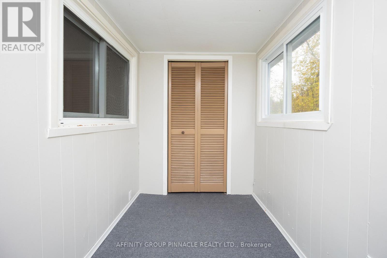
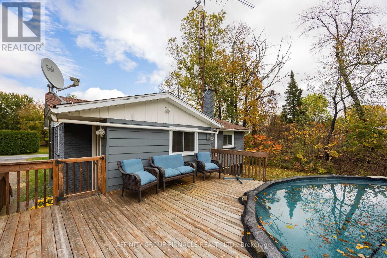
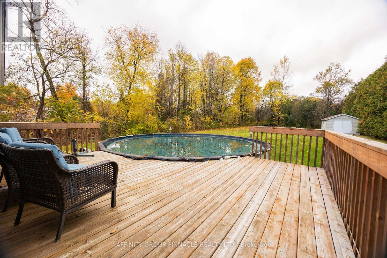
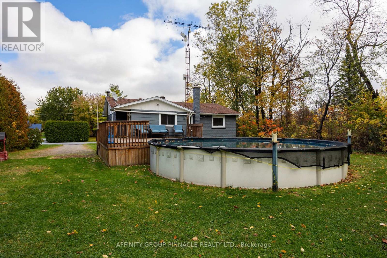
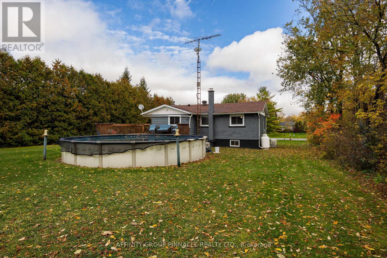
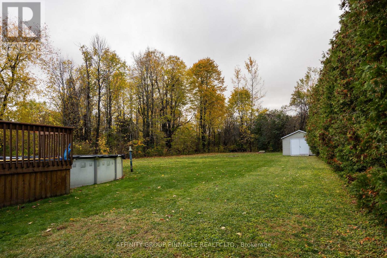
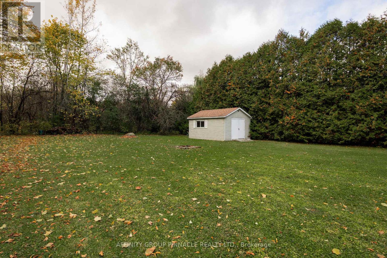
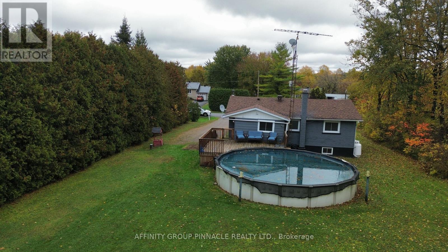
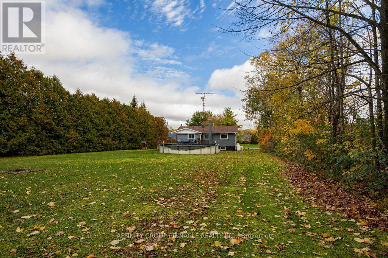
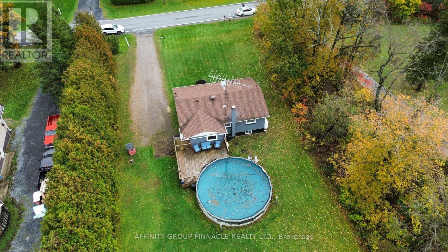
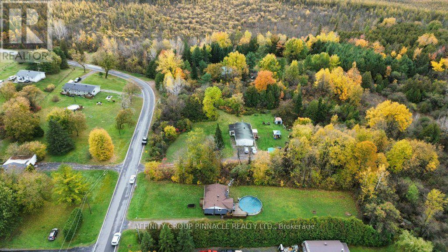
Enjoy the peace and privacy of country living in this charming and updated 3 bedroom bungalow on a half acre, treelined lot. Freshly painted and recently renovated, this country home features 3 good size bedrooms, open concept eat in kitchen, bright living room and finished recreation room + spacious utility room with laundry and mudroom off the deck. This home also boasts an updated electrical (new panel and pot lights), newer forced air propane furnace and owned hot water tank + central air and the added comfort of a new Generac generator with automatic transfer switch. Step outside to enjoy the private backyard, deck and large above ground pool, perfect for relaxing and entertaining during the warmer months. The 16 X 12 shed is ideal for storing tools and toys. Perfect for first time homeowners, retirees and families, this lovely home is only minutes to Alexandria, steps to the Glengarry trails and is conveniently located between Ottawa and Montreal. Don't miss this wonderful opportunity to enjoy affordable country living at it's finest. (id:49269)
Open House
This property has open houses!
2:30 pm
Ends at:4:00 pm
Property Details
| MLS® Number | X14081994 |
| Property Type | Single Family |
| Community Name | 720 - North Glengarry (Kenyon) Twp |
| Community Features | School Bus |
| Equipment Type | Propane Tank |
| Features | Sump Pump |
| Parking Space Total | 6 |
| Pool Type | Above Ground Pool |
| Rental Equipment Type | Propane Tank |
| Structure | Deck, Shed |
Building
| Bathroom Total | 1 |
| Bedrooms Above Ground | 2 |
| Bedrooms Below Ground | 1 |
| Bedrooms Total | 3 |
| Appliances | Oven - Built-in, Water Heater, Dryer, Microwave, Stove, Washer, Refrigerator |
| Architectural Style | Raised Bungalow |
| Basement Development | Partially Finished |
| Basement Type | Full (partially Finished) |
| Construction Style Attachment | Detached |
| Cooling Type | Central Air Conditioning |
| Exterior Finish | Aluminum Siding, Brick |
| Foundation Type | Poured Concrete |
| Heating Fuel | Propane |
| Heating Type | Forced Air |
| Stories Total | 1 |
| Size Interior | 700 - 1,100 Sqft |
| Type | House |
| Utility Water | Drilled Well |
Parking
| No Garage |
Land
| Acreage | No |
| Sewer | Septic System |
| Size Depth | 242 Ft ,9 In |
| Size Frontage | 95 Ft |
| Size Irregular | 95 X 242.8 Ft |
| Size Total Text | 95 X 242.8 Ft|1/2 - 1.99 Acres |
Rooms
| Level | Type | Length | Width | Dimensions |
|---|---|---|---|---|
| Lower Level | Bedroom 3 | 3.35 m | 3.72 m | 3.35 m x 3.72 m |
| Lower Level | Recreational, Games Room | 3.41 m | 5.55 m | 3.41 m x 5.55 m |
| Lower Level | Utility Room | 6.74 m | 5.09 m | 6.74 m x 5.09 m |
| Main Level | Mud Room | 1.8 m | 3.23 m | 1.8 m x 3.23 m |
| Main Level | Kitchen | 3.54 m | 4.3 m | 3.54 m x 4.3 m |
| Main Level | Living Room | 3.39 m | 5.4 m | 3.39 m x 5.4 m |
| Main Level | Primary Bedroom | 3.54 m | 3.99 m | 3.54 m x 3.99 m |
| Main Level | Bedroom 2 | 3.48 m | 3.14 m | 3.48 m x 3.14 m |
| Main Level | Bathroom | 2.41 m | 2.29 m | 2.41 m x 2.29 m |
Utilities
| Cable | Installed |
| Electricity | Installed |
Contact Us
Contact us for more information

The trademarks REALTOR®, REALTORS®, and the REALTOR® logo are controlled by The Canadian Real Estate Association (CREA) and identify real estate professionals who are members of CREA. The trademarks MLS®, Multiple Listing Service® and the associated logos are owned by The Canadian Real Estate Association (CREA) and identify the quality of services provided by real estate professionals who are members of CREA. The trademark DDF® is owned by The Canadian Real Estate Association (CREA) and identifies CREA's Data Distribution Facility (DDF®)
October 16 2026 12:19:53
Central Lakes Association of REALTORS®
Affinity Group Pinnacle Realty Ltd.