
19786 Yonge Street East Gwillimbury, Ontario L9N 1A9

$3,200 Monthly
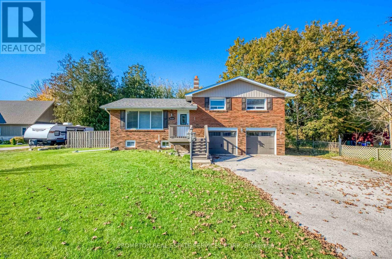
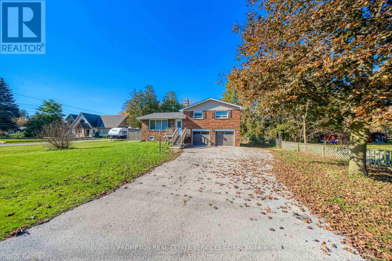
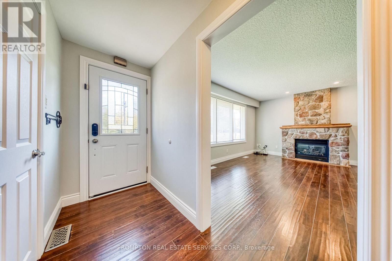
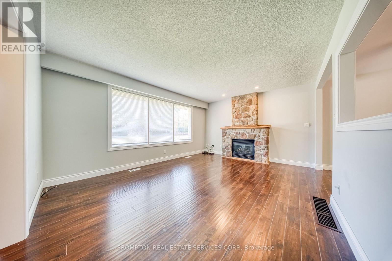
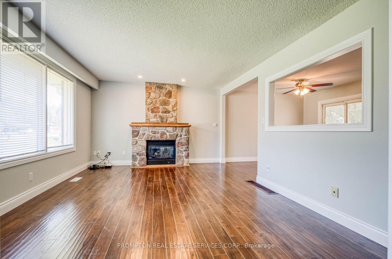
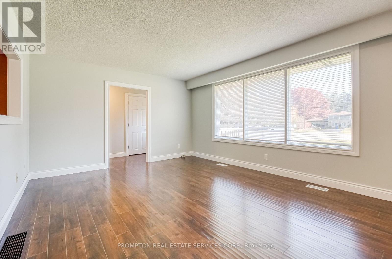
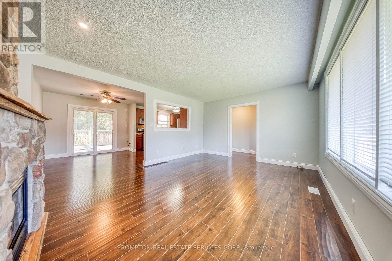
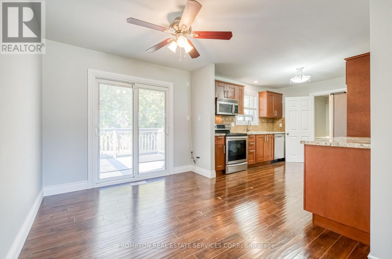
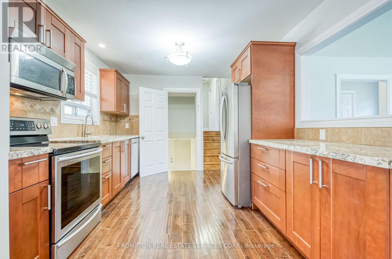
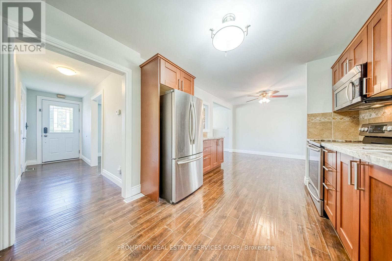
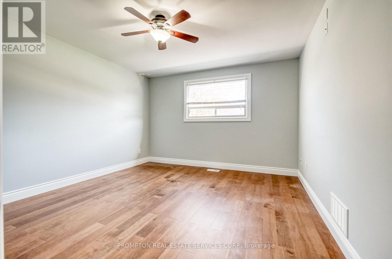
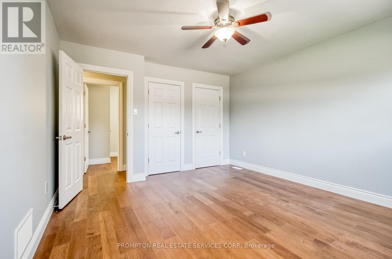
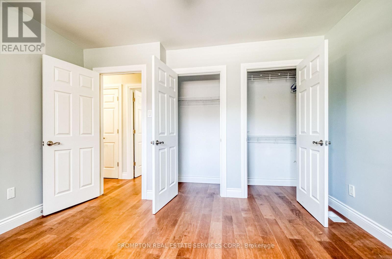
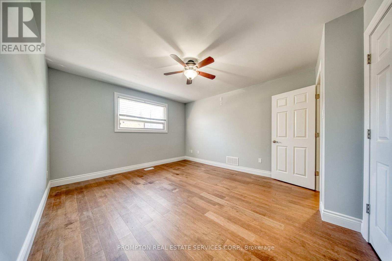
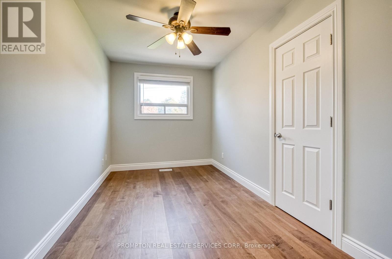
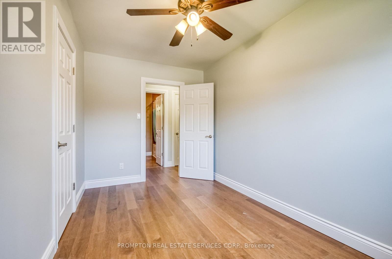
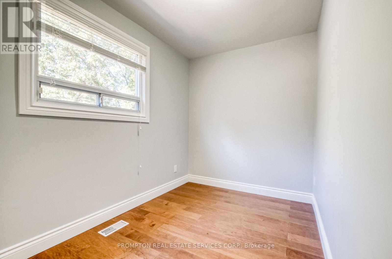
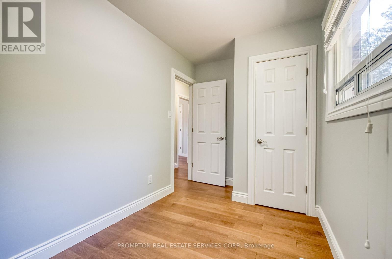
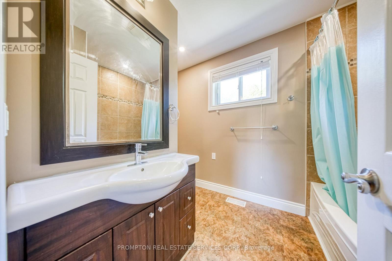
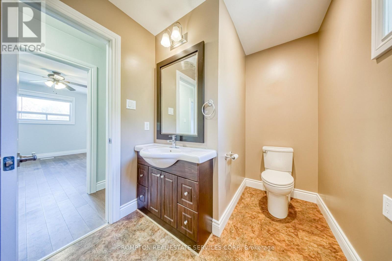
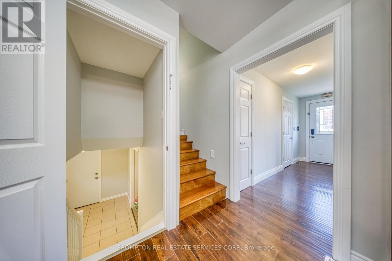
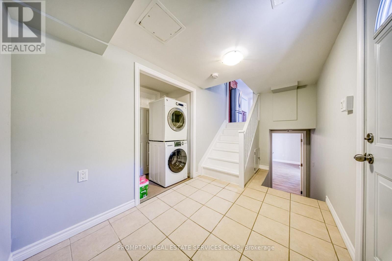
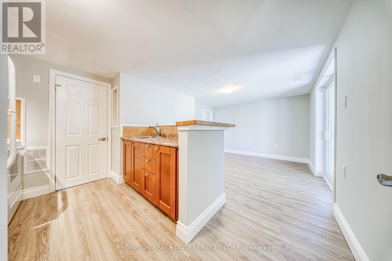
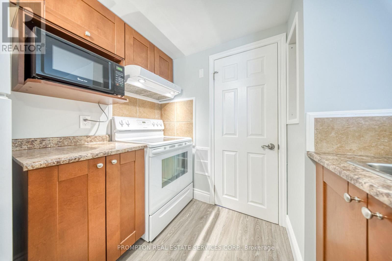
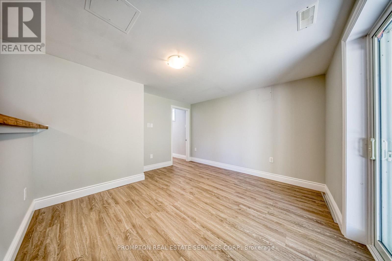
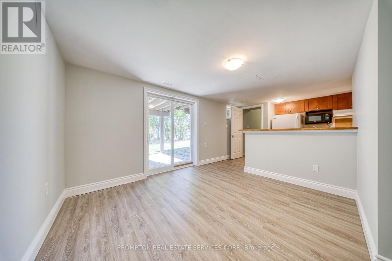
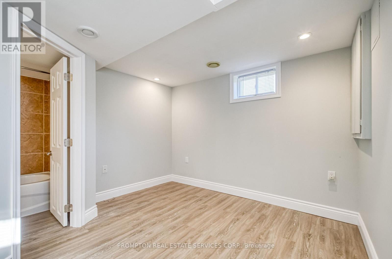
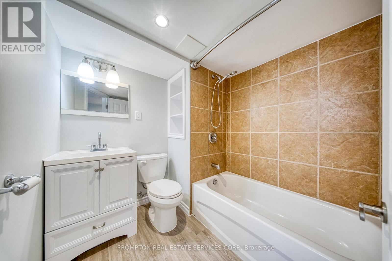
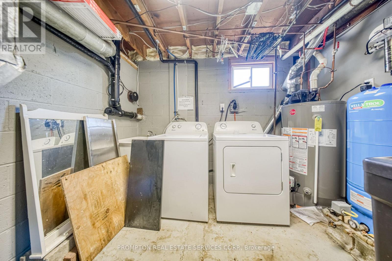
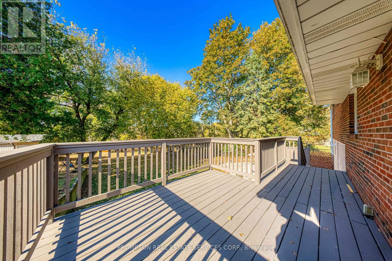
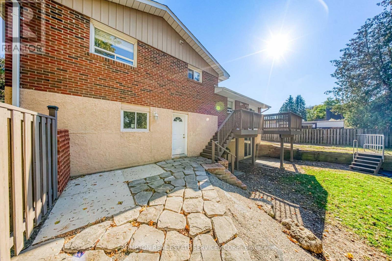
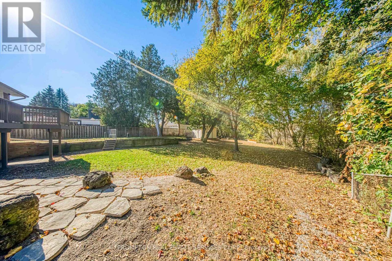
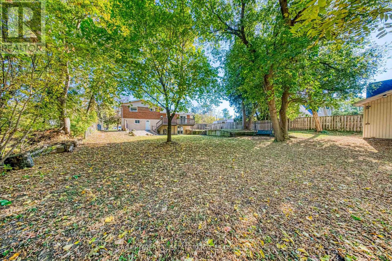
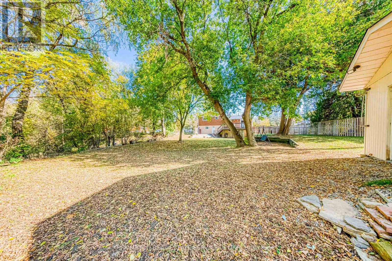
Welcome to this stunning home on large private lot, featuring 3 bedrooms on the second floor and an additional bedroom in the basement. The finished basement offers its own living room, kitchen, washroom and laundry, providing a versatile living space with a separate entrance from the main floor and a walk-out to the backyard. The home features two separate laundry areas for added convenience. Freshly repainted walls give the home a clean, refreshed feel. Situated on a huge lot with an expansive backyard, this property offers plenty of outdoor space for relaxation, gardening, and family activities. (id:49269)
Property Details
| MLS® Number | N14111802 |
| Property Type | Single Family |
| Community Name | Holland Landing |
| Amenities Near By | Park, Schools, Public Transit |
| Community Features | Community Centre |
| Features | Carpet Free |
| Parking Space Total | 14 |
Building
| Bathroom Total | 2 |
| Bedrooms Above Ground | 3 |
| Bedrooms Below Ground | 1 |
| Bedrooms Total | 4 |
| Appliances | Dishwasher, Dryer, Microwave, Hood Fan, Stove, Two Washers, Refrigerator |
| Basement Development | Finished |
| Basement Features | Walk Out |
| Basement Type | N/a (finished) |
| Construction Style Attachment | Detached |
| Construction Style Split Level | Sidesplit |
| Cooling Type | Central Air Conditioning |
| Exterior Finish | Brick |
| Fireplace Present | Yes |
| Flooring Type | Laminate, Ceramic |
| Foundation Type | Block |
| Heating Fuel | Natural Gas |
| Heating Type | Forced Air |
| Size Interior | 1,100 - 1,500 Sqft |
| Type | House |
| Utility Water | Drilled Well |
Parking
| Garage |
Land
| Acreage | No |
| Land Amenities | Park, Schools, Public Transit |
| Sewer | Septic System |
| Size Depth | 292 Ft ,10 In |
| Size Frontage | 80 Ft |
| Size Irregular | 80 X 292.9 Ft |
| Size Total Text | 80 X 292.9 Ft |
Rooms
| Level | Type | Length | Width | Dimensions |
|---|---|---|---|---|
| Second Level | Primary Bedroom | 4.25 m | 4.15 m | 4.25 m x 4.15 m |
| Second Level | Bedroom 2 | 3.85 m | 2.35 m | 3.85 m x 2.35 m |
| Second Level | Bedroom 3 | 4.25 m | 2.65 m | 4.25 m x 2.65 m |
| Basement | Bedroom | 4 m | 2.5 m | 4 m x 2.5 m |
| Basement | Laundry Room | 2.35 m | 3.05 m | 2.35 m x 3.05 m |
| Basement | Living Room | 5.02 m | 3.9 m | 5.02 m x 3.9 m |
| Basement | Kitchen | 3.35 m | 3.05 m | 3.35 m x 3.05 m |
| Main Level | Living Room | 5.6 m | 3.9 m | 5.6 m x 3.9 m |
| Main Level | Kitchen | 3.85 m | 3.6 m | 3.85 m x 3.6 m |
| Main Level | Dining Room | 3.25 m | 3.25 m | 3.25 m x 3.25 m |
| In Between | Laundry Room | 3.65 m | 3.05 m | 3.65 m x 3.05 m |
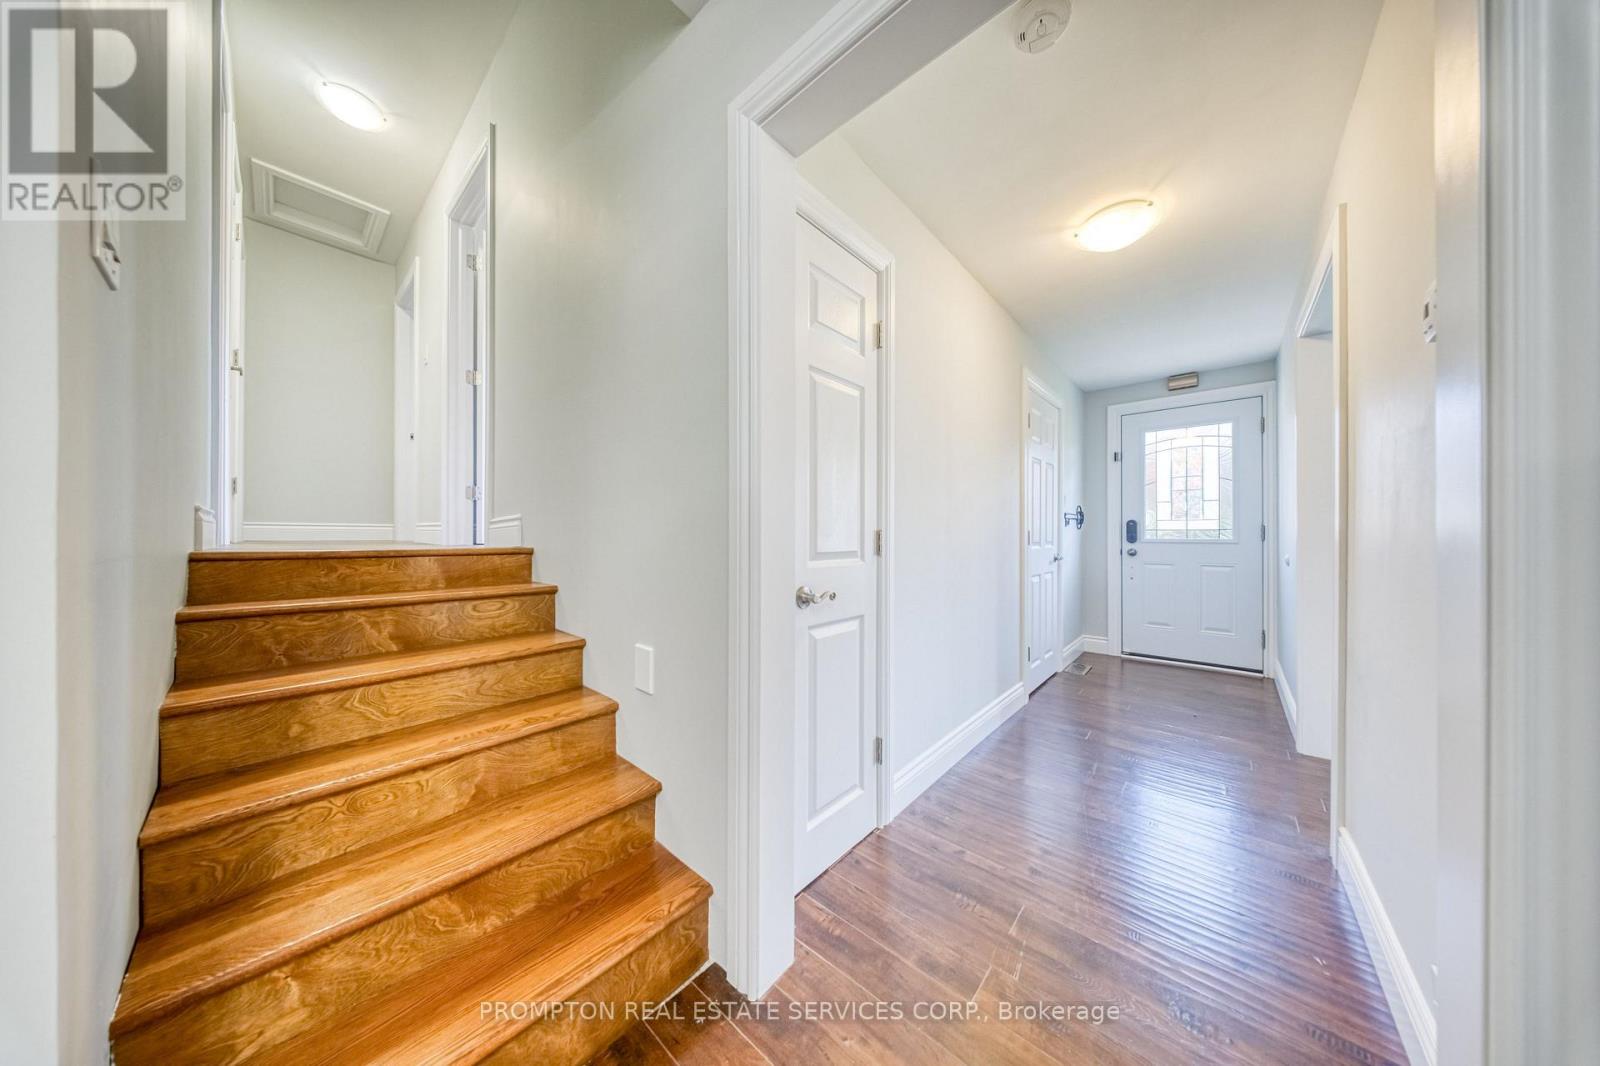
| In Between | Foyer | 3.65 m | 3.05 m | 3.65 m x 3.05 m |
Contact Us
Contact us for more information

The trademarks REALTOR®, REALTORS®, and the REALTOR® logo are controlled by The Canadian Real Estate Association (CREA) and identify real estate professionals who are members of CREA. The trademarks MLS®, Multiple Listing Service® and the associated logos are owned by The Canadian Real Estate Association (CREA) and identify the quality of services provided by real estate professionals who are members of CREA. The trademark DDF® is owned by The Canadian Real Estate Association (CREA) and identifies CREA's Data Distribution Facility (DDF®)
October 23 2026 06:33:32
Toronto Regional Real Estate Board
Prompton Real Estate Services Corp.