
198 Weir Street N Hamilton, Ontario L8H 5E9

$599,999
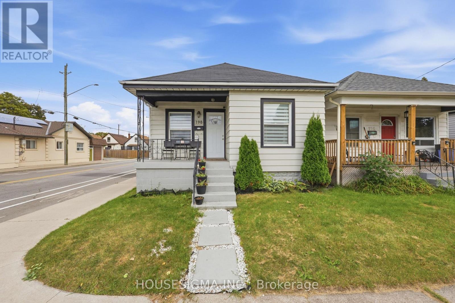
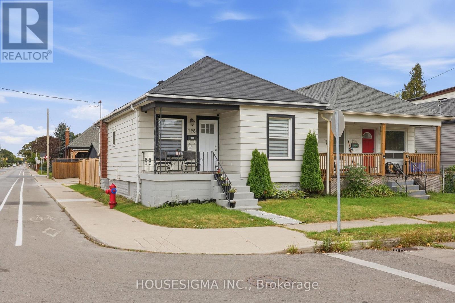
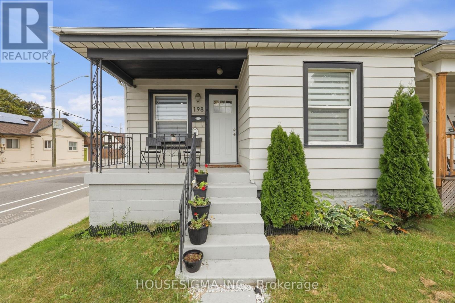
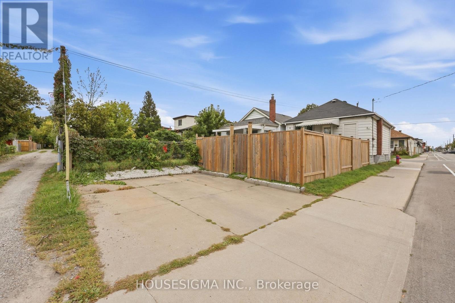
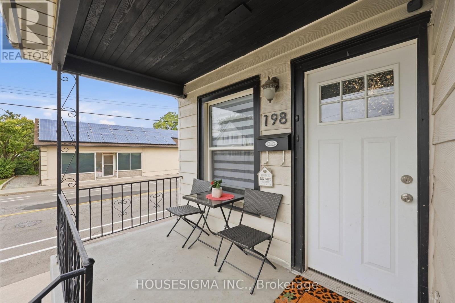
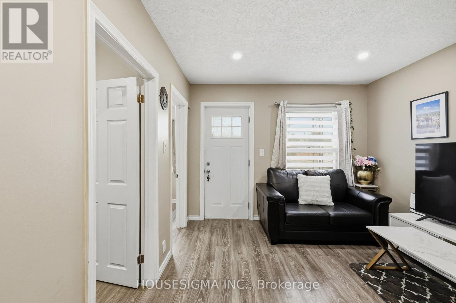
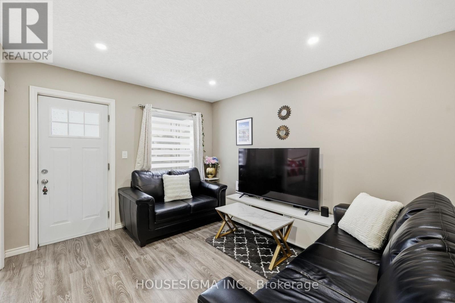
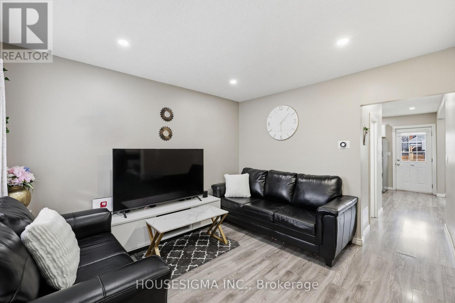
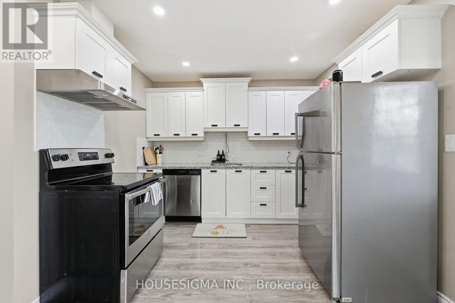
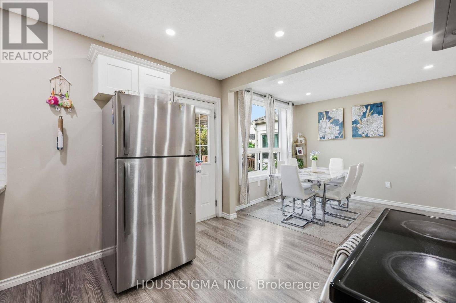
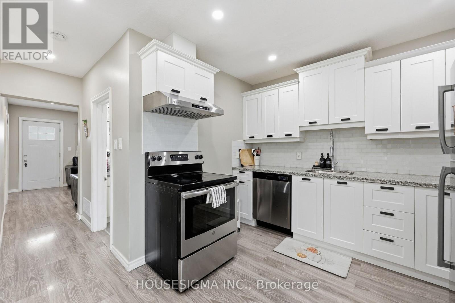
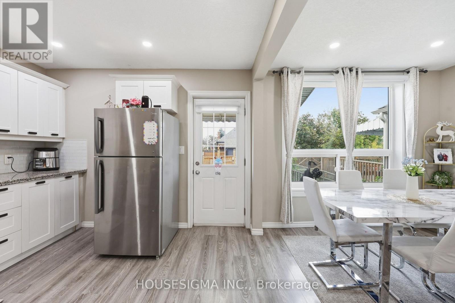
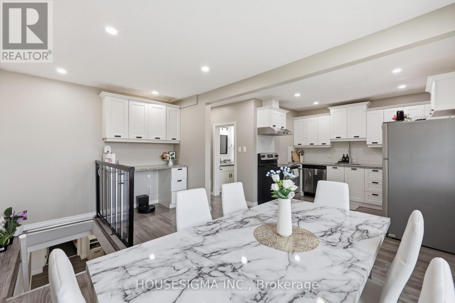
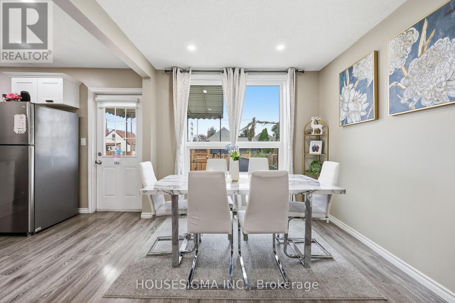
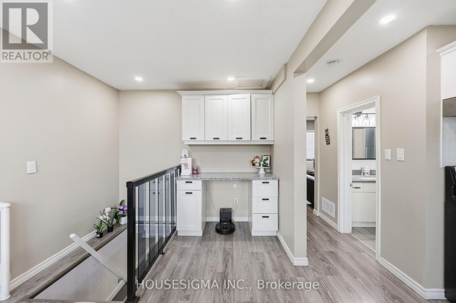
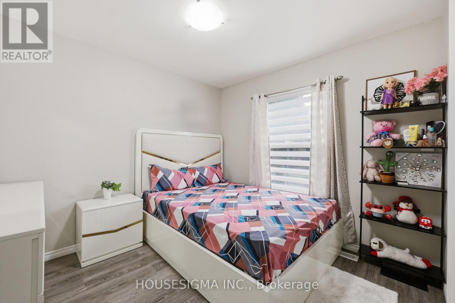
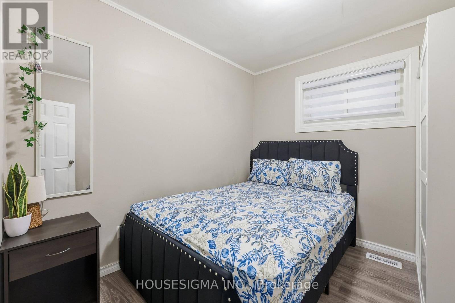
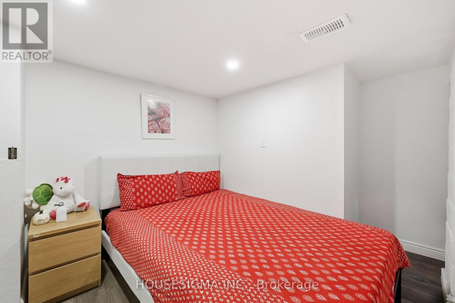
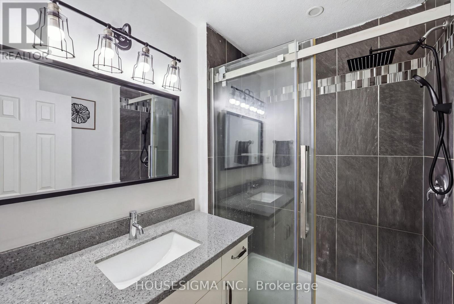
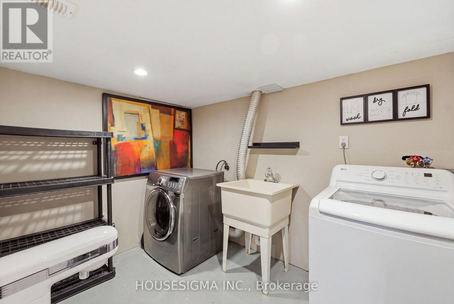
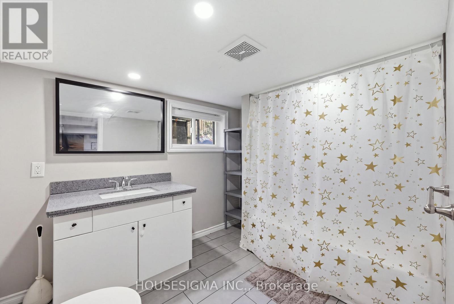
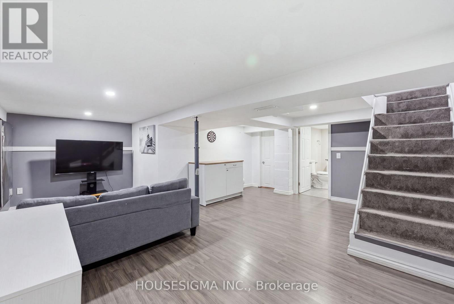
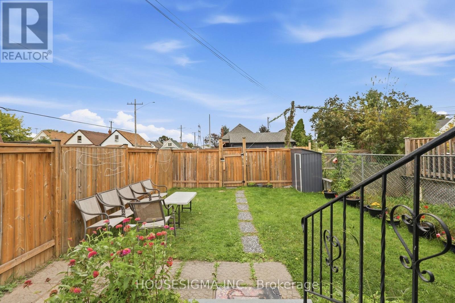
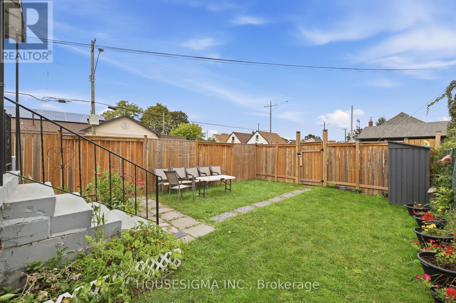
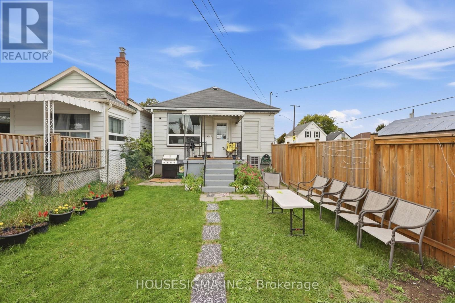
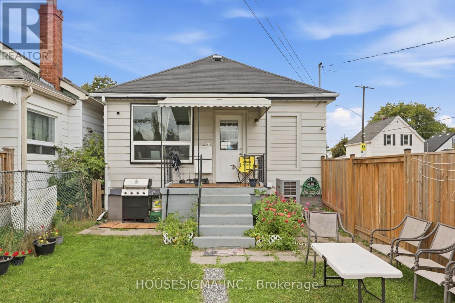
Welcome to 198 Weir Street North, a detached bungalow on a 25 x 100 ft corner lot in Hamilton's established Normanhurst neighbourhood. The main floor is bright and easy to live in, with a comfortable living room and an open concept kitchen and dining area featuring granite counters, a backsplash and stainless steel appliances. Two well sized bedrooms and a 3 piece bathroom with glass shower doors complete the level. The finished basement adds real flexibility with a spacious rec room, a separate sitting area, a third bedroom, a second bathroom and a laundry room, ideal for guests, a home office or extended family. Carpet free with laminate flooring throughout, plus a convenient built-in office space for working from home. Key updates include a new fence (2022), new roof (2024) and new A/C (2024). Outside, enjoy a private fenced backyard for kids, pets and summer evenings, plus a private double driveway with parking for two. Central air and gas forced air heating keep things comfortable all year round. The location makes everyday life easy. Andy Warburton Park is just steps away, and schools, shops and daily services along Kenilworth Avenue and Barton Street are only minutes from your door. The Ottawa Street shopping district, Gage Park and Tim Hortons Field are a short drive, and commuters will love the quick access to the Red Hill Valley Parkway, the Lincoln Alexander Parkway and the QEW, with HSR transit close by. Perfect for first time home buyers ready to stop renting and start building equity, and for downsizers who want easy one level living with extra space downstairs for family and guests. Investors will also appreciate the flexible layout and convenient east end location. Book your private showing today! (id:49269)
Property Details
| MLS® Number | X13857790 |
| Property Type | Single Family |
| Community Name | Normanhurst |
| Amenities Near By | Schools |
| Equipment Type | Water Heater |
| Features | Carpet Free, Sump Pump |
| Parking Space Total | 2 |
| Rental Equipment Type | Water Heater |
Building
| Bathroom Total | 2 |
| Bedrooms Above Ground | 2 |
| Bedrooms Below Ground | 1 |
| Bedrooms Total | 3 |
| Age | 100+ Years |
| Appliances | Dishwasher, Dryer, Stove, Washer, Window Coverings, Refrigerator |
| Architectural Style | Bungalow |
| Basement Development | Finished |
| Basement Type | Full (finished) |
| Construction Style Attachment | Detached |
| Cooling Type | Central Air Conditioning |
| Exterior Finish | Aluminum Siding, Steel |
| Flooring Type | Laminate, Tile |
| Foundation Type | Concrete, Block |
| Heating Fuel | Natural Gas |
| Heating Type | Forced Air |
| Stories Total | 1 |
| Size Interior | 700 - 1,100 Sqft |
| Type | House |
| Utility Water | Municipal Water |
Parking
| No Garage |
Land
| Acreage | No |
| Fence Type | Fenced Yard |
| Land Amenities | Schools |
| Sewer | Sanitary Sewer |
| Size Depth | 100 Ft |
| Size Frontage | 25 Ft |
| Size Irregular | 25 X 100 Ft |
| Size Total Text | 25 X 100 Ft|under 1/2 Acre |
| Zoning Description | C |
Rooms
| Level | Type | Length | Width | Dimensions |
|---|---|---|---|---|
| Basement | Laundry Room | 2.79 m | 2.21 m | 2.79 m x 2.21 m |
| Basement | Other | 1.52 m | 3.17 m | 1.52 m x 3.17 m |
| Basement | Recreational, Games Room | 4.14 m | 5.28 m | 4.14 m x 5.28 m |
| Basement | Sitting Room | 2.34 m | 3.05 m | 2.34 m x 3.05 m |
| Basement | Bedroom 3 | 3.28 m | 2.59 m | 3.28 m x 2.59 m |
| Basement | Bathroom | 2.84 m | 2.21 m | 2.84 m x 2.21 m |
| Main Level | Living Room | 3.2 m | 3.43 m | 3.2 m x 3.43 m |
| Main Level | Kitchen | 2.29 m | 3.05 m | 2.29 m x 3.05 m |
| Main Level | Primary Bedroom | 2.9 m | 2.97 m | 2.9 m x 2.97 m |
| Main Level | Bedroom 2 | 2.9 m | 2.74 m | 2.9 m x 2.74 m |
| Main Level | Bathroom | 1.85 m | 1.7 m | 1.85 m x 1.7 m |
| Main Level | Dining Room | 2.74 m | 1.98 m | 2.74 m x 1.98 m |
https://www.realtor.ca/real-estate/30360369/198-weir-street-n-hamilton-normanhurst-normanhurst
Contact Us
Contact us for more information

The trademarks REALTOR®, REALTORS®, and the REALTOR® logo are controlled by The Canadian Real Estate Association (CREA) and identify real estate professionals who are members of CREA. The trademarks MLS®, Multiple Listing Service® and the associated logos are owned by The Canadian Real Estate Association (CREA) and identify the quality of services provided by real estate professionals who are members of CREA. The trademark DDF® is owned by The Canadian Real Estate Association (CREA) and identifies CREA's Data Distribution Facility (DDF®)
October 03 2026 01:32:37
Toronto Regional Real Estate Board
Housesigma Inc.