
1983-85 Davenport Road Toronto, Ontario M6N 1C5

$2,099,000
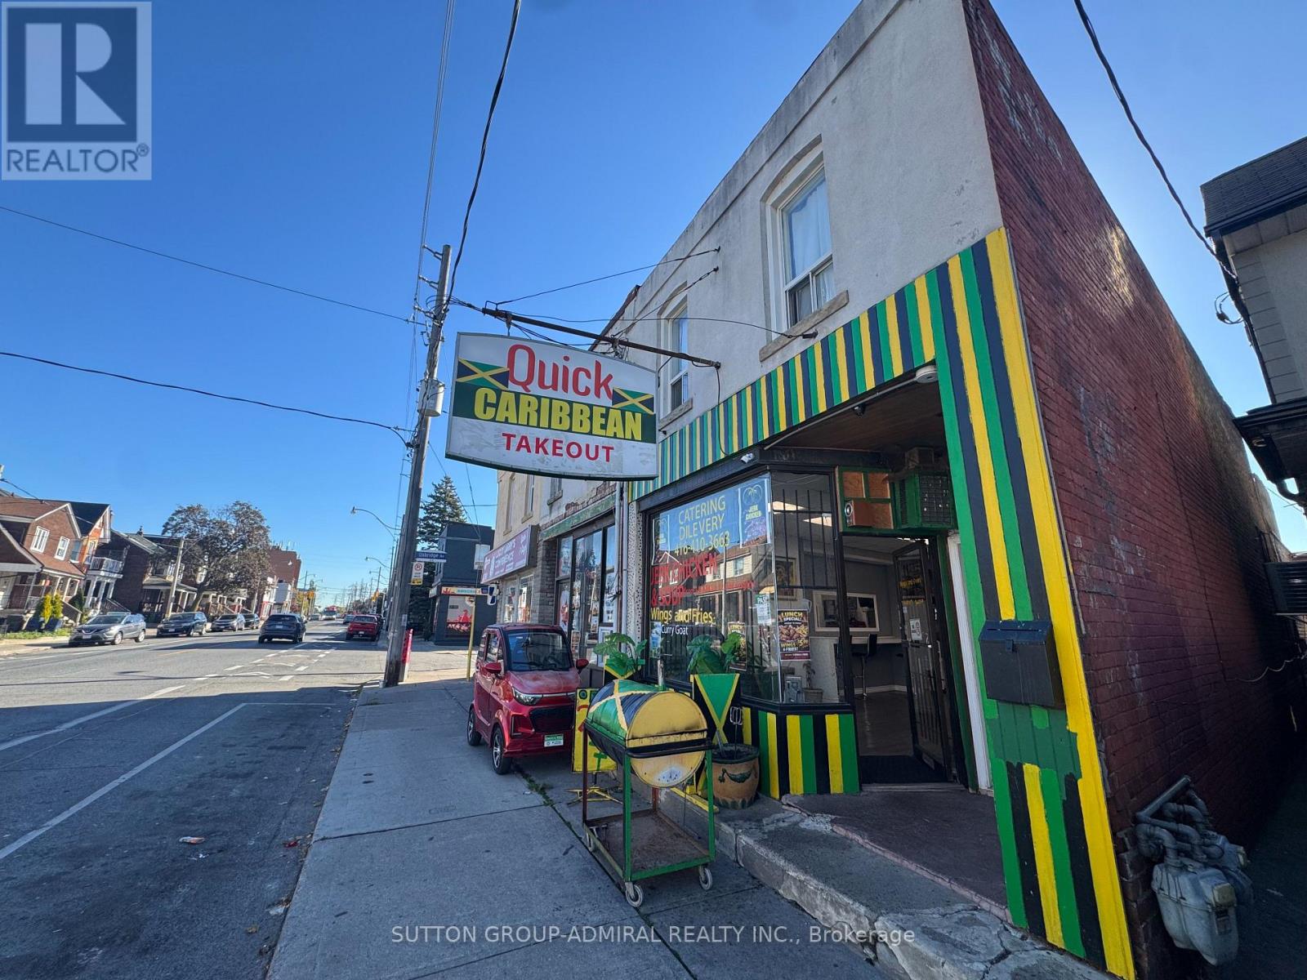
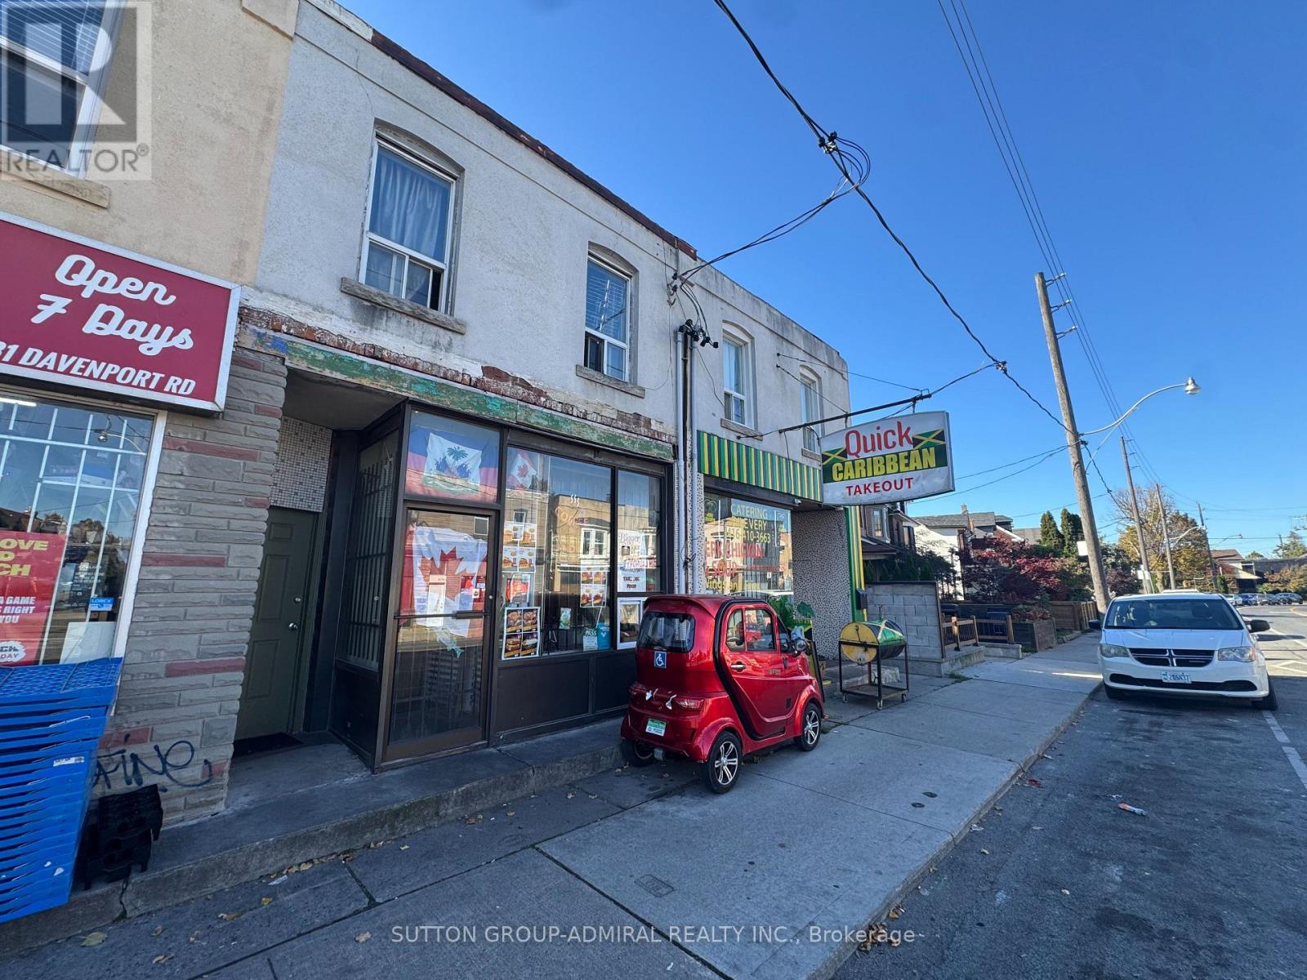
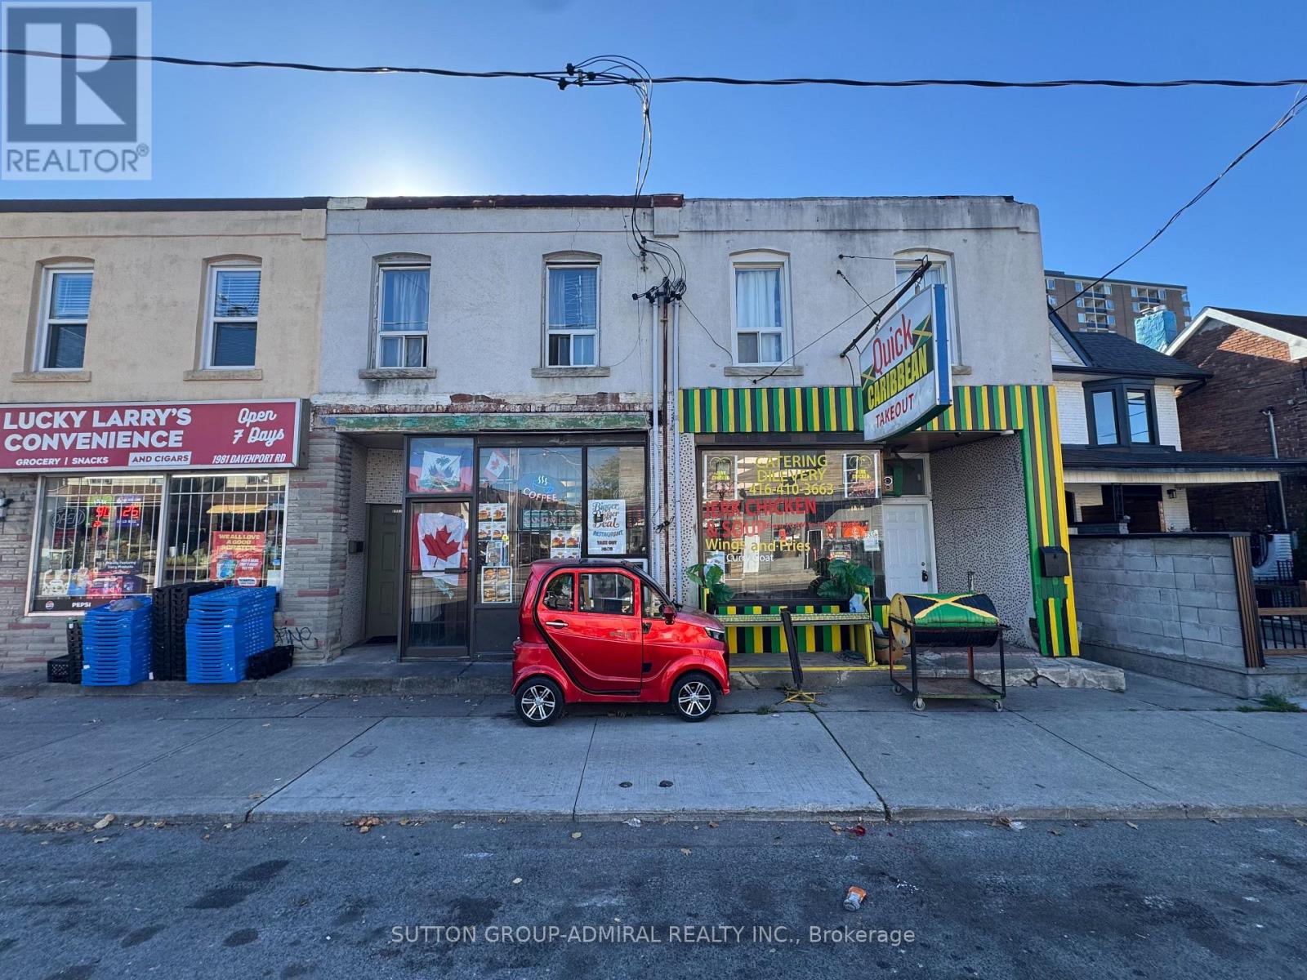
Rare opportunity to acquire 1983 & 1985 Davenport Rd together in a rapidly developing Torontolocation. Excellent investment and future development potential with potential for 6-8 storeys,subject to approvals, plus rear laneway access. 1983 features commercial space on the mainfloor and a 2-bedroom unit on the second floor; 1985 features residential units, including afully renovated 3-bedroom apartment. All tenancies are month-to-month, offering flexibility forinvestors and future development. VTB financing available up to $1,760,000 for a 25-year term,subject to mutually agreed terms. (id:49269)
Property Details
| MLS® Number | W14094412 |
| Property Type | Retail |
| Community Name | Weston-Pellam Park |
Building
| Cooling Type | None |
| Heating Fuel | Natural Gas |
| Heating Type | Forced Air |
| Size Interior | 3,591 Sqft |
| Utility Water | Municipal Water |
Land
| Acreage | No |
| Sewer | Sanitary Sewer |
| Size Depth | 106 Ft |
| Size Frontage | 34 Ft ,3 In |
| Size Irregular | 34.33 X 10⁶ Ft |
| Size Total Text | 34.33 X 10⁶ Ft |
| Zoning Description | R (d1*805) |
Contact Us
Contact us for more information

The trademarks REALTOR®, REALTORS®, and the REALTOR® logo are controlled by The Canadian Real Estate Association (CREA) and identify real estate professionals who are members of CREA. The trademarks MLS®, Multiple Listing Service® and the associated logos are owned by The Canadian Real Estate Association (CREA) and identify the quality of services provided by real estate professionals who are members of CREA. The trademark DDF® is owned by The Canadian Real Estate Association (CREA) and identifies CREA's Data Distribution Facility (DDF®)
October 20 2026 12:00:55
Toronto Regional Real Estate Board
Sutton Group-Admiral Realty Inc.