
199 Anthony Lane Vaughan, Ontario L4K 3K7

$2,650 Monthly
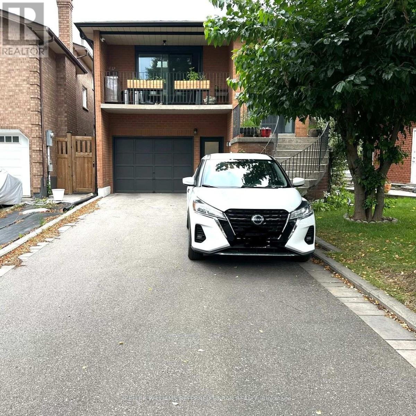
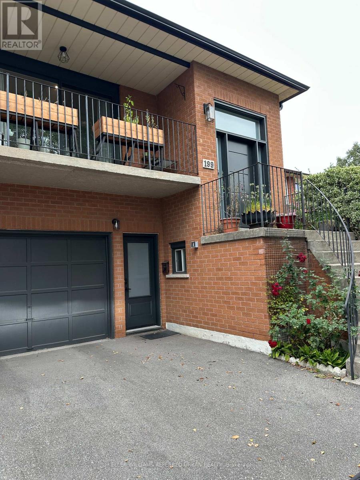
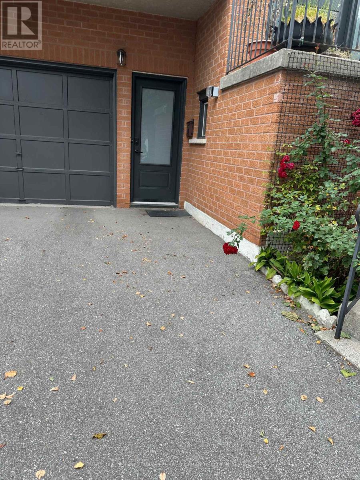
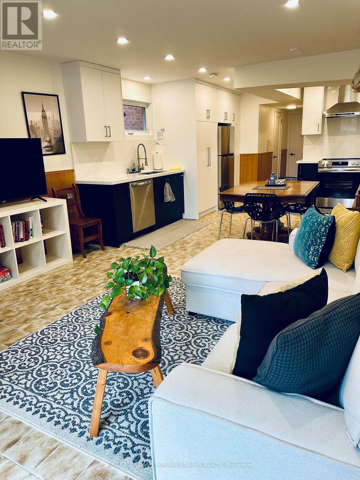
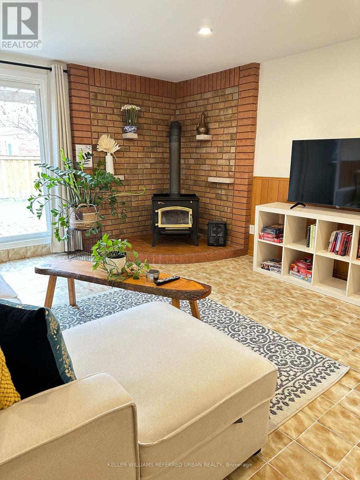
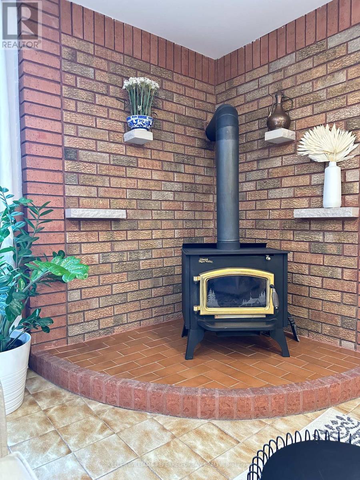
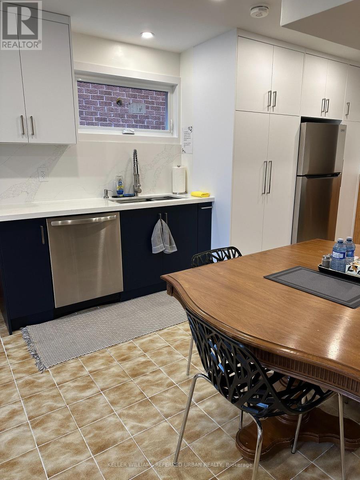
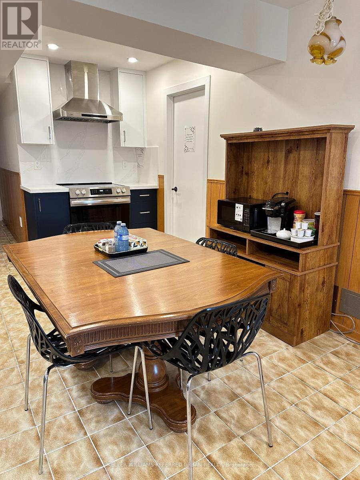
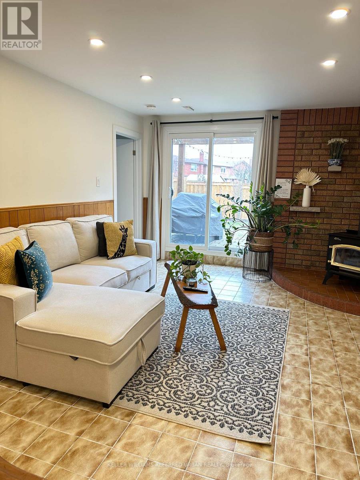
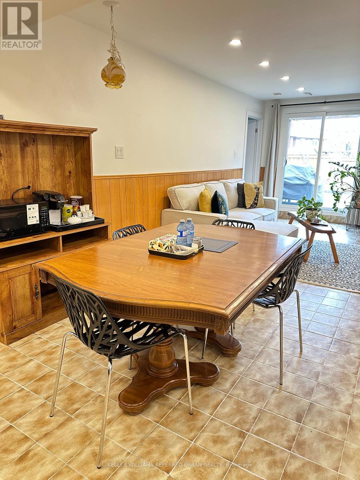
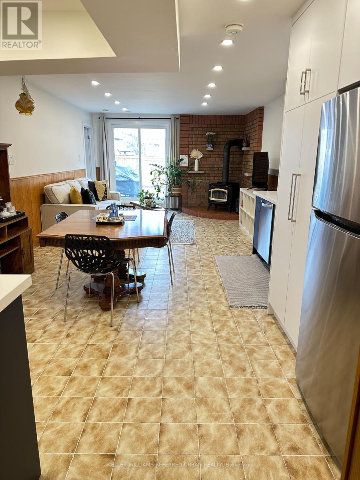
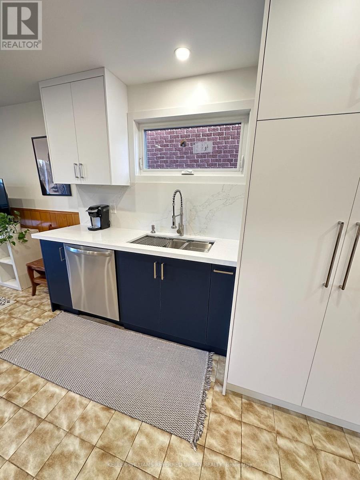
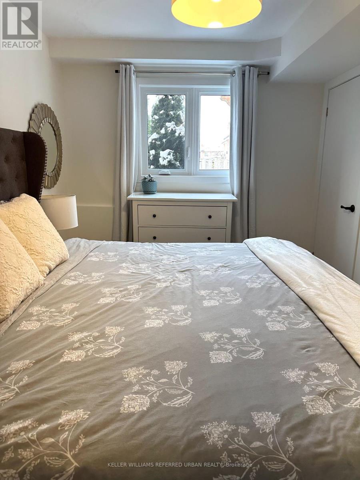
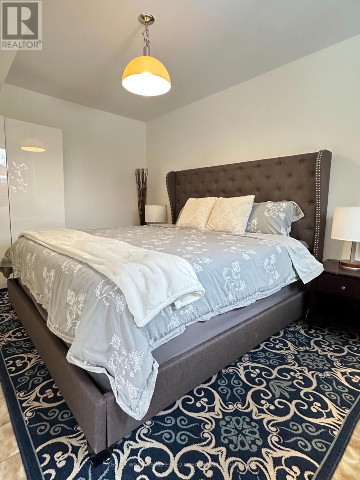
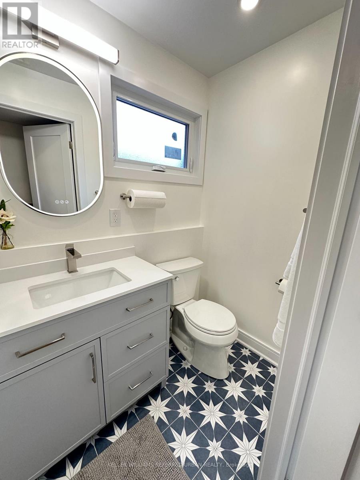
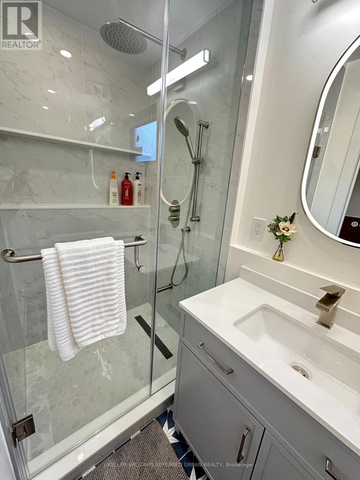
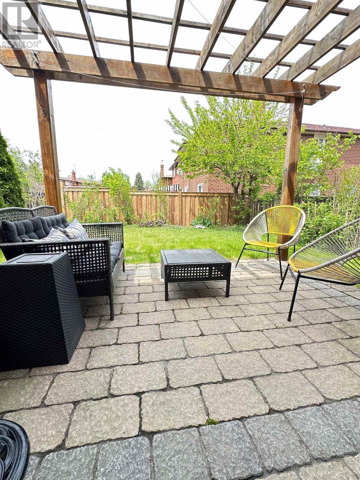
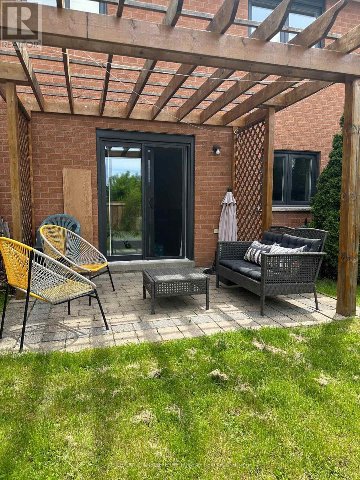
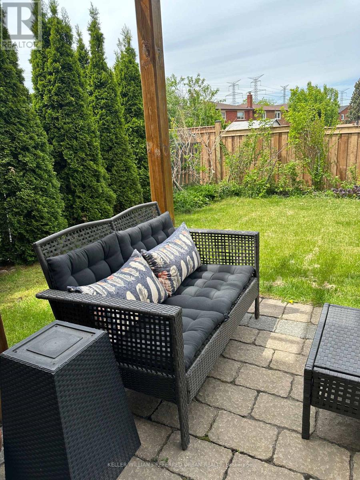
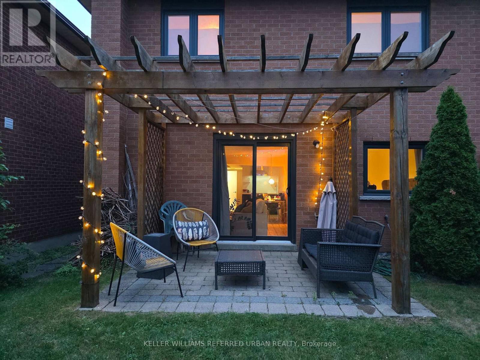
Beautiful, cozy and spacious fully furnished ground-floor apartment with a private entrance, modern kitchen and bath. Just unpack your personal belongings and enjoy! This charming apartment features a large bedroom with a king-size bed, dresser, wardrobe and a lovely garden view through its oversized window. The inviting living room offers a comfortable sofa bed, a cozy wood-burning fireplace and large sliding doors leading to your patio and fully fenced backyard. Enjoy the natural light streaming in, or relax outdoors with your morning coffee surrounded by greenery. A lovely blend of modern conveniences and old-world charm, with warm wood-panel wainscoting, ceramic tiles and a fireplace that adds character and warmth. Great Location! Nestled in a quiet, family-friendly, tree-lined neighbourhood, just a 5-10 minute walk to the library, community centre with swimming pool, 24-hour Tim Hortons, Greco's Fresh Market, French bakeries, cafés, restaurants, Staples, Dollarama and other everyday conveniences. 10 mins by car or 30 mins by public transit to York University. Minutes to GO & TTC stations! Perfect for work relocation professionals, Digital nomads and international students are welcome! Minimum 6-month lease; long-term tenants preferred. 6-11 months @$2,800/month and 12+ months @$2,650/month. (id:49269)
Property Details
| MLS® Number | N14029750 |
| Property Type | Single Family |
| Community Name | Glen Shields |
| Amenities Near By | Public Transit, Schools, Park |
| Communication Type | High Speed Internet |
| Community Features | Community Centre |
| Features | Carpet Free, In Suite Laundry |
| Parking Space Total | 2 |
| Structure | Patio(s) |
Building
| Bathroom Total | 1 |
| Bedrooms Above Ground | 1 |
| Bedrooms Total | 1 |
| Age | 31 To 50 Years |
| Amenities | Fireplace(s) |
| Appliances | Central Vacuum, Water Heater - Tankless, Water Softener, Dishwasher, Dryer, Stove, Washer, Refrigerator |
| Architectural Style | Raised Bungalow |
| Basement Development | Finished |
| Basement Features | Apartment In Basement, Walk Out, Separate Entrance |
| Basement Type | N/a, N/a (finished), N/a |
| Construction Style Attachment | Detached |
| Cooling Type | Central Air Conditioning |
| Exterior Finish | Brick |
| Fire Protection | Smoke Detectors |
| Flooring Type | Ceramic |
| Foundation Type | Concrete |
| Heating Fuel | Natural Gas |
| Heating Type | Forced Air |
| Stories Total | 1 |
| Size Interior | 700 - 1,100 Sqft |
| Type | House |
| Utility Water | Municipal Water |
Parking
| Attached Garage | |
| Garage |
Land
| Acreage | No |
| Land Amenities | Public Transit, Schools, Park |
| Landscape Features | Landscaped |
| Sewer | Sanitary Sewer |
| Size Depth | 111 Ft ,8 In |
| Size Frontage | 30 Ft ,10 In |
| Size Irregular | 30.9 X 111.7 Ft |
| Size Total Text | 30.9 X 111.7 Ft |
Rooms
| Level | Type | Length | Width | Dimensions |
|---|---|---|---|---|
| Ground Level | Living Room | 8.38 m | 3.69 m | 8.38 m x 3.69 m |
| Ground Level | Dining Room | 8.38 m | 3.69 m | 8.38 m x 3.69 m |
| Ground Level | Kitchen | 8.38 m | 3.69 m | 8.38 m x 3.69 m |
| Ground Level | Primary Bedroom | 4.27 m | 2.79 m | 4.27 m x 2.79 m |
Utilities
| Electricity | Installed |
| Sewer | Installed |
https://www.realtor.ca/real-estate/30398174/199-anthony-lane-vaughan-glen-shields-glen-shields
Contact Us
Contact us for more information

The trademarks REALTOR®, REALTORS®, and the REALTOR® logo are controlled by The Canadian Real Estate Association (CREA) and identify real estate professionals who are members of CREA. The trademarks MLS®, Multiple Listing Service® and the associated logos are owned by The Canadian Real Estate Association (CREA) and identify the quality of services provided by real estate professionals who are members of CREA. The trademark DDF® is owned by The Canadian Real Estate Association (CREA) and identifies CREA's Data Distribution Facility (DDF®)
October 14 2026 02:32:45
Toronto Regional Real Estate Board
Keller Williams Referred Urban Realty