
199 Mcgaughn Rd Goulais River, Ontario P0S 1E0

$524,900
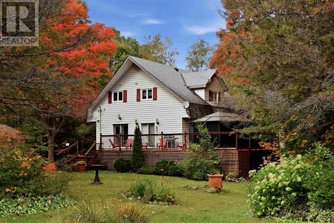
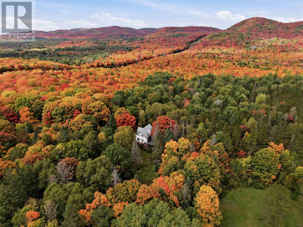
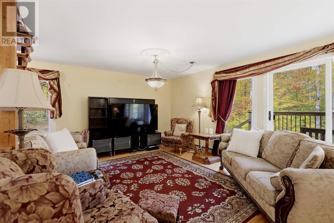
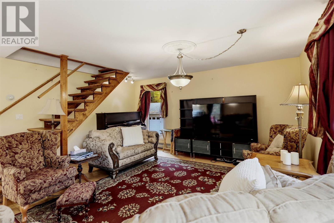
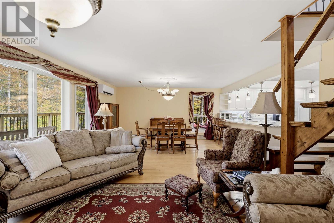
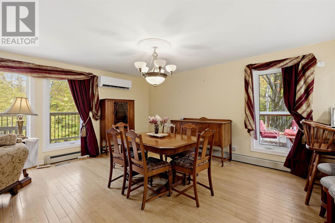
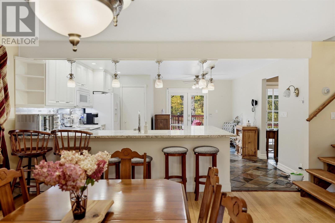
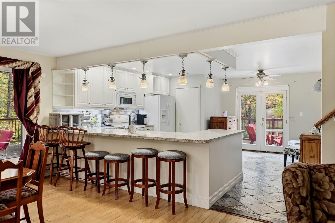
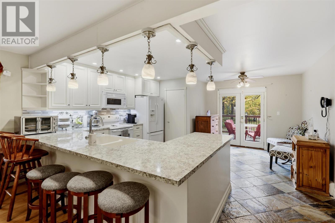
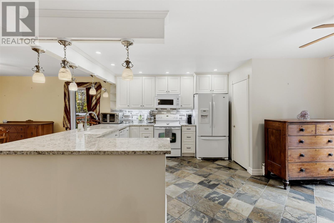
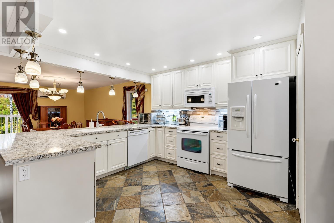
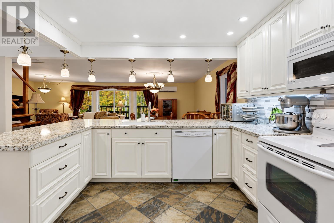
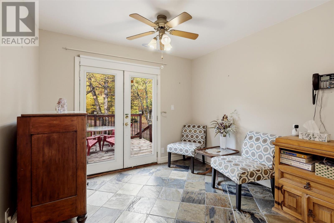
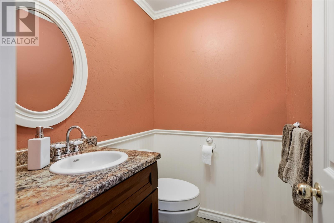
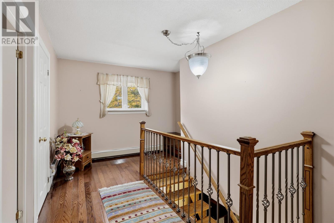
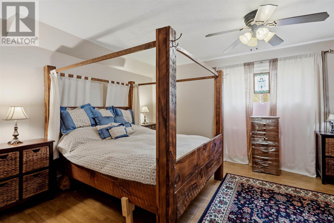
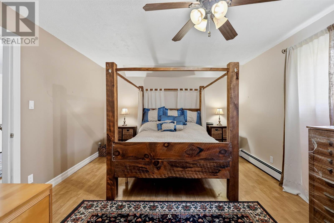
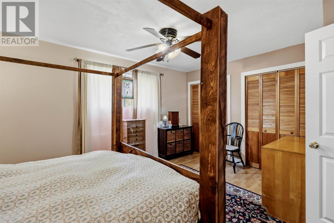
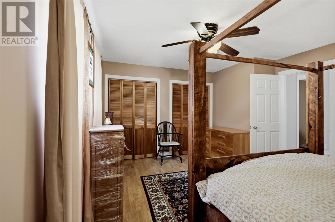
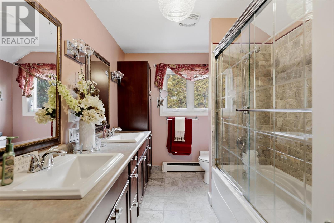
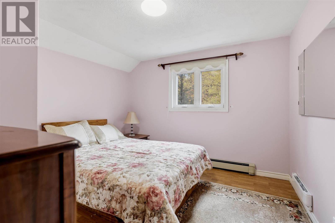
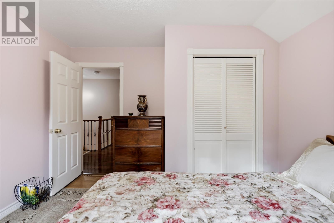
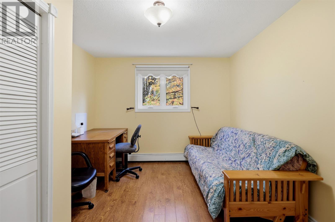
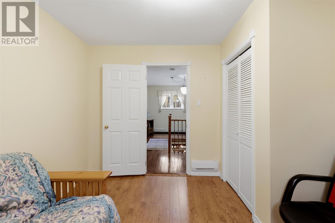
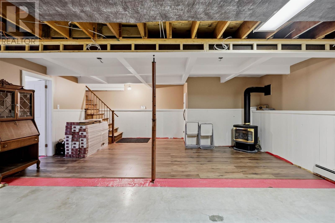
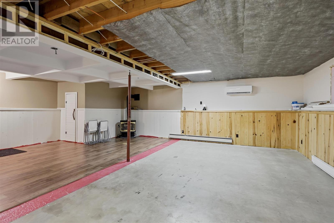
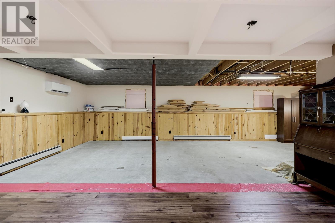
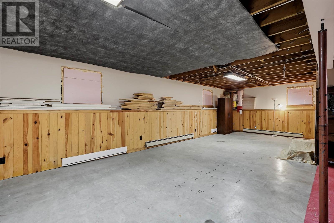
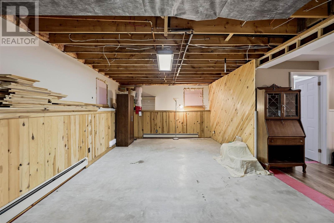
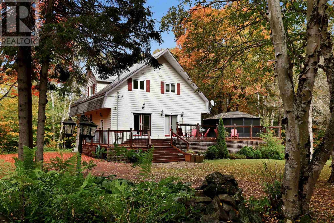
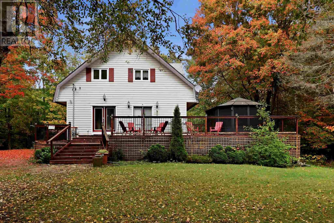
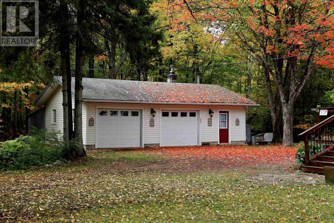
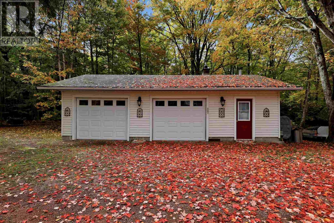
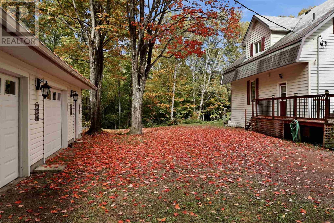
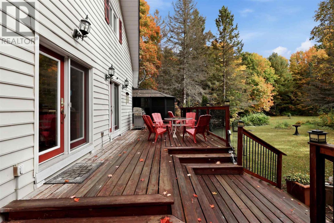
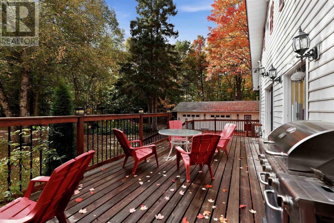
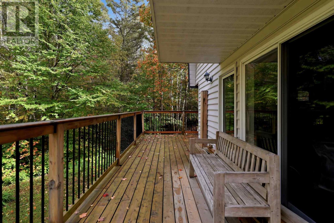
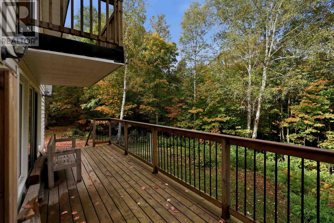
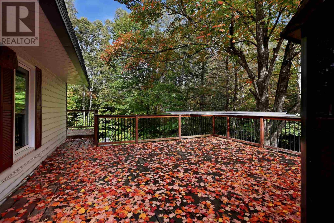
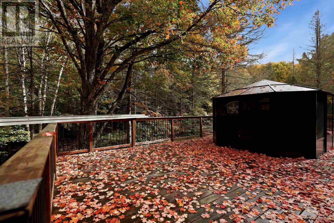
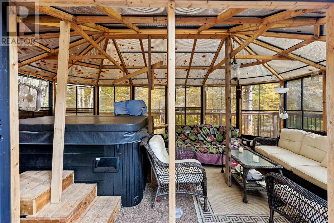
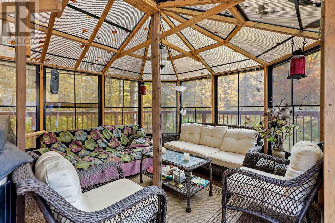
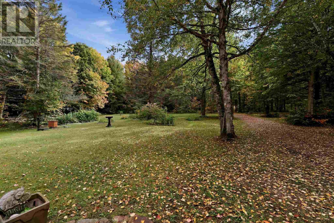
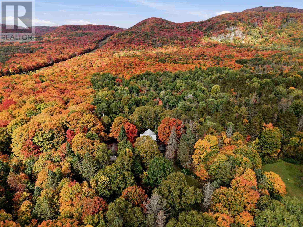
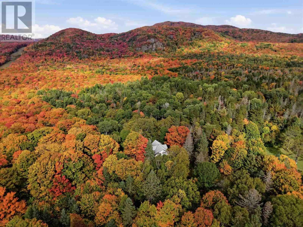
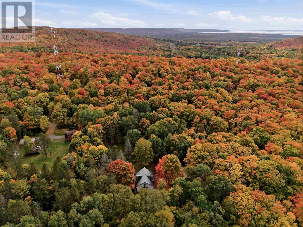
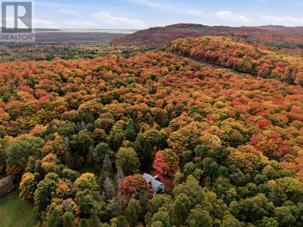
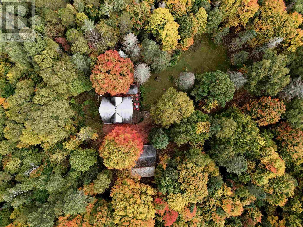
Nestled on a stunning 3.17 acre lot in the beautiful hills of Goulais River, this property offers an exceptional setting to enjoy Northern Ontario at its finest. Picturesque in every season, the tree-lined road and driveway welcome you home to this charming 3-bedroom home surrounded by natural beauty. The main floor offers a spacious entry foyer, convenient half bath, and bright open-concept living and dining area. The eat-in kitchen features a walk-in pantry and garden doors leading to the expansive exterior decking. Upstairs offers three comfortable bedrooms and a spacious 5-piece bathroom with double vanity. The basement is partially finished and ready for your personal touch, with remaining building materials included to help complete the project. The home is efficiently heated with two ductless heat pump units, supplemented by electric baseboard heating, with an additional wood boiler system available as an alternative. Newer triple-pane windows add to the home's overall efficiency. Outside, enjoy decks wrapping around three sides of the home, along with a gazebo/solarium housing a hot tub. The detached garage provides excellent additional space, including a designated workshop with shower and potential sauna area. Just a stone's throw from the Algoma Highlands Conservancy, Robertson's Cliff, and Stokely Creek Lodge, you'll find endless opportunities to explore and enjoy the outdoors. A rare opportunity to own a truly special property in one of Goulais River's most scenic settings, just 25 minutes north of Sault Ste. Marie! (id:49269)
Property Details
| MLS® Number | SM262904 |
| Property Type | Single Family |
| Community Name | Goulais River |
| Communication Type | High Speed Internet |
| Features | Balcony, Crushed Stone Driveway |
| Structure | Deck |
| View Type | View |
Building
| Bathroom Total | 2 |
| Bedrooms Above Ground | 3 |
| Bedrooms Total | 3 |
| Appliances | Dishwasher, Hot Tub, Satellite Dish Receiver, Stove, Dryer, Microwave, Freezer, Blinds, Refrigerator, Washer |
| Basement Development | Partially Finished |
| Basement Type | Full (partially Finished) |
| Constructed Date | 1982 |
| Construction Style Attachment | Detached |
| Cooling Type | Air Conditioned |
| Exterior Finish | Siding, Vinyl |
| Flooring Type | Hardwood |
| Foundation Type | Poured Concrete |
| Half Bath Total | 1 |
| Heating Fuel | Electric, Wood |
| Heating Type | Baseboard Heaters, Heat Pump |
| Stories Total | 2 |
| Size Interior | 1,815 Sqft |
| Utility Water | Dug Well |
Parking
| Garage | |
| Detached Garage | |
| Gravel |
Land
| Access Type | Road Access |
| Acreage | Yes |
| Sewer | Septic System |
| Size Frontage | 207.7000 |
| Size Irregular | 3.17 |
| Size Total | 3.17 Ac|3 - 10 Acres |
| Size Total Text | 3.17 Ac|3 - 10 Acres |
Rooms
| Level | Type | Length | Width | Dimensions |
|---|---|---|---|---|
| Second Level | Bedroom | 16.4 x 12.8 | ||
| Second Level | Bedroom | 11.2 x 11.4 | ||
| Second Level | Bedroom | 11.7 x 10.5 | ||
| Second Level | Bathroom | 11.3 x 7.3 | ||
| Basement | Recreation Room | 31 x 13.10 | ||
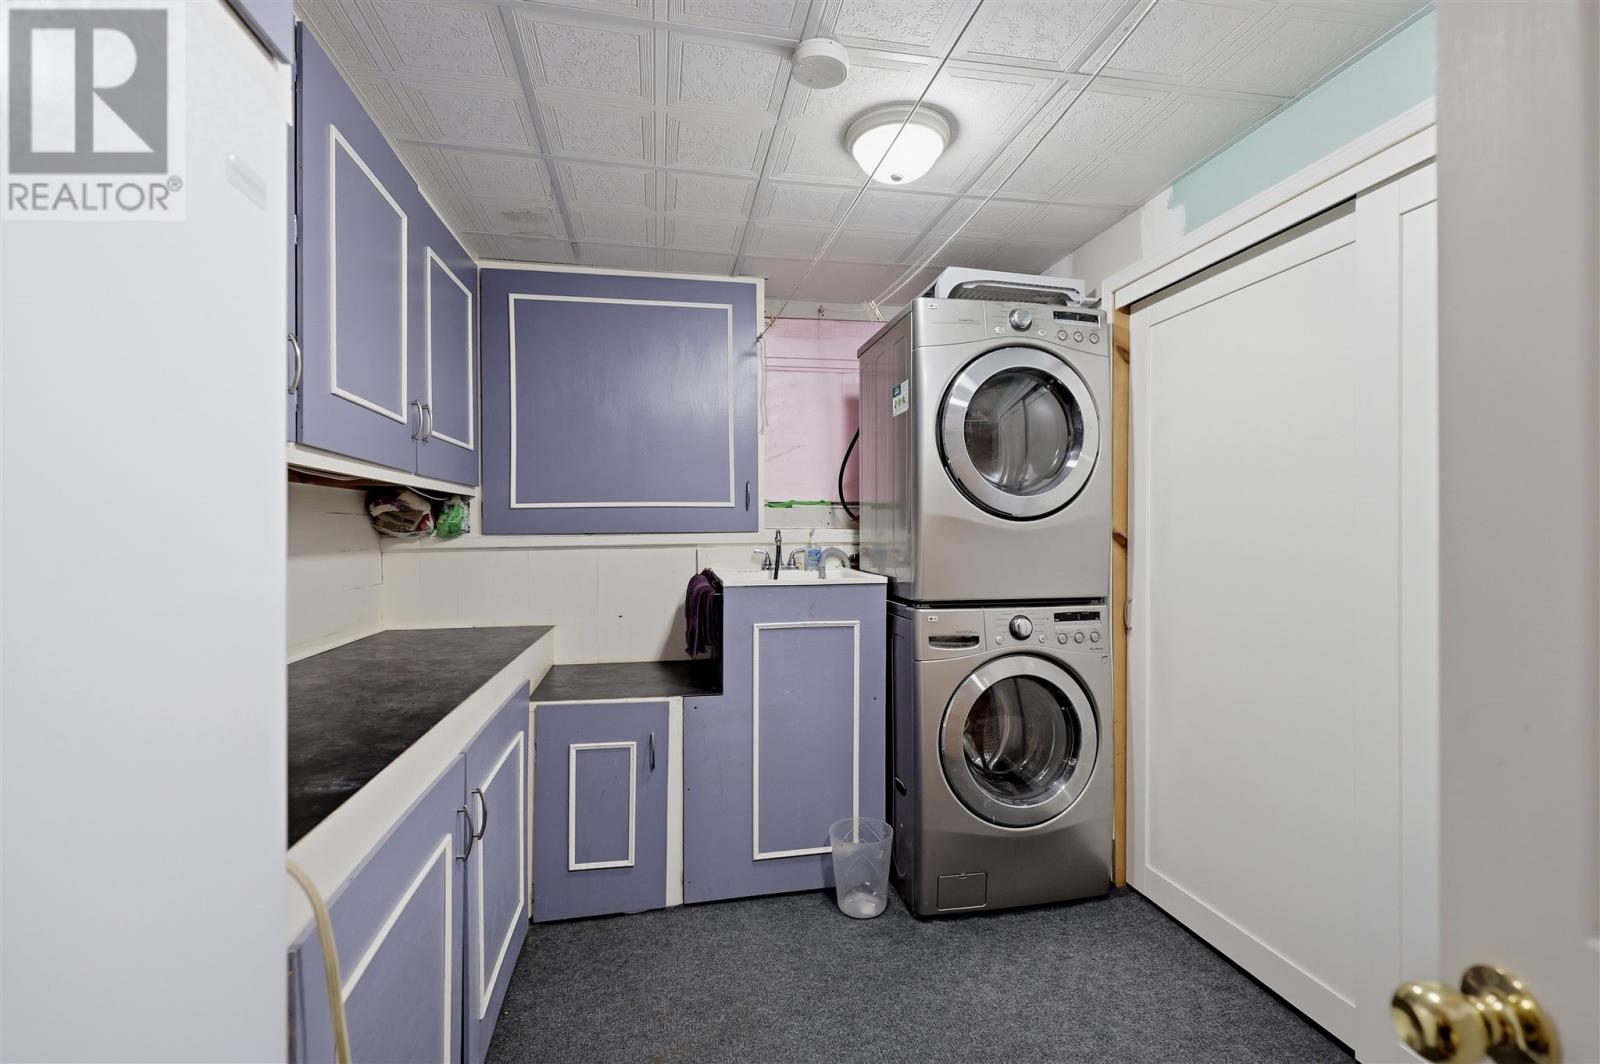
| Basement | Laundry Room | 8.4 x 11 | ||
| Main Level | Living Room | 16.5 x 16.9 | ||
| Main Level | Dining Room | 15.8 x 11.3 | ||
| Main Level | Kitchen | 15.7 x 12.2 | ||
| Main Level | Dining Nook | 5 x 9.10 | ||
| Main Level | Bathroom | 5.2 x 4.6 | ||
| Main Level | Foyer | 8.5 x 13.65 |
Utilities
| Electricity | Available |
| Telephone | Available |
https://www.realtor.ca/real-estate/30410266/199-mcgaughn-rd-goulais-river-goulais-river
Contact Us
Contact us for more information

The trademarks REALTOR®, REALTORS®, and the REALTOR® logo are controlled by The Canadian Real Estate Association (CREA) and identify real estate professionals who are members of CREA. The trademarks MLS®, Multiple Listing Service® and the associated logos are owned by The Canadian Real Estate Association (CREA) and identify the quality of services provided by real estate professionals who are members of CREA. The trademark DDF® is owned by The Canadian Real Estate Association (CREA) and identifies CREA's Data Distribution Facility (DDF®)
October 18 2026 09:45:12
Sault Ste. Marie Real Estate Board
Exit Realty True North