
199 Rachael Avenue Ottawa, Ontario K1H 6C5

$1,024,900
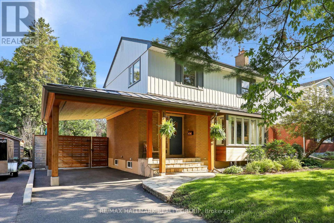
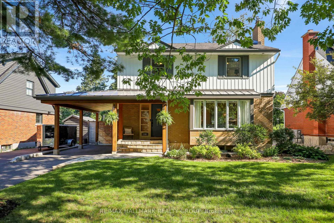
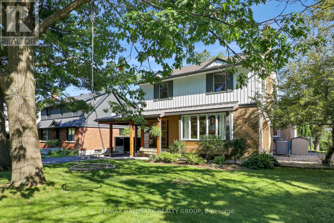
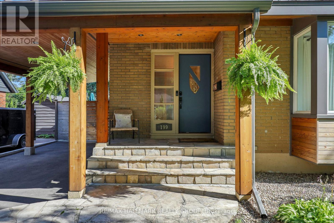
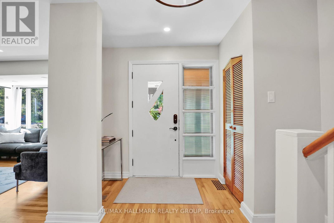
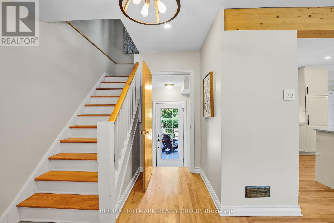
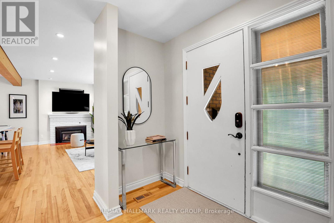
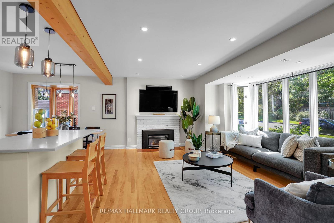
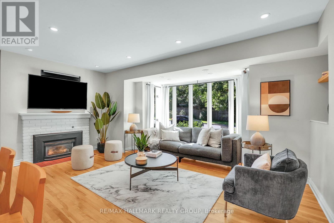
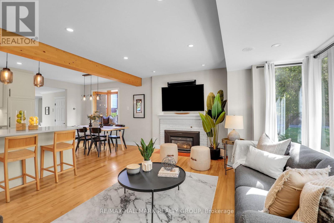
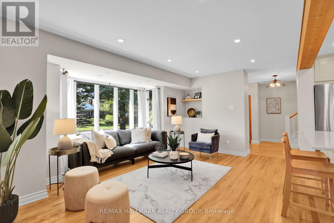
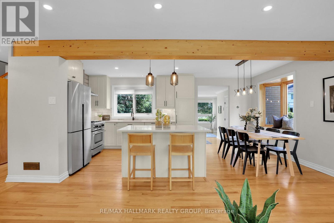
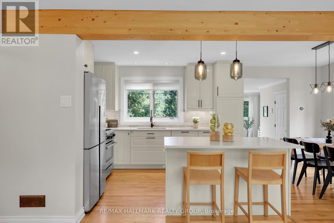
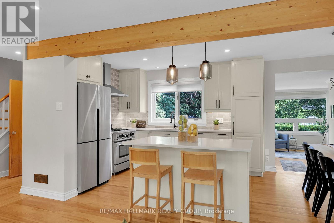
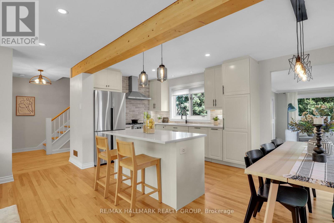
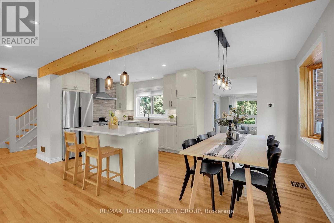
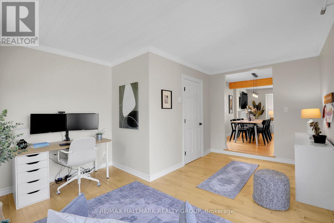
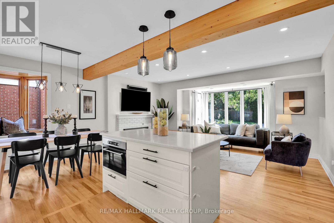
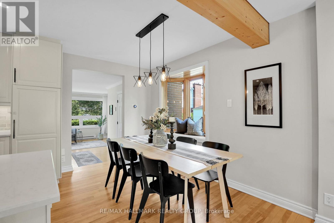
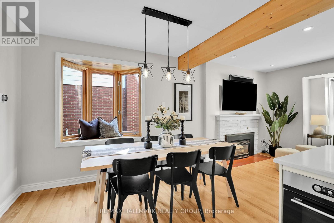
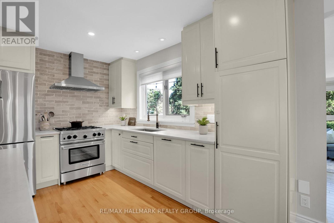
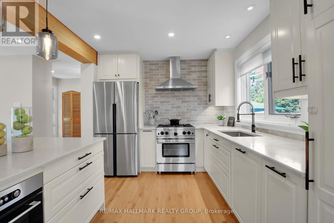
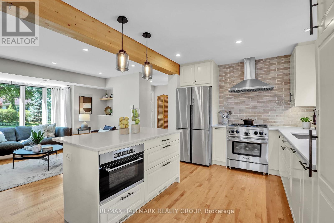
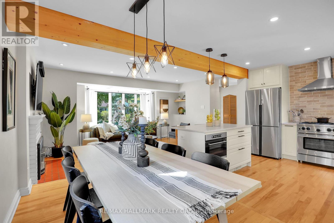
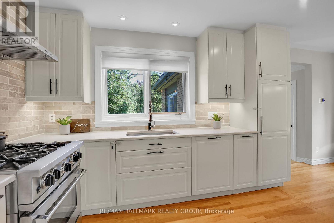
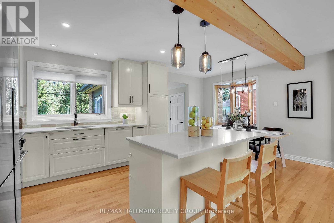
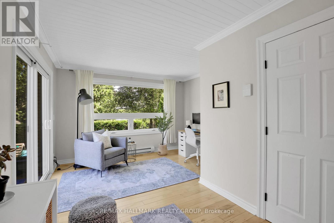
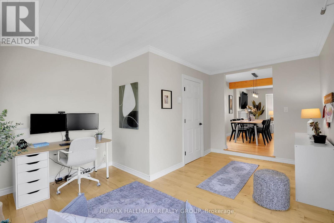
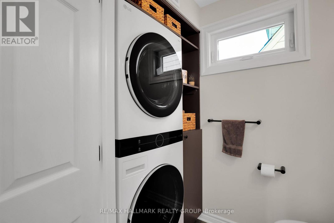
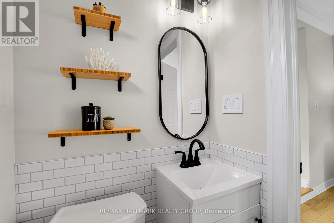
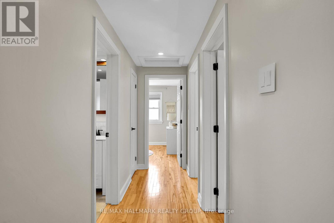
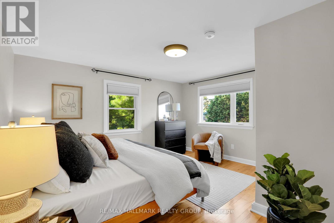
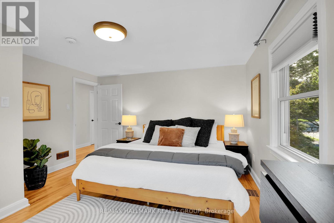
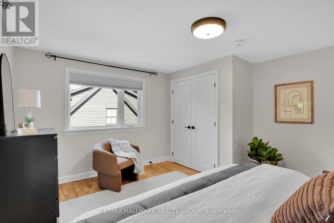
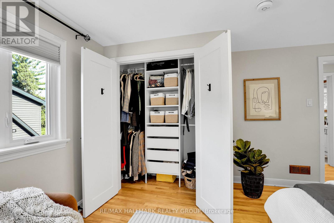
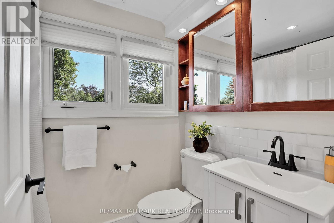
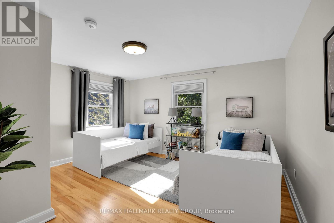
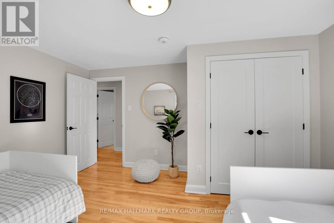
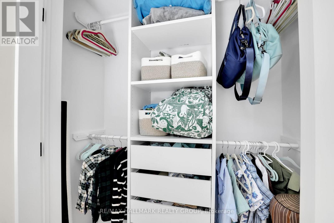
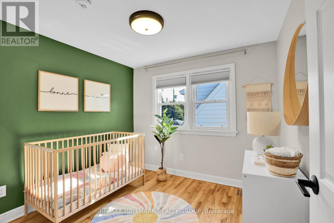
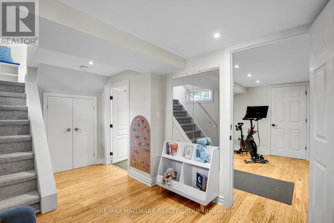
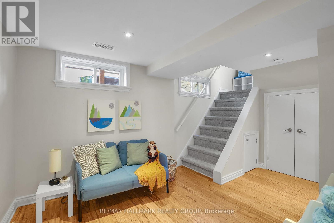
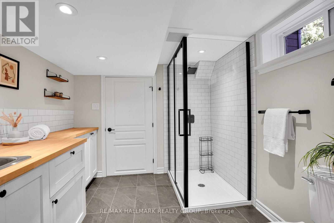
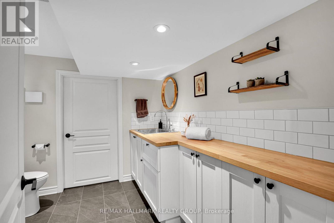
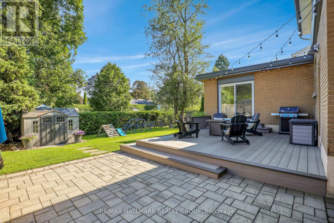
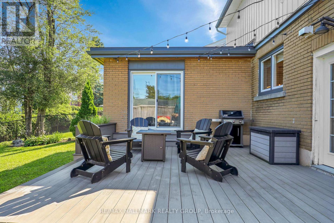
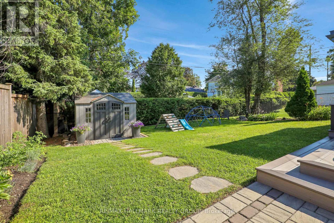
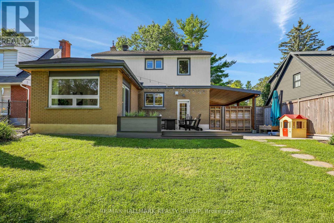
Welcome to this beautifully updated two-storey detached home, offering the perfect blend of timeless elegance and modern comfort. Featuring 3 spacious bedrooms and 3 well-appointed bathrooms, this exceptional residence has been thoughtfully renovated throughout. The open-concept main floor is designed for both everyday living and effortless entertaining, showcasing a bright and inviting family room, convenient main-floor laundry, and an abundance of architectural details that add character and sophistication. Immaculate hardwood flooring flows seamlessly throughout the home, while large windows fill every space with ample natural light. Step outside to your own private backyard oasis, fully fenced for privacy and beautifully landscaped with a stunning stone patio and premium composite deck-an ideal setting for outdoor dining, relaxing, or hosting family and friends.This move-in-ready home combines quality craftsmanship, stylish updates, and exceptional outdoor living in a highly desirable neighbourhood. A rare opportunity to own a home that truly has it all. Avg utilities: water $74/m, hydro 114/m, gas $98/m. Offers to be presented Monday, August 10th at 5:00 p.m. However, the Seller reserves the right to review pre-emptive offers. Please allow 24 hours irrevocable on all offers as per form 244. (id:49269)
Property Details
| MLS® Number | X13639548 |
| Property Type | Single Family |
| Community Name | 3604 - Applewood Acres |
| Features | Carpet Free |
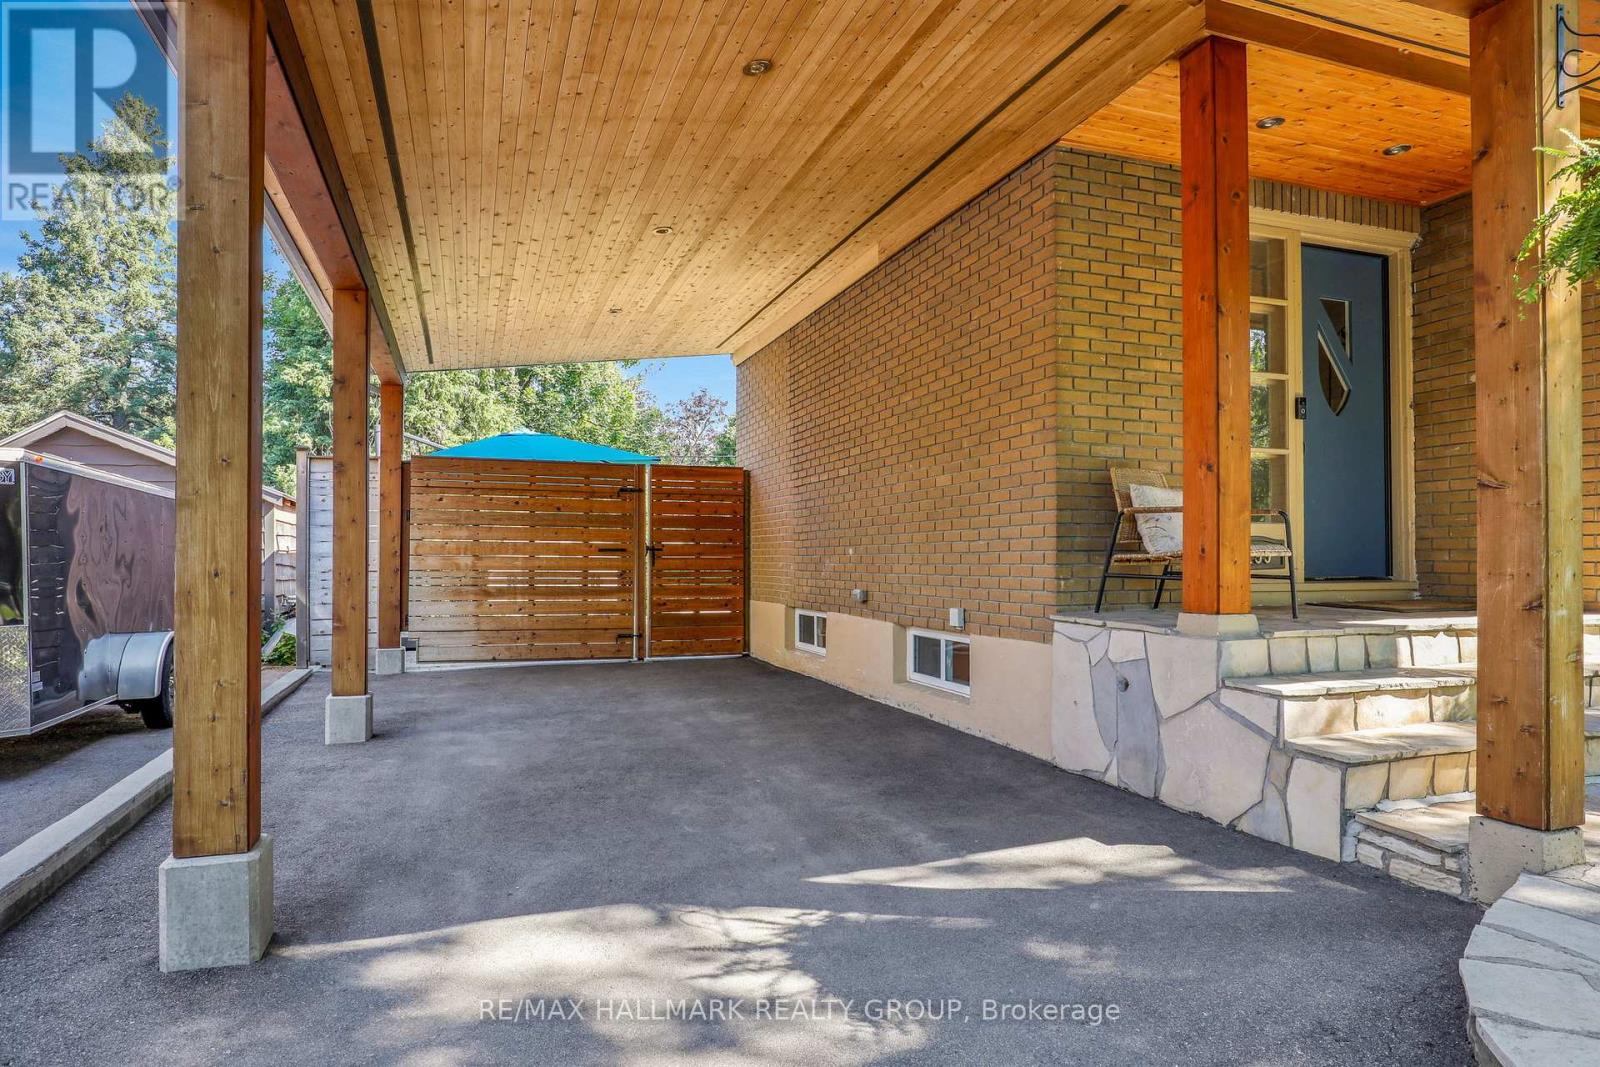
| Parking Space Total | 3 |
Building
| Bathroom Total | 3 |
| Bedrooms Above Ground | 3 |
| Bedrooms Total | 3 |
| Age | 51 To 99 Years |
| Amenities | Fireplace(s) |
| Appliances | Water Heater, Blinds, Dishwasher, Dryer, Microwave, Hood Fan, Stove, Washer, Window Coverings, Refrigerator |
| Basement Development | Finished |
| Basement Type | N/a (finished) |
| Construction Style Attachment | Detached |
| Cooling Type | Central Air Conditioning |
| Exterior Finish | Brick, Aluminum Siding |
| Fireplace Present | Yes |
| Foundation Type | Poured Concrete |
| Half Bath Total | 1 |
| Heating Fuel | Natural Gas |
| Heating Type | Forced Air |
| Stories Total | 2 |
| Size Interior | 1,100 - 1,500 Sqft |
| Type | House |
| Utility Water | Municipal Water |
Parking
| Carport | |
| No Garage |
Land
| Acreage | No |
| Sewer | Sanitary Sewer |
| Size Depth | 98 Ft |
| Size Frontage | 51 Ft |
| Size Irregular | 51 X 98 Ft |
| Size Total Text | 51 X 98 Ft |
Rooms
| Level | Type | Length | Width | Dimensions |
|---|---|---|---|---|
| Second Level | Primary Bedroom | 3.9 m | 3.95 m | 3.9 m x 3.95 m |
| Second Level | Bedroom | 3.9 m | 3.95 m | 3.9 m x 3.95 m |
| Second Level | Bedroom 2 | 2.56 m | 2.68 m | 2.56 m x 2.68 m |
| Second Level | Bathroom | 1.55 m | 2.57 m | 1.55 m x 2.57 m |
| Basement | Den | 4.6 m | 2.5 m | 4.6 m x 2.5 m |
| Basement | Bathroom | 2.44 m | 2.37 m | 2.44 m x 2.37 m |
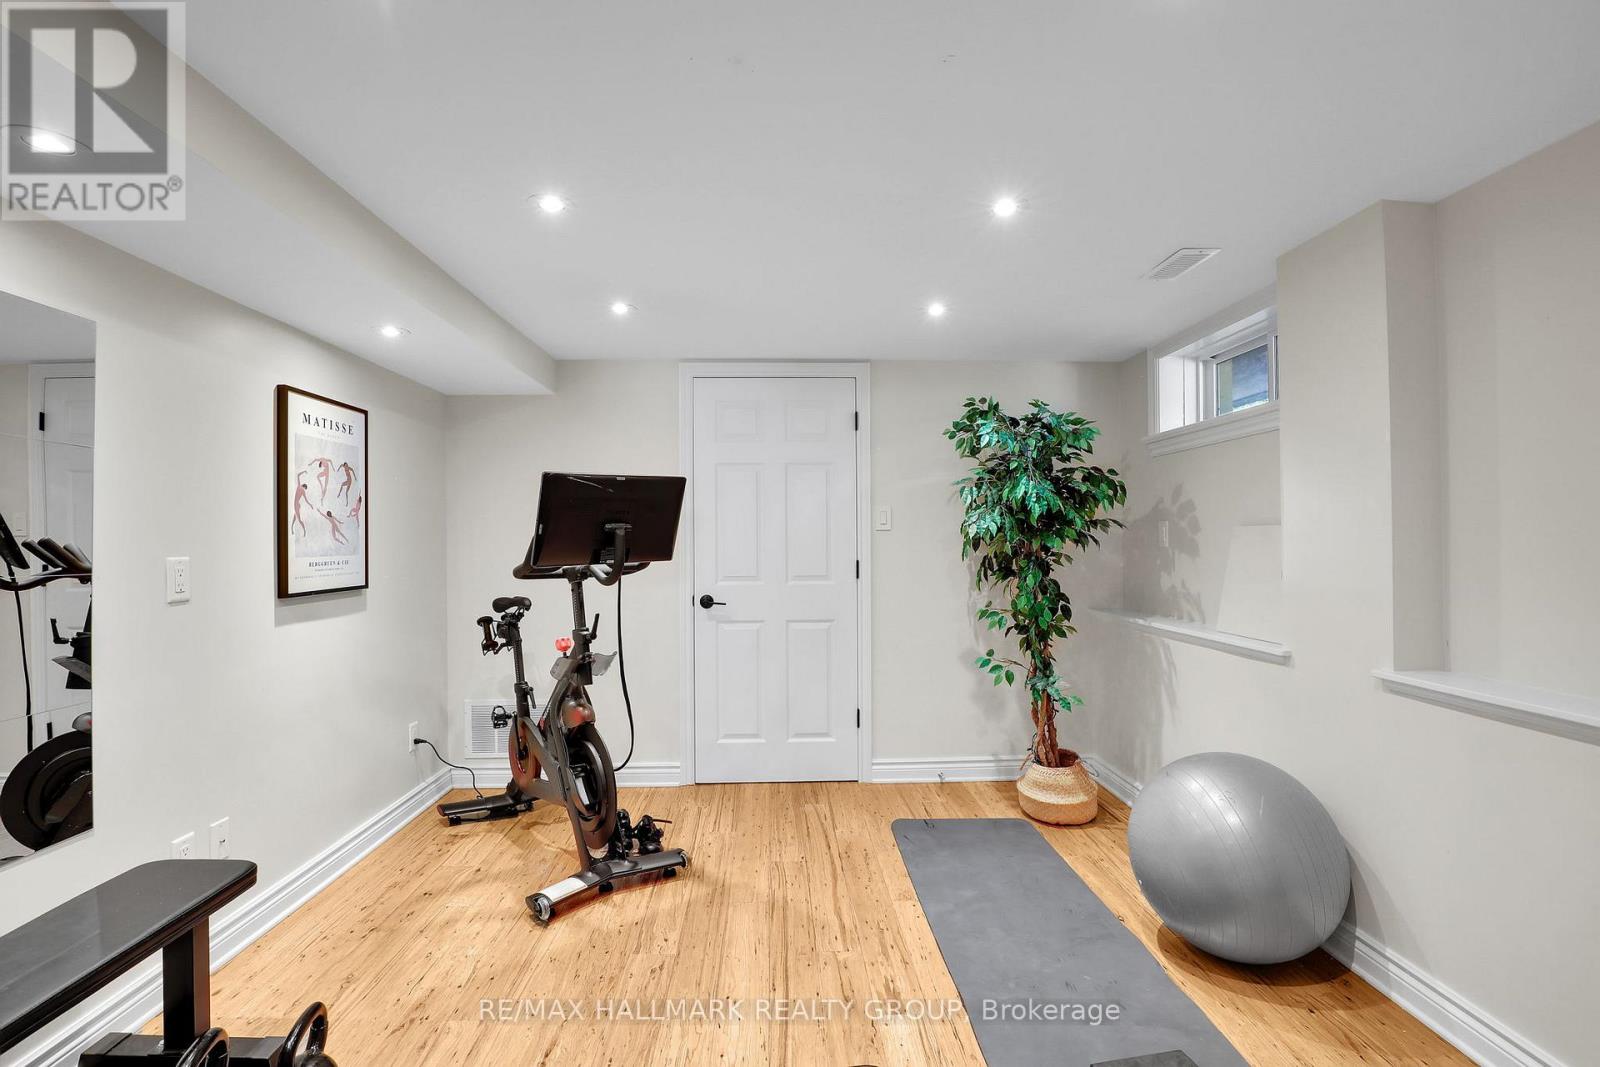
| Basement | Exercise Room | 3.45 m | 3.45 m | 3.45 m x 3.45 m |
| Ground Level | Living Room | 4.95 m | 4 m | 4.95 m x 4 m |
| Ground Level | Dining Room | 2.4 m | 2.44 m | 2.4 m x 2.44 m |
| Ground Level | Kitchen | 3.46 m | 2.44 m | 3.46 m x 2.44 m |
| Ground Level | Family Room | 3.71 m | 4.82 m | 3.71 m x 4.82 m |
| Ground Level | Partial Bathroom | 1.24 m | 2.39 m | 1.24 m x 2.39 m |
Utilities
| Electricity | Installed |
| Sewer | Installed |
https://www.realtor.ca/real-estate/30116174/199-rachael-avenue-ottawa-3604-applewood-acres
Contact Us
Contact us for more information

The trademarks REALTOR®, REALTORS®, and the REALTOR® logo are controlled by The Canadian Real Estate Association (CREA) and identify real estate professionals who are members of CREA. The trademarks MLS®, Multiple Listing Service® and the associated logos are owned by The Canadian Real Estate Association (CREA) and identify the quality of services provided by real estate professionals who are members of CREA. The trademark DDF® is owned by The Canadian Real Estate Association (CREA) and identifies CREA's Data Distribution Facility (DDF®)
August 05 2026 05:52:49
Ottawa Real Estate Board
RE/MAX Hallmark Realty Group