
1996 Lakeshore Road Sarnia, Ontario N7X 1E9

$1,299,900
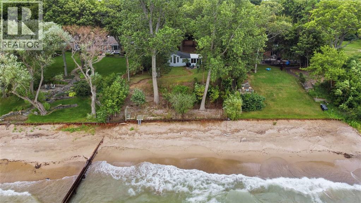
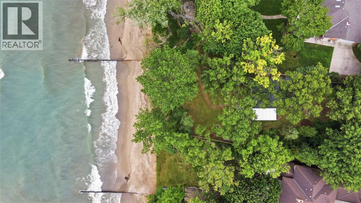
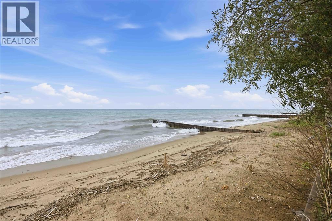
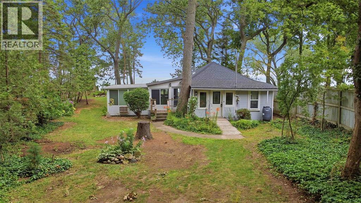
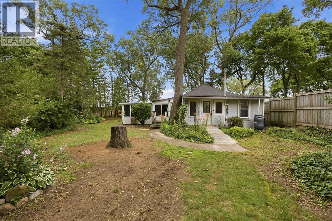
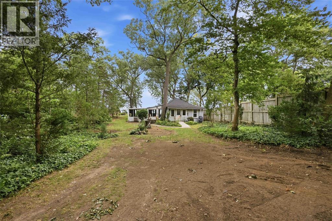
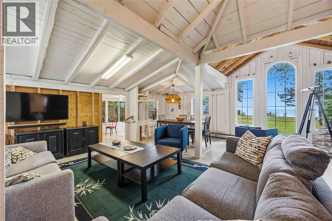
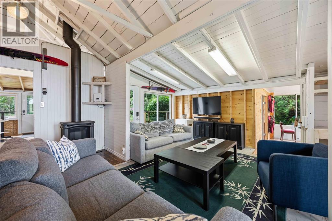
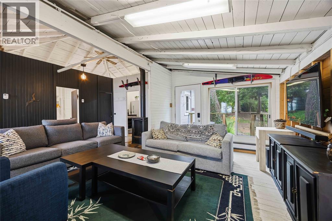
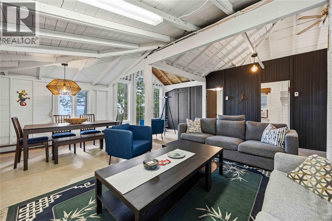
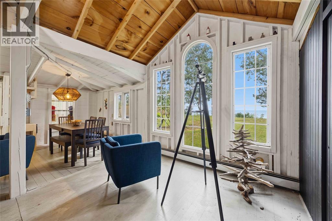
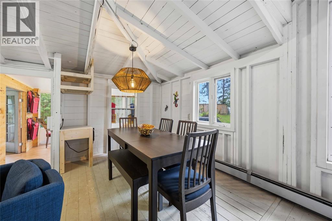
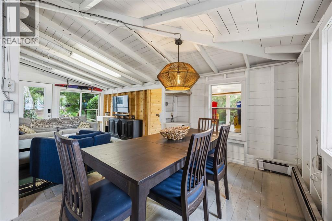
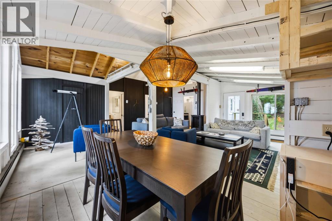
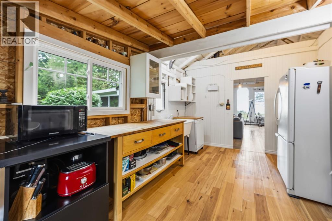
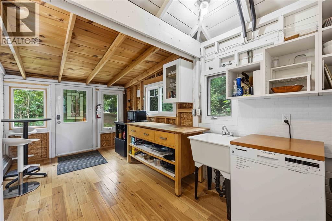
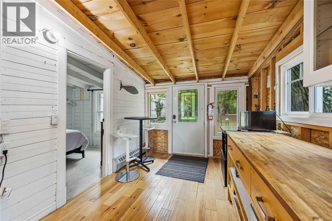
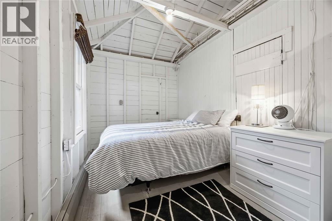
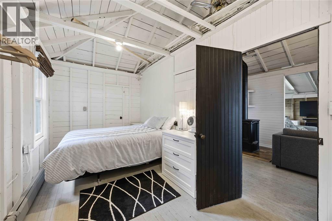
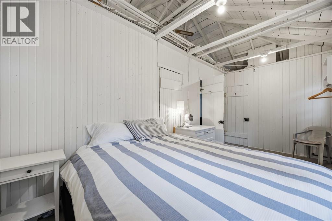
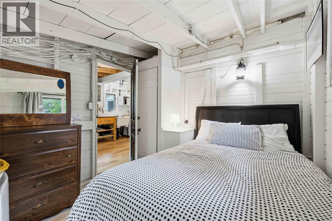
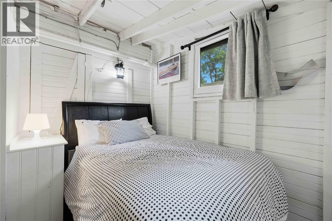
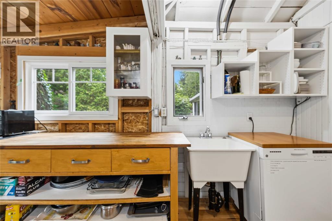
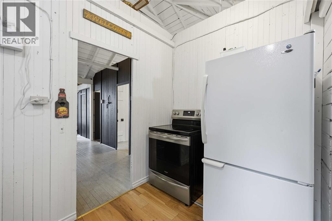
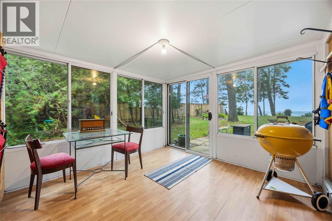
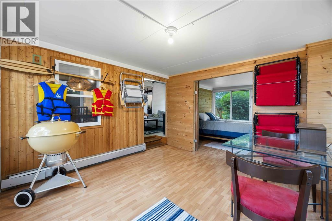
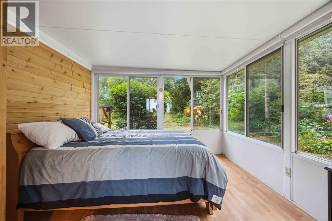
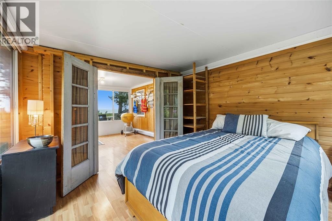
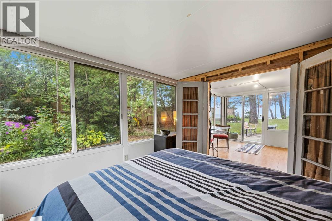
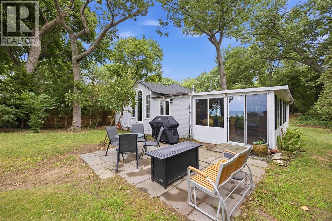
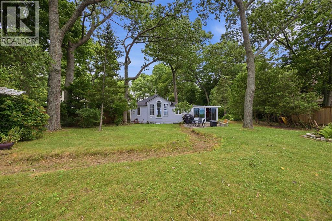
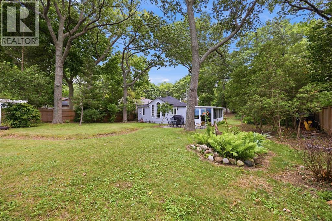
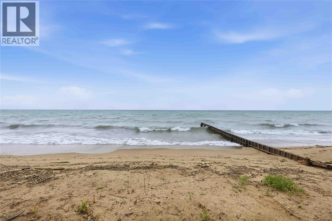
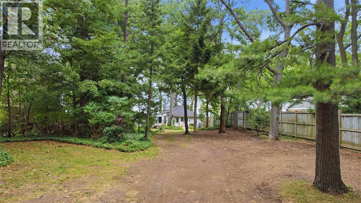
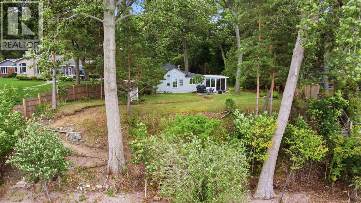
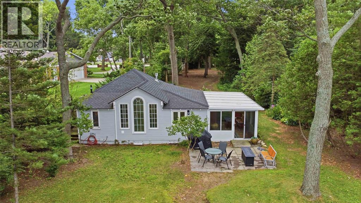
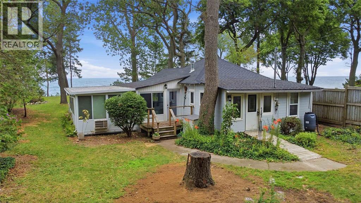
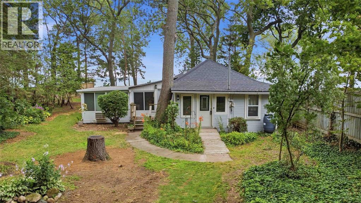
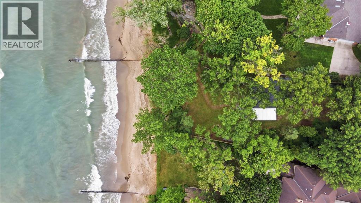
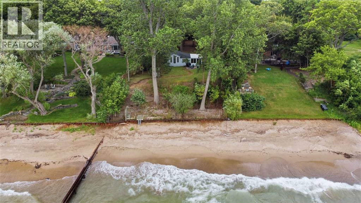
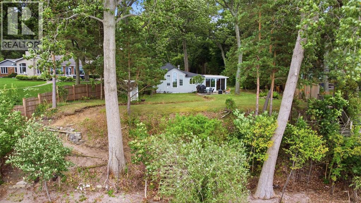
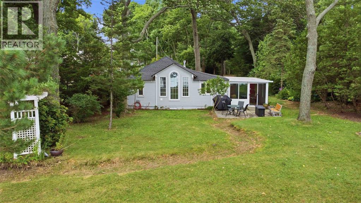
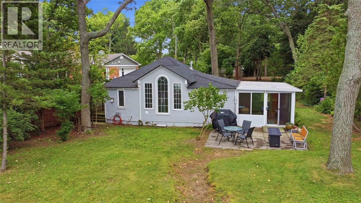
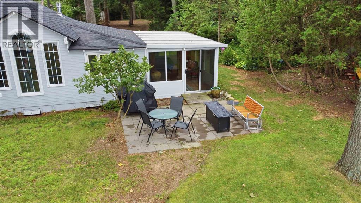
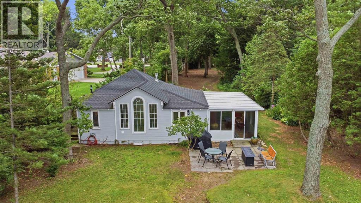
A great opportunity to build your dream home on 77 feet of sandy Lake Huron beachfront. Enjoy world class sunsets while taking advantage of the amenities and lifestyle in Lake Huron’s largest city. Private treed lot 77x400 with a steel seawall and groyne in good condition. The existing 2 bedroom cottage with lakeside sunroom makes a charming spot to enjoy the summers while you make your plans. (id:49269)
Property Details
| MLS® Number | 26017316 |
| Property Type | Single Family |
| Features | Front Driveway |
| Water Front Type | Waterfront |
Building
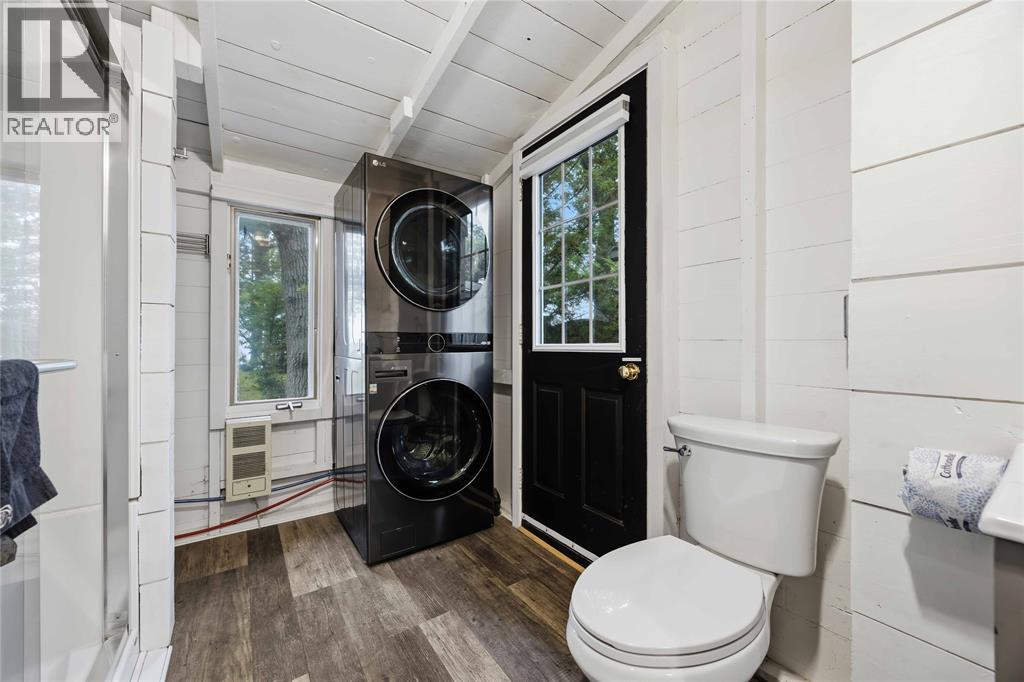
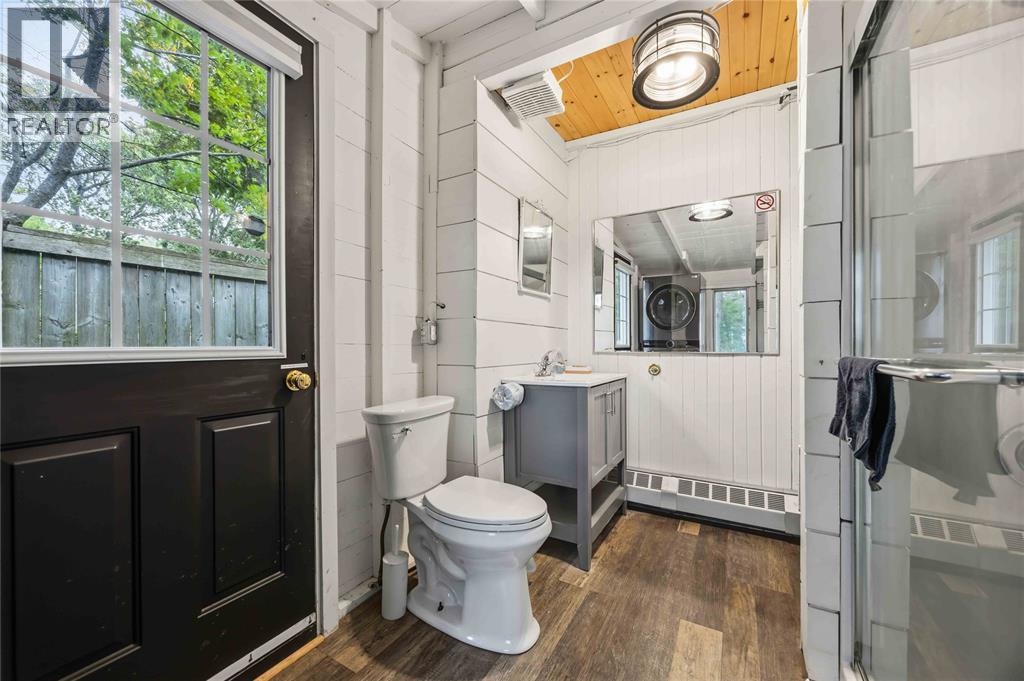
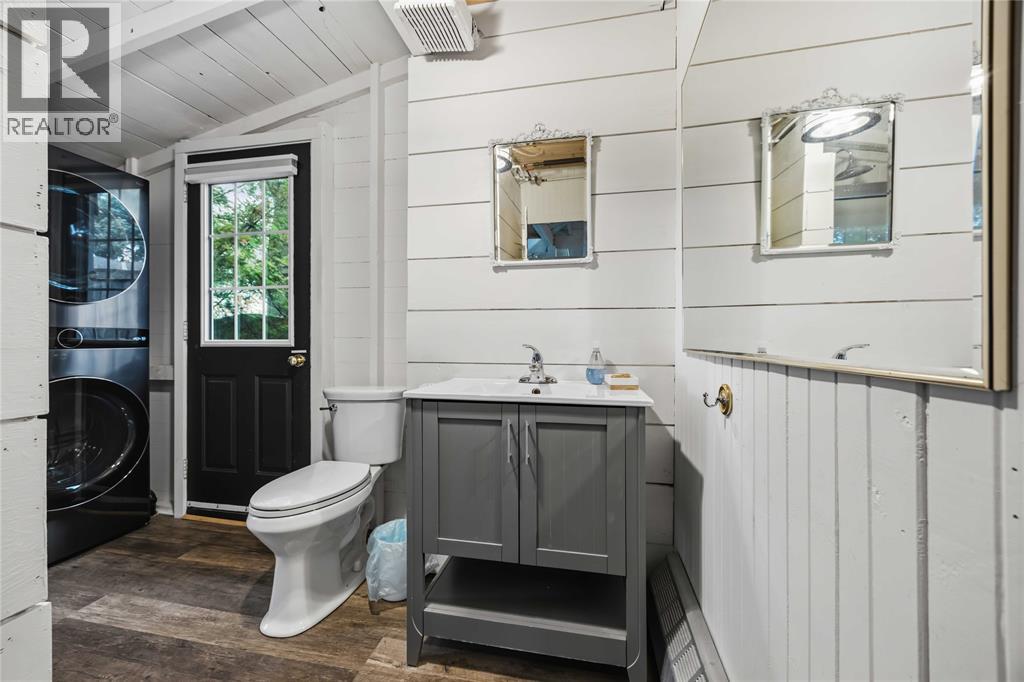
| Bathroom Total | 1 |
| Bedrooms Above Ground | 2 |
| Bedrooms Total | 2 |
| Architectural Style | Bungalow, Cottage |
| Constructed Date | 1935 |
| Construction Style Attachment | Detached |
| Exterior Finish | Aluminum/vinyl |
| Flooring Type | Hardwood, Laminate |
| Heating Fuel | Natural Gas |
| Heating Type | Furnace |
| Stories Total | 1 |
| Type | House |
Parking
| Detached Garage |
Land
| Acreage | No |
| Sewer | Septic System |
| Size Irregular | 77.3 X 403.85 / 0.686 Ac |
| Size Total Text | 77.3 X 403.85 / 0.686 Ac|0.50- 1.00 Acre |
| Zoning Description | Sr1 |
Rooms
| Level | Type | Length | Width | Dimensions |
|---|---|---|---|---|
| Main Level | 4pc Bathroom | Measurements not available | ||
| Main Level | Sunroom | 10 x 8 | ||
| Main Level | Den | 11.2 x 10.2 | ||
| Main Level | Dining Room | 10.0 x 8.0 | ||
| Main Level | Bedroom | 9.1 x 9.1 | ||
| Main Level | Primary Bedroom | 17.0 x 8.1 | ||
| Main Level | Kitchen | 16.9 x 10.0 | ||
| Main Level | Bedroom | 10.2 x 10.2 | ||
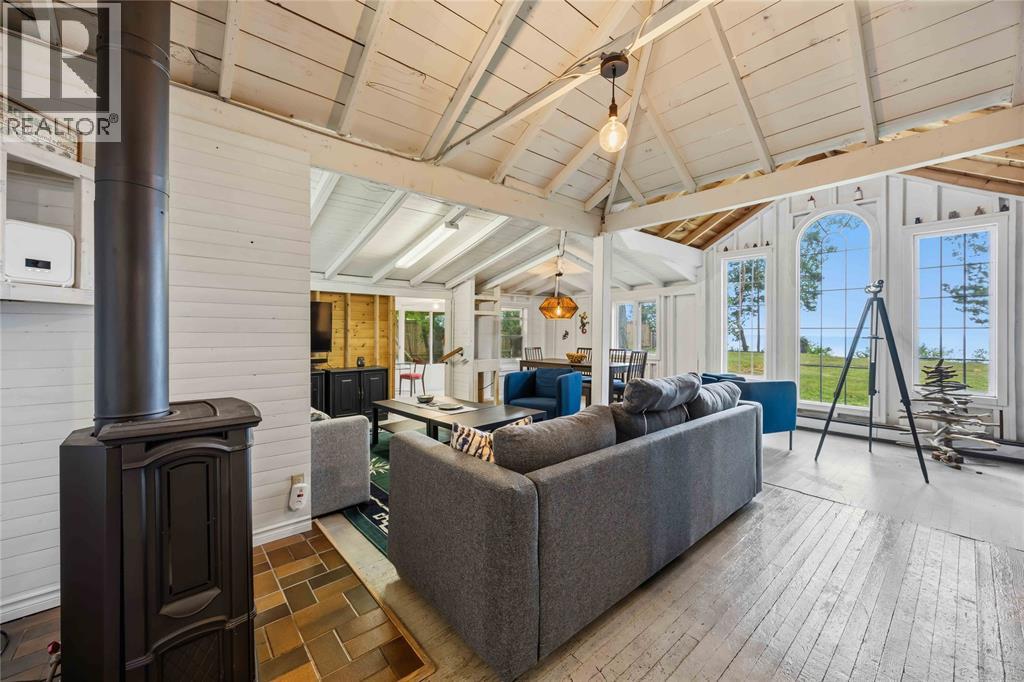
| Main Level | Living Room | 20.0 x 13.9 |
https://www.realtor.ca/real-estate/30091154/1996-lakeshore-road-sarnia
Contact Us
Contact us for more information

The trademarks REALTOR®, REALTORS®, and the REALTOR® logo are controlled by The Canadian Real Estate Association (CREA) and identify real estate professionals who are members of CREA. The trademarks MLS®, Multiple Listing Service® and the associated logos are owned by The Canadian Real Estate Association (CREA) and identify the quality of services provided by real estate professionals who are members of CREA. The trademark DDF® is owned by The Canadian Real Estate Association (CREA) and identifies CREA's Data Distribution Facility (DDF®)
September 22 2026 12:11:17
Sarnia-Lambton Association of REALTORS®
Coldwell Banker Southwest Realty