
2 - 103 Cavell Avenue Toronto, Ontario M8V 1P5

$3,800 Monthly
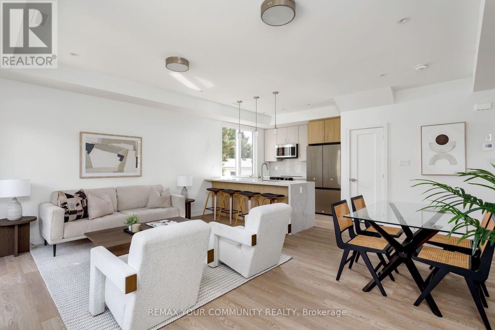
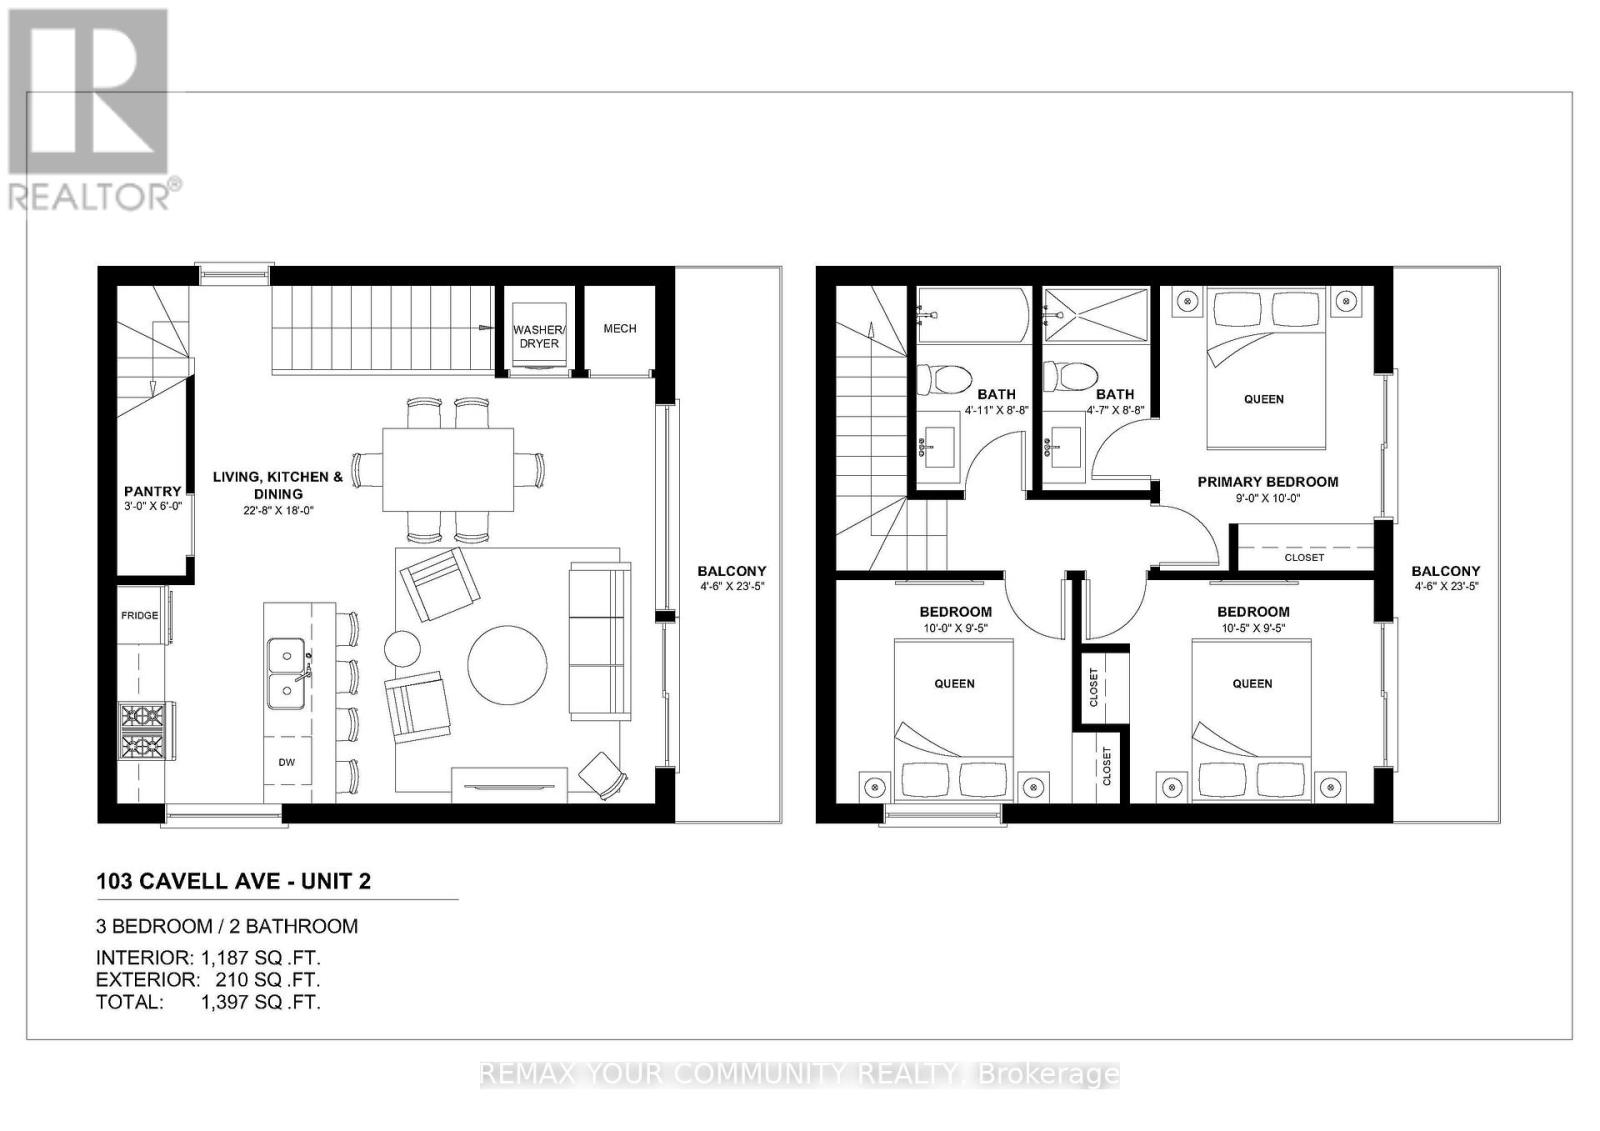
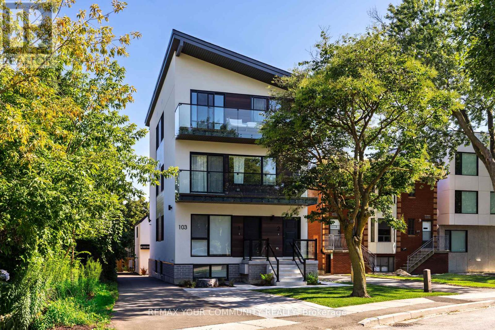
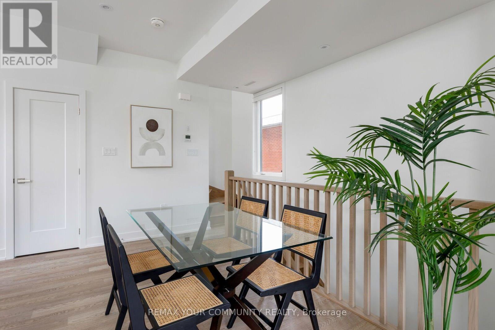
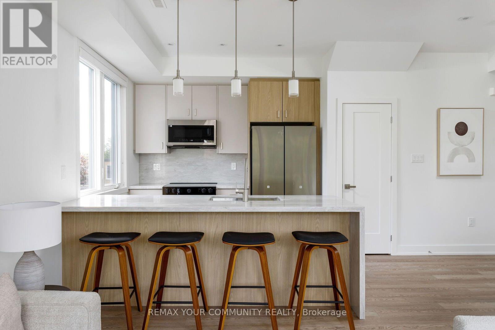
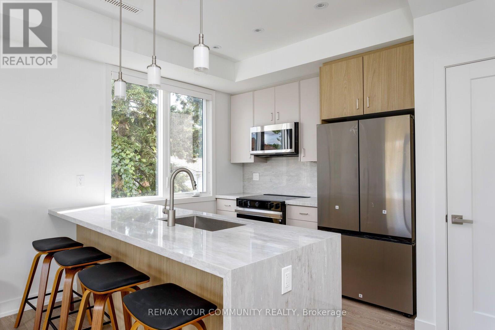
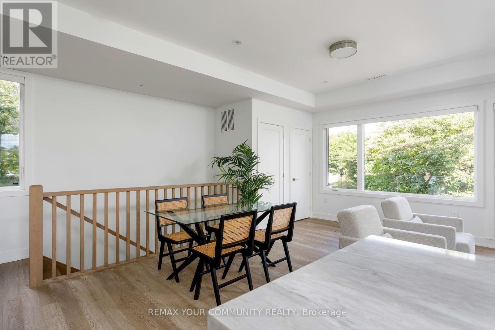
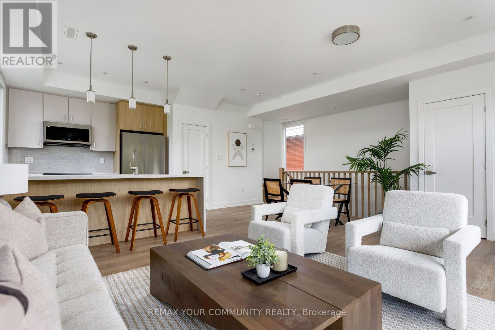
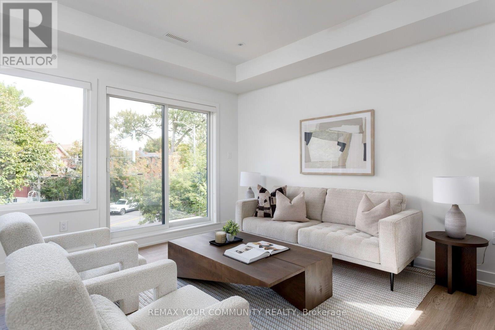
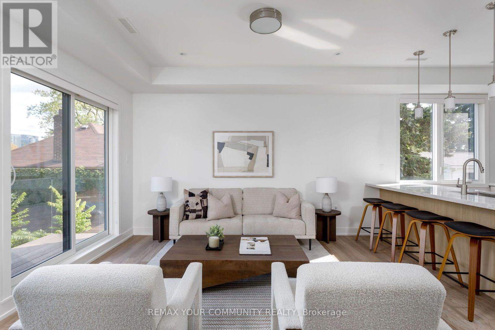
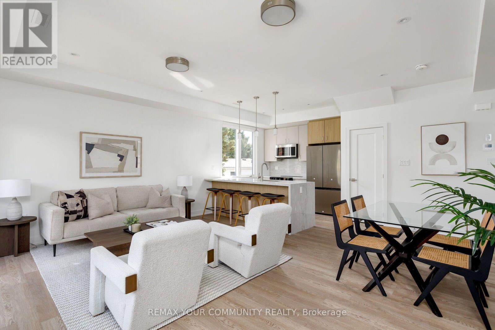
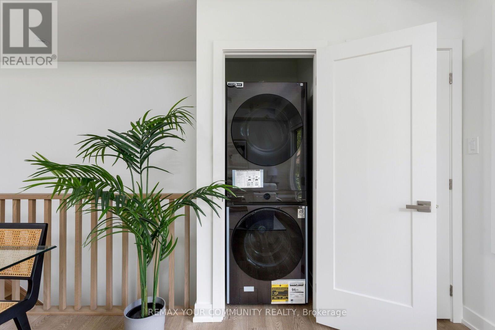
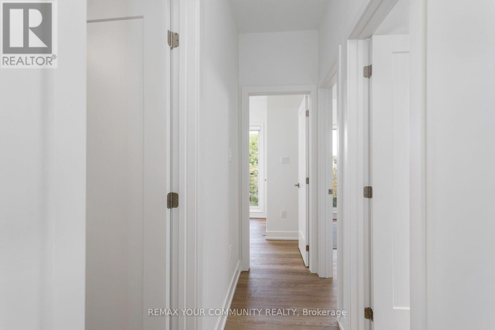
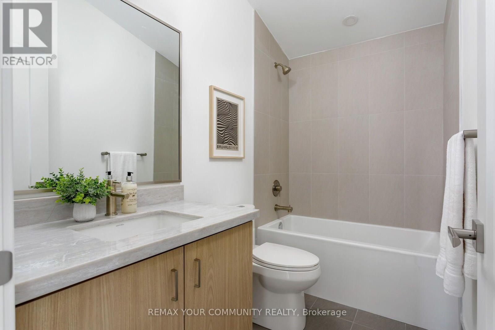
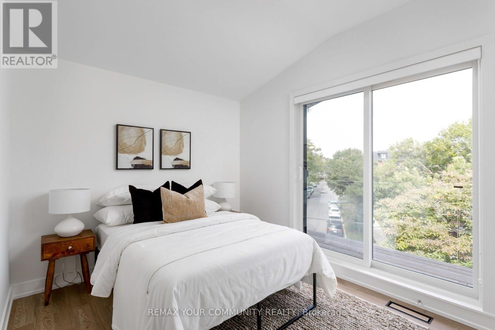
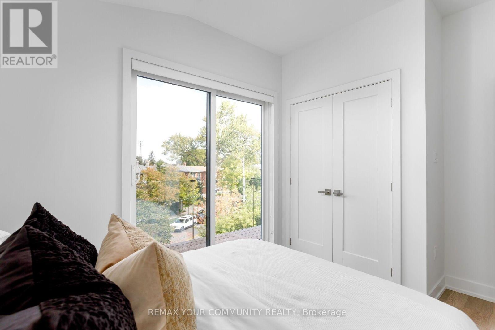
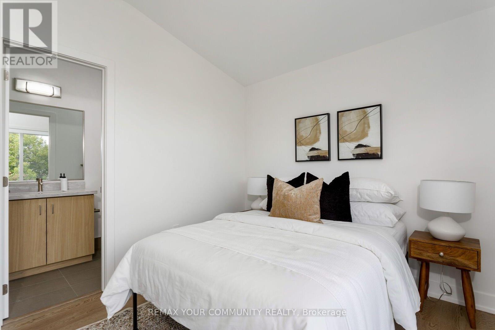
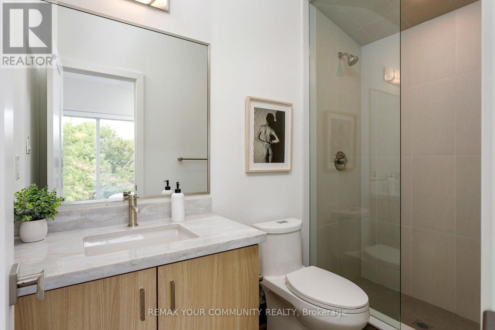
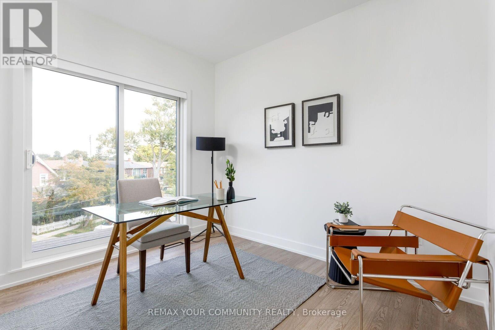
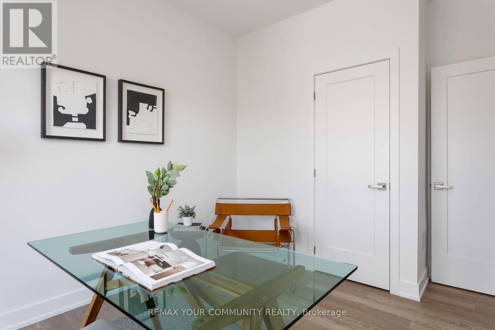
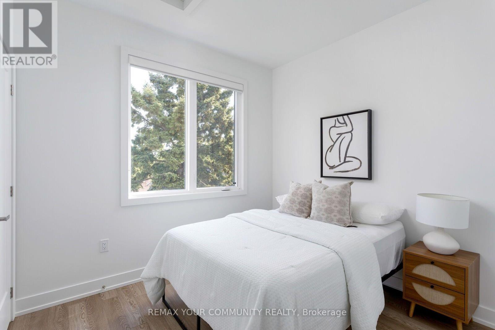
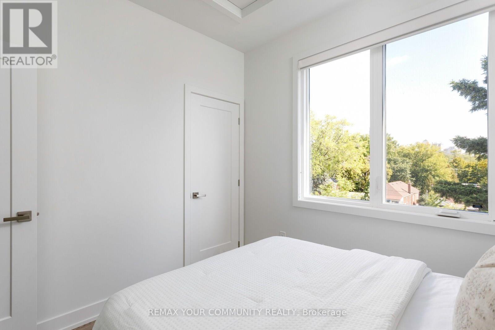
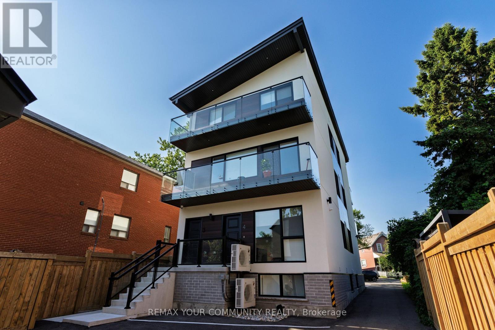
Steps from Mimico GO, with a new south station entrance planned at nearby Blue Goose and Manchester Streets, this bright 3-bedroom, 2-bath upper unit in a newly built multiplex offers 1,187 sq.ft. of living space plus 210 sq.ft. of private balconies. The open-concept main floor is anchored by a waterfall stone peninsula with seating for four, stainless appliances and a pantry, while wide-plank floors, pot lights and oversized windows keep the space bright. The primary bedroom has its own 3-pc ensuite, and every bedroom offers a double closet and balcony walkout, one with a vaulted ceiling. Ensuite laundry, central air and a private entrance round out the package. Downtown is minutes away by GO, with the lake, parks and Mimico's shops and cafés a short walk from your door. (id:49269)
Property Details
| MLS® Number | W13848892 |
| Property Type | Single Family |
| Community Name | Mimico |
| Parking Space Total | 1 |
Building
| Bathroom Total | 2 |
| Bedrooms Above Ground | 3 |
| Bedrooms Total | 3 |
| Appliances | Dishwasher, Dryer, Microwave, Range, Stove, Washer, Refrigerator |
| Basement Type | None |
| Construction Style Attachment | Detached |
| Cooling Type | Central Air Conditioning |
| Exterior Finish | Steel, Stucco |
| Foundation Type | Poured Concrete |
| Heating Fuel | Electric |
| Heating Type | Forced Air |
| Size Interior | 1,100 - 1,500 Sqft |
| Type | House |
| Utility Water | Municipal Water |
Parking
| No Garage |
Land
| Acreage | No |
| Sewer | Sanitary Sewer |
Rooms
| Level | Type | Length | Width | Dimensions |
|---|---|---|---|---|
| Second Level | Living Room | 6.9 m | 5.49 m | 6.9 m x 5.49 m |
| Second Level | Kitchen | 6.91 m | 5.49 m | 6.91 m x 5.49 m |
| Third Level | Primary Bedroom | 3.05 m | 2.74 m | 3.05 m x 2.74 m |
| Third Level | Bedroom | 3.18 m | 2.8 m | 3.18 m x 2.8 m |
| Third Level | Bedroom | 3.05 m | 2.87 m | 3.05 m x 2.87 m |
| Third Level | Bathroom | 2.64 m | 1.4 m | 2.64 m x 1.4 m |
| Third Level | Bathroom | 2.64 m | 1.5 m | 2.64 m x 1.5 m |
https://www.realtor.ca/real-estate/30350142/2-103-cavell-avenue-toronto-mimico-mimico
Contact Us
Contact us for more information

The trademarks REALTOR®, REALTORS®, and the REALTOR® logo are controlled by The Canadian Real Estate Association (CREA) and identify real estate professionals who are members of CREA. The trademarks MLS®, Multiple Listing Service® and the associated logos are owned by The Canadian Real Estate Association (CREA) and identify the quality of services provided by real estate professionals who are members of CREA. The trademark DDF® is owned by The Canadian Real Estate Association (CREA) and identifies CREA's Data Distribution Facility (DDF®)
October 01 2026 04:36:57
Toronto Regional Real Estate Board
RE/MAX Your Community Realty