
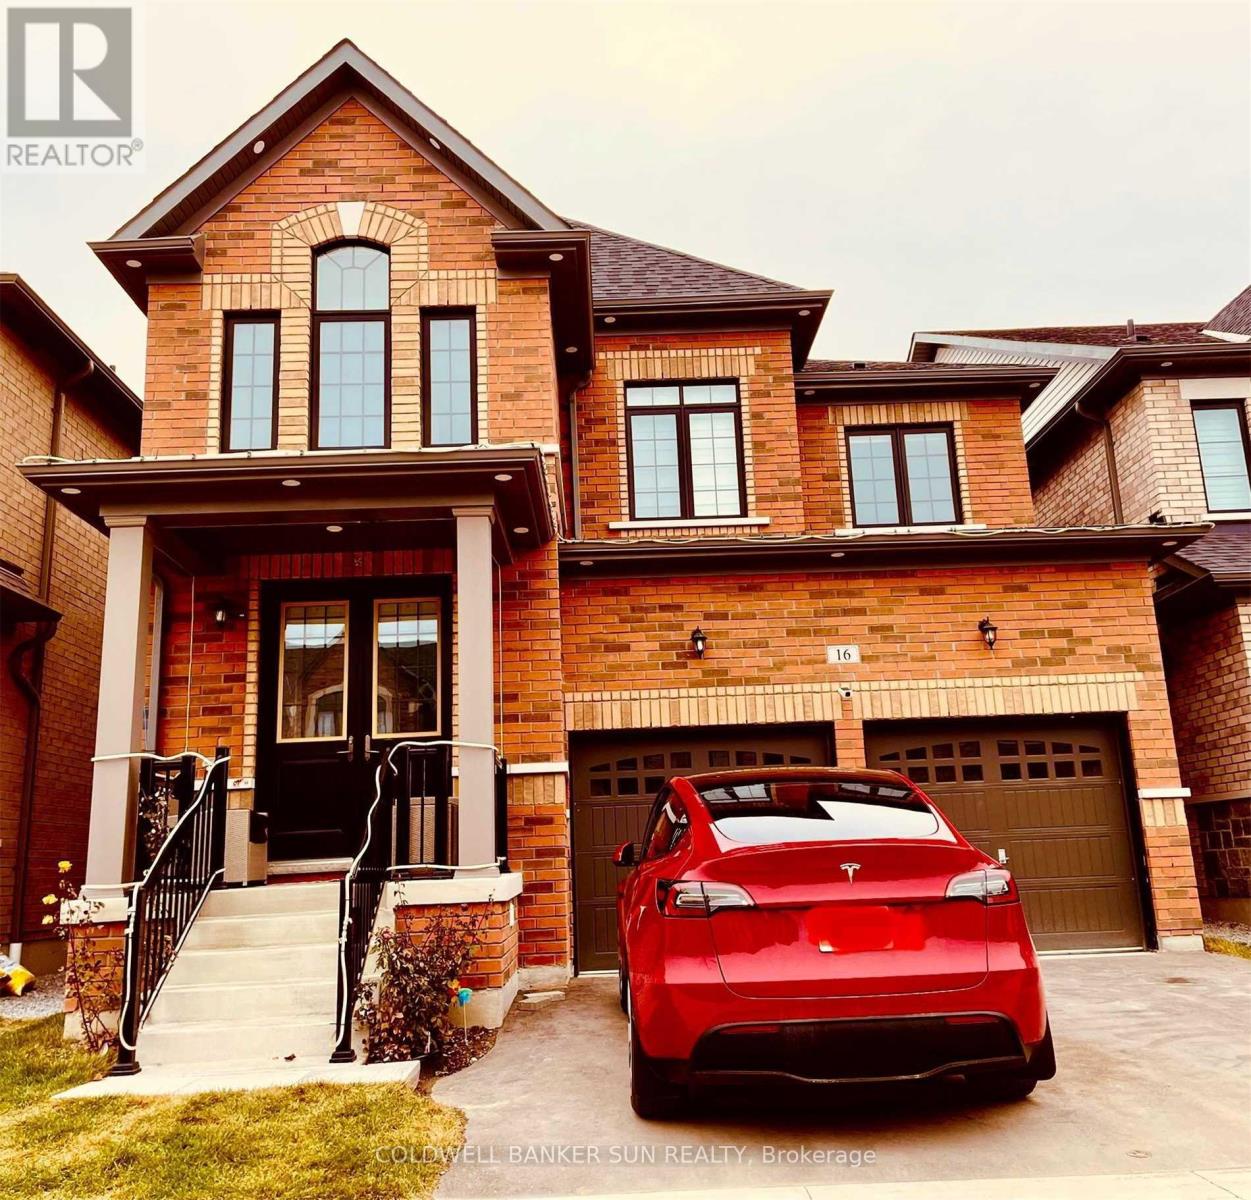
2 - 16 Whitefish Street Whitby, Ontario L1P 0K5

$2,150 Monthly
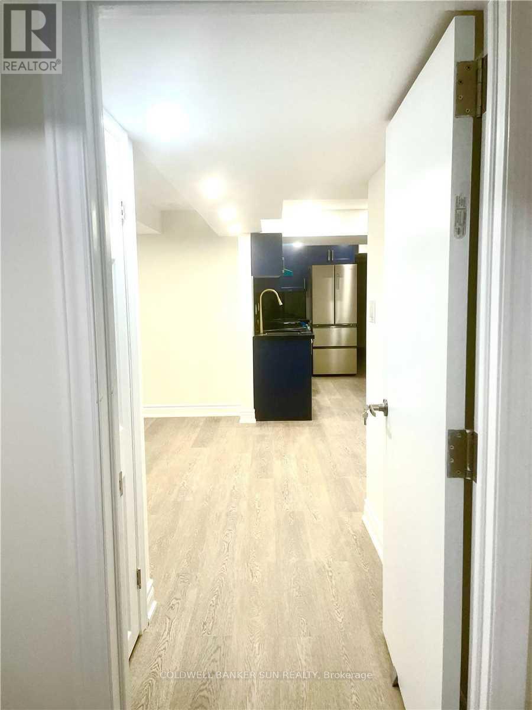
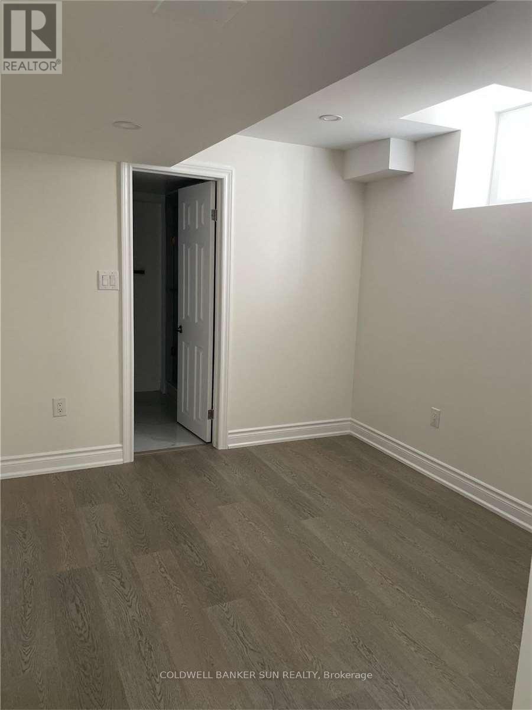
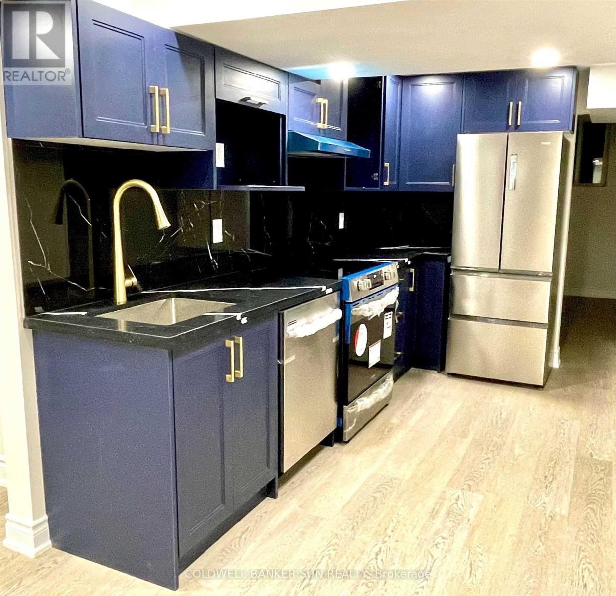
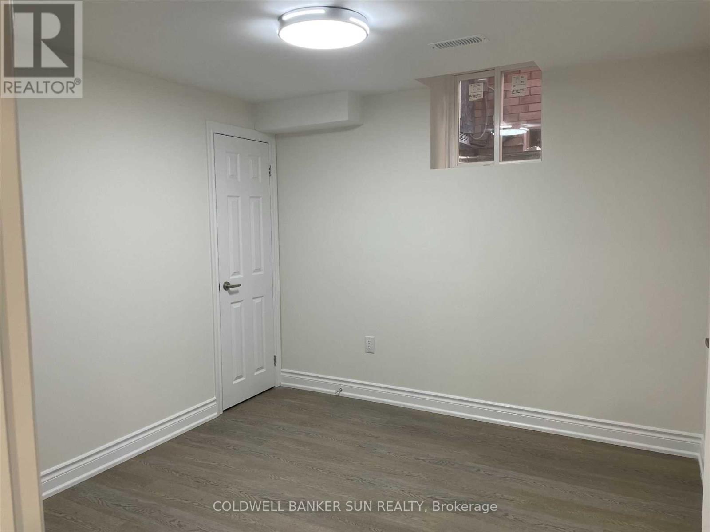
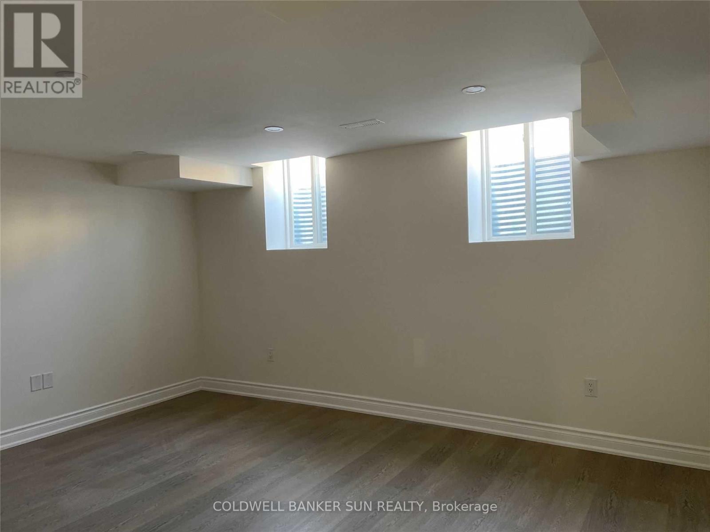
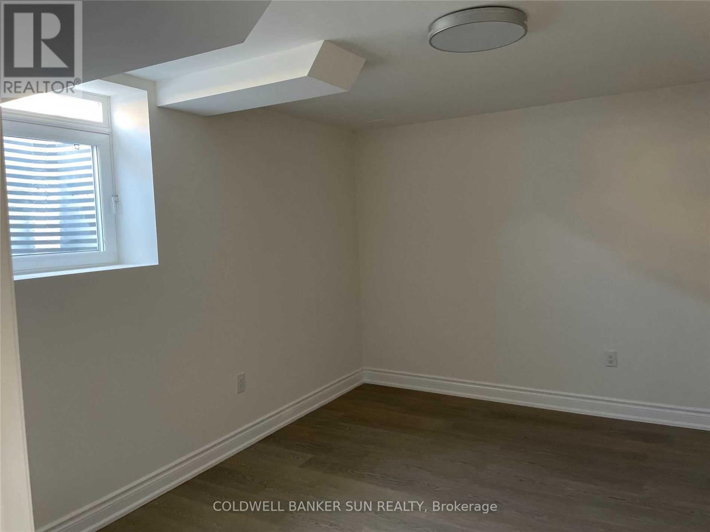
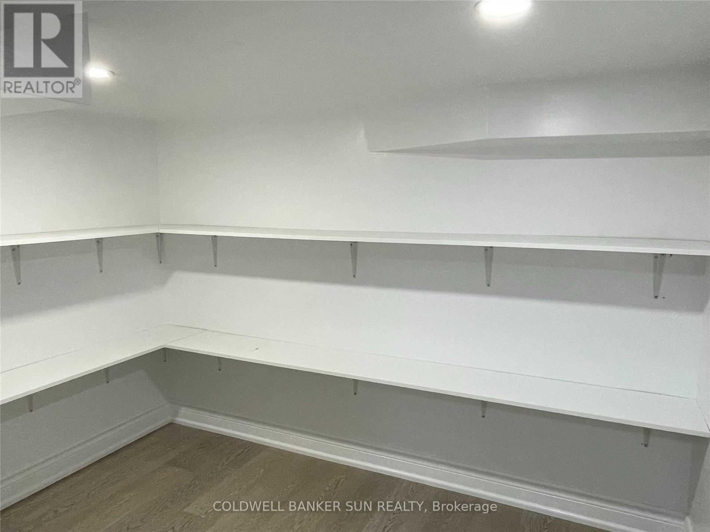
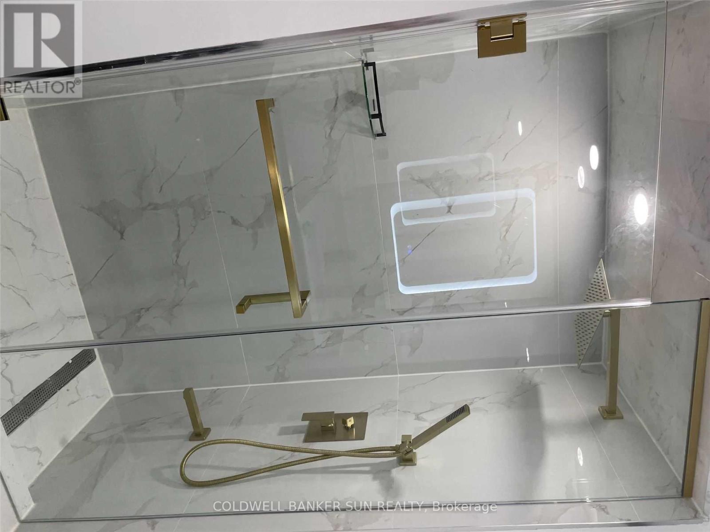
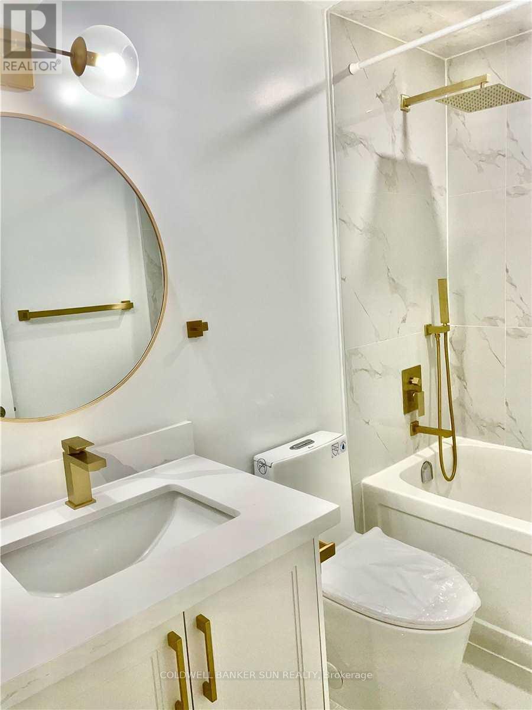
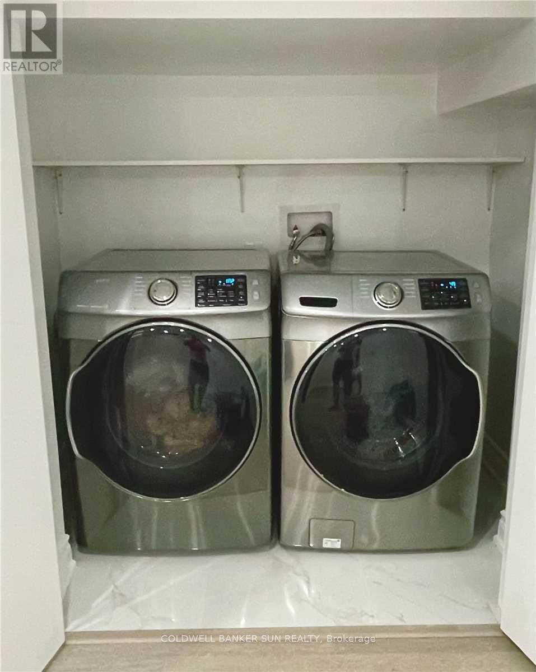
Spacious Luxury Legal 3-Bedroom Basement Apartment! Welcome to this beautifully renovated, modern and spacious legal basement suite featuring 3 generously sized bedrooms, 2 full bathrooms, and a huge separate living room, perfect for comfortable family living. This stunning unit boasts luxury vinyl flooring throughout, a contemporary kitchen with elegant quartz countertops, and premium stainless steel appliances, including a stove with built-in air fryer and convection features, refrigerator, and dishwasher. High-end renovated bathrooms featuring modern vanities, new toilets, and stylish tub/shower fixtures. Additional highlights include convenient in-suite laundry, a private separate entrance, and fire-rated and soundproof separation for enhanced safety, comfort, and privacy. Ideally located close to public transit, grocery stores, schools, shopping, and everyday amenities, with easy access to Highways 401 and 407. A rare opportunity to enjoy luxury finishes, generous living space, and modern conveniences in a highly desirable location. A Must See! (id:49269)
Property Details
| MLS® Number | E14138786 |
| Property Type | Single Family |
| Community Name | Lynde Creek |
| Amenities Near By | Park, Public Transit, Schools |
| Parking Space Total | 2 |
Building
| Bathroom Total | 2 |
| Bedrooms Above Ground | 3 |
| Bedrooms Total | 3 |
| Basement Features | Apartment In Basement, Separate Entrance |
| Basement Type | N/a, N/a |
| Construction Style Attachment | Detached |
| Cooling Type | Central Air Conditioning |
| Exterior Finish | Brick |
| Flooring Type | Vinyl |
| Foundation Type | Concrete |
| Heating Fuel | Natural Gas |
| Heating Type | Forced Air |
| Stories Total | 2 |
| Size Interior | 2,500 - 3,000 Sqft |
| Type | House |
| Utility Water | Municipal Water |
Parking
| No Garage |
Land
| Acreage | No |
| Land Amenities | Park, Public Transit, Schools |
| Sewer | Sanitary Sewer |
| Size Depth | 103 Ft ,3 In |
| Size Frontage | 37 Ft ,1 In |
| Size Irregular | 37.1 X 103.3 Ft |
| Size Total Text | 37.1 X 103.3 Ft |
Rooms
| Level | Type | Length | Width | Dimensions |
|---|---|---|---|---|
| Basement | Bedroom | 3.1 m | 3.9 m | 3.1 m x 3.9 m |
| Basement | Bedroom 2 | 3.29 m | 2.77 m | 3.29 m x 2.77 m |
| Basement | Bedroom 3 | 3.68 m | 2.98 m | 3.68 m x 2.98 m |
| Basement | Living Room | 4.69 m | 3.74 m | 4.69 m x 3.74 m |
| Basement | Dining Room | Measurements not available | ||
| Basement | Kitchen | Measurements not available |
https://www.realtor.ca/real-estate/30467773/2-16-whitefish-street-whitby-lynde-creek-lynde-creek
Contact Us
Contact us for more information

The trademarks REALTOR®, REALTORS®, and the REALTOR® logo are controlled by The Canadian Real Estate Association (CREA) and identify real estate professionals who are members of CREA. The trademarks MLS®, Multiple Listing Service® and the associated logos are owned by The Canadian Real Estate Association (CREA) and identify the quality of services provided by real estate professionals who are members of CREA. The trademark DDF® is owned by The Canadian Real Estate Association (CREA) and identifies CREA's Data Distribution Facility (DDF®)
November 02 2026 04:30:15
Toronto Regional Real Estate Board
Coldwell Banker Sun Realty