
2 - 22 Briar Gate Way New Tecumseth, Ontario L9R 2A4

$749,000Maintenance, Common Area Maintenance, Insurance, Parking, Water
$620 Monthly
Maintenance, Common Area Maintenance, Insurance, Parking, Water
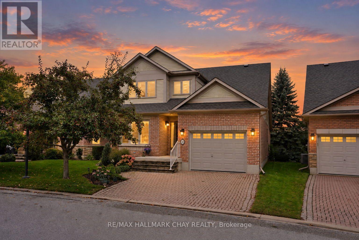
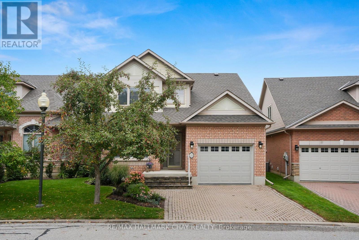
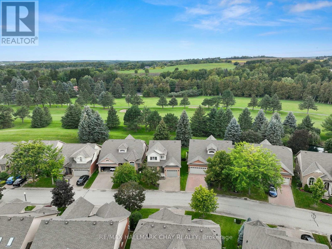
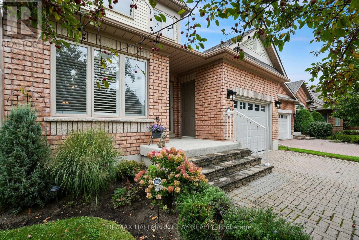
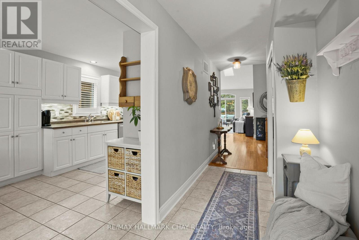
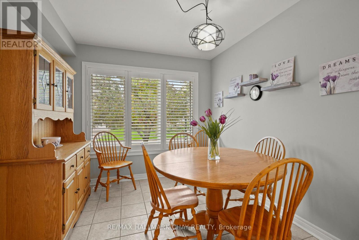
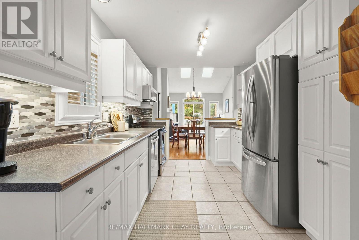
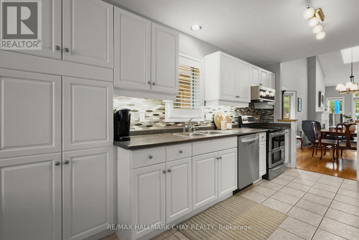
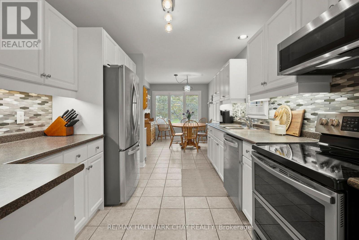
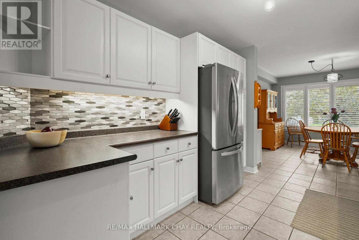
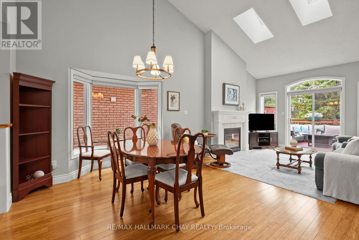
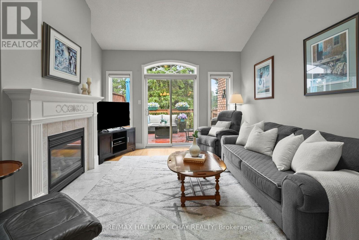
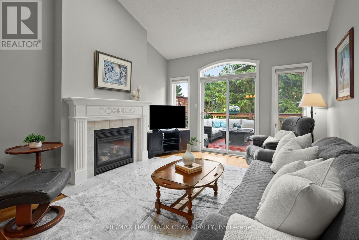
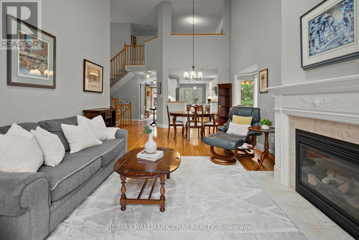
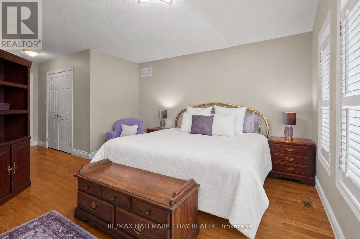
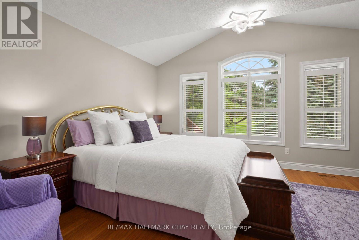
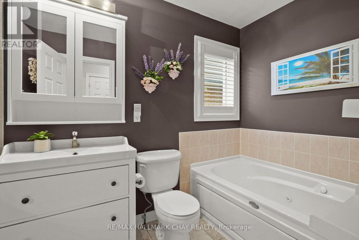
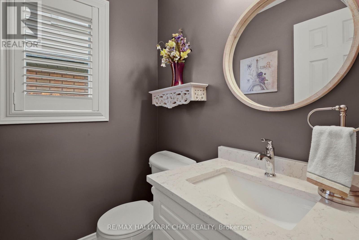
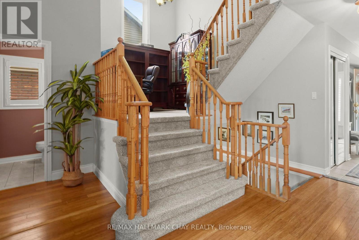
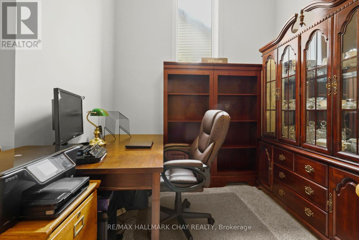
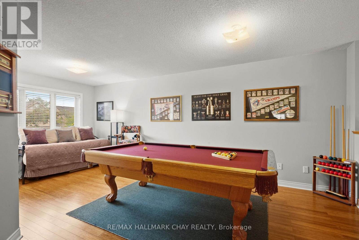
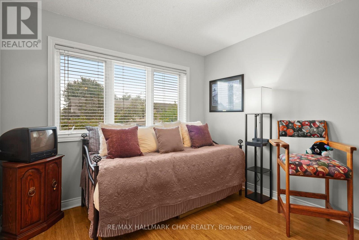
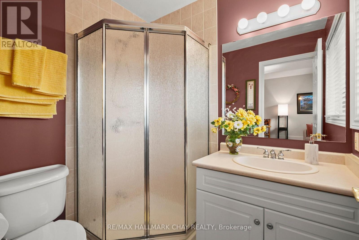
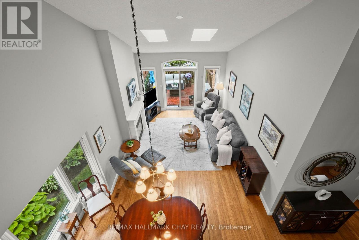
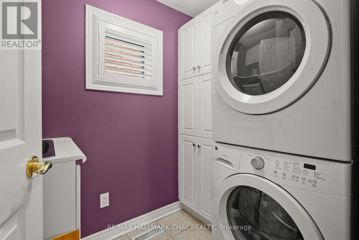
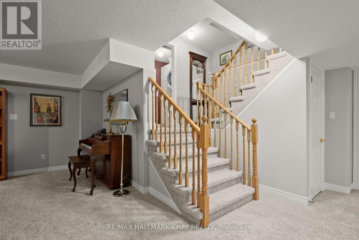
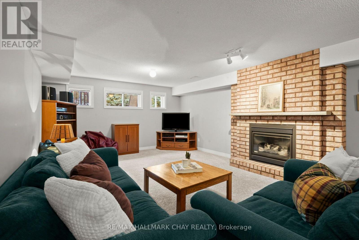
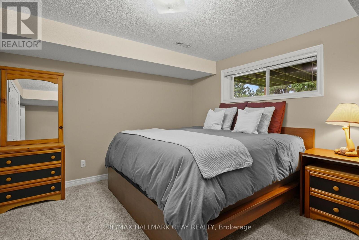
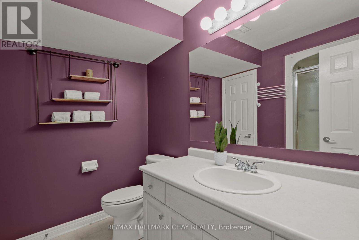
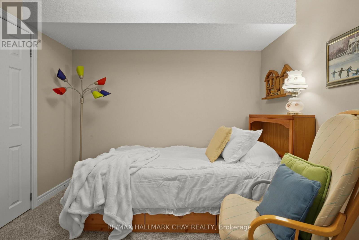
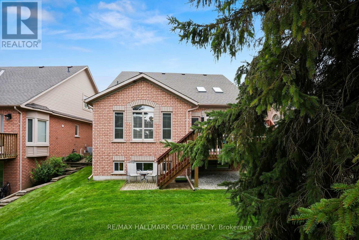
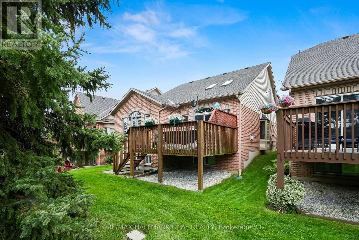
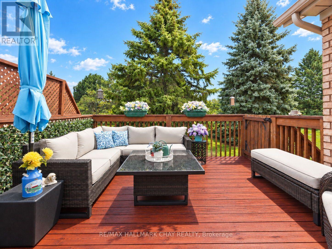
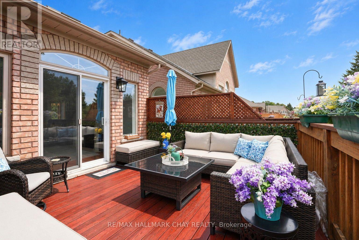
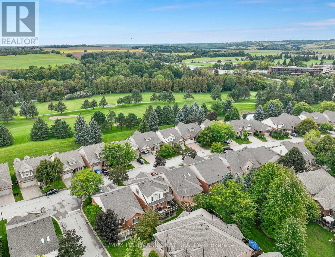
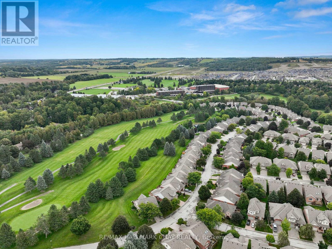
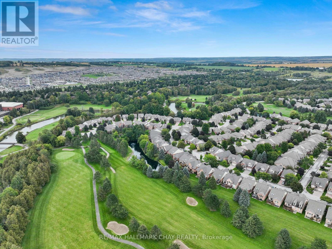
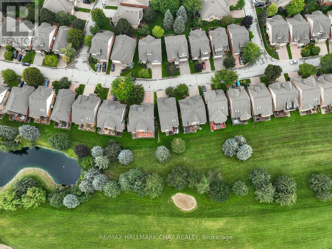
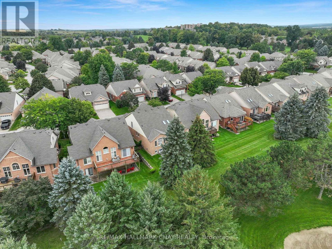
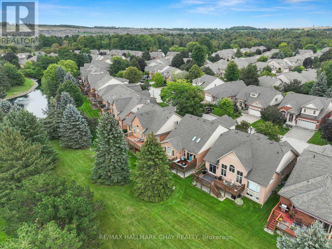
$620 MonthlySet on a rare lot backing directly onto the golf course and framed by mature trees, this home offers privacy, space and a peaceful setting. Offering approximately 2,650 sq ft of finished living space, the thoughtfully designed layout provides flexibility for both everyday living and entertaining. The main floor features a beautiful galley kitchen with an eat-in breakfast nook, flowing seamlessly to the open living and dining areas overlooking the private rear setting. The main floor is complete with a 2pc powder room, and a spacious primary suite with walk-in closet and ensuite. A generous landing on the stairs to the loft creates the perfect reading nook or home office, while the loft overlooks the living and dining rooms below and features its own 3-piece bath. Use this versatile space as a recreation room, additional sitting area or guest suite. The finished lower level adds a good sized guest room, generous recreation room, separate den and large utility room with abundant storage. Convenient laundry is located on the partial level just steps from the main floor. Outside, the large rear deck and lower-level patio offer multiple spaces to enjoy the golf course backdrop and private tree-lined setting. Beyond the home, enjoy the Briar Hill lifestyle with access to a 36-hole golf course, scenic walking trails and the sports dome, featuring a gym, tennis courts, pool, hockey arena, spa and dining options. A rare opportunity to enjoy generous living space, flexible accommodations and a private golf-course setting in one of Briar Hill's most desirable locations. (id:49269)
Property Details
| MLS® Number | N13813994 |
| Property Type | Single Family |
| Community Name | Rural New Tecumseth |
| Amenities Near By | Golf Nearby, Hospital, Place Of Worship |
| Community Features | Pets Allowed With Restrictions, Community Centre |
| Features | Balcony, Guest Suite |
| Parking Space Total | 3 |
| Structure | Deck |
Building
| Bathroom Total | 4 |
| Bedrooms Above Ground | 1 |
| Bedrooms Below Ground | 1 |
| Bedrooms Total | 2 |
| Age | 16 To 30 Years |
| Amenities | Fireplace(s) |
| Appliances | Central Vacuum |
| Basement Development | Finished |
| Basement Type | Full (finished) |
| Construction Style Attachment | Detached |
| Cooling Type | Central Air Conditioning |
| Exterior Finish | Brick |
| Fireplace Present | Yes |
| Fireplace Total | 2 |
| Flooring Type | Ceramic, Hardwood, Carpeted |
| Foundation Type | Poured Concrete |
| Half Bath Total | 1 |
| Heating Fuel | Natural Gas |
| Heating Type | Forced Air |
| Stories Total | 2 |
| Size Interior | 1,600 - 1,799 Sqft |
| Type | House |
Parking
| Attached Garage | |
| Garage |
Land
| Acreage | No |
| Land Amenities | Golf Nearby, Hospital, Place Of Worship |
Rooms
| Level | Type | Length | Width | Dimensions |
|---|---|---|---|---|
| Lower Level | Bedroom | 3.83 m | 4.5 m | 3.83 m x 4.5 m |
| Lower Level | Recreational, Games Room | 4.27 m | 8.09 m | 4.27 m x 8.09 m |
| Lower Level | Den | 3.2 m | 3.2 m | 3.2 m x 3.2 m |
| Main Level | Kitchen | 2.74 m | 7.11 m | 2.74 m x 7.11 m |
| Main Level | Living Room | 3.8 m | 7.32 m | 3.8 m x 7.32 m |
| Main Level | Dining Room | 3.8 m | 7.32 m | 3.8 m x 7.32 m |
| Main Level | Primary Bedroom | 3.97 m | 4.6 m | 3.97 m x 4.6 m |
| Upper Level | Loft | 3.02 m | 6.9 m | 3.02 m x 6.9 m |
https://www.realtor.ca/real-estate/30311452/2-22-briar-gate-way-new-tecumseth-rural-new-tecumseth
Contact Us
Contact us for more information

The trademarks REALTOR®, REALTORS®, and the REALTOR® logo are controlled by The Canadian Real Estate Association (CREA) and identify real estate professionals who are members of CREA. The trademarks MLS®, Multiple Listing Service® and the associated logos are owned by The Canadian Real Estate Association (CREA) and identify the quality of services provided by real estate professionals who are members of CREA. The trademark DDF® is owned by The Canadian Real Estate Association (CREA) and identifies CREA's Data Distribution Facility (DDF®)
September 22 2026 04:32:24
Toronto Regional Real Estate Board
RE/MAX Hallmark Chay Realty