
2 - 22 Mcgill Street Quinte West, Ontario K8V 3J2

$1,999 Monthly
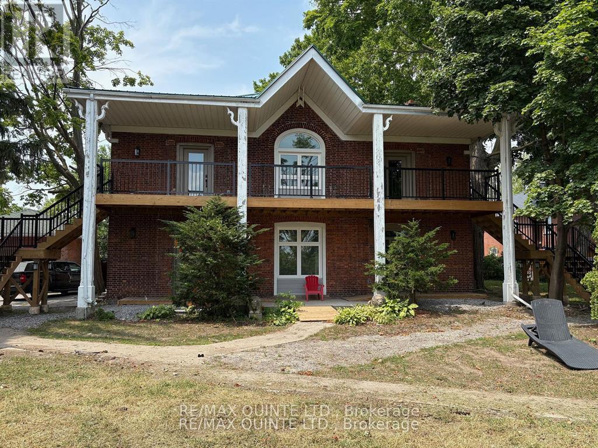
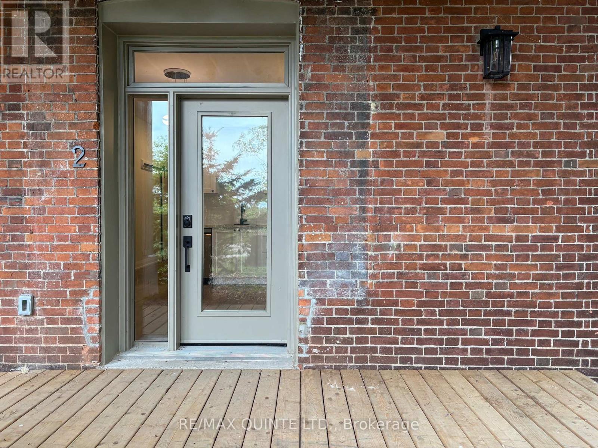
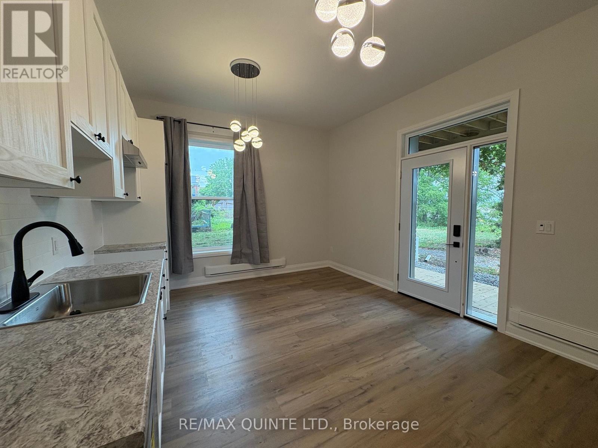
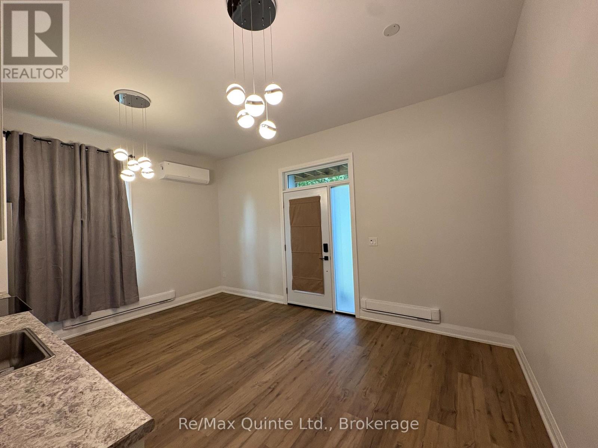
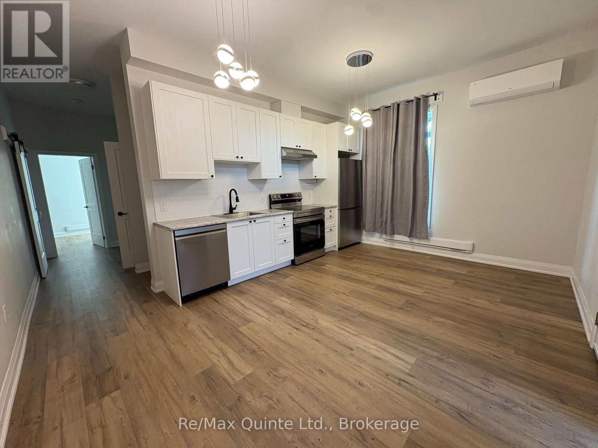
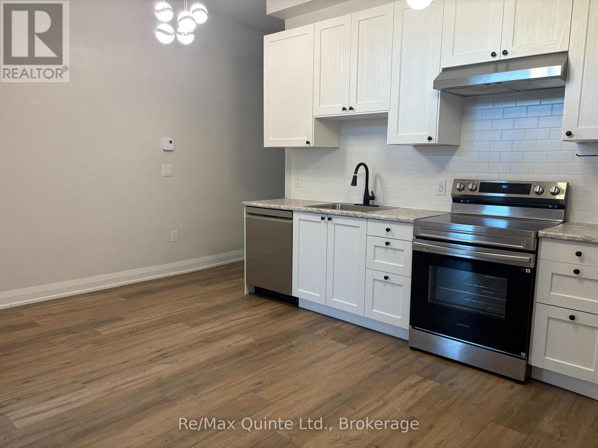
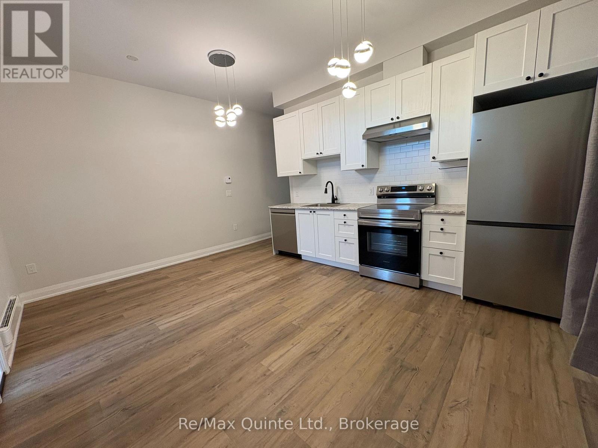
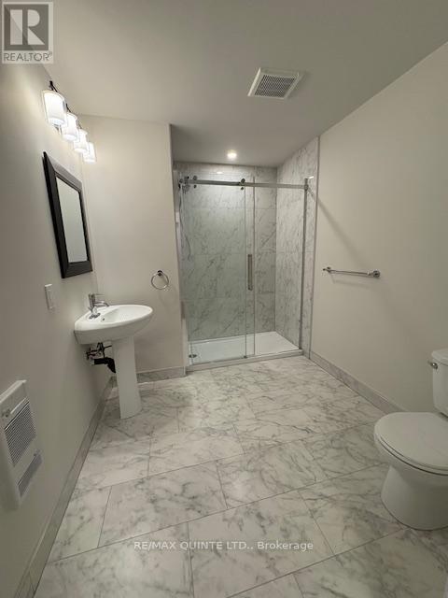
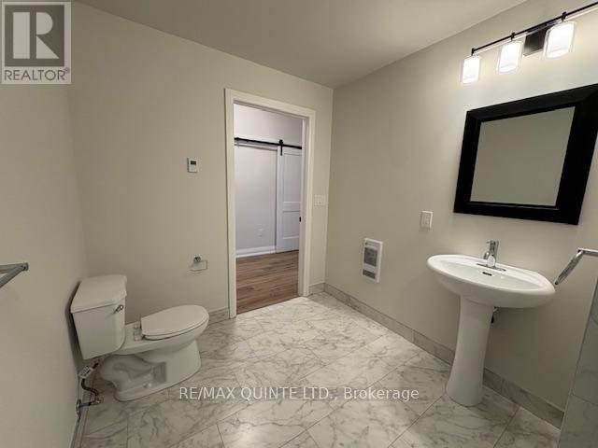
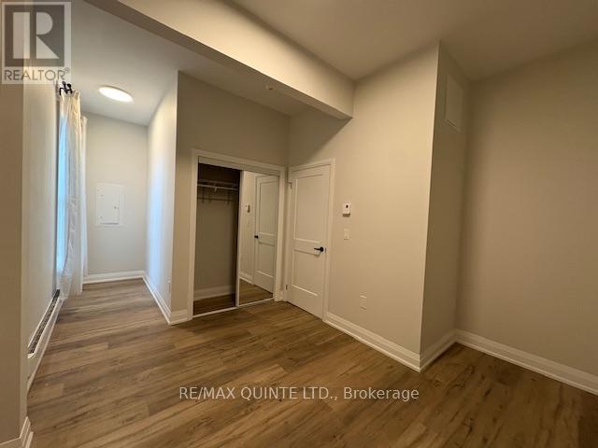
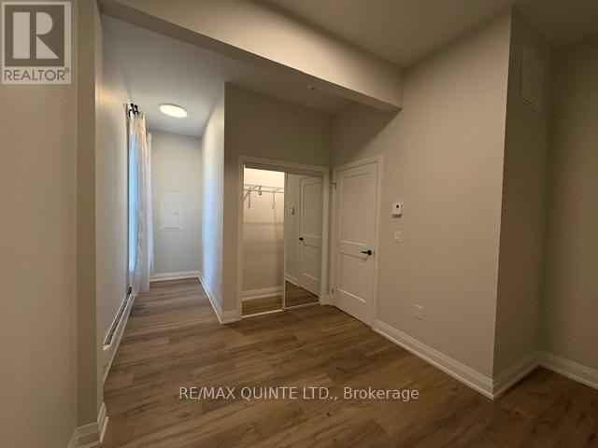
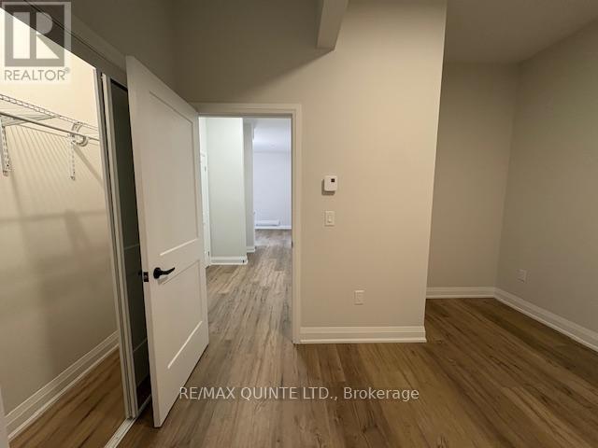
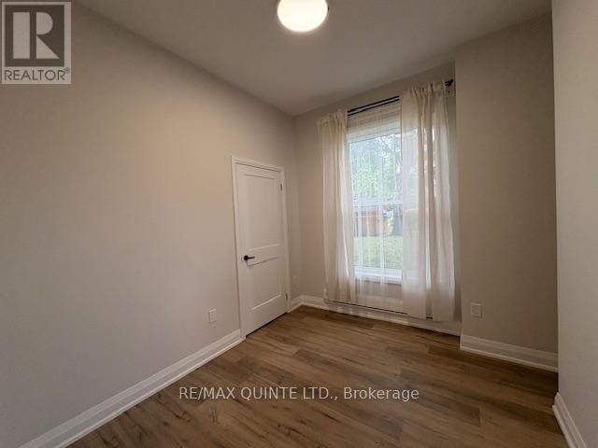
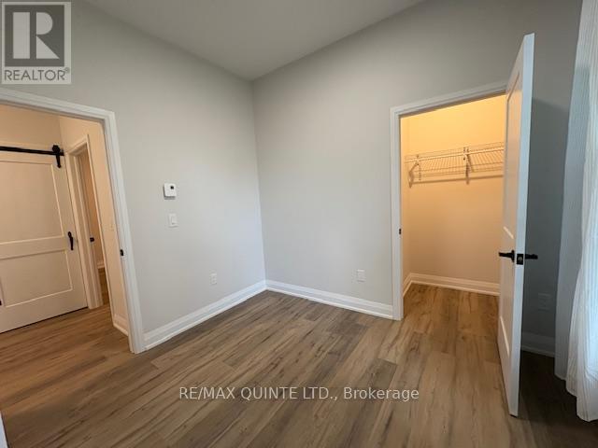
Elegant ground-floor 2-bedroom unit available at Lakeview Apartments on Trenton's desirable west side. This newly renovated suite features an open-concept design with soaring ceilings and floor-to-ceiling windows, offering an abundance of natural light. Wheelchair accessible with ramped entrance to a bright front door with sidelites and transom window. Open concept living room / kitchen complete with stainless steel appliances, including a fridge, stove, dishwasher, and range hood. Both bedrooms are generously sized. The elegant oversized bathroom includes a large walk-in shower and in floor heating for additional comfort. Other highlights include high efficiency heating/cooling ductless AC system installed June 2026. In-unit laundry stackable washer & dryer. A dedicated HWT, motion-sensing lights in all closets, baseboard heaters with wall controls in every room, and LED lighting throughout the suite. With the ramped entrance, wide hallways, and generously sized bedrooms and bathrooms, the property is thoughtfully designed to accommodate tenants with accessibility needs. Immaculate, non-smoking rental suite on a private lot situated on a dead end street overlooking the Bay of Quinte. Rent is $1999.00 a month plus water and hydro and includes 1 parking space. First and last month's rent required. Additional parking space available for an extra fee. Applicants are asked to provide proof of employment or income, along with a recent credit report, with their application. Tenant insurance is required prior to key exchange. Truly a beautiful rental suite. Vacant so easy to show and ready for immediate occupancy. An excellent opportunity for those seeking a rental that is regal and well-appointed at a reasonable price. Dont miss seeing this one. (id:49269)
Property Details
| MLS® Number | X13609402 |
| Property Type | Single Family |
| Community Name | Trenton Ward |
| Amenities Near By | Hospital, Place Of Worship, Schools |
| Features | Irregular Lot Size, Flat Site, Lighting, Carpet Free, In Suite Laundry |
| Parking Space Total | 1 |
| Structure | Deck |
| Water Front Name | Bay Of Quinte |
Building
| Bathroom Total | 1 |
| Bedrooms Above Ground | 2 |
| Bedrooms Total | 2 |
| Age | 100+ Years |
| Amenities | Separate Heating Controls, Separate Electricity Meters |
| Appliances | Water Heater, Water Meter, Dishwasher, Dryer, Stove, Washer, Refrigerator |
| Basement Type | None |
| Construction Status | Insulation Upgraded |
| Cooling Type | Wall Unit |
| Exterior Finish | Brick |
| Fire Protection | Smoke Detectors |
| Flooring Type | Laminate |
| Foundation Type | Block |
| Heating Fuel | Electric |
| Heating Type | Baseboard Heaters |
| Stories Total | 2 |
| Size Interior | 0 - 699 Sqft |
| Type | Other |
| Utility Water | Municipal Water |
Parking
| Detached Garage | |
| Garage |
Land
| Acreage | No |
| Land Amenities | Hospital, Place Of Worship, Schools |
| Sewer | Sanitary Sewer |
| Size Depth | 134 Ft |
| Size Frontage | 264 Ft |
| Size Irregular | 264 X 134 Ft |
| Size Total Text | 264 X 134 Ft|1/2 - 1.99 Acres |
Rooms
| Level | Type | Length | Width | Dimensions |
|---|---|---|---|---|
| Main Level | Primary Bedroom | 6.12 m | 3.59 m | 6.12 m x 3.59 m |
| Main Level | Bedroom 2 | 3.12 m | 2.65 m | 3.12 m x 2.65 m |
| Main Level | Kitchen | 3.79 m | 2.5 m | 3.79 m x 2.5 m |
| Main Level | Living Room | 3.79 m | 2.5 m | 3.79 m x 2.5 m |
Utilities
| Cable | Available |
| Electricity | Installed |
| Sewer | Installed |
https://www.realtor.ca/real-estate/30083071/2-22-mcgill-street-quinte-west-trenton-ward-trenton-ward
Contact Us
Contact us for more information

The trademarks REALTOR®, REALTORS®, and the REALTOR® logo are controlled by The Canadian Real Estate Association (CREA) and identify real estate professionals who are members of CREA. The trademarks MLS®, Multiple Listing Service® and the associated logos are owned by The Canadian Real Estate Association (CREA) and identify the quality of services provided by real estate professionals who are members of CREA. The trademark DDF® is owned by The Canadian Real Estate Association (CREA) and identifies CREA's Data Distribution Facility (DDF®)
September 05 2026 04:19:18
Central Lakes Association of REALTORS®
RE/MAX Quinte Ltd.