
2 - 222 Fellowes Crescent Hamilton, Ontario L8B 0R1

$649,900Maintenance, Insurance
$469.35 Monthly
Maintenance, Insurance
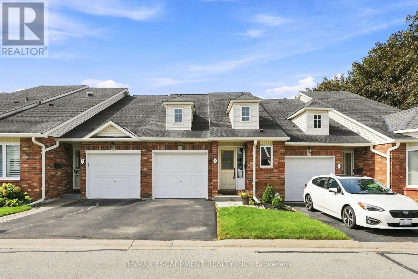
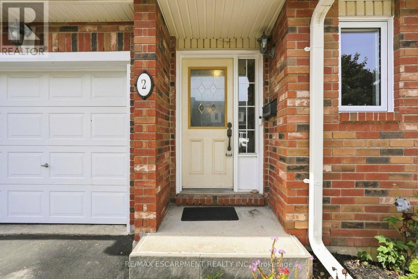
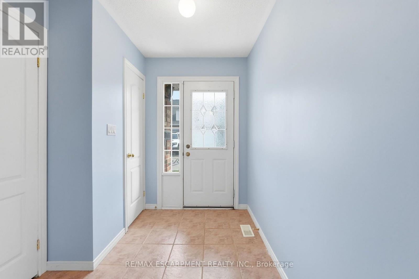
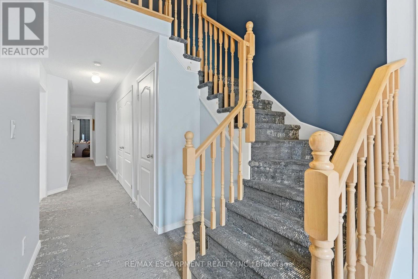
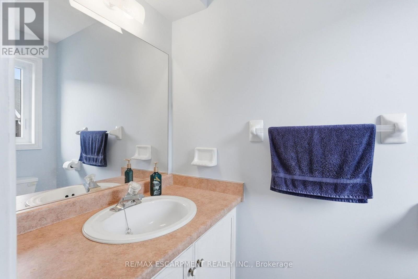
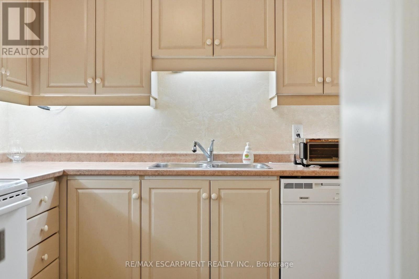
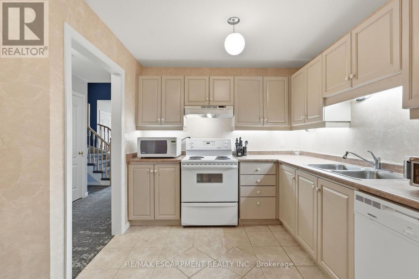
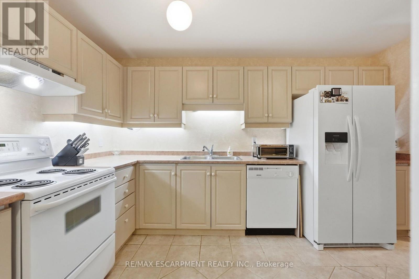
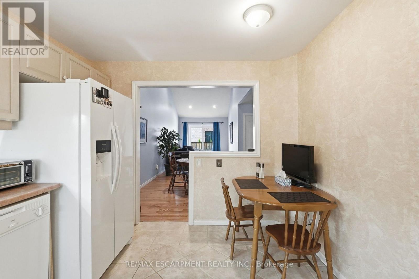
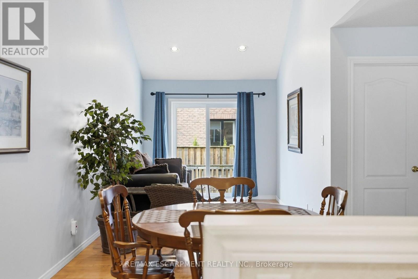
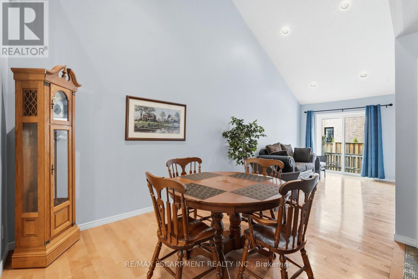
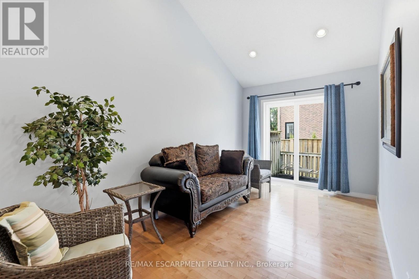
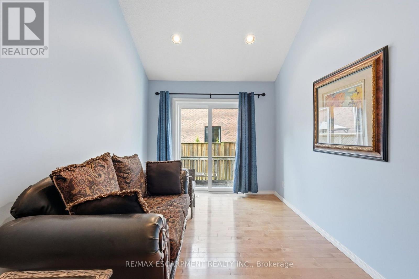
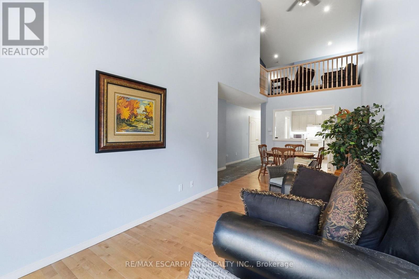
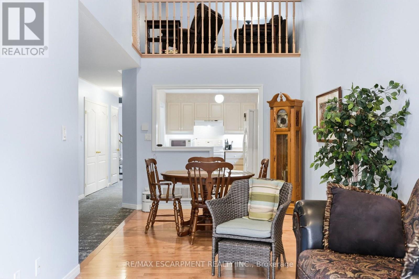
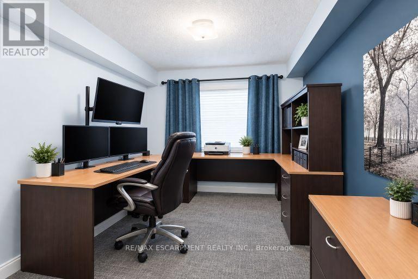
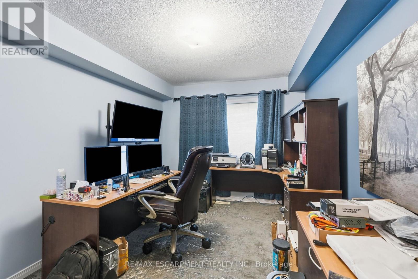
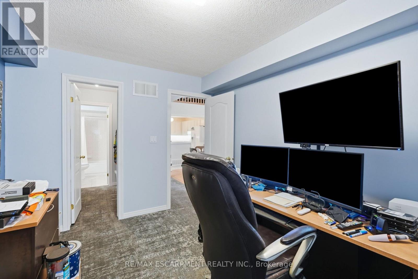
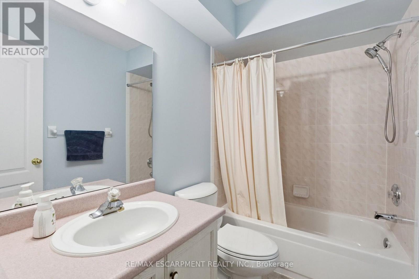
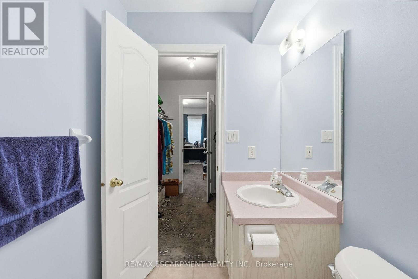
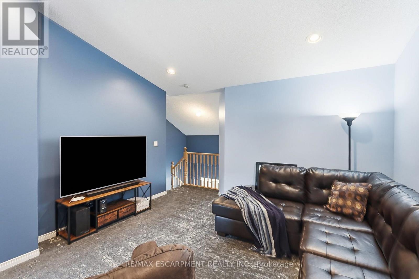
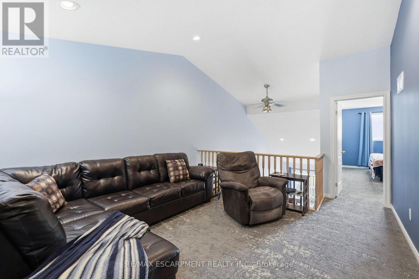
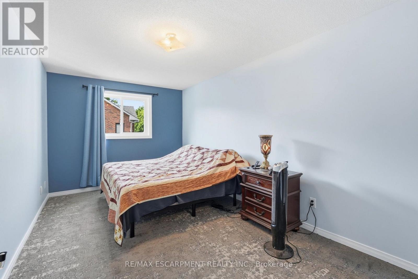
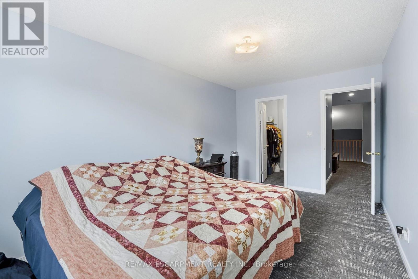
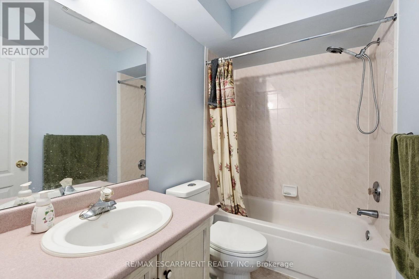
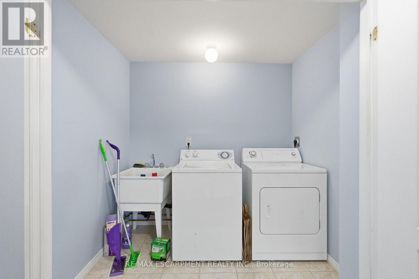
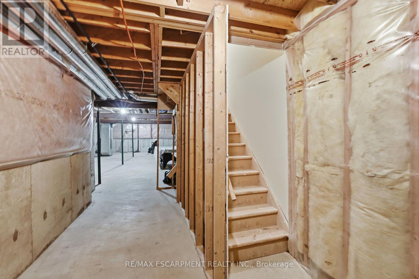
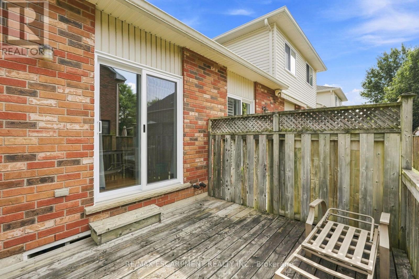
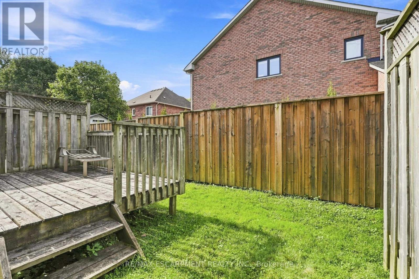
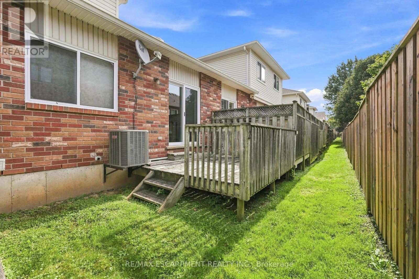
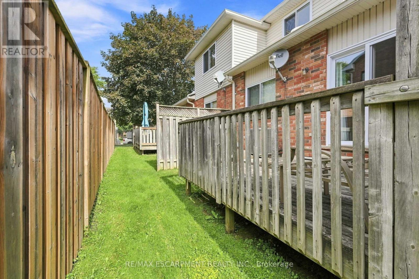
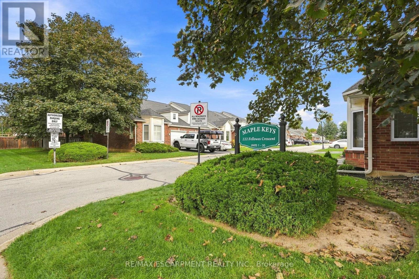
$469.35 MonthlyWelcome to Maple Keys - a quiet, private townhome community tucked away in Waterdown. This rare two-bedroom, two and a half-bathroom bungaloft offers 1,465 square feet of thoughtfully designed living space, ready for your personal touches. Windows and the patio door were replaced in August 2026, the A/C is new as of 2024, and new carpeting was installed in 2023. Step into a bright, spacious foyer with convenient inside access to the garage. The open-concept main floor features a generously sized kitchen, main-floor laundry, a large primary bedroom with walk-in closet and four-piece ensuite, plus a spacious living room with soaring ceilings. Upstairs, a second primary bedroom with ensuite and a generous living area provide the perfect space for guests or extended family. The unfinished lower level is a blank canvas with abundant storage, ready for your vision. Patio doors open to your private backyard. Enjoy low condo fees that cover snow removal and exterior maintenance, plus ample visitor parking in this peaceful setting. A rare bungaloft opportunity in a sought-after Waterdown location. RSA. (id:49269)
Property Details
| MLS® Number | X13762674 |
| Property Type | Single Family |
| Community Name | Waterdown |
| Community Features | Pets Allowed With Restrictions |
| Equipment Type | Water Heater |
| Features | In Suite Laundry |
| Parking Space Total | 2 |
| Rental Equipment Type | Water Heater |
Building
| Bathroom Total | 3 |
| Bedrooms Above Ground | 2 |
| Bedrooms Total | 2 |
| Appliances | Central Vacuum, Dryer, Microwave, Stove, Washer |
| Basement Type | Full |
| Cooling Type | Central Air Conditioning |
| Exterior Finish | Brick |
| Foundation Type | Poured Concrete |
| Half Bath Total | 1 |
| Heating Fuel | Natural Gas |
| Heating Type | Forced Air |
| Stories Total | 2 |
| Size Interior | 1,400 - 1,599 Sqft |
| Type | Row / Townhouse |
Parking
| Attached Garage | |
| Garage |
Land
| Acreage | No |
| Zoning Description | R6-4 |
Rooms
| Level | Type | Length | Width | Dimensions |
|---|---|---|---|---|
| Second Level | Other | 3.78 m | 5.18 m | 3.78 m x 5.18 m |
| Second Level | Primary Bedroom | 3.05 m | 5.31 m | 3.05 m x 5.31 m |
| Main Level | Living Room | 2.74 m | 4.09 m | 2.74 m x 4.09 m |
| Main Level | Dining Room | 3.35 m | 3.78 m | 3.35 m x 3.78 m |
| Main Level | Kitchen | 3.05 m | 3.96 m | 3.05 m x 3.96 m |
| Main Level | Bedroom | 3.05 m | 3.96 m | 3.05 m x 3.96 m |
| Main Level | Laundry Room | Measurements not available |
https://www.realtor.ca/real-estate/30254925/2-222-fellowes-crescent-hamilton-waterdown-waterdown
Contact Us
Contact us for more information

The trademarks REALTOR®, REALTORS®, and the REALTOR® logo are controlled by The Canadian Real Estate Association (CREA) and identify real estate professionals who are members of CREA. The trademarks MLS®, Multiple Listing Service® and the associated logos are owned by The Canadian Real Estate Association (CREA) and identify the quality of services provided by real estate professionals who are members of CREA. The trademark DDF® is owned by The Canadian Real Estate Association (CREA) and identifies CREA's Data Distribution Facility (DDF®)
September 09 2026 09:04:26
Toronto Regional Real Estate Board
RE/MAX Escarpment Realty Inc.