
2 - 359 Albany Avenue Toronto, Ontario M5R 3E2

$3,600 Monthly
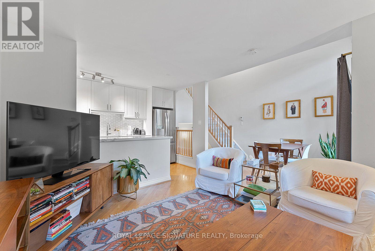
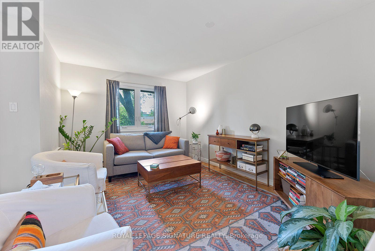
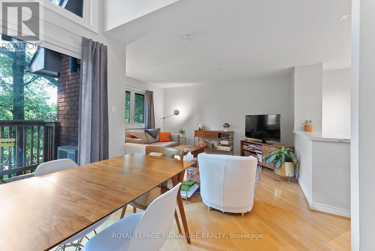
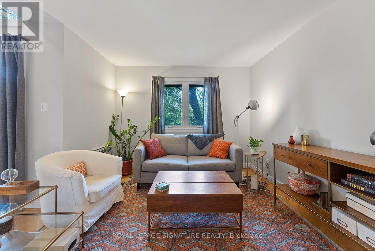
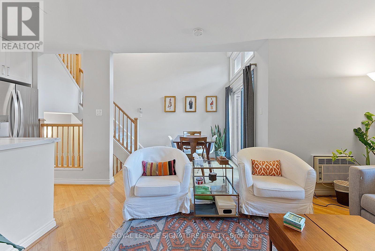
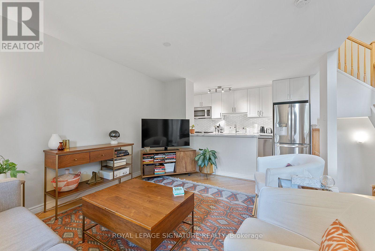
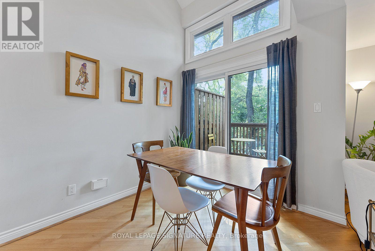
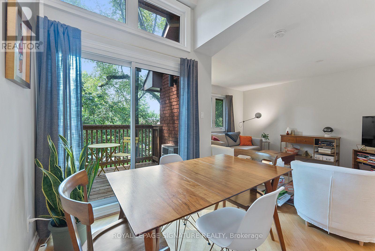
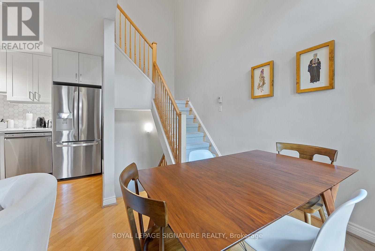
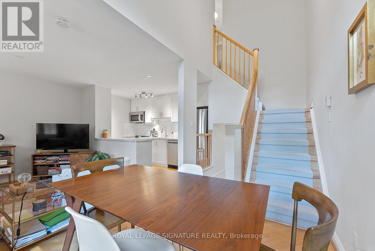
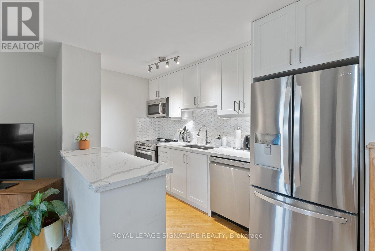
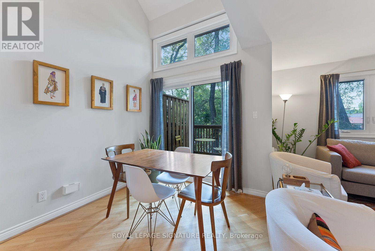
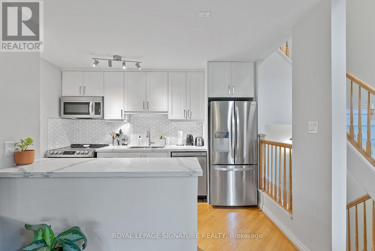
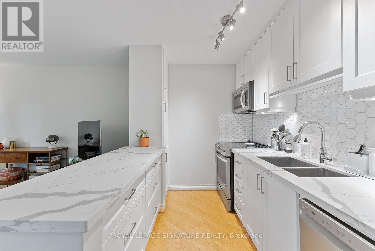
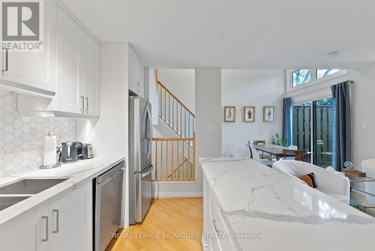
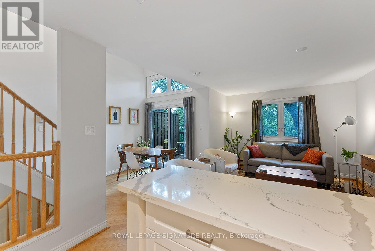
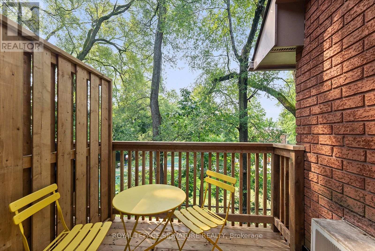
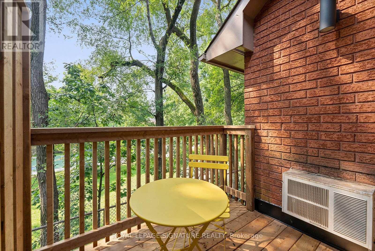
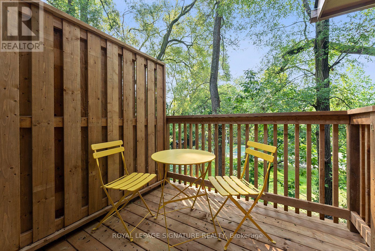
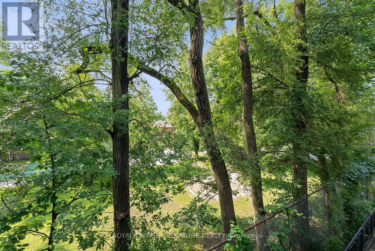
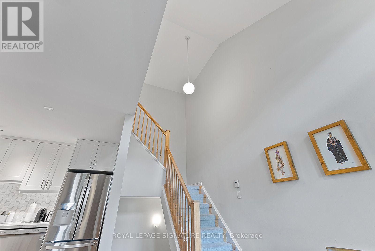
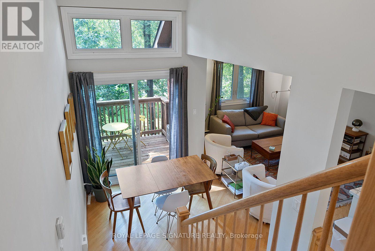
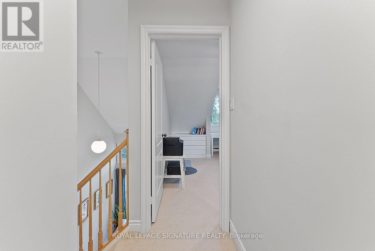
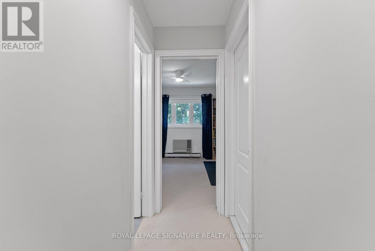
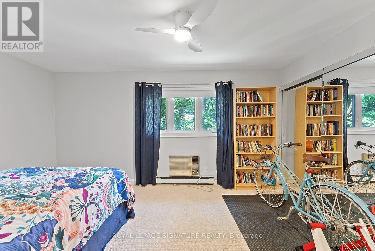
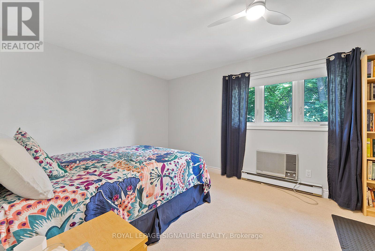
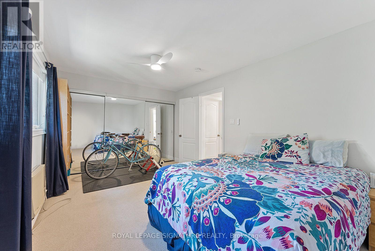
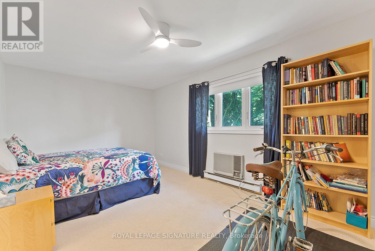
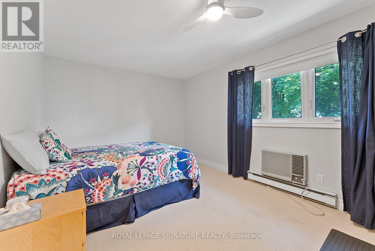
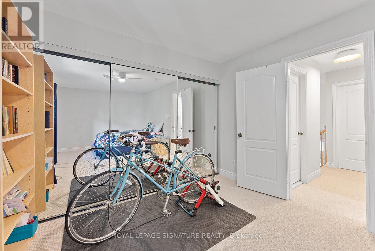
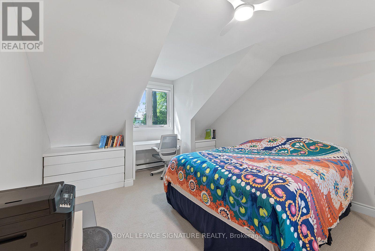
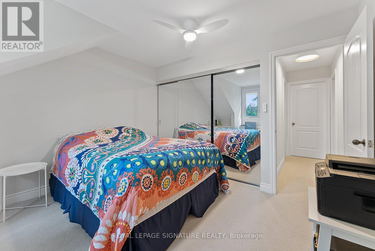
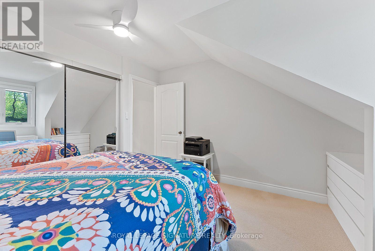
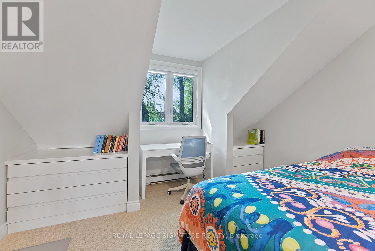
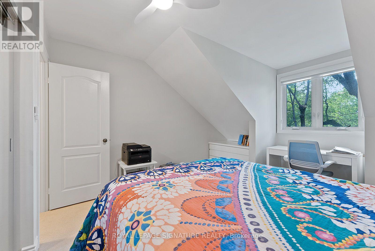
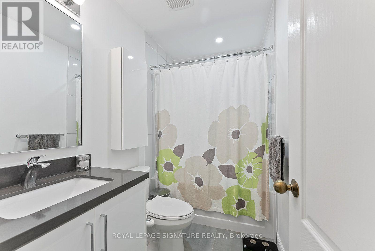
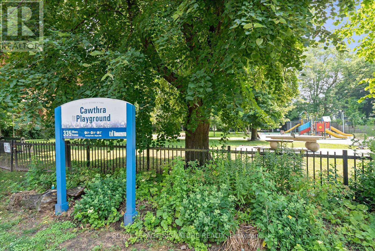
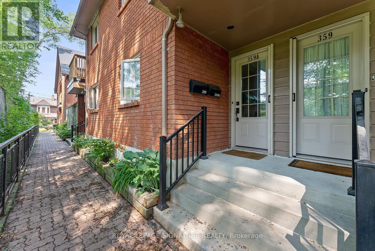
Great Opportunity To Live In The Best Kept Secret Of The Annex! South Exposure With Lots Of Natural Light & Facing A Park, This Hidden 2 Bedroom Unit On A Tree-Lined Street Has Had Both Kitchen & Bathroom Fully Renovated With New Upgraded AC Units & Broadloom For Utmost Comfort Year Around! Great Open Concept Floorplan With Separation Between Living & Sleeping Quarters, Formal Dining Room Ceiling, Lots of Storage With Large & Spacious Closets. Perfect For Young Professionals Working From Home! Stellar Location, Steps From Casa Loma & George Brown College. Close To U Of T, Many Restaurants, Cafes, Shops & Dupont (closest), Bathurst or St-Clair West Subway Stations. Underground Parking Is Included! Very Quiet Complex With Friendly Neighbours Who Are Long-Time Residents! (id:49269)
Property Details
| MLS® Number | C14085426 |
| Property Type | Single Family |
| Community Name | Annex |
| Amenities Near By | Park, Public Transit, Schools |
| Community Features | Pets Allowed With Restrictions |
| Equipment Type | Water Heater |
| Features | Balcony |
| Parking Space Total | 1 |
| Rental Equipment Type | Water Heater |
| Structure | Patio(s) |
Building
| Bathroom Total | 1 |
| Bedrooms Above Ground | 2 |
| Bedrooms Total | 2 |
| Age | 31 To 50 Years |
| Amenities | Visitor Parking, Separate Heating Controls |
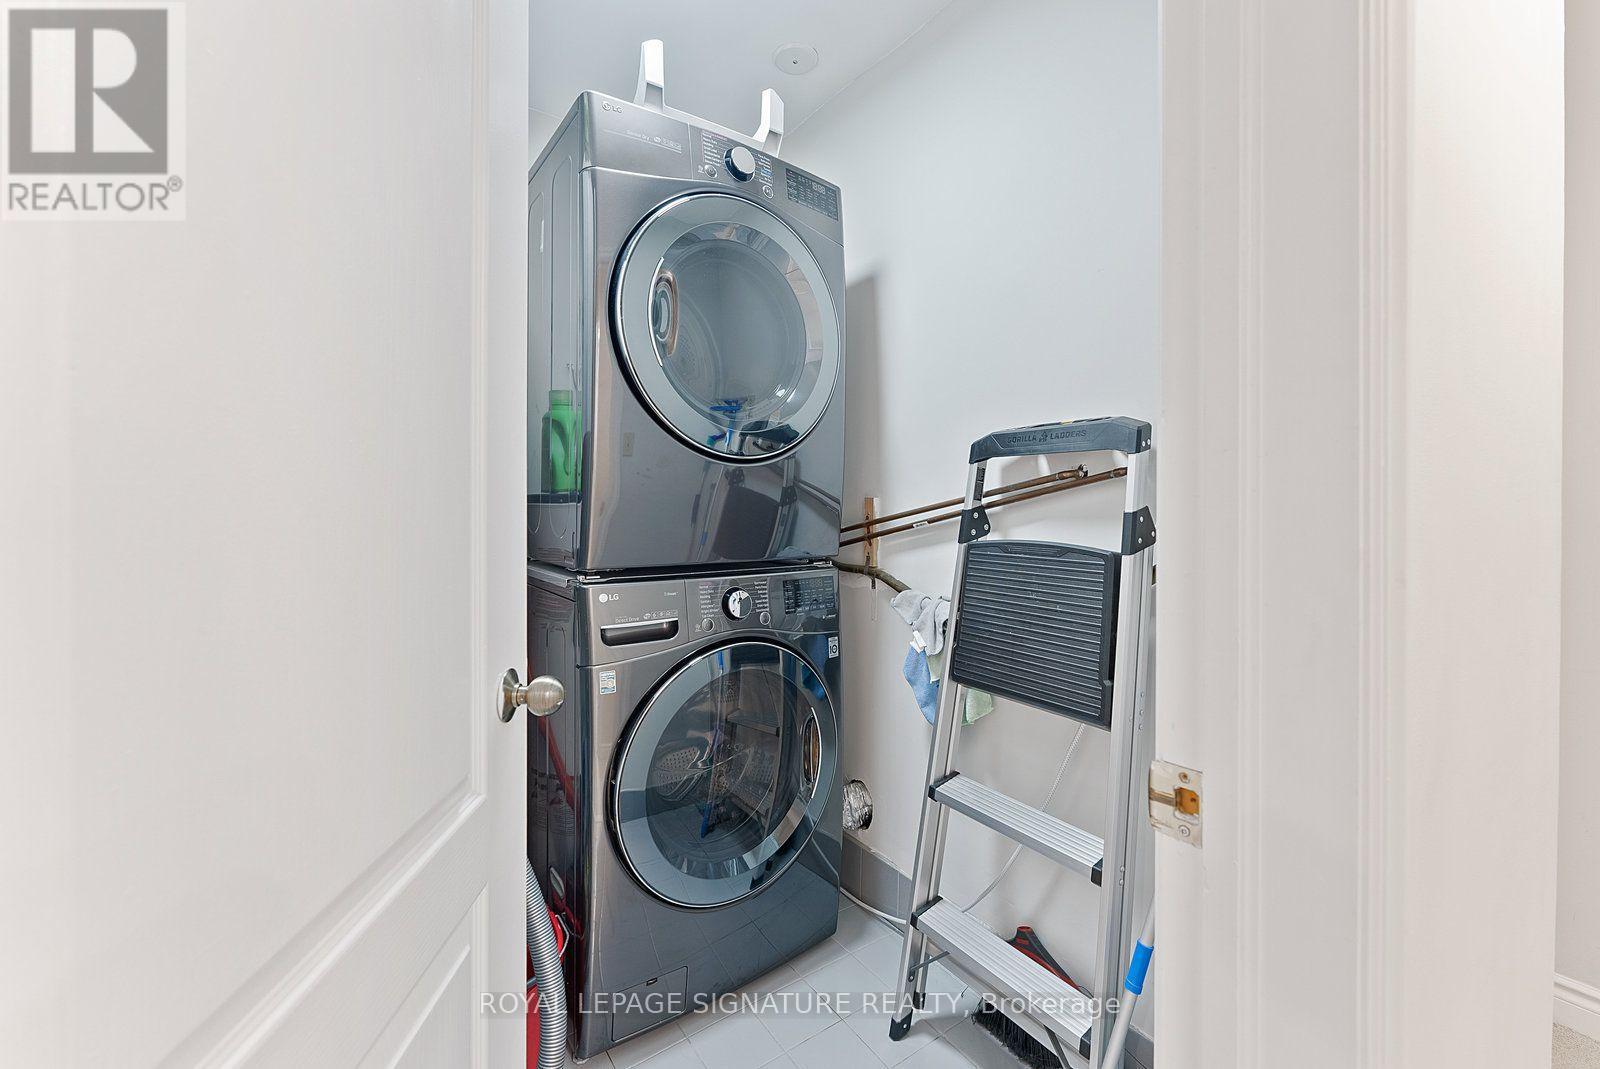
| Appliances | Water Heater, Dishwasher, Dryer, Microwave, Stove, Washer, Window Coverings, Refrigerator |
| Basement Type | None |
| Cooling Type | Wall Unit |
| Exterior Finish | Brick |
| Fire Protection | Smoke Detectors |
| Flooring Type | Hardwood, Carpeted |
| Heating Fuel | Electric |
| Heating Type | Baseboard Heaters |
| Stories Total | 2 |
| Size Interior | 800 - 899 Sqft |
| Type | Row / Townhouse |
Parking
| Underground | |
| Garage |
Land
| Acreage | No |
| Land Amenities | Park, Public Transit, Schools |
Rooms
| Level | Type | Length | Width | Dimensions |
|---|---|---|---|---|
| Second Level | Primary Bedroom | 4.87 m | 3.25 m | 4.87 m x 3.25 m |
| Second Level | Bedroom 2 | 4.19 m | 3.58 m | 4.19 m x 3.58 m |
| Main Level | Living Room | 4.2 m | 3.3 m | 4.2 m x 3.3 m |
| Main Level | Dining Room | 2.7 m | 2.4 m | 2.7 m x 2.4 m |
| Main Level | Kitchen | 3.58 m | 2 m | 3.58 m x 2 m |
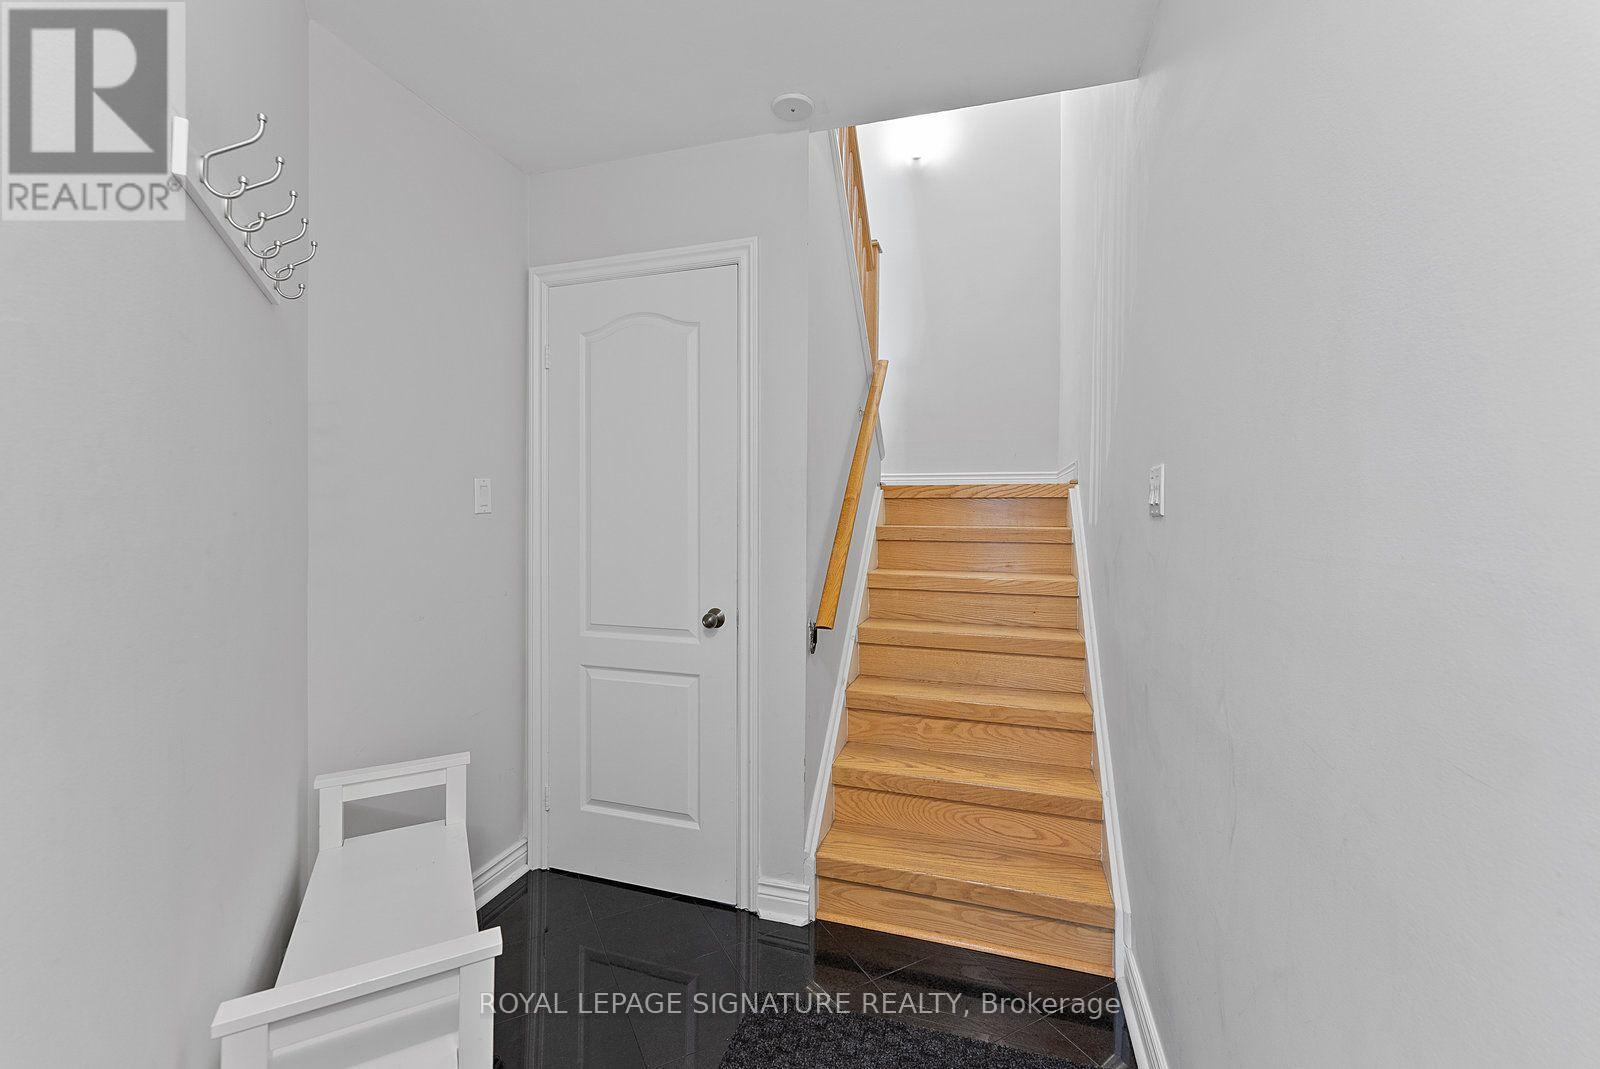
| Ground Level | Foyer | 2.7 m | 1.97 m | 2.7 m x 1.97 m |
https://www.realtor.ca/real-estate/30409833/2-359-albany-avenue-toronto-annex-annex
Contact Us
Contact us for more information

The trademarks REALTOR®, REALTORS®, and the REALTOR® logo are controlled by The Canadian Real Estate Association (CREA) and identify real estate professionals who are members of CREA. The trademarks MLS®, Multiple Listing Service® and the associated logos are owned by The Canadian Real Estate Association (CREA) and identify the quality of services provided by real estate professionals who are members of CREA. The trademark DDF® is owned by The Canadian Real Estate Association (CREA) and identifies CREA's Data Distribution Facility (DDF®)
October 16 2026 01:55:26
Toronto Regional Real Estate Board
Royal LePage Signature Realty