
2 - 4538 Huron Street Niagara Falls, Ontario L2E 2H3

$1,699 Monthly
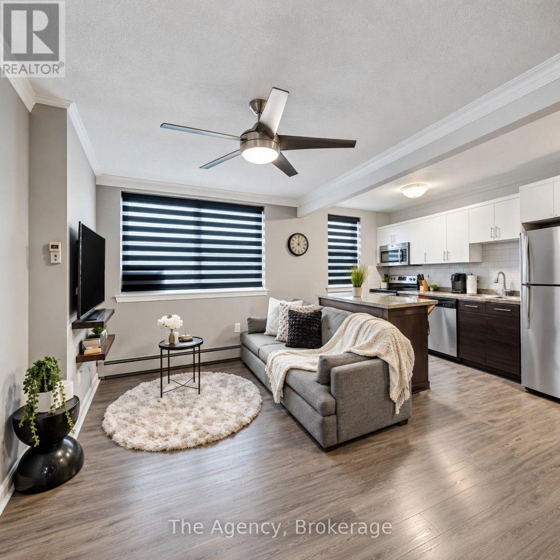
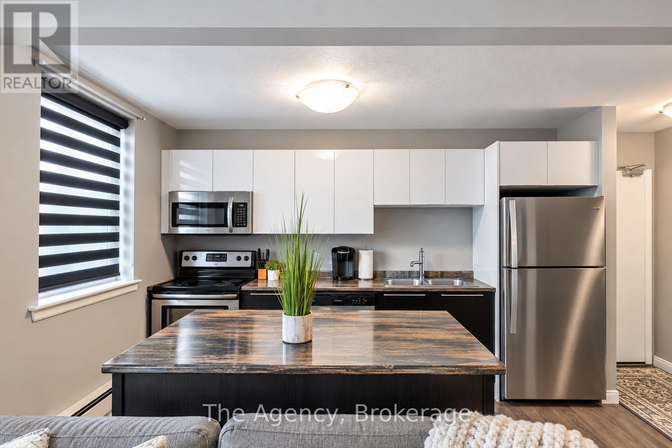
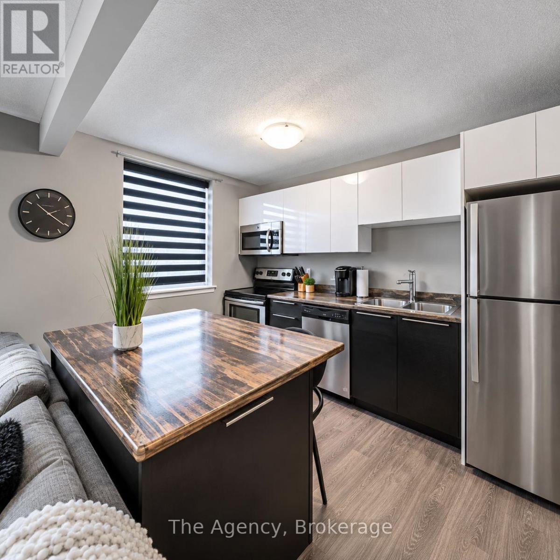
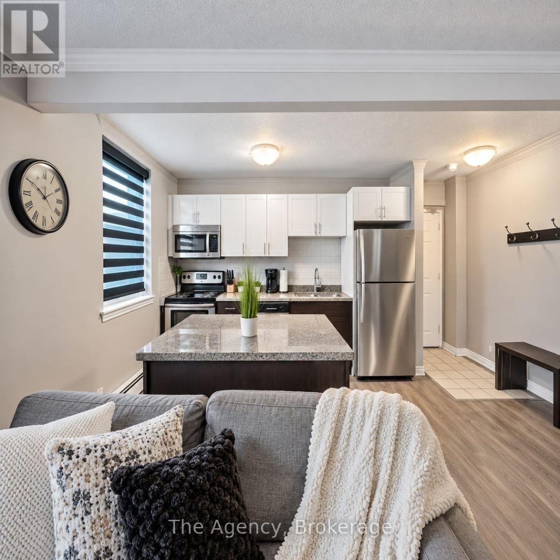
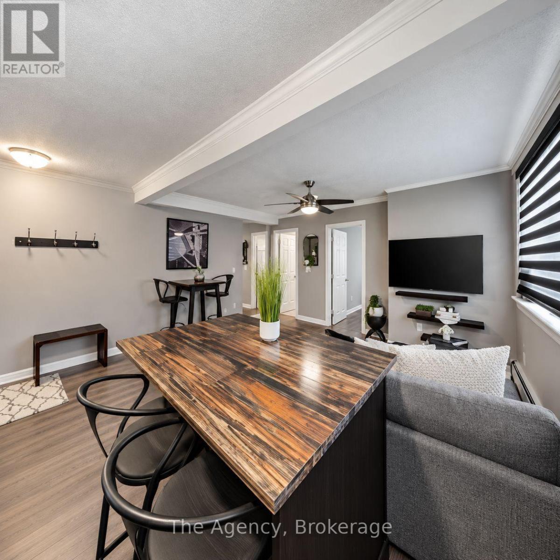
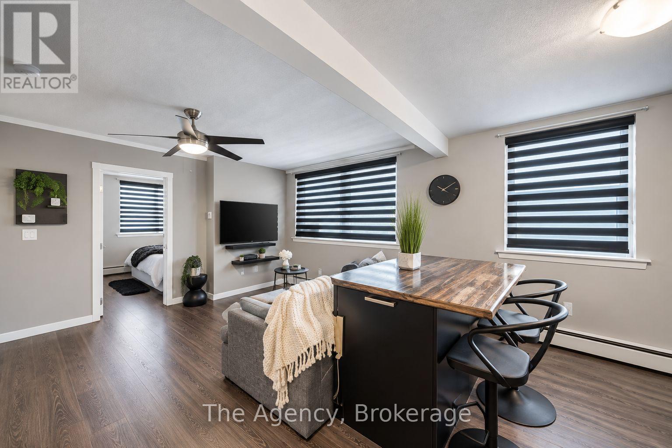
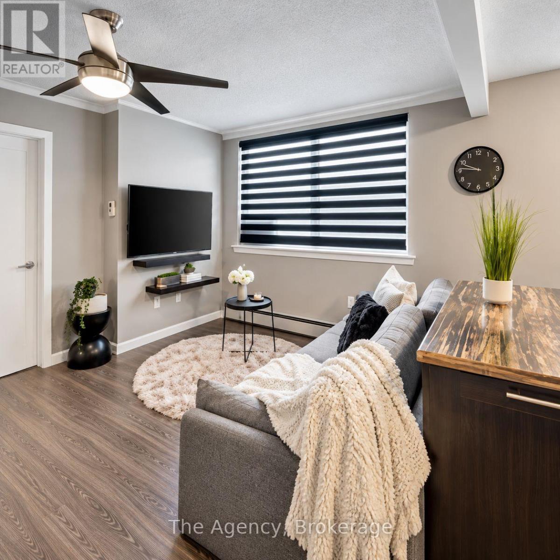
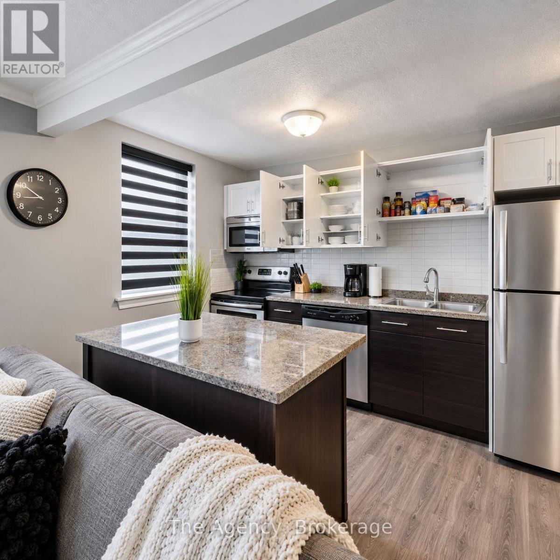
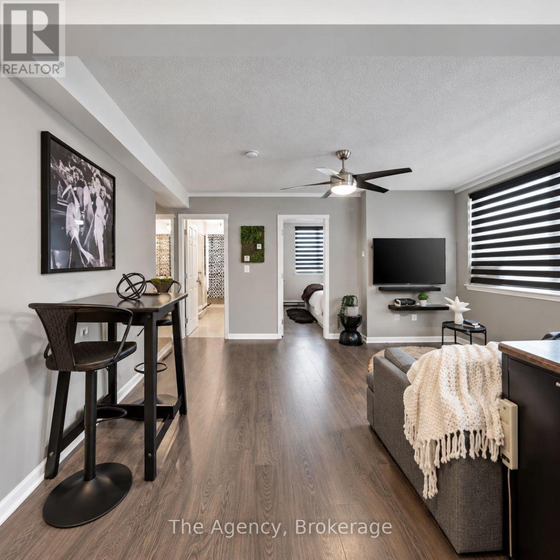
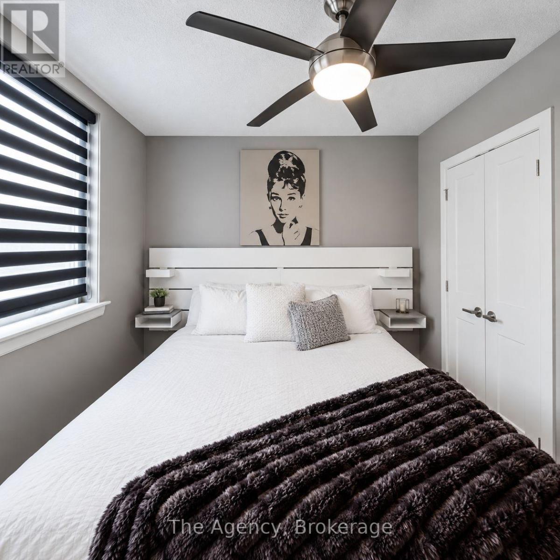
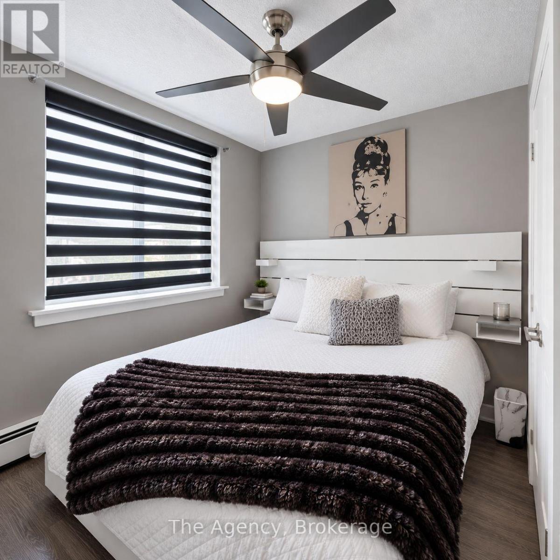
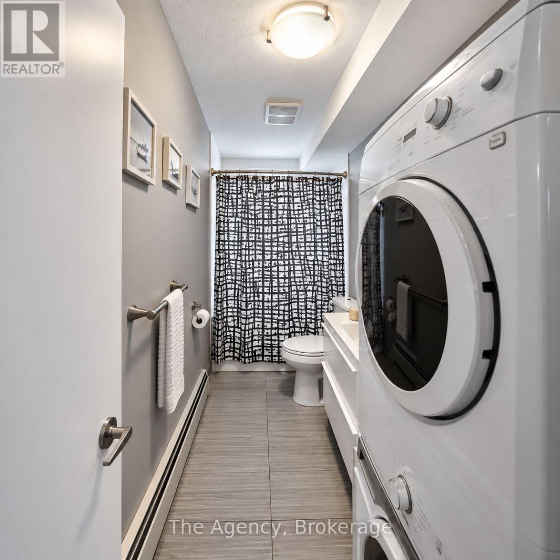
MODERN 1-BEDROOM APARTMENT IN THE HEART OF DOWNTOWN NIAGARA FALLS! Experience the perfect blend of comfort, style, and convenience in this beautifully maintained, move-in-ready apartment situated in a prime downtown location. Featuring a bright and spacious open-concept layout, this inviting 1-bedroom unit offers a modern kitchen seamlessly connected to the living area, creating an ideal space for relaxing or entertaining. Enjoy the added convenience of IN-SUITE LAUNDRY, TASTEFUL FURNISHINGS, AND HEAT & WATER INCLUDED in the monthly rent. Thoughtfully designed for comfortable, low-maintenance living, this apartment is ideal for those seeking both functionality and convenience. Located just steps from restaurants, trendy cafés, shopping, public transit, entertainment, and the world-famous Niagara Falls, everything you need is within easy reach. Whether you're a working professional, a couple, or simply looking to enjoy the energy of downtown living, this exceptional rental offers outstanding convenience and value. MOVE RIGHT IN AND EXPERIENCE THE BEST OF DOWNTOWN NIAGARA FALLS LIVING! (id:49269)
Property Details
| MLS® Number | X13987324 |
| Property Type | Multi-family |
| Community Name | 210 - Downtown |
| Amenities Near By | Place Of Worship, Public Transit, Park, Schools |
| Community Features | School Bus |
| Features | Lighting, Carpet Free, In Suite Laundry |
| Parking Space Total | 8 |
Building
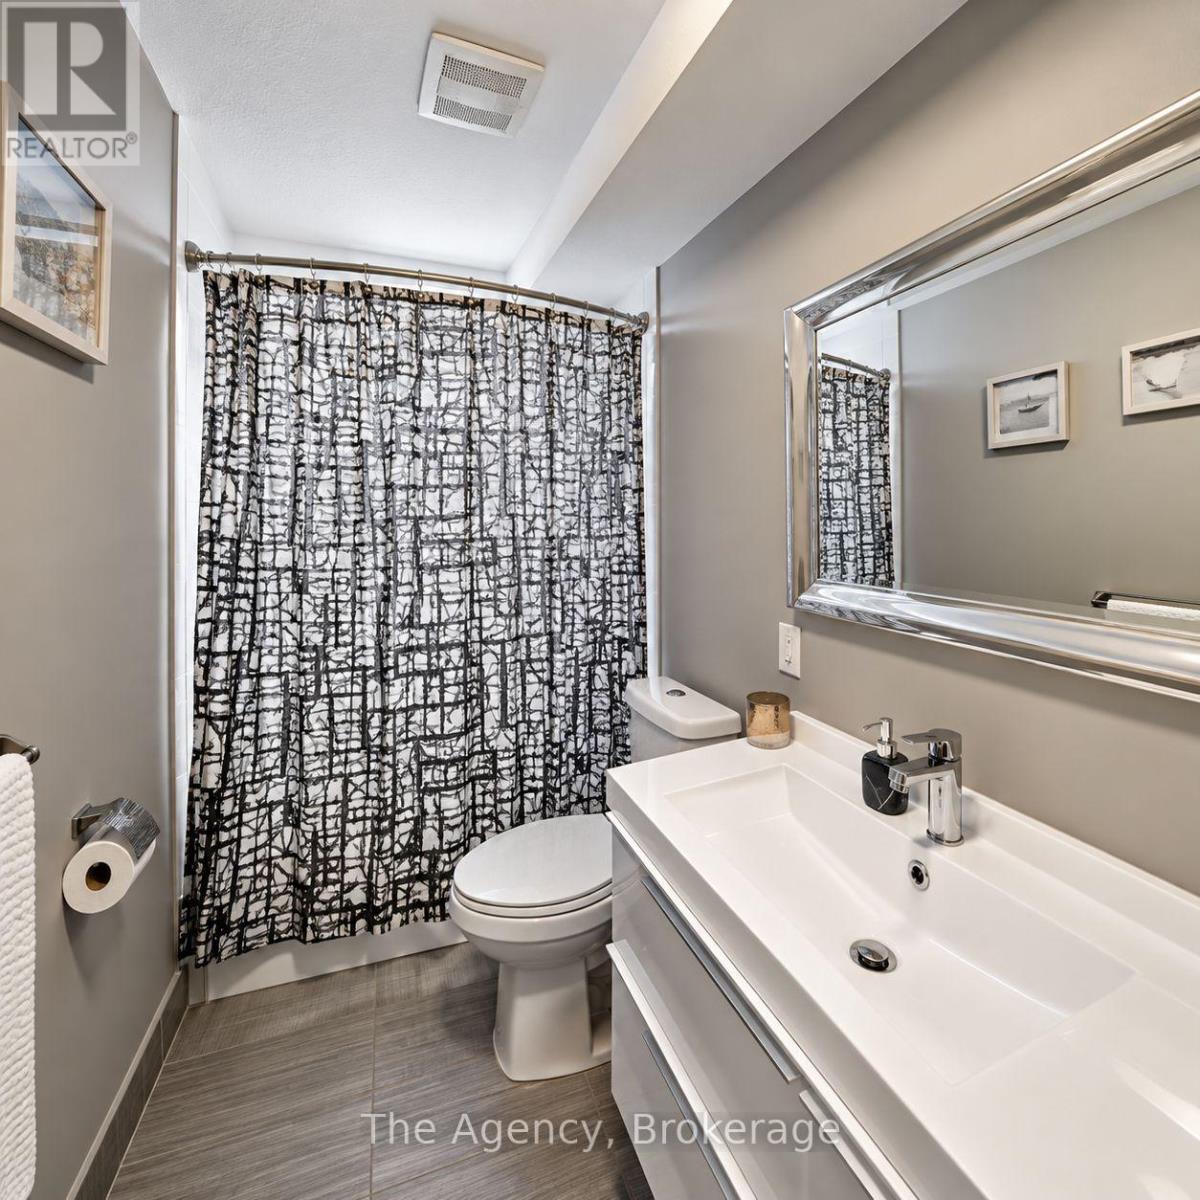
| Bathroom Total | 1 |
| Bedrooms Above Ground | 1 |
| Bedrooms Total | 1 |
| Age | 31 To 50 Years |
| Appliances | Intercom, Dishwasher, Dryer, Microwave, Range, Stove, Washer, Refrigerator |
| Basement Type | None |
| Exterior Finish | Brick |
| Fire Protection | Monitored Alarm |
| Foundation Type | Concrete |
| Heating Fuel | Natural Gas |
| Heating Type | Forced Air |
| Size Interior | 700 - 1,100 Sqft |
| Type | Other |
| Utility Water | Municipal Water |
Parking
| No Garage |
Land
| Acreage | No |
| Land Amenities | Place Of Worship, Public Transit, Park, Schools |
| Landscape Features | Landscaped |
| Sewer | Sanitary Sewer |
| Size Depth | 150 Ft |
| Size Frontage | 50 Ft |
| Size Irregular | 50 X 150 Ft |
| Size Total Text | 50 X 150 Ft |
Rooms
| Level | Type | Length | Width | Dimensions |
|---|---|---|---|---|
| Second Level | Kitchen | 3.94 m | 2.72 m | 3.94 m x 2.72 m |
| Second Level | Living Room | 2.05 m | 4.82 m | 2.05 m x 4.82 m |
| Second Level | Bedroom | 3.31 m | 3.11 m | 3.31 m x 3.11 m |
| Second Level | Bathroom | 1.49 m | 3.29 m | 1.49 m x 3.29 m |
Utilities
| Cable | Available |
| Electricity | Installed |
| Sewer | Installed |
https://www.realtor.ca/real-estate/30392995/2-4538-huron-street-niagara-falls-downtown-210-downtown
Contact Us
Contact us for more information

The trademarks REALTOR®, REALTORS®, and the REALTOR® logo are controlled by The Canadian Real Estate Association (CREA) and identify real estate professionals who are members of CREA. The trademarks MLS®, Multiple Listing Service® and the associated logos are owned by The Canadian Real Estate Association (CREA) and identify the quality of services provided by real estate professionals who are members of CREA. The trademark DDF® is owned by The Canadian Real Estate Association (CREA) and identifies CREA's Data Distribution Facility (DDF®)
November 01 2026 01:23:08
Niagara Association of REALTORS®
The Agency