
2 - 500 Osgoode Drive London South, Ontario N6E 2G9

$414,900Maintenance, Water, Insurance, Common Area Maintenance, Parking
$373.48 Monthly
Maintenance, Water, Insurance, Common Area Maintenance, Parking
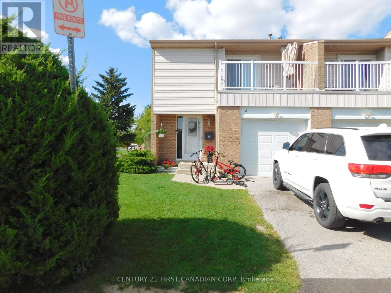
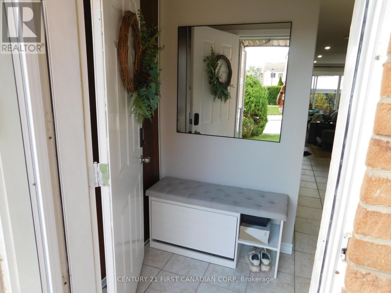
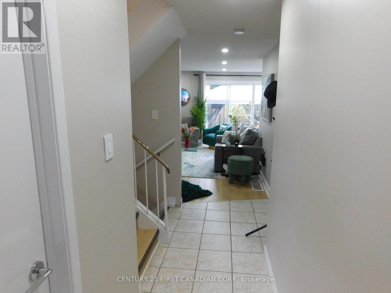
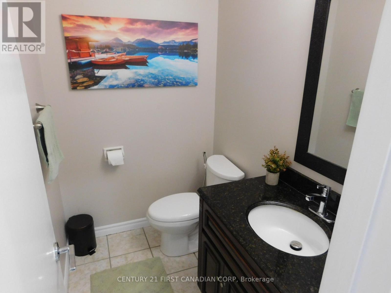
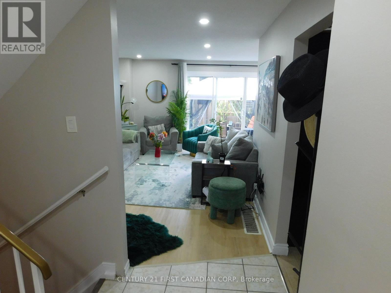
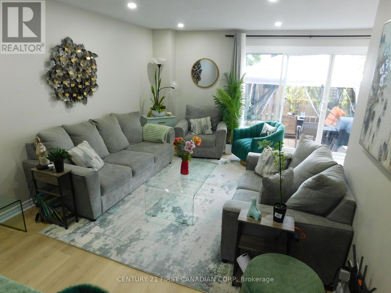
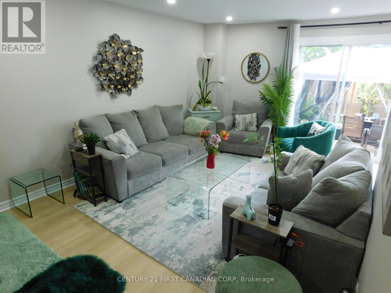
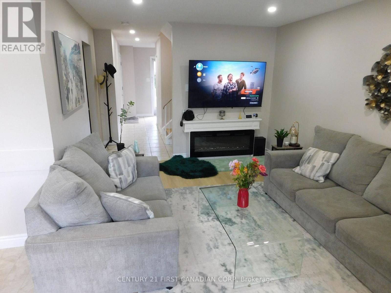
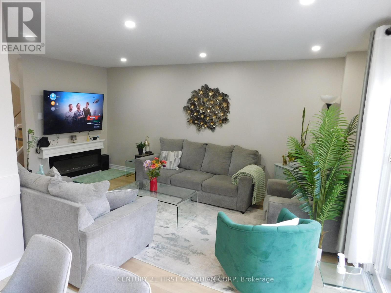
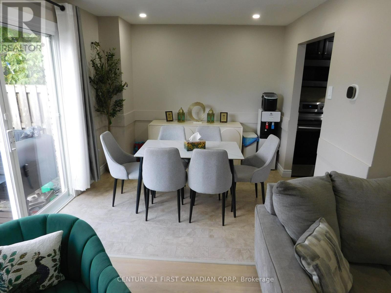
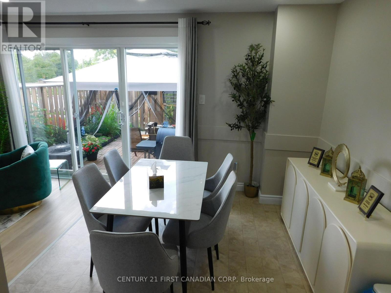
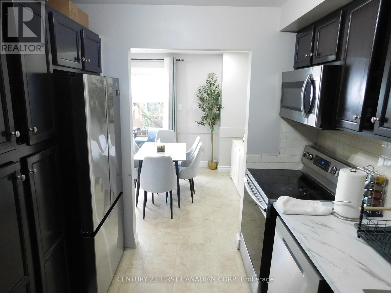
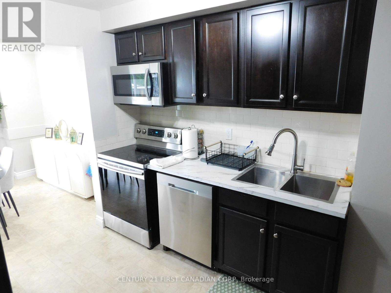
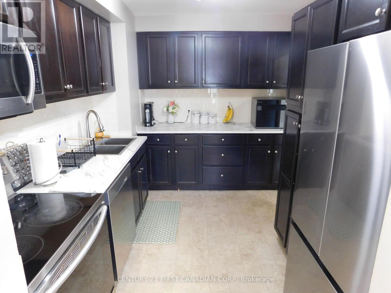
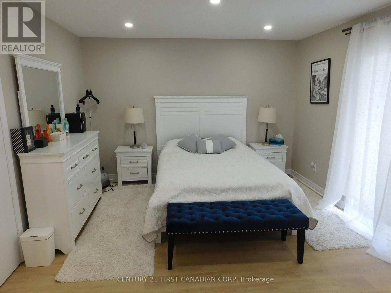
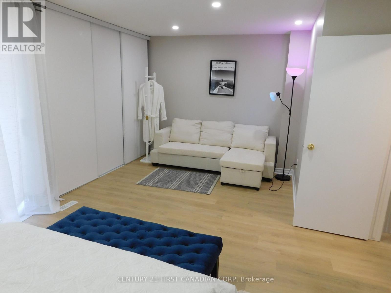
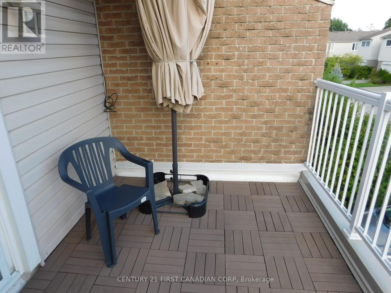
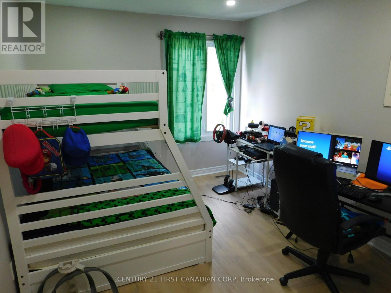
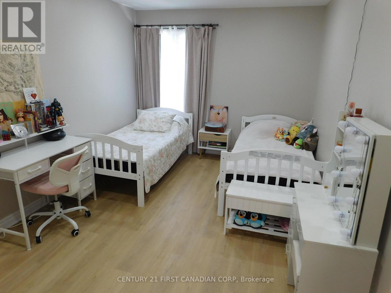
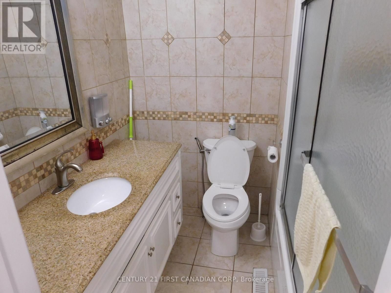
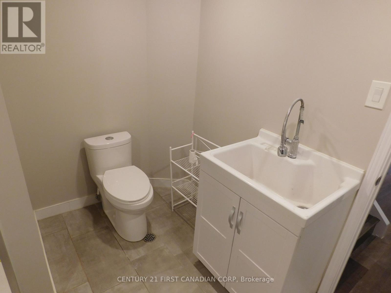
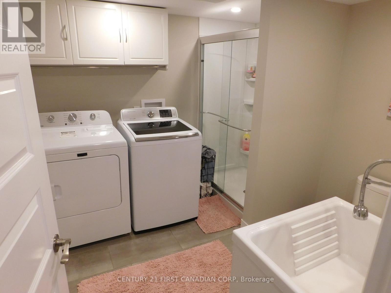
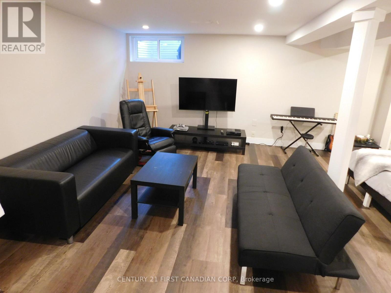
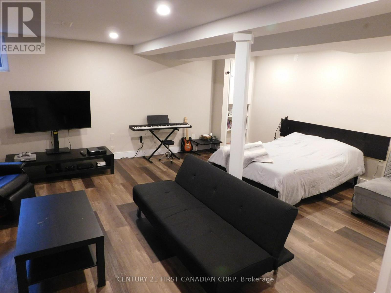
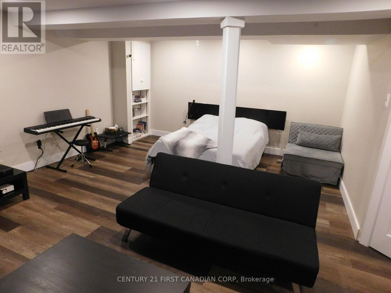
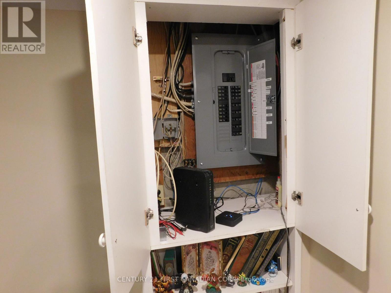
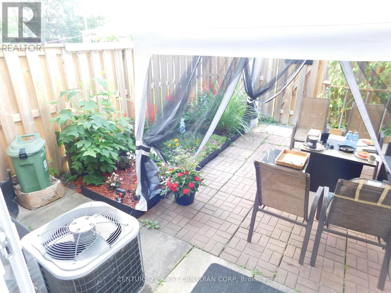
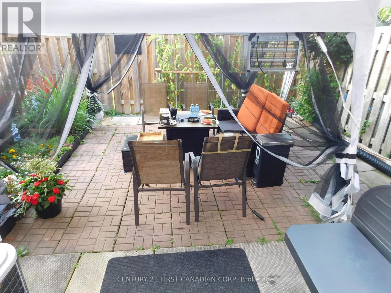
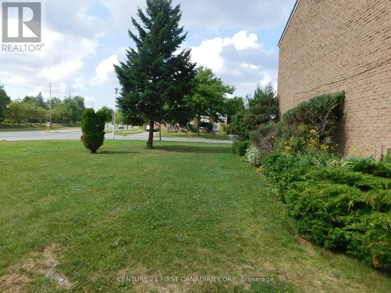
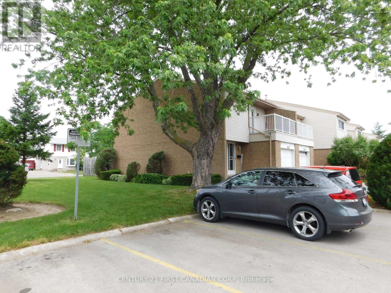
$373.48 MonthlyEnd unit spacious two storey townhouse with a single garage with opener and inside entrance. foyer with ceramic tiles. Kitchen with plenty of cupboards, backsplash, four stainless steel appliances including newer fridge and dishwasher Aug 2025. Living and dining room with new vinyl plank flooring and pot lights 2025. Patio door open to the private good size fenced back yard. Three good size bedrooms with extensive pot lights and new closet's doors including the huge primary room with big sliding door open to its own private balcony. Finished basement completely updated 2018 with tiled floor laundry room which include 3-piece bathroom, pot lights and L shaped recreation room. Updated furnace & AC 2012 and electrical panel 2019. Updated bathrooms. neutral paint colours. Newer vinyl plank flooring second floor and stairs 2025. Carpet free home. Next to the visitors parking. Close to shopping, HWY 401, schools. Condo fee is included water. Pictures are not staged and reflecting the current condition of the home. (id:49269)
Property Details
| MLS® Number | X13753166 |
| Property Type | Single Family |
| Community Name | South Y |
| Community Features | Pets Allowed With Restrictions |
| Equipment Type | Water Heater |
| Features | Balcony, Carpet Free |
| Parking Space Total | 2 |
| Rental Equipment Type | Water Heater |
Building
| Bathroom Total | 3 |
| Bedrooms Above Ground | 3 |
| Bedrooms Total | 3 |
| Age | 31 To 50 Years |
| Appliances | Garage Door Opener Remote(s), Dishwasher, Dryer, Microwave, Stove, Washer, Refrigerator |
| Basement Development | Finished |
| Basement Type | Full (finished) |
| Cooling Type | Central Air Conditioning |
| Exterior Finish | Brick, Vinyl Siding |
| Half Bath Total | 1 |
| Heating Fuel | Natural Gas |
| Heating Type | Forced Air |
| Stories Total | 2 |
| Size Interior | 1,200 - 1,399 Sqft |
| Type | Row / Townhouse |
Parking
| Attached Garage | |
| Garage |
Land
| Acreage | No |
Rooms
| Level | Type | Length | Width | Dimensions |
|---|---|---|---|---|
| Second Level | Primary Bedroom | 5.94 m | 3.65 m | 5.94 m x 3.65 m |
| Second Level | Bedroom 2 | 4.57 m | 3.04 m | 4.57 m x 3.04 m |
| Second Level | Bedroom 3 | 3.65 m | 2.89 m | 3.65 m x 2.89 m |
| Second Level | Bathroom | Measurements not available | ||
| Lower Level | Bathroom | Measurements not available | ||
| Lower Level | Recreational, Games Room | 5.94 m | 7.26 m | 5.94 m x 7.26 m |
| Lower Level | Laundry Room | 2.74 m | 2.74 m | 2.74 m x 2.74 m |
| Main Level | Living Room | 5.33 m | 3.35 m | 5.33 m x 3.35 m |
| Main Level | Dining Room | 2.97 m | 2.74 m | 2.97 m x 2.74 m |
| Main Level | Kitchen | 3.45 m | 2.64 m | 3.45 m x 2.64 m |
| Main Level | Bathroom | Measurements not available |
https://www.realtor.ca/real-estate/30244212/2-500-osgoode-drive-london-south-south-y-south-y
Contact Us
Contact us for more information

The trademarks REALTOR®, REALTORS®, and the REALTOR® logo are controlled by The Canadian Real Estate Association (CREA) and identify real estate professionals who are members of CREA. The trademarks MLS®, Multiple Listing Service® and the associated logos are owned by The Canadian Real Estate Association (CREA) and identify the quality of services provided by real estate professionals who are members of CREA. The trademark DDF® is owned by The Canadian Real Estate Association (CREA) and identifies CREA's Data Distribution Facility (DDF®)
September 08 2026 03:21:24
London and St. Thomas Association of REALTORS®
Century 21 First Canadian Corp