
2 - 72 Dorothy Street Welland, Ontario L3B 3V9

$1,700 Monthly
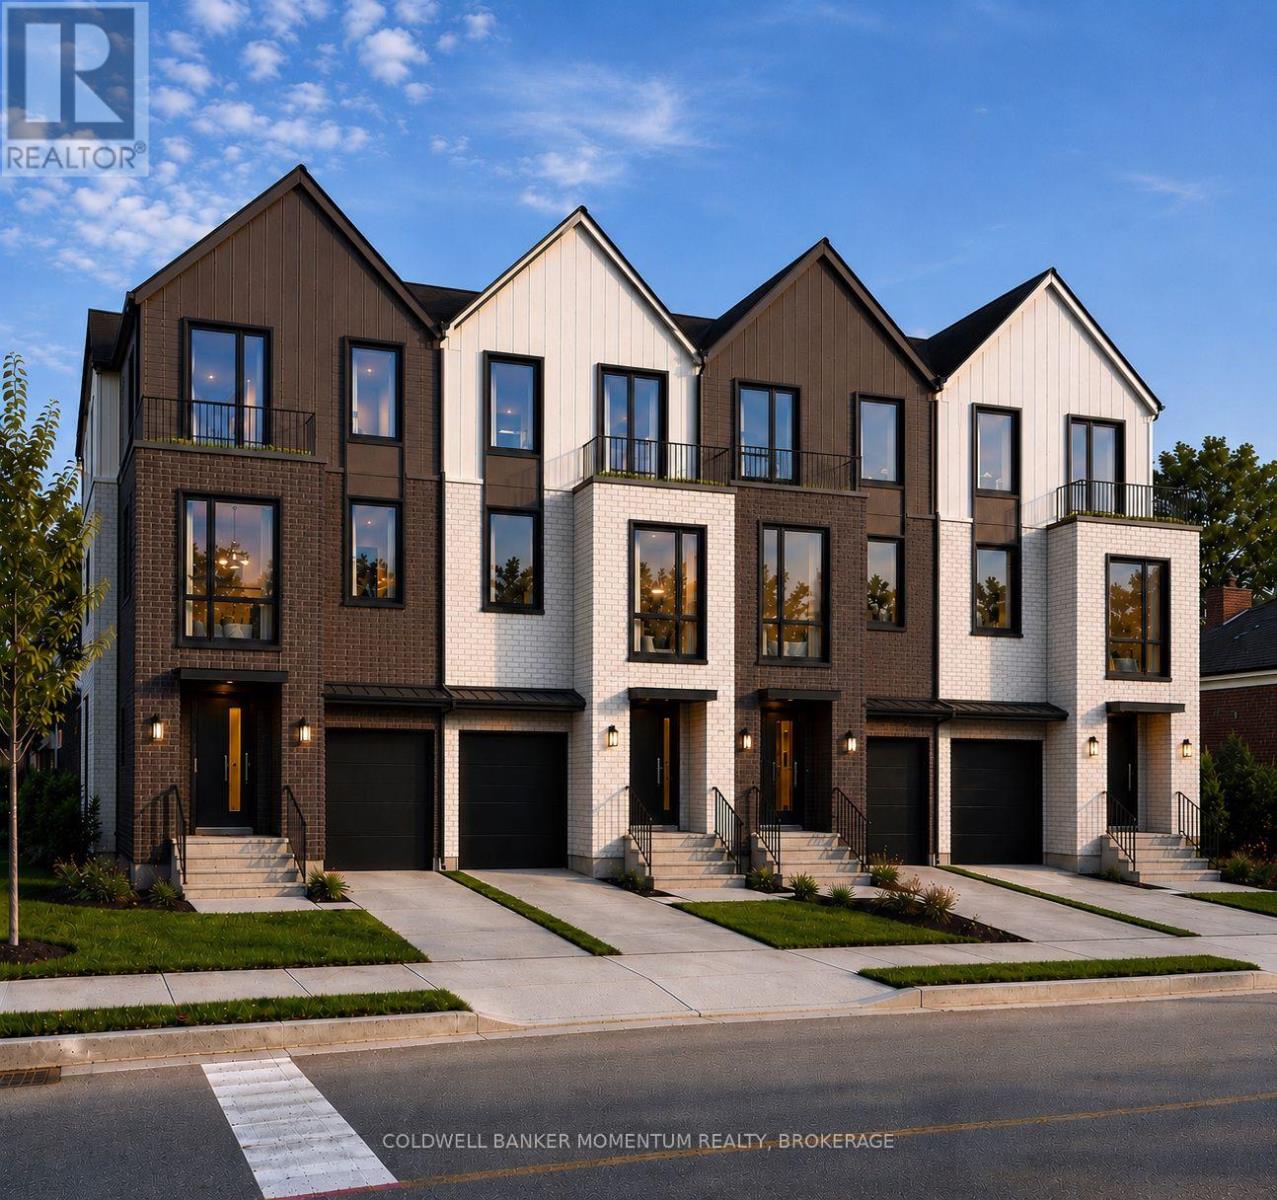
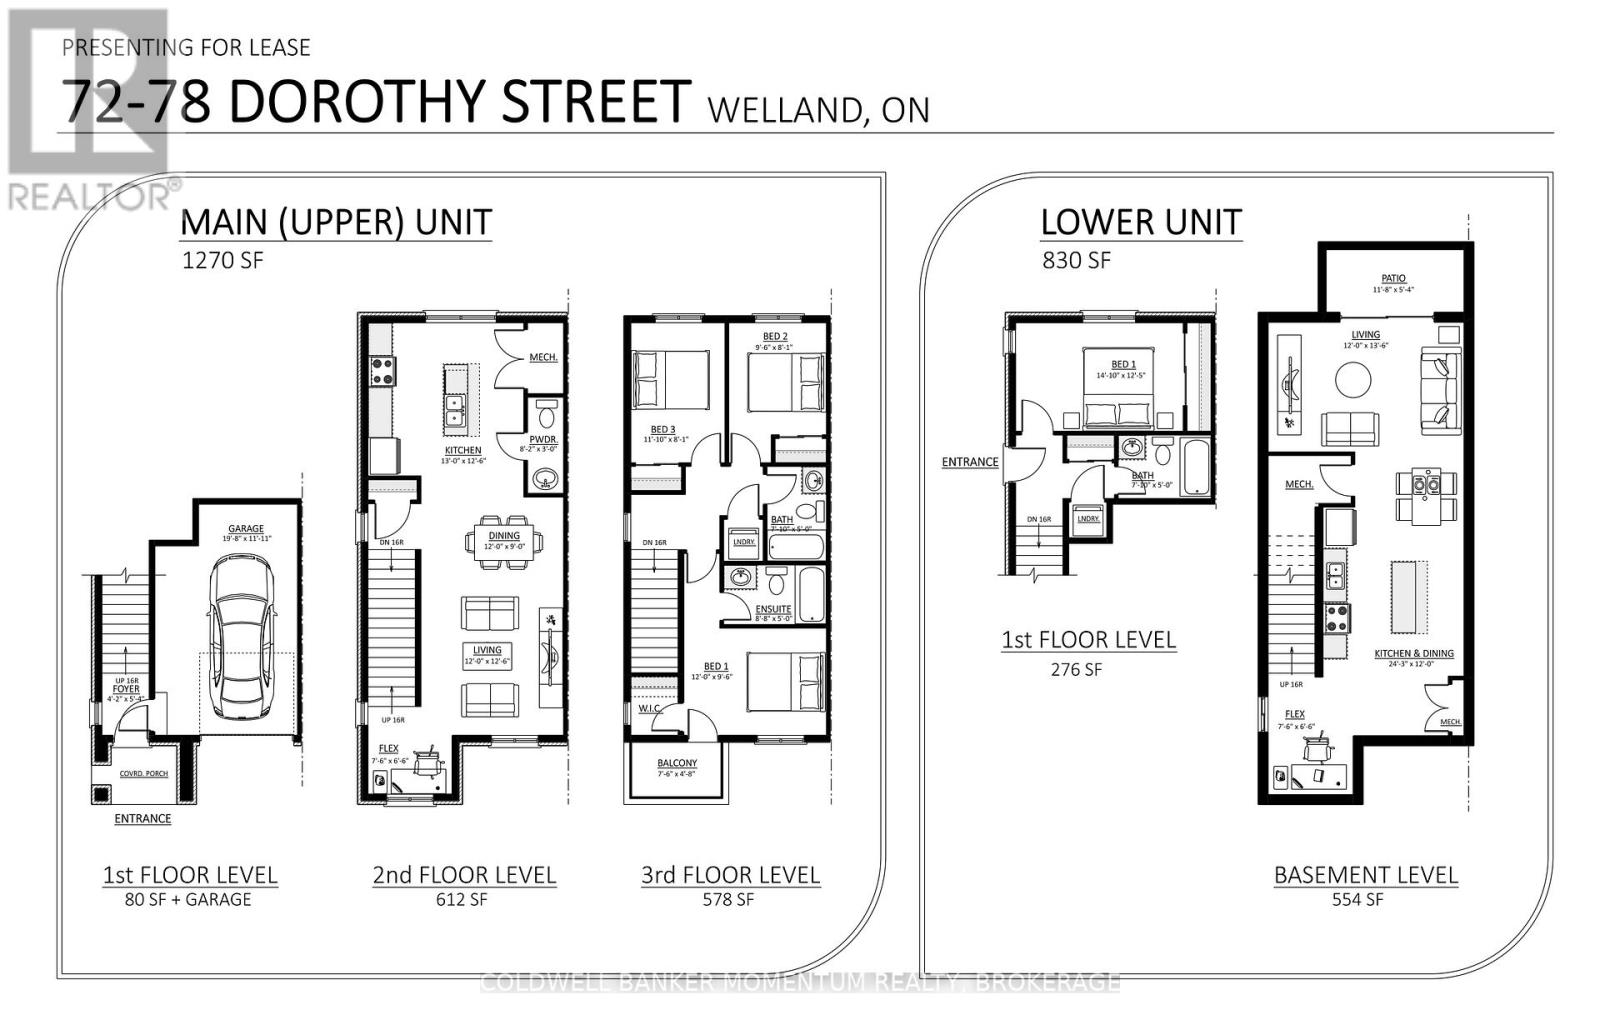
Be the first to live in this brand new lower unit at 72-2 Dorothy Street This thoughtfully designed 1 bedroom, 1 bathroom suite offers 830 sq ft of modern living space across two levels, complete with a private patio walkout, perfect for enjoying the outdoors from the comfort of home. The open concept kitchen and dining area flows naturally into a bright living space, while the generous bedroom and in-suite laundry add everyday convenience. Built new with quality finishes throughout. Located in Welland with easy access to amenities and commuter routes across the Niagara region. Book your showing today! (id:49269)
Property Details
| MLS® Number | X13466822 |
| Property Type | Single Family |
| Community Name | 768 - Welland Downtown |
| Features | In Suite Laundry |
Building
| Bathroom Total | 1 |
| Bedrooms Above Ground | 1 |
| Bedrooms Total | 1 |
| Basement Development | Finished |
| Basement Features | Walk Out |
| Basement Type | N/a (finished) |
| Construction Style Attachment | Attached |
| Cooling Type | Central Air Conditioning |
| Exterior Finish | Brick |
| Foundation Type | Poured Concrete |
| Heating Fuel | Electric |
| Heating Type | Heat Pump |
| Stories Total | 3 |
| Size Interior | 700 - 1,100 Sqft |
| Type | Row / Townhouse |
| Utility Water | Municipal Water |
Parking
| Garage | |
| Street |
Land
| Acreage | No |
| Sewer | Sanitary Sewer |
Rooms
| Level | Type | Length | Width | Dimensions |
|---|---|---|---|---|
| Basement | Kitchen | 7.39 m | 3.66 m | 7.39 m x 3.66 m |
| Basement | Living Room | 3.66 m | 4.11 m | 3.66 m x 4.11 m |
| Basement | Office | 2.31 m | 2.01 m | 2.31 m x 2.01 m |
| Ground Level | Bedroom | 4.52 m | 3.78 m | 4.52 m x 3.78 m |
Contact Us
Contact us for more information

The trademarks REALTOR®, REALTORS®, and the REALTOR® logo are controlled by The Canadian Real Estate Association (CREA) and identify real estate professionals who are members of CREA. The trademarks MLS®, Multiple Listing Service® and the associated logos are owned by The Canadian Real Estate Association (CREA) and identify the quality of services provided by real estate professionals who are members of CREA. The trademark DDF® is owned by The Canadian Real Estate Association (CREA) and identifies CREA's Data Distribution Facility (DDF®)
September 08 2026 03:58:29
Niagara Association of REALTORS®
Coldwell Banker Momentum Realty, Brokerage