
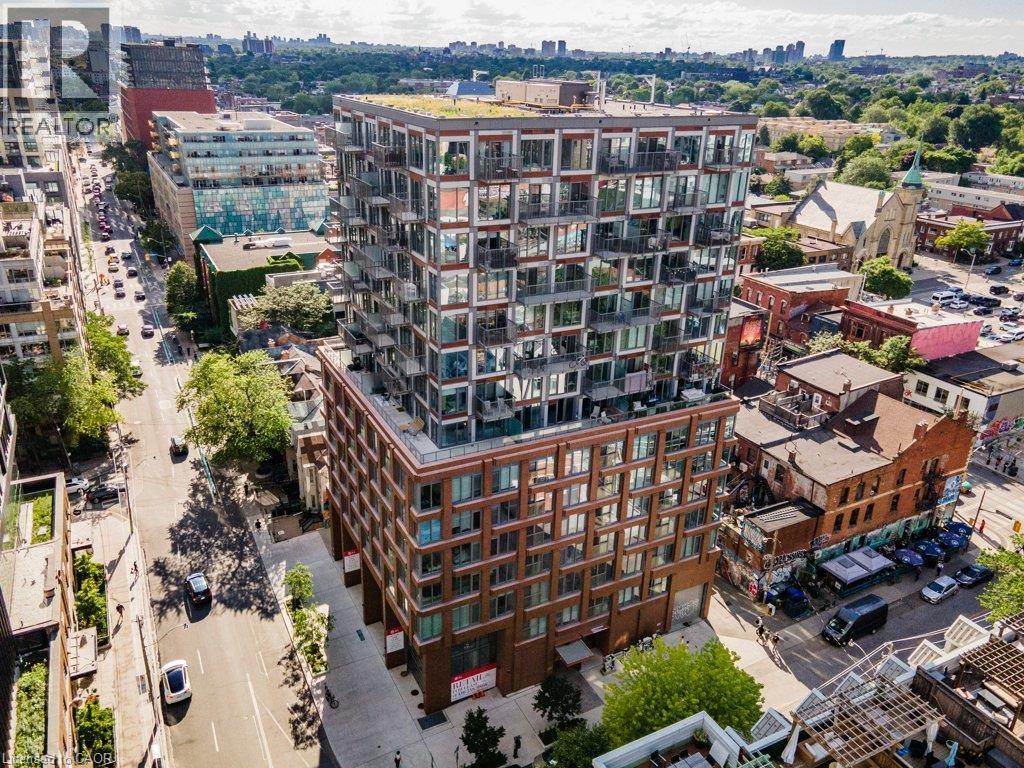
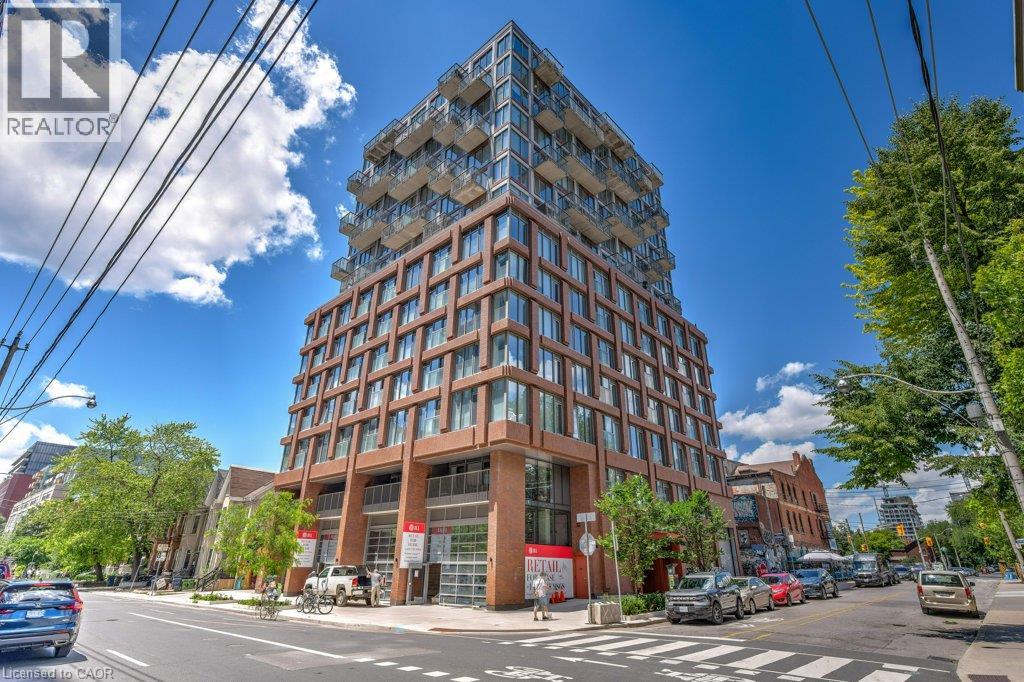
2 Augusta Avenue Unit# 803 Toronto, Ontario M5V 0T3

$4,300 MonthlyInsurance, Property Management, ParkingMaintenance, Insurance, Property Management, Parking
$948.89 Monthly
Maintenance, Insurance, Property Management, Parking
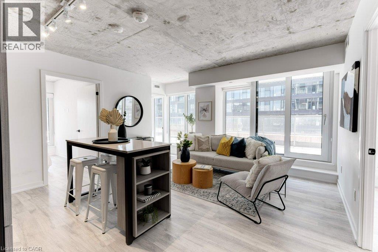
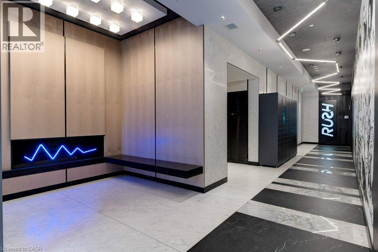
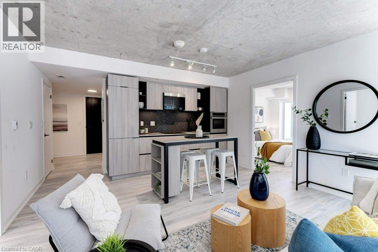
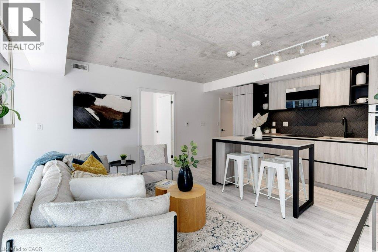
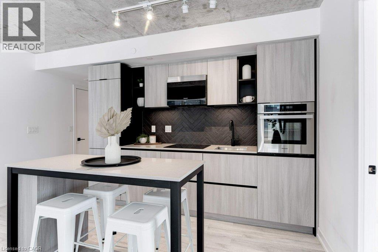
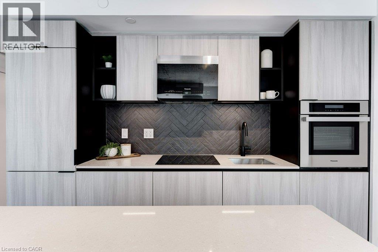
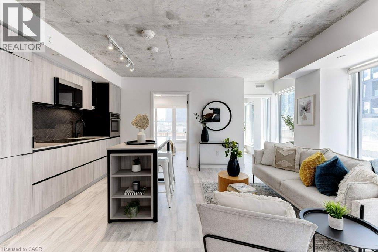
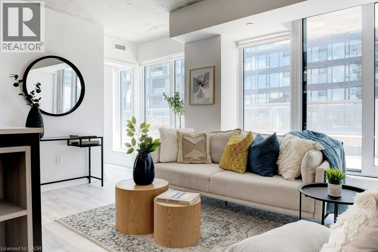
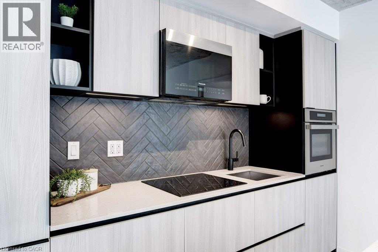
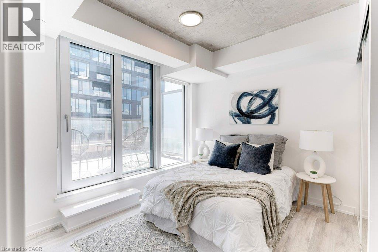
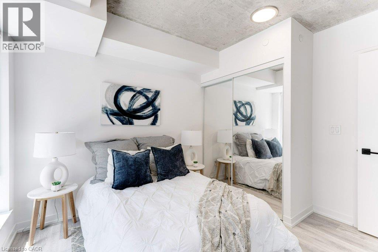
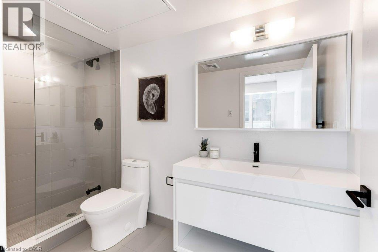
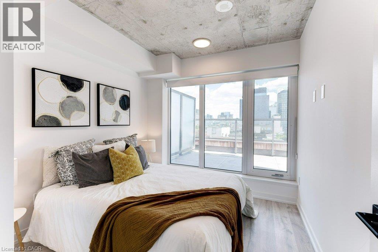
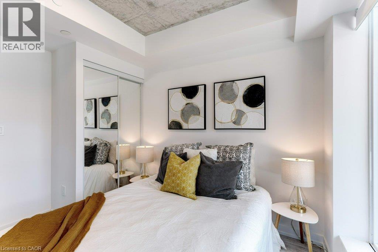
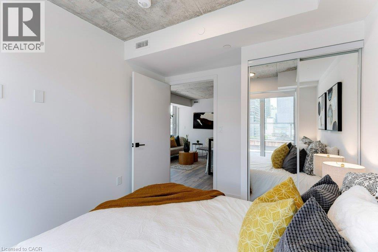
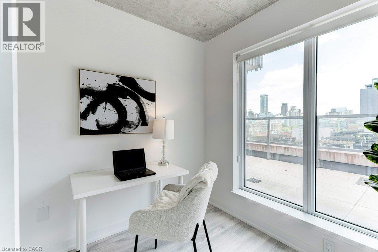
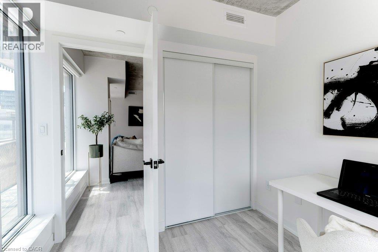
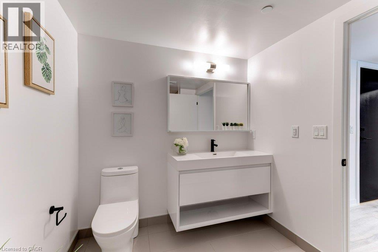
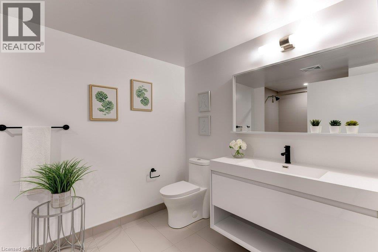
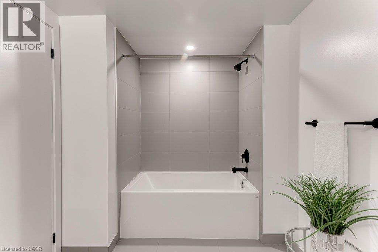
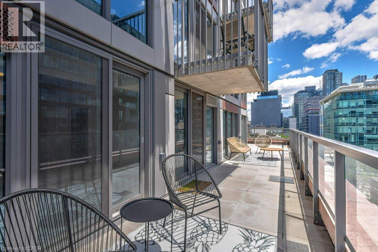
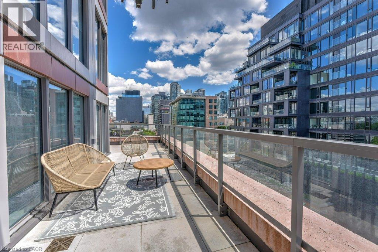
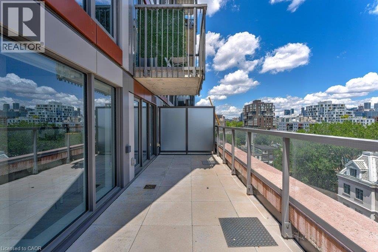
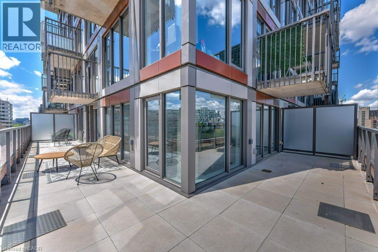
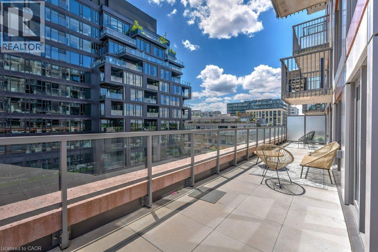
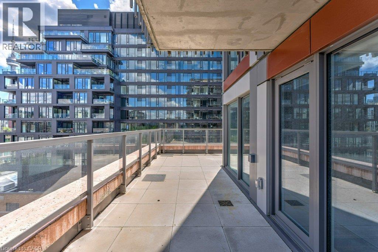
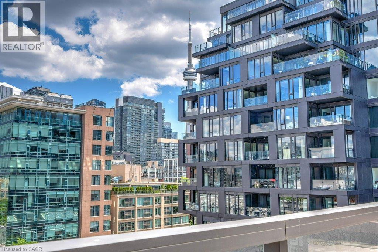
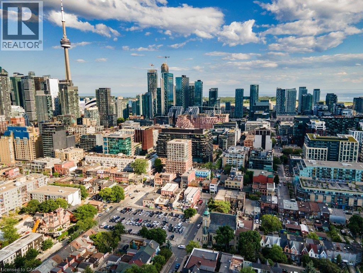
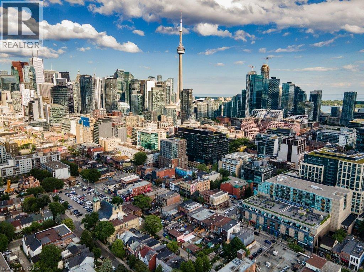
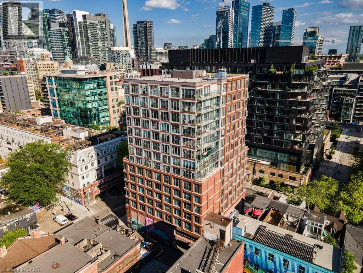
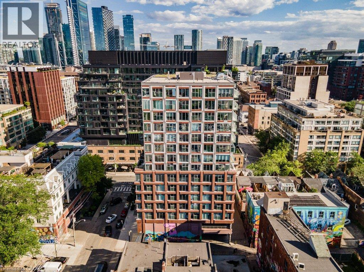
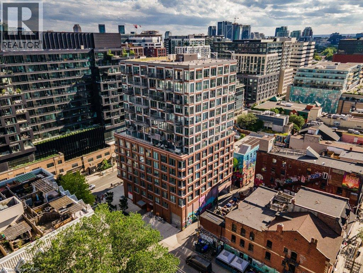
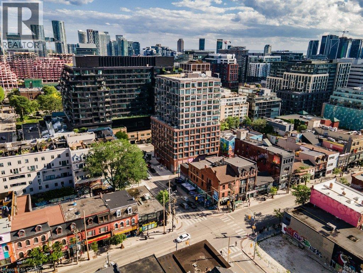
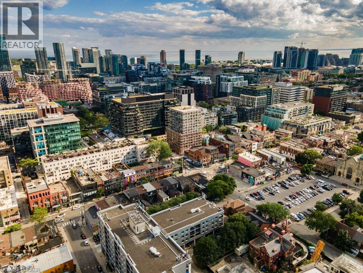
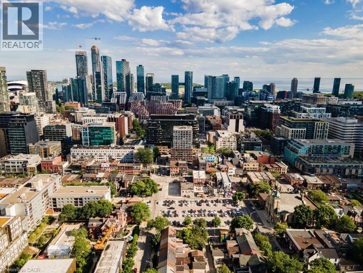
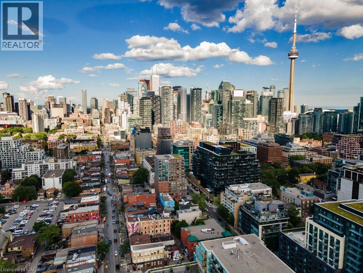
$948.89 MonthlyExperience luxury living in this brand new, open-concept 3-bedroom, 2-bathroom condo spanning almost 1400 square feet in the heart of Queen West. The unit features a southeast-facing terrace with two separate walkouts, offering over 500 square feet of outdoor space and stunning 180-degree views of the iconic CN Tower and city skyline. With almost 900 sqft of indoor living space, each bedroom boasts floor-to-ceiling windows and ample closet space, providing a bright and spacious atmosphere. The modern interior is highlighted by sleek finishes and stainless steel appliances, while the two full bathrooms include a relaxing soaker tub and a walk-in glass shower. Additional conveniences include one parking spot, a locker, and access to premium amenities such as a fitness centre with a rock climbing wall, a yoga room, a pet spa, and an outdoor terrace with a BBQ. Perfectly situated within walking distance to Trinity Bellwoods Park and Toronto's premier boutique shops and restaurants, this condo offers the ultimate urban lifestyle. (id:49269)
Property Details
| MLS® Number | 40859474 |
| Property Type | Single Family |
| Equipment Type | None |
| Features | Southern Exposure, Balcony, Automatic Garage Door Opener |
| Parking Space Total | 1 |
| Rental Equipment Type | None |
| Storage Type | Locker |
Building
| Bathroom Total | 2 |
| Bedrooms Above Ground | 3 |
| Bedrooms Total | 3 |
| Amenities | Exercise Centre |
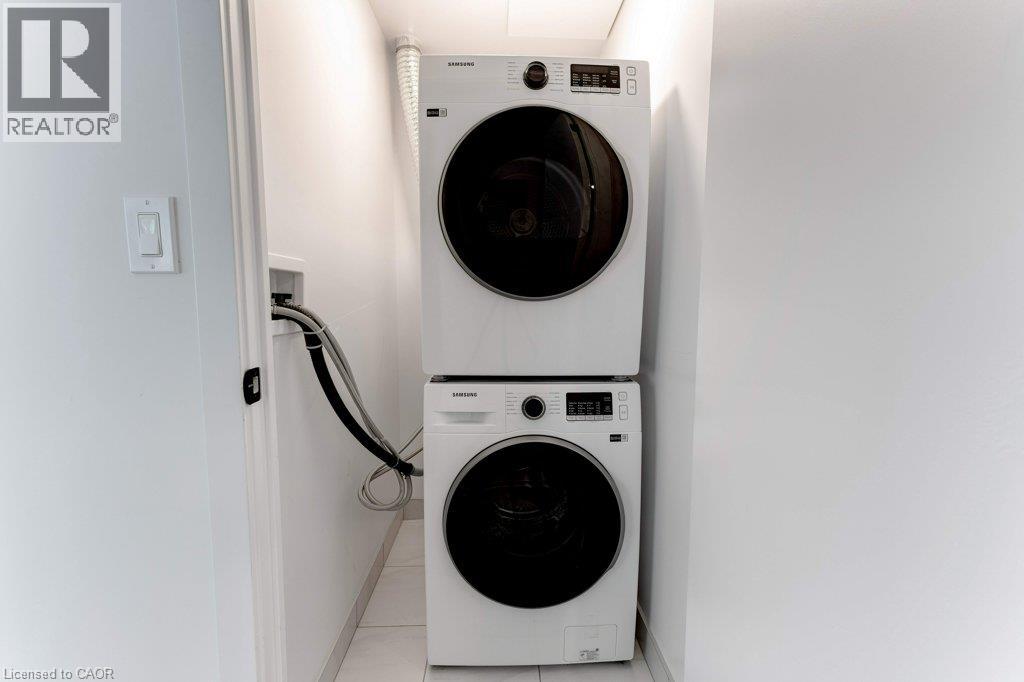
| Appliances | Dishwasher, Dryer, Oven - Built-in, Refrigerator, Washer, Garage Door Opener |
| Architectural Style | Other |
| Basement Type | None |
| Constructed Date | 2023 |
| Construction Style Attachment | Attached |
| Cooling Type | Central Air Conditioning |
| Exterior Finish | Brick |
| Heating Fuel | Natural Gas |
| Heating Type | Forced Air |
| Stories Total | 1 |
| Size Interior | 877 Sqft |
| Type | Apartment |
| Utility Water | Municipal Water |
Parking
| Underground | |
| None |
Land
| Acreage | No |
| Sewer | Municipal Sewage System |
| Size Total Text | Unknown |
| Zoning Description | Cre |
Rooms
| Level | Type | Length | Width | Dimensions |
|---|---|---|---|---|
| Main Level | Bedroom | 10'3'' x 9'0'' | ||
| Main Level | Bedroom | 8'11'' x 8'0'' | ||
| Main Level | 4pc Bathroom | 6' x 7' | ||
| Main Level | Primary Bedroom | 10'2'' x 10'11'' | ||
| Main Level | 3pc Bathroom | 10' x 8' | ||
| Main Level | Living Room | 15'8'' x 16'8'' | ||
| Main Level | Dining Room | 15'8'' x 16'8'' | ||
| Main Level | Kitchen | 15'8'' x 16'8'' | ||
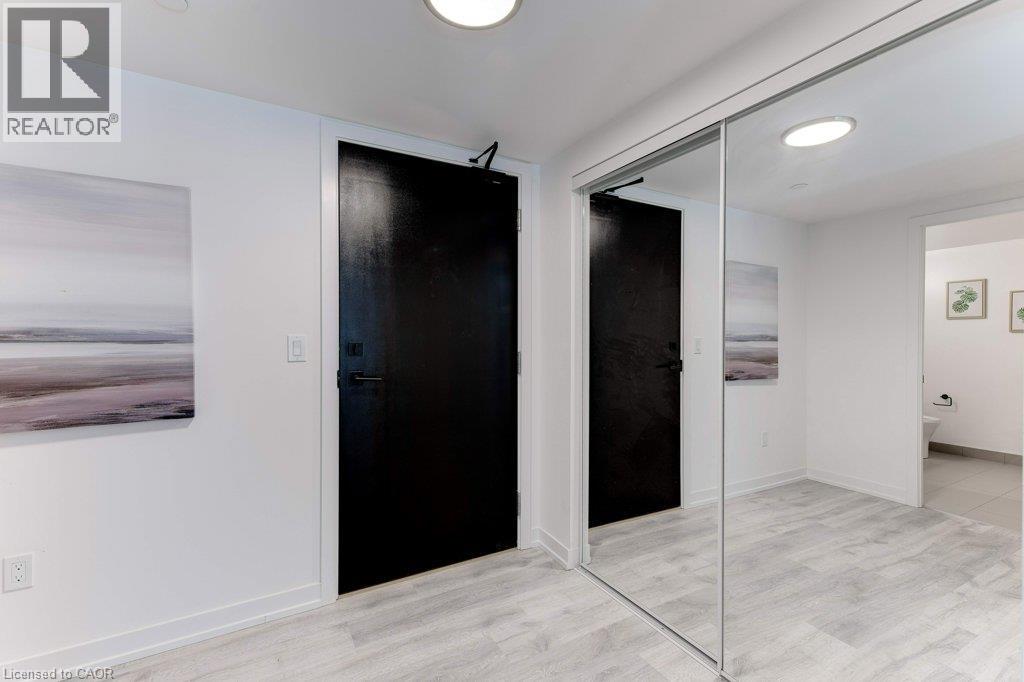
| Main Level | Foyer | 9'3'' x 11'0'' |
https://www.realtor.ca/real-estate/30217621/2-augusta-avenue-unit-803-toronto
Contact Us
Contact us for more information

The trademarks REALTOR®, REALTORS®, and the REALTOR® logo are controlled by The Canadian Real Estate Association (CREA) and identify real estate professionals who are members of CREA. The trademarks MLS®, Multiple Listing Service® and the associated logos are owned by The Canadian Real Estate Association (CREA) and identify the quality of services provided by real estate professionals who are members of CREA. The trademark DDF® is owned by The Canadian Real Estate Association (CREA) and identifies CREA's Data Distribution Facility (DDF®)
September 01 2026 01:59:21
REALTORS® Association of Hamilton-Burlington
RE/MAX Escarpment Realty Inc.