
2 Cranberry Road Tillsonburg, Ontario N4G 4Y9

$559,000
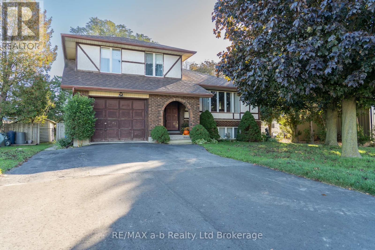
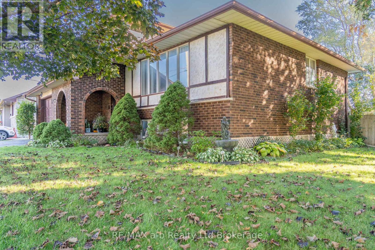
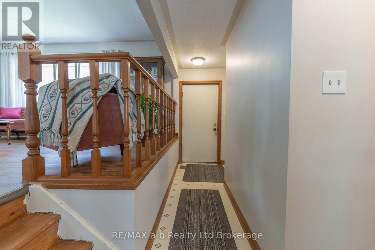
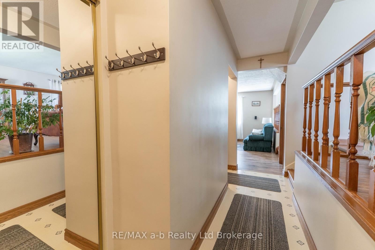
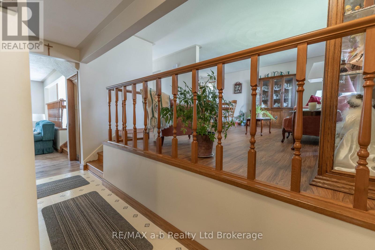
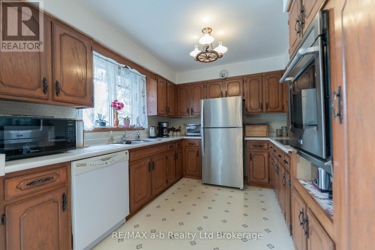
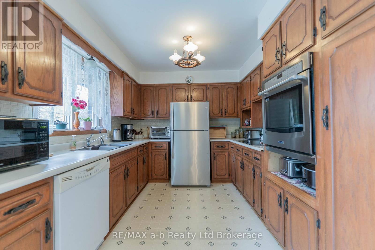
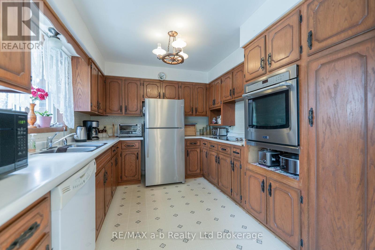
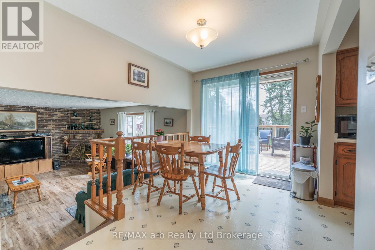
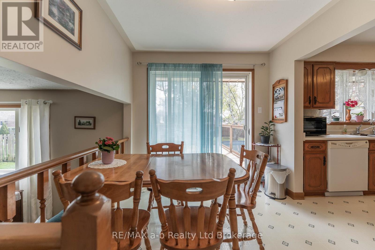
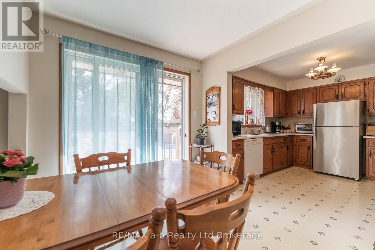
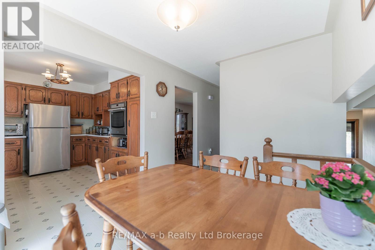
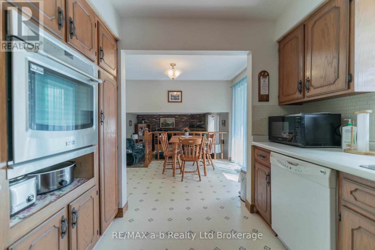
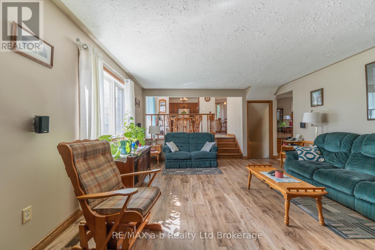
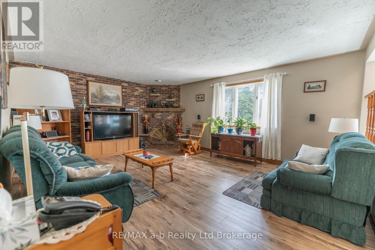
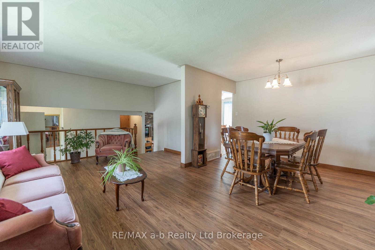
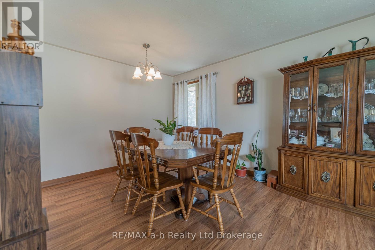
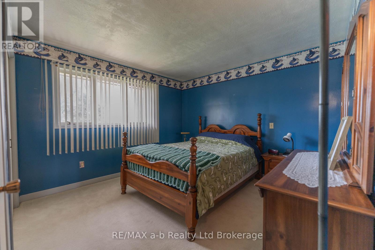
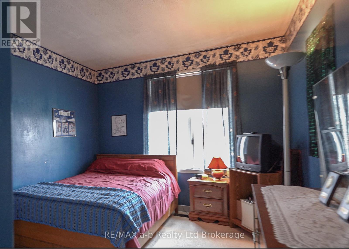
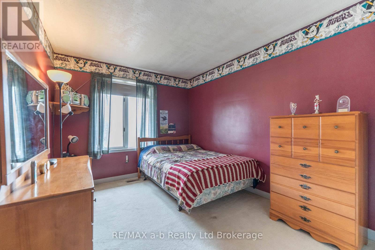
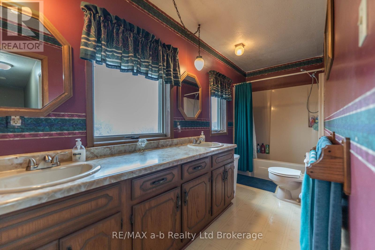
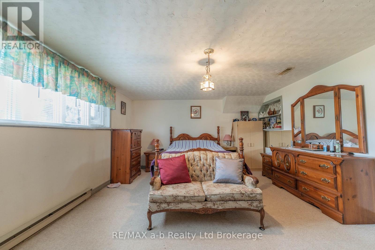
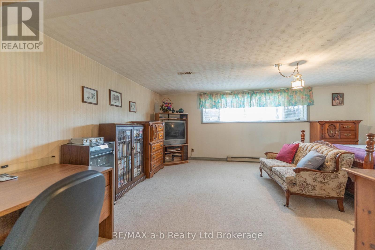
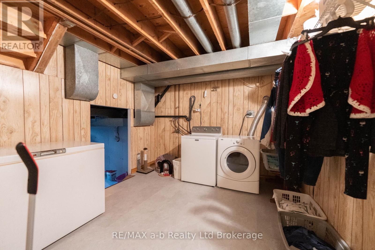
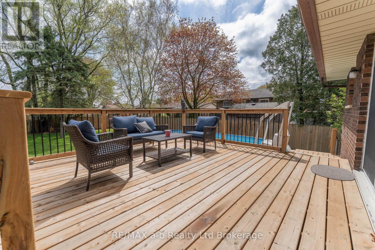
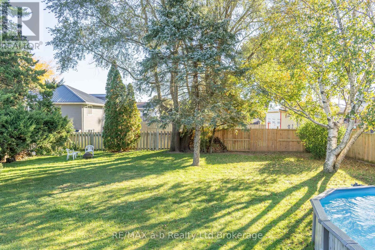
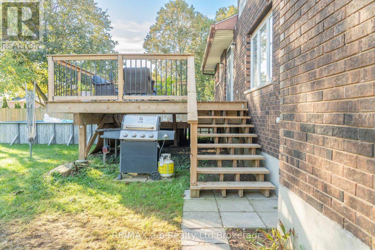
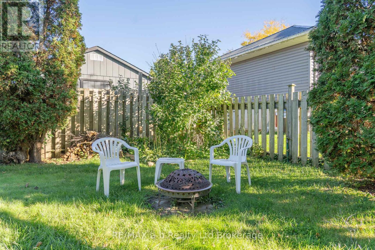
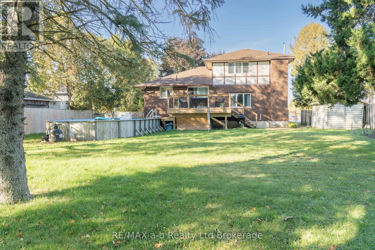
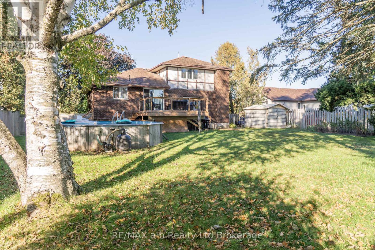
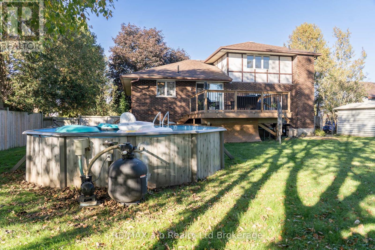
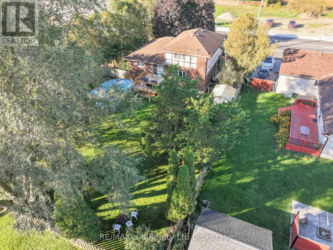
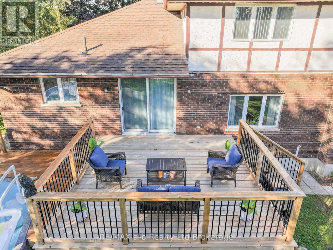
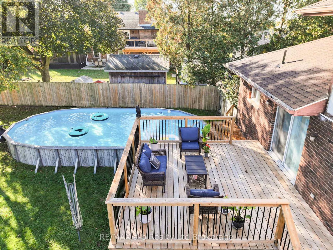
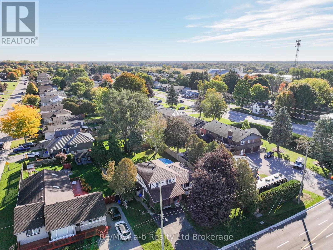
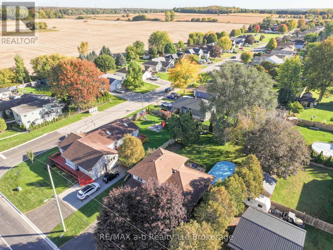
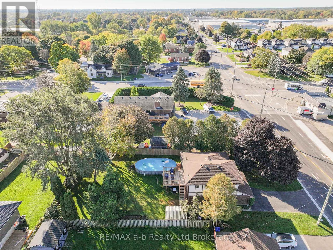
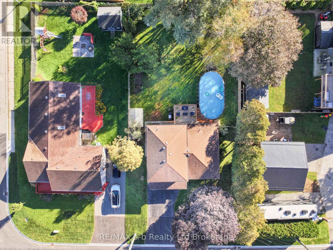
Welcome to this spacious and well-designed 5-level split, offering plenty of room for the whole family to live, relax, and entertain. The bright main level features a welcoming living and dining room combination that flows seamlessly into the kitchen and adjoining eating area-perfect for family meals and everyday living.Step through the kitchen patio doors onto the new, expansive deck, overlooking the oversized, fully fenced backyard. With an above-ground pool and plenty of space to play, relax, and entertain, this backyard is ready for summer fun.A few steps down, the cozy family room offers a comfortable space to unwind or gather with family and friends. This level also features a convenient 2-piece bathroom and direct access to the garage.Upstairs, you'll find three generously sized bedrooms, including a spacious primary retreat with three closets for exceptional storage. The large 5-piece bathroom provides plenty of room and functionality for a busy household.The lower levels offer even more flexibility, with a finished recreation room, dedicated laundry area with new flooring, and a separate lowest level providing abundant storage space.Situated on a large lot in a great location, this home is close to parks, shopping, and everyday amenities. Recent updates include a new furnace and water heater, both installed in January 2026.With generous living space, a fantastic backyard, and room for the whole family to grow, this is one you won't want to miss! (id:49269)
Property Details
| MLS® Number | X14006846 |
| Property Type | Single Family |
| Community Name | Tillsonburg |
| Amenities Near By | Public Transit |
| Community Features | Community Centre |
| Equipment Type | None |
| Parking Space Total | 6 |
| Pool Type | Above Ground Pool |
| Rental Equipment Type | None |
| Structure | Shed |
Building
| Bathroom Total | 2 |
| Bedrooms Above Ground | 3 |
| Bedrooms Total | 3 |
| Appliances | Garage Door Opener Remote(s), Water Heater, Dishwasher, Dryer, Stove, Washer, Refrigerator |
| Basement Development | Unfinished |
| Basement Type | N/a (unfinished) |
| Construction Style Attachment | Detached |
| Construction Style Split Level | Backsplit |
| Cooling Type | Central Air Conditioning |
| Exterior Finish | Stucco, Brick |
| Foundation Type | Poured Concrete, Block |
| Half Bath Total | 1 |
| Heating Fuel | Natural Gas |
| Heating Type | Forced Air |
| Size Interior | 1,500 - 2,000 Sqft |
| Type | House |
| Utility Water | Municipal Water |
Parking
| Attached Garage | |
| Garage |
Land
| Acreage | No |
| Fence Type | Fully Fenced, Fenced Yard |
| Land Amenities | Public Transit |
| Sewer | Septic System |
| Size Depth | 150 Ft |
| Size Frontage | 75 Ft |
| Size Irregular | 75 X 150 Ft |
| Size Total Text | 75 X 150 Ft |
Rooms
| Level | Type | Length | Width | Dimensions |
|---|---|---|---|---|
| Second Level | Living Room | 5.852 m | 3.413 m | 5.852 m x 3.413 m |
| Second Level | Dining Room | 3.322 m | 2.488 m | 3.322 m x 2.488 m |
| Second Level | Kitchen | 3.444 m | 2.895 m | 3.444 m x 2.895 m |
| Third Level | Bedroom | 4.419 m | 2.834 m | 4.419 m x 2.834 m |
| Third Level | Bedroom 2 | 3.749 m | 3.474 m | 3.749 m x 3.474 m |
| Third Level | Bedroom 3 | 4.267 m | 2.834 m | 4.267 m x 2.834 m |
| Lower Level | Recreational, Games Room | 5.974 m | 2.834 m | 5.974 m x 2.834 m |
| Lower Level | Other | 2.956 m | 2.682 m | 2.956 m x 2.682 m |
| Main Level | Family Room | 4.602 m | 5.519 m | 4.602 m x 5.519 m |
https://www.realtor.ca/real-estate/30393540/2-cranberry-road-tillsonburg-tillsonburg
Contact Us
Contact us for more information

The trademarks REALTOR®, REALTORS®, and the REALTOR® logo are controlled by The Canadian Real Estate Association (CREA) and identify real estate professionals who are members of CREA. The trademarks MLS®, Multiple Listing Service® and the associated logos are owned by The Canadian Real Estate Association (CREA) and identify the quality of services provided by real estate professionals who are members of CREA. The trademark DDF® is owned by The Canadian Real Estate Association (CREA) and identifies CREA's Data Distribution Facility (DDF®)
October 13 2026 02:25:22
Woodstock Ingersoll Tillsonburg and Area Association of REALTORS® (WITAAR)
RE/MAX A-B Realty Ltd Brokerage