
2 Evans Road Copper Cliff, Ontario P0M 1N0

$499,900
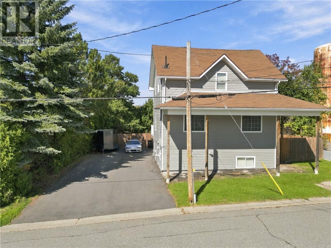
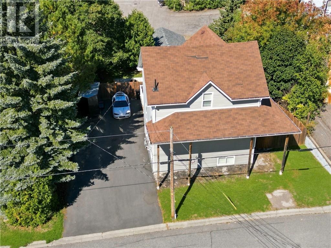
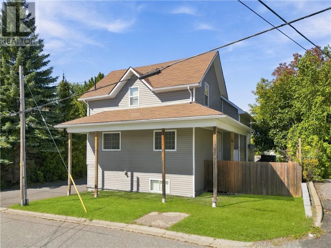
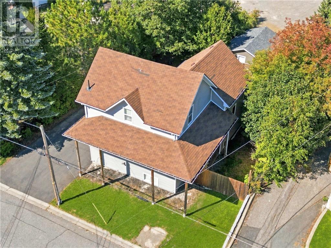
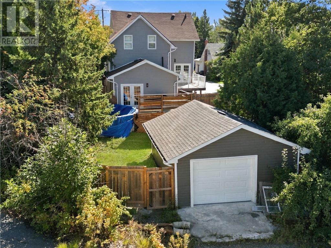
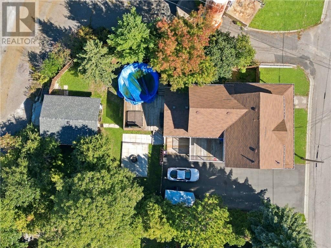
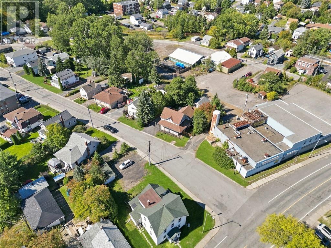
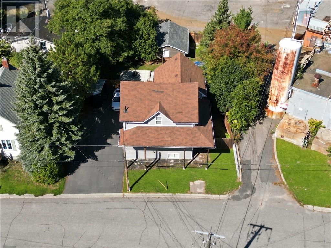
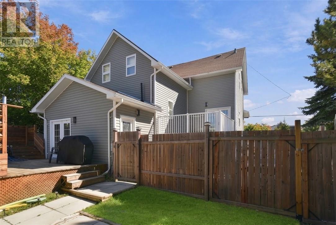
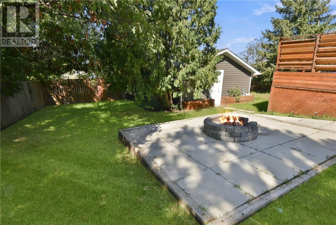
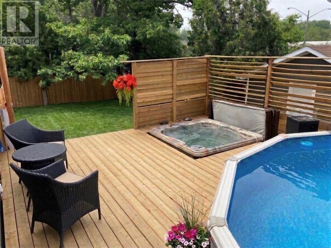
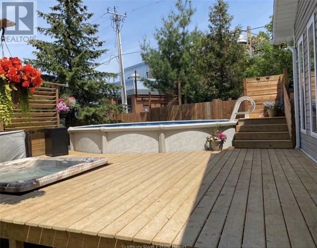
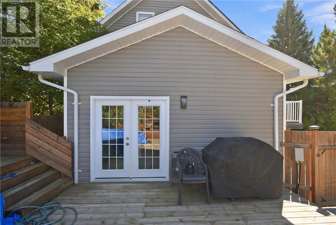
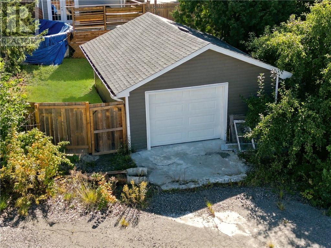
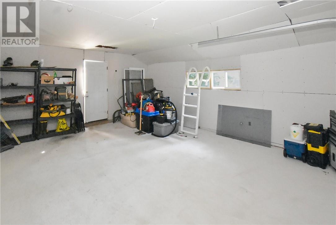
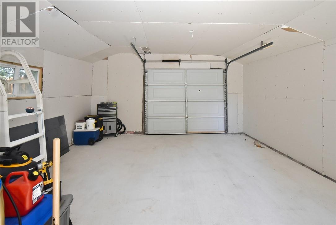
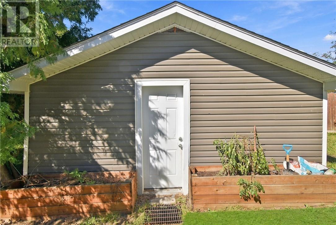
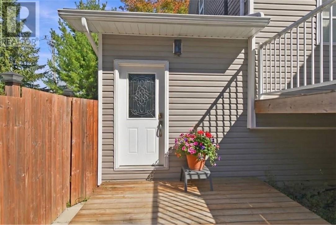
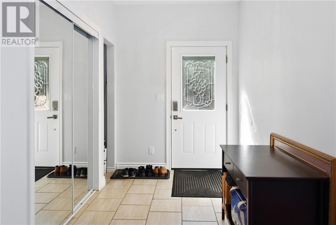
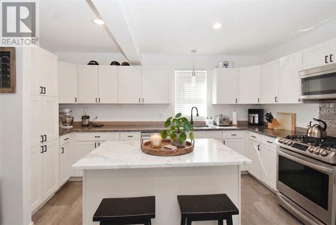
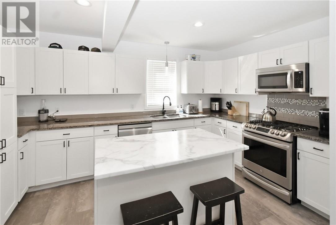
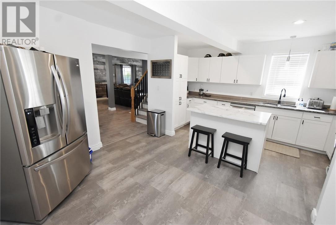
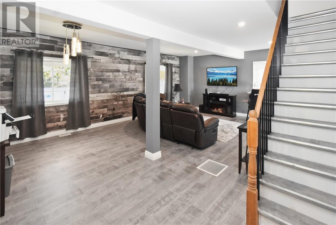
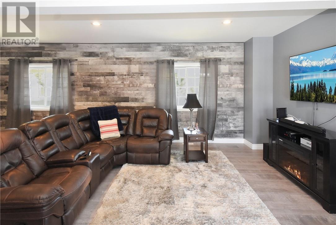
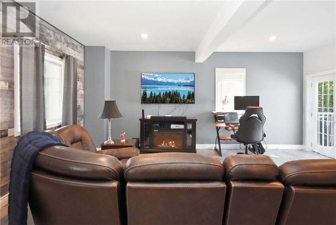
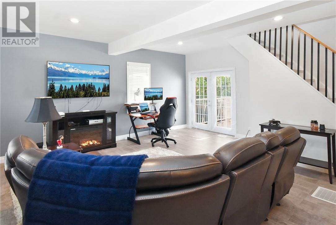
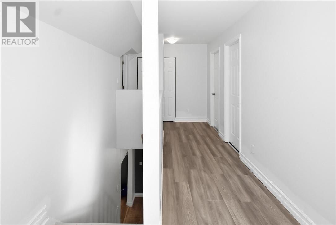
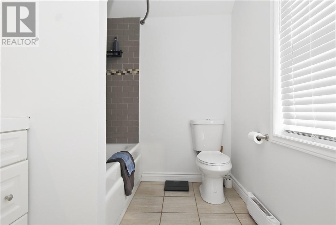
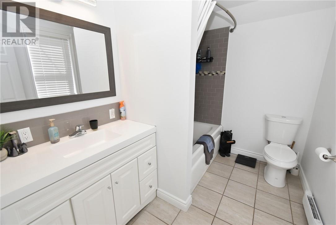
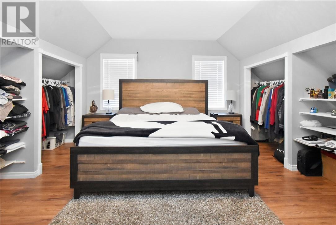
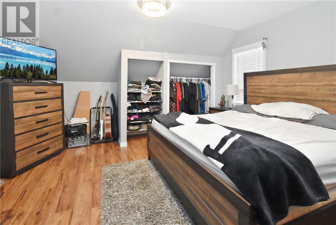
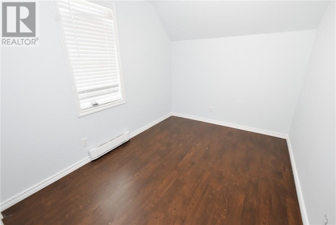
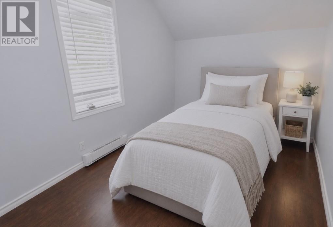
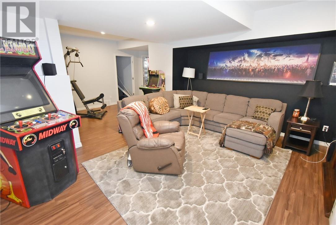
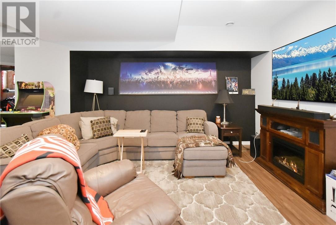
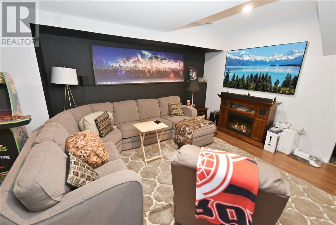
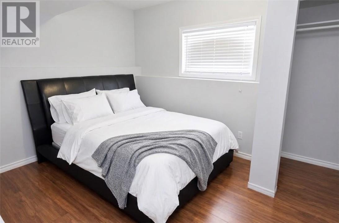
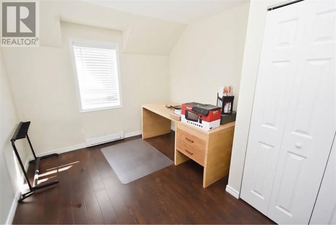
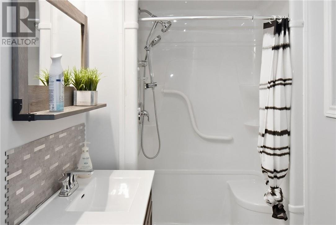
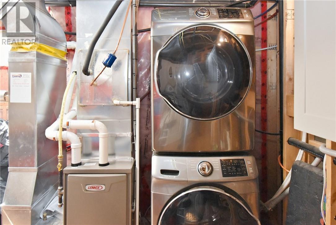
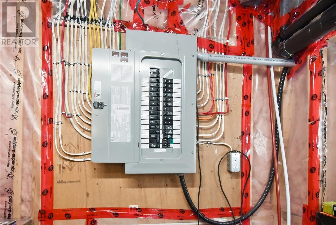
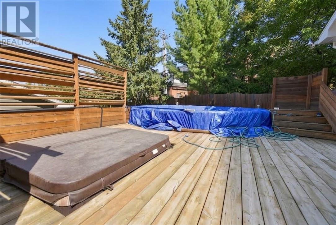
Welcome to 2 Evans Rd in Copper Cliff! This beautifully updated 3+1 bedroom, 2-bathroom home offers a functional layout, inviting living spaces, and an impressive backyard designed for both relaxation and entertaining. The spacious front entrance features patio doors providing walk-out access to the back deck. The home has been painted from the basement through to the second floor, creating a clean and refreshed feel throughout. The main floor has been updated with brand new flooring throughout. The bright kitchen features granite countertops and a large island with additional storage and seating, making it ideal for everyday living and entertaining. The adjoining dining and living areas feature high ceilings and a walk-out to the upper deck, creating an open and welcoming space. Upstairs, you'll find generously sized bedrooms, and a spacious bathroom, as well as new flooring throughout the main area. The fully finished basement adds valuable living space with a comfortable family room, fourth bedroom, and bathroom. Step outside to your private, fully fenced backyard featuring a large deck, sunken hot tub with privacy shutters, above-ground pool, patio stone fire pit area, and grassy yard space. The hot tub is equipped with a brand new heater installed in September 2025, making the backyard an enjoyable space for relaxation and entertaining. The detached garage has been extensively updated with a new roof, newly poured concrete floor, new window, and new insulation complete with vapour barrier. The newly paved driveway, completed in August 2025, provides additional parking and easy access to the property. Major mechanical updates include a brand new two-stage Lennox furnace installed in April 2025. With its combination of extensive recent updates, flexible living space, and an exceptional backyard setup, this Copper Cliff home is move-in ready and ready to welcome its next owners! (id:49269)
Property Details
| MLS® Number | 2130479 |
| Property Type | Single Family |
| Amenities Near By | Park, Public Transit, Schools |
| Community Features | Family Oriented |
| Equipment Type | Water Heater - Gas |
| Pool Type | Above Ground Pool |
| Rental Equipment Type | Water Heater - Gas |
| Road Type | Paved Road |
| Storage Type | Outside Storage |
Building
| Bathroom Total | 2 |
| Bedrooms Total | 4 |
| Architectural Style | 3 Level |
| Basement Type | Full |
| Cooling Type | Central Air Conditioning |
| Exterior Finish | Vinyl Siding |
| Flooring Type | Vinyl |
| Heating Type | Forced Air, Baseboard Heaters |
| Roof Material | Asphalt Shingle |
| Roof Style | Unknown |
| Stories Total | 2 |
| Size Interior | 1,500 - 2,000 Sqft |
| Type | House |
| Utility Water | Municipal Water |
Parking
| Detached Garage |
Land
| Acreage | Yes |
| Fence Type | Fenced Yard |
| Land Amenities | Park, Public Transit, Schools |
| Sewer | Municipal Sewage System |
| Size Frontage | 70 Ft |
| Size Irregular | 108 |
| Size Total | 108.0000|under 1/2 Acre |
| Size Total Text | 108.0000|under 1/2 Acre |
| Zoning Description | R1-5 |
Rooms
| Level | Type | Length | Width | Dimensions |
|---|---|---|---|---|
| Second Level | Bedroom | 11' x 8'2"" | ||
| Second Level | Bedroom | 16' x 11' | ||
| Second Level | Primary Bedroom | 17'5"" x 14'6"" | ||
| Basement | 3pc Bathroom | 7'7"" x 4'10"" | ||
| Basement | Laundry Room | 12'3"" x 10'7"" | ||
| Basement | Bedroom | 13'6"" x 9'10"" | ||
| Basement | Recreational, Games Room | 23'6"" x 15'7"" | ||
| Main Level | Living Room | 19'3"" x 16'5"" | ||
| Main Level | Dining Room | 20' x 8'5"" | ||
| Main Level | Kitchen | 17' x 11' |
https://www.realtor.ca/real-estate/30320956/2-evans-road-copper-cliff
Contact Us
Contact us for more information

The trademarks REALTOR®, REALTORS®, and the REALTOR® logo are controlled by The Canadian Real Estate Association (CREA) and identify real estate professionals who are members of CREA. The trademarks MLS®, Multiple Listing Service® and the associated logos are owned by The Canadian Real Estate Association (CREA) and identify the quality of services provided by real estate professionals who are members of CREA. The trademark DDF® is owned by The Canadian Real Estate Association (CREA) and identifies CREA's Data Distribution Facility (DDF®)
September 24 2026 12:15:48
Sudbury Real Estate Board
Royal LePage North Heritage Realty, Brokerage