
2 Farrell Cres Elliot Lake, Ontario P5A 3N6

$219,900
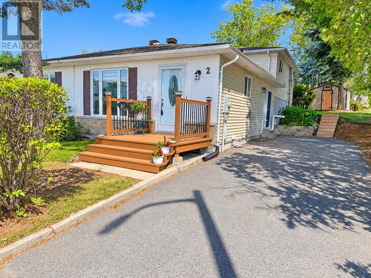
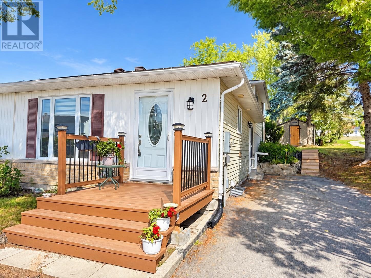
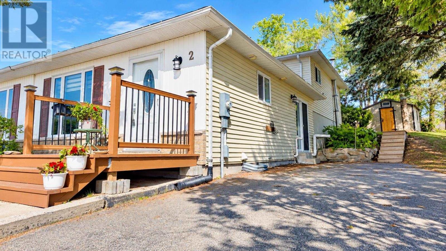
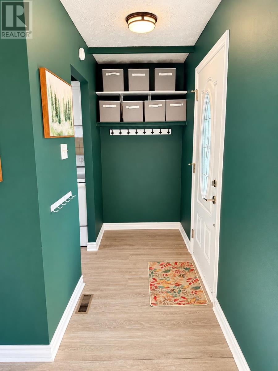
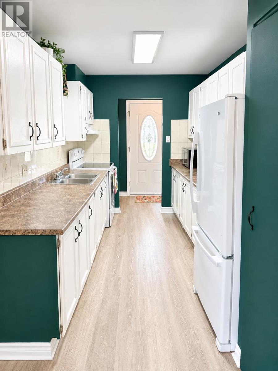
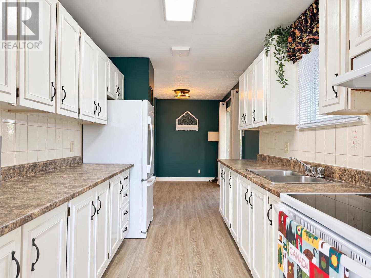
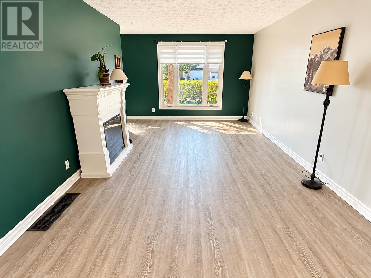
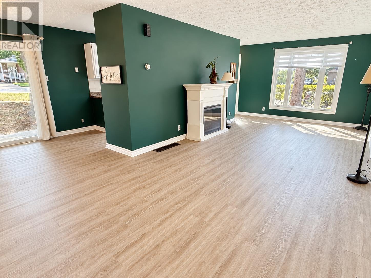
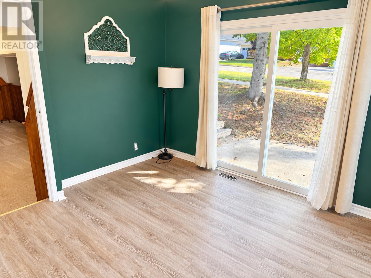
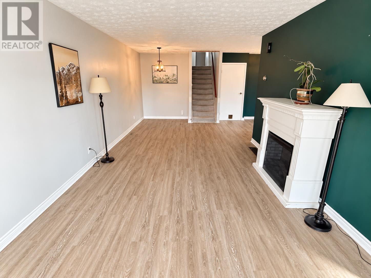
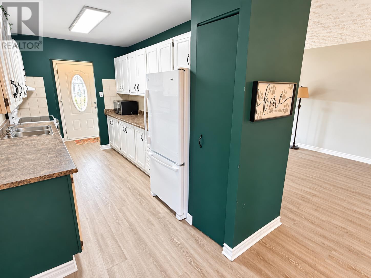
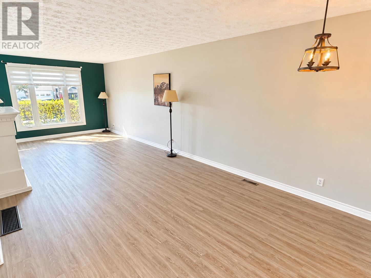
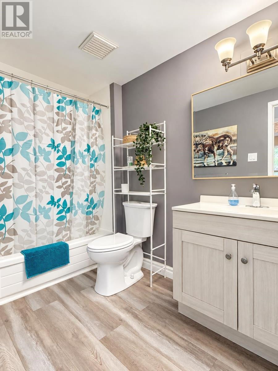
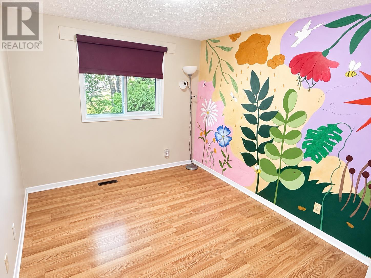
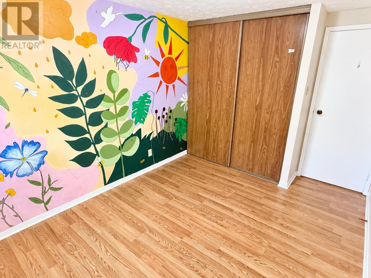
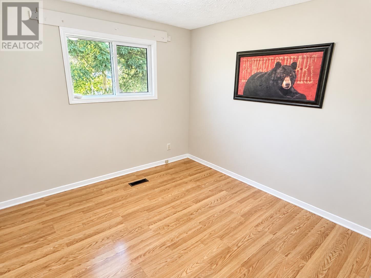
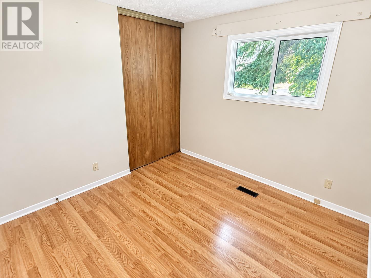
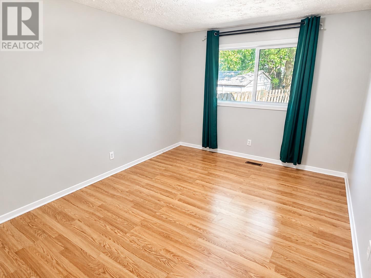
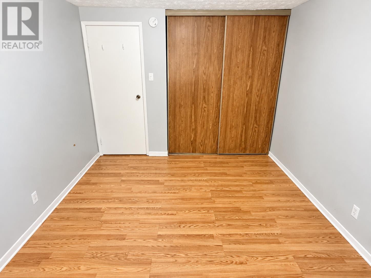
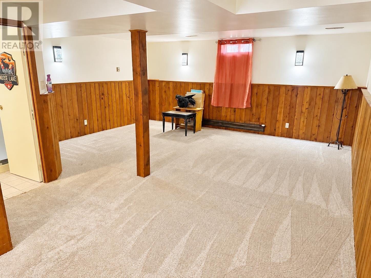
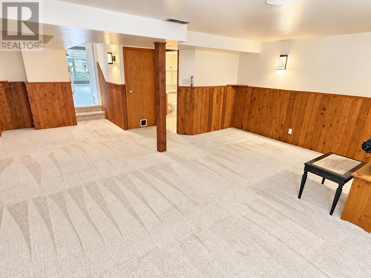
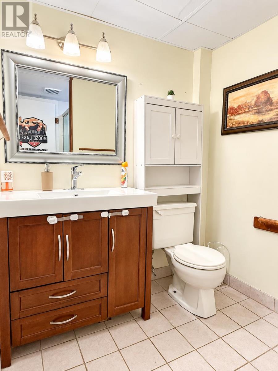
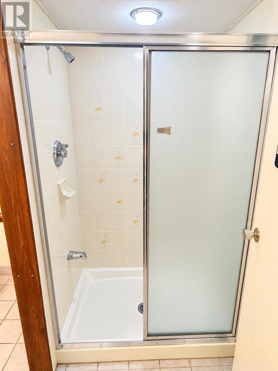
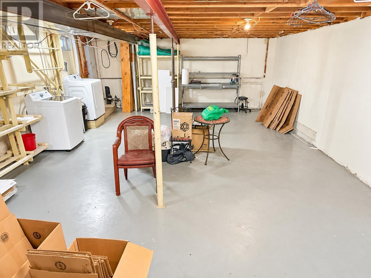
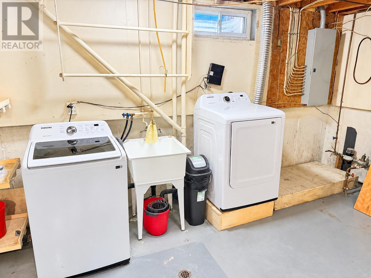
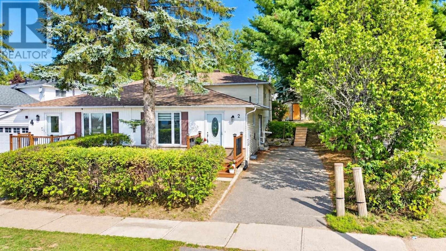
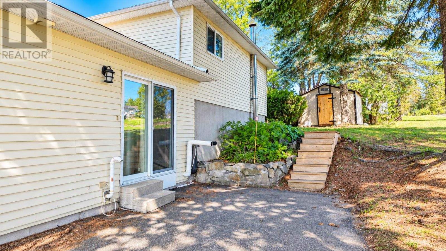
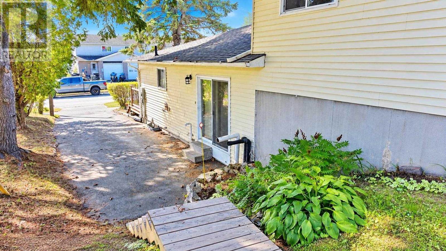
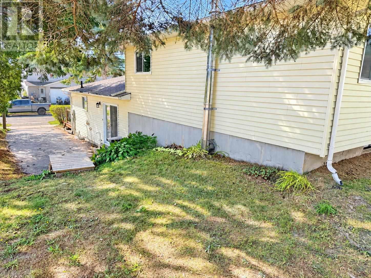
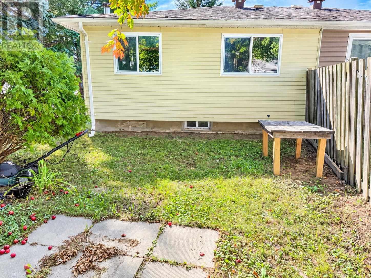
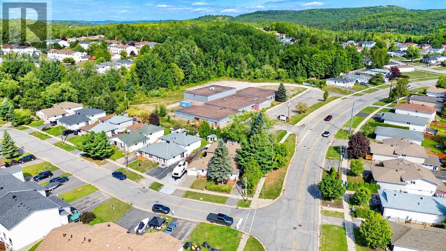
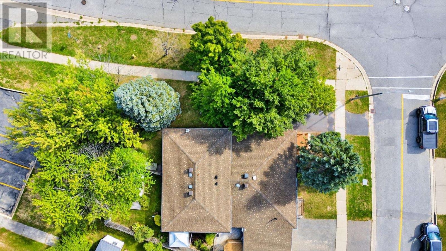
Welcome to 2 Farrell Crescent! This well-maintained semi-detached backsplit offers the perfect combination of space, comfort and affordability in a move-in-ready home. Situated on a generous corner lot surrounded by mature trees, the property provides plenty of outdoor space and added privacy. Step inside to a welcoming foyer leading to a spacious kitchen complete with newer appliances. New flooring flows throughout the main level, which also features a bright and generous living and dining area with patio door access to the driveway and outdoor space. The upper level offers three nicely sized bedrooms and a lovely four-piece bathroom. The lower level provides even more living space with a generous recreation room and an additional three-piece bathroom—perfect for a family room, games area or guest space. The basement level offers excellent storage along with a dedicated laundry area. Affordable, updated and ready for its next owners, this is a fantastic opportunity to get settled into your new home before the snow flies. Call today to schedule your private viewing! (id:49269)
Property Details
| MLS® Number | SM262514 |
| Property Type | Single Family |
| Community Name | Elliot Lake |
| Communication Type | High Speed Internet |
| Community Features | Bus Route |
| Features | Paved Driveway |
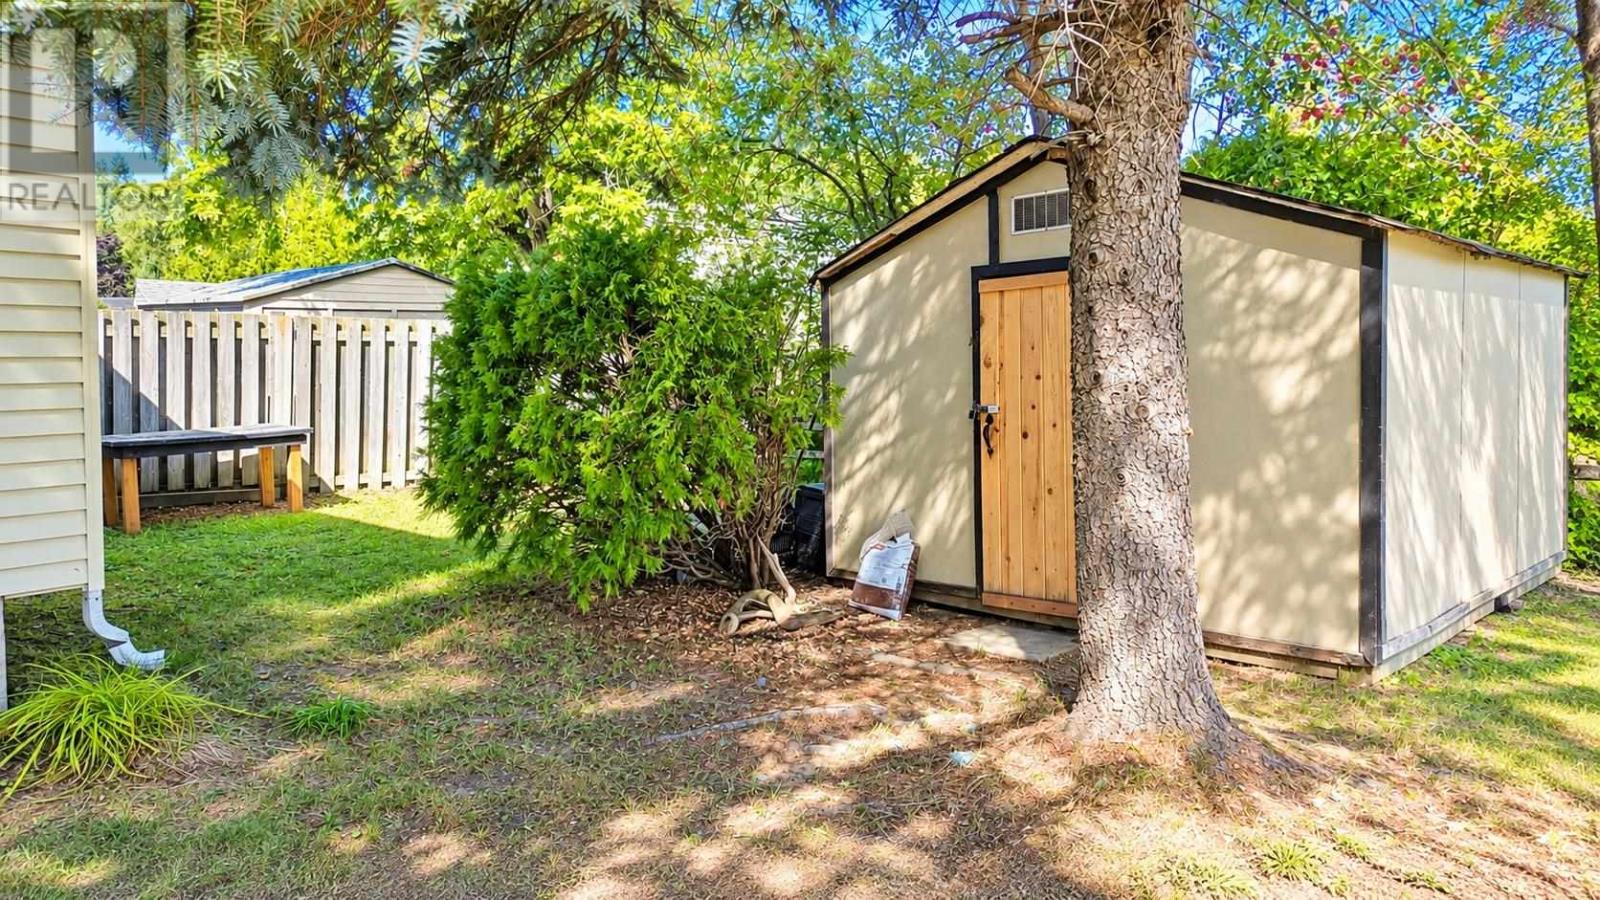
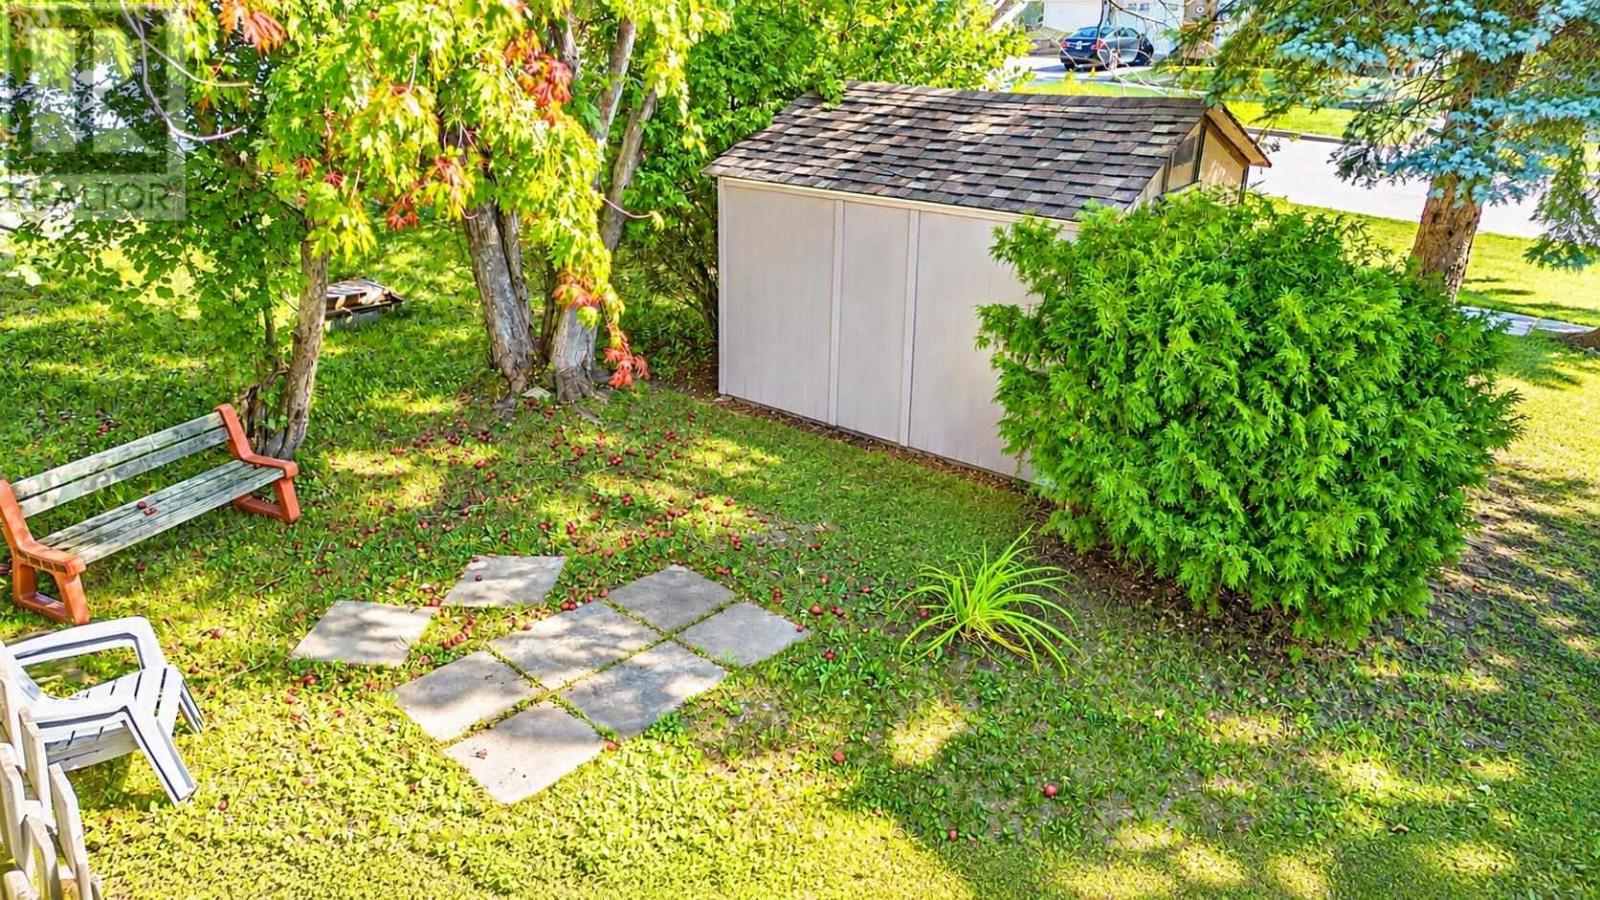
| Storage Type | Storage Shed |
| Structure | Shed |
Building
| Bathroom Total | 2 |
| Bedrooms Above Ground | 3 |
| Bedrooms Total | 3 |
| Age | Over 26 Years |
| Basement Development | Partially Finished |
| Basement Type | Full (partially Finished) |
| Construction Style Attachment | Semi-detached |
| Construction Style Split Level | Backsplit |
| Exterior Finish | Brick, Siding |
| Heating Fuel | Natural Gas |
| Heating Type | Forced Air |
| Utility Water | Municipal Water |
Parking
| No Garage |
Land
| Access Type | Road Access |
| Acreage | No |
| Sewer | Sanitary Sewer |
| Size Frontage | 40.2500 |
| Size Total Text | Under 1/2 Acre |
Rooms
| Level | Type | Length | Width | Dimensions |
|---|---|---|---|---|
| Second Level | Bathroom | 5.5 x 9.6 | ||
| Second Level | Bedroom | 9.10 x 9.4 | ||
| Second Level | Bedroom | 9.1 x 12.4 | ||
| Second Level | Primary Bedroom | 9.11 x 12.4 | ||
| Basement | Recreation Room | 18.7 x 27.6 | ||
| Basement | Bathroom | 5.9 x 9.1 | ||
| Main Level | Kitchen | 7.9 x 13.4 | ||
| Main Level | Living Room | 11.11 x 27.10 | ||
| Main Level | Dining Room | 9.8 x 10.3 | ||
| Sub-basement | Utility Room | 18.3 x 23.7 |
Utilities
| Cable | Available |
| Electricity | Available |
| Natural Gas | Available |
| Telephone | Available |
https://www.realtor.ca/real-estate/30266442/2-farrell-cres-elliot-lake-elliot-lake
Contact Us
Contact us for more information

The trademarks REALTOR®, REALTORS®, and the REALTOR® logo are controlled by The Canadian Real Estate Association (CREA) and identify real estate professionals who are members of CREA. The trademarks MLS®, Multiple Listing Service® and the associated logos are owned by The Canadian Real Estate Association (CREA) and identify the quality of services provided by real estate professionals who are members of CREA. The trademark DDF® is owned by The Canadian Real Estate Association (CREA) and identifies CREA's Data Distribution Facility (DDF®)
October 20 2026 05:16:27
Sault Ste. Marie Real Estate Board
Oak Realty Ltd.