
2 Hoddle Crescent Kitchener, Ontario N2N 2N2

$1,900 Monthly
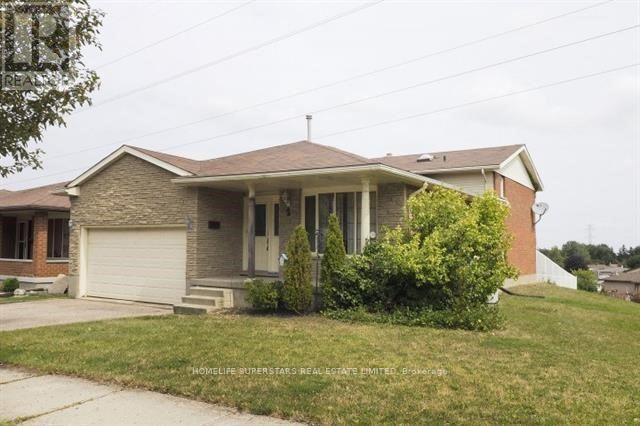
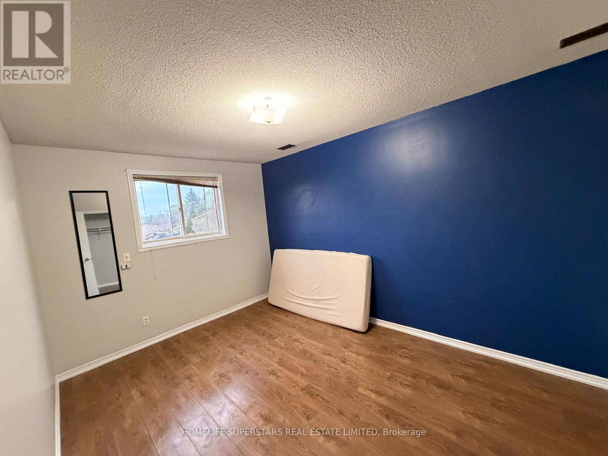
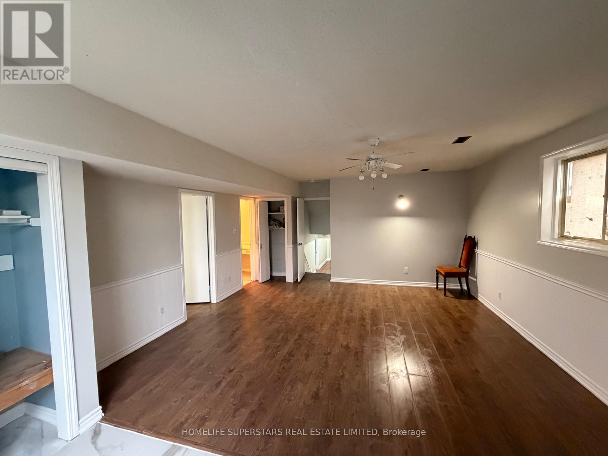
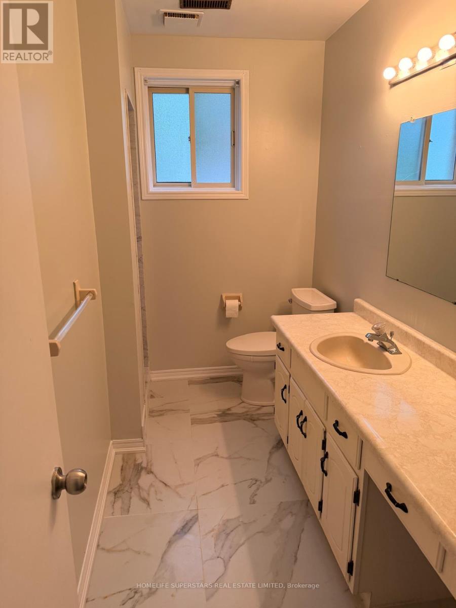
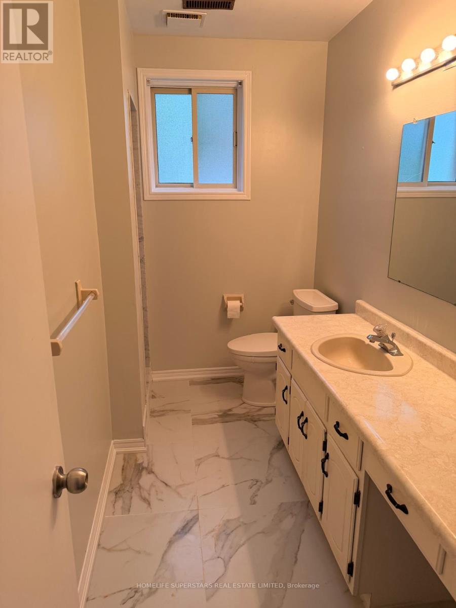
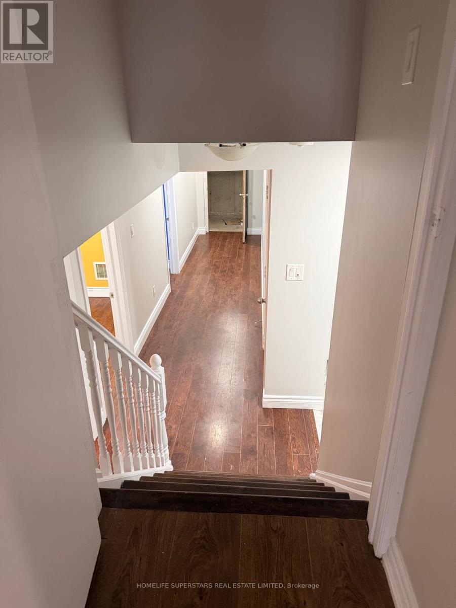
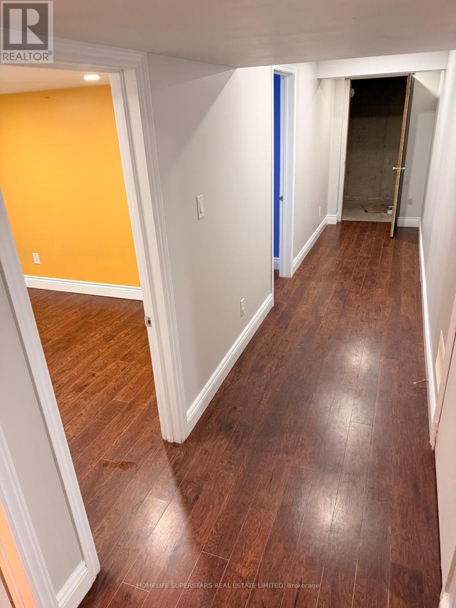
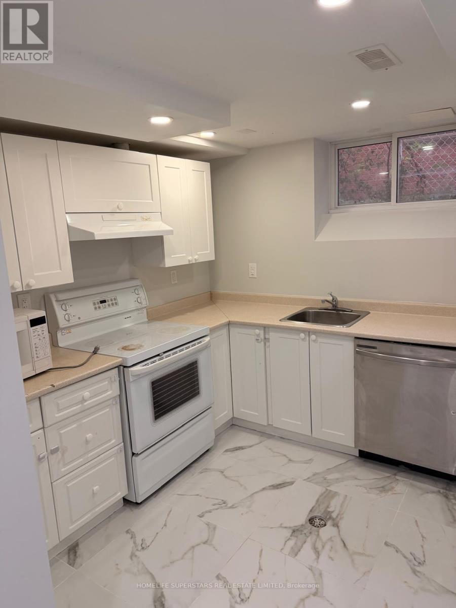
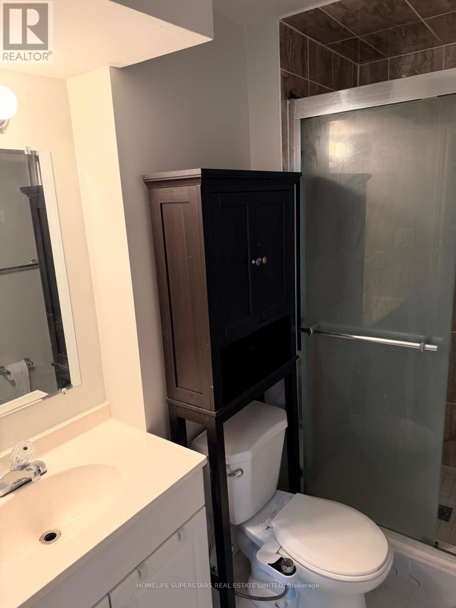
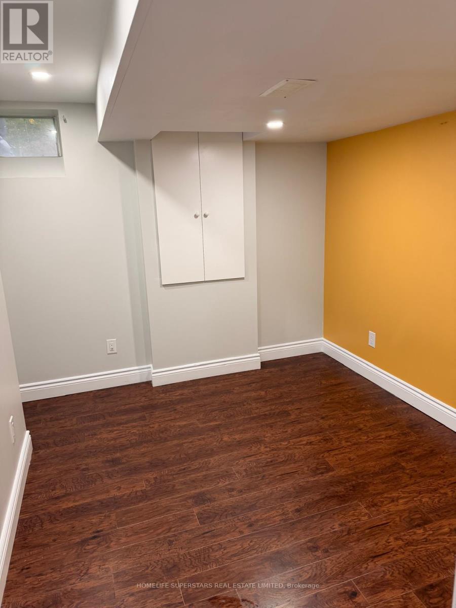
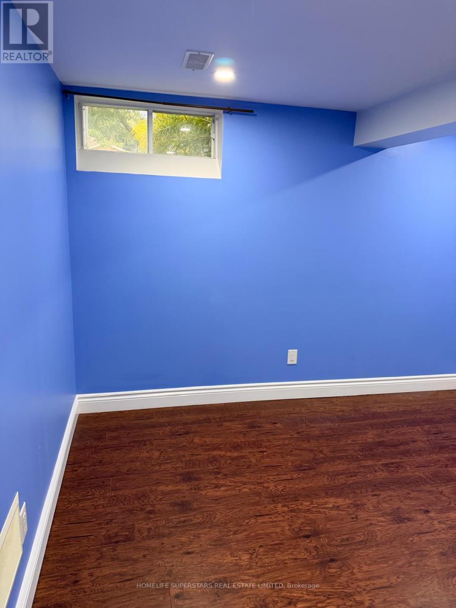
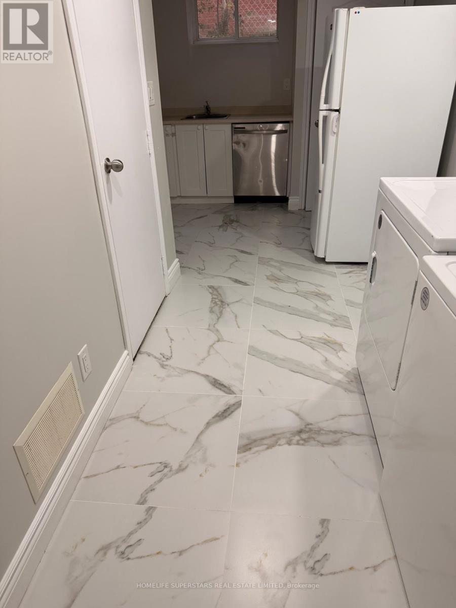
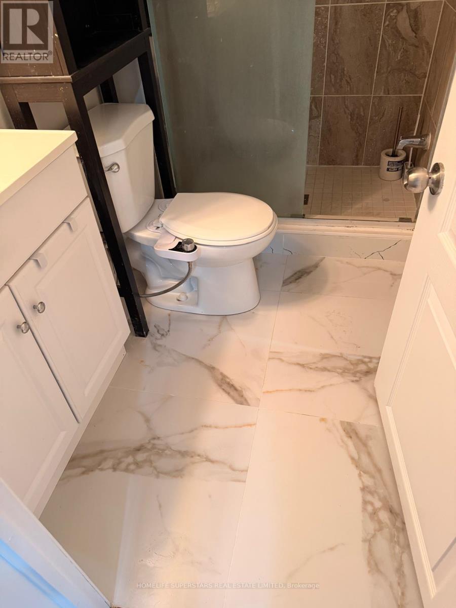
Available now! This beautifully upgraded, carpet-free lower-level suite offers a spacious 3-bedroom, 2-full-bathroom layout in a quiet, desirable neighborhood - perfect for a growing family, professionals, or anyone needing extra room. Laminate flooring runs throughout, complemented by updated light fixtures and a functional open-concept design that makes this move-in-ready home ideal for everyday living. Step outside to a fully fenced backyard backing onto green space, offering added privacy and a peaceful, natural setting. Located in a well-maintained back-split bungalow with numerous upgrades, this home puts you close to parks, schools, shopping, transit, and all the amenities you need. Tenant responsible for portion of utilities. A fantastic leasing opportunity - this one won't last, book your showing today! (id:49269)
Property Details
| MLS® Number | X13805358 |
| Property Type | Single Family |
| Parking Space Total | 4 |
| View Type | View |
Building
| Bathroom Total | 2 |
| Bedrooms Above Ground | 3 |
| Bedrooms Total | 3 |
| Basement Features | Apartment In Basement |
| Basement Type | N/a |
| Construction Style Attachment | Detached |
| Construction Style Split Level | Backsplit |
| Cooling Type | Central Air Conditioning |
| Exterior Finish | Brick |
| Flooring Type | Laminate |
| Foundation Type | Concrete |
| Heating Fuel | Natural Gas |
| Heating Type | Forced Air |
| Size Interior | 1,100 - 1,500 Sqft |
| Type | House |
| Utility Water | Municipal Water |
Parking
| Attached Garage | |
| Garage |
Land
| Acreage | No |
| Sewer | Sanitary Sewer |
| Size Depth | 118 Ft |
| Size Irregular | 118 Ft |
| Size Total Text | 118 Ft |
Rooms
| Level | Type | Length | Width | Dimensions |
|---|---|---|---|---|
| Basement | Kitchen | 5.24 m | 3.54 m | 5.24 m x 3.54 m |
| Basement | Laundry Room | 5.24 m | 3.54 m | 5.24 m x 3.54 m |
| Basement | Bedroom 2 | 3.35 m | 3.57 m | 3.35 m x 3.57 m |
| Basement | Bedroom 3 | 3.35 m | 3.57 m | 3.35 m x 3.57 m |
| Basement | Bathroom | 2.35 m | 1.53 m | 2.35 m x 1.53 m |
| In Between | Living Room | 6.77 m | 4.88 m | 6.77 m x 4.88 m |
| In Between | Dining Room | 6.77 m | 4.88 m | 6.77 m x 4.88 m |
| In Between | Bathroom | 3.048 m | 1.3 m | 3.048 m x 1.3 m |
| In Between | Primary Bedroom | 4.27 m | 3.11 m | 4.27 m x 3.11 m |
https://www.realtor.ca/real-estate/30302405/2-hoddle-crescent-kitchener
Contact Us
Contact us for more information

The trademarks REALTOR®, REALTORS®, and the REALTOR® logo are controlled by The Canadian Real Estate Association (CREA) and identify real estate professionals who are members of CREA. The trademarks MLS®, Multiple Listing Service® and the associated logos are owned by The Canadian Real Estate Association (CREA) and identify the quality of services provided by real estate professionals who are members of CREA. The trademark DDF® is owned by The Canadian Real Estate Association (CREA) and identifies CREA's Data Distribution Facility (DDF®)
September 19 2026 03:33:03
Toronto Regional Real Estate Board
Homelife Superstars Real Estate Limited