
2 Marchmont Place Belleville, Ontario K8P 5E4

$2,600 Monthly
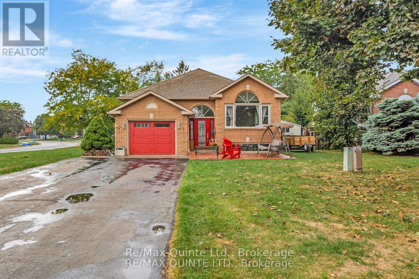
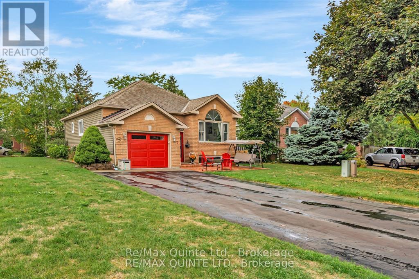
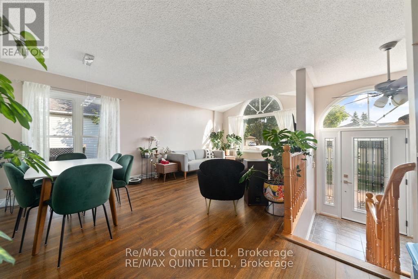
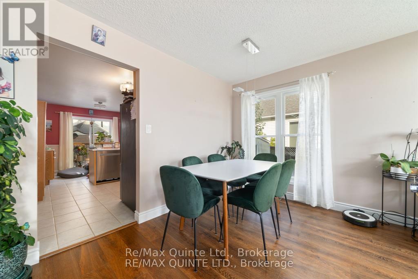
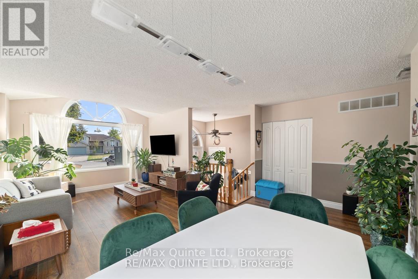
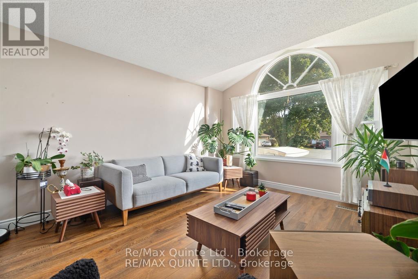
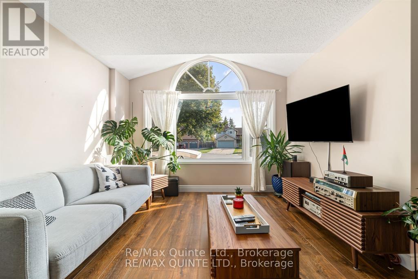
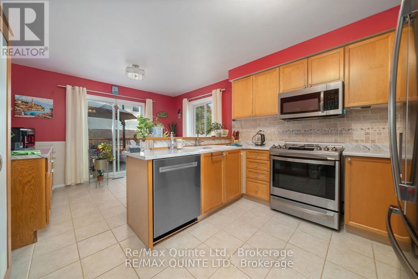
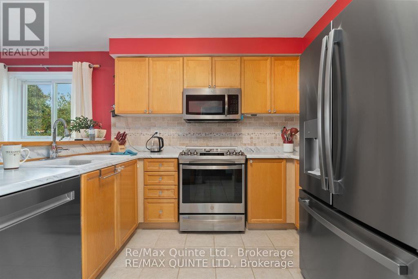
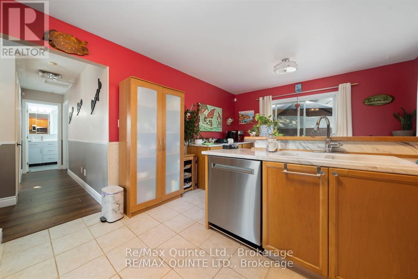
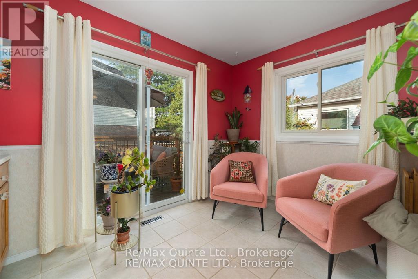
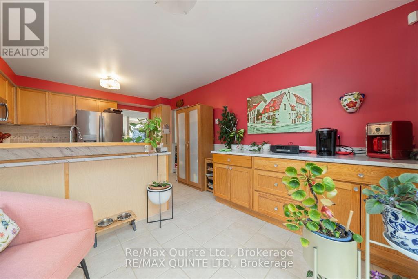
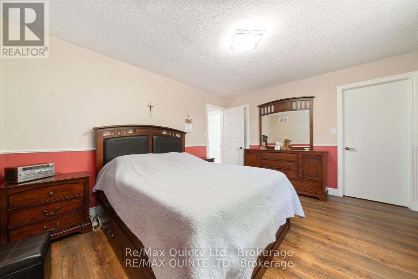
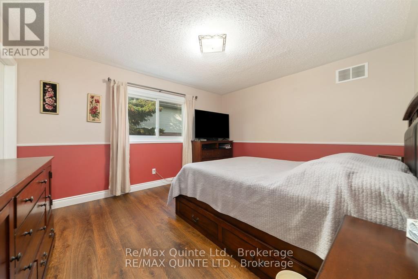
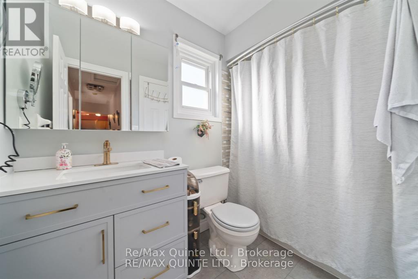
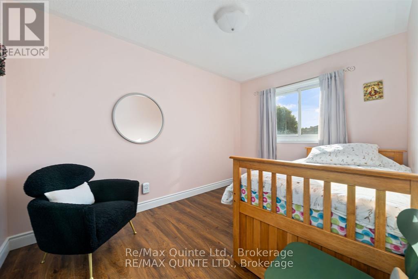
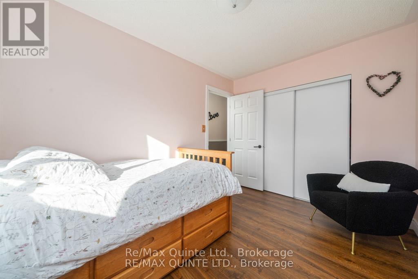
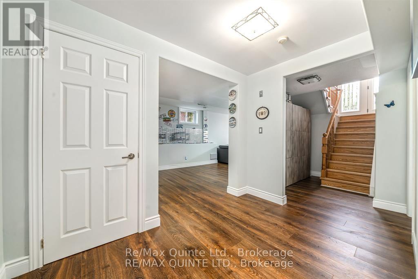
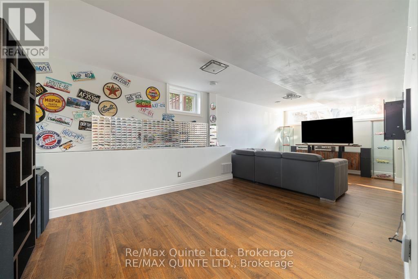
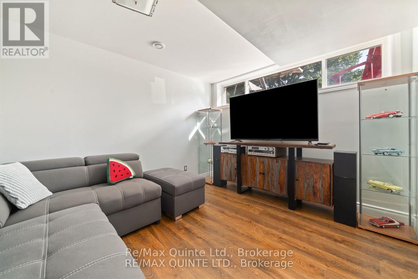
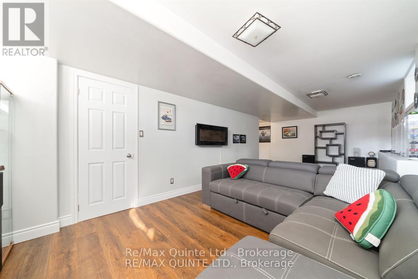
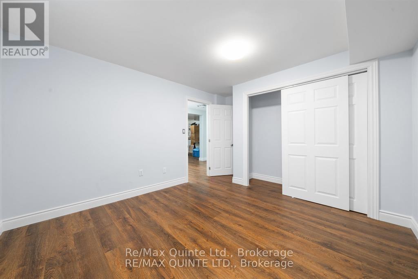
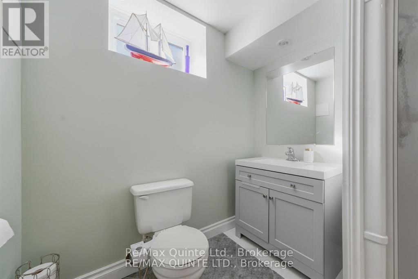
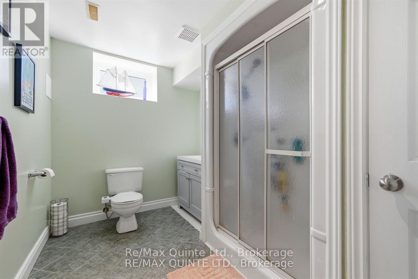
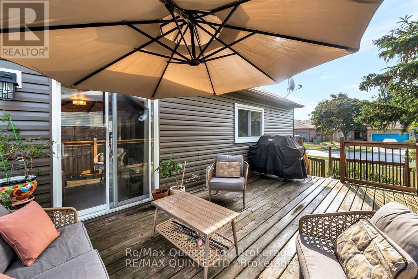
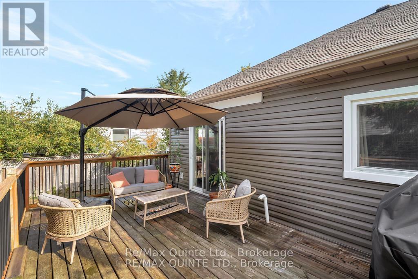
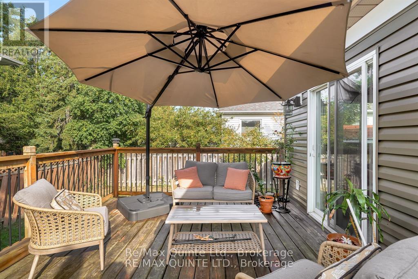
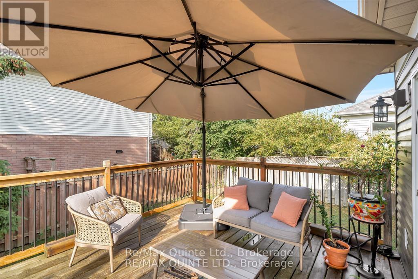
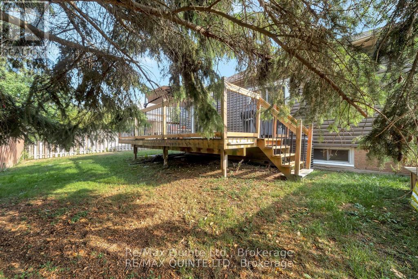
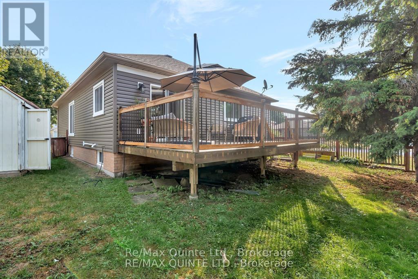
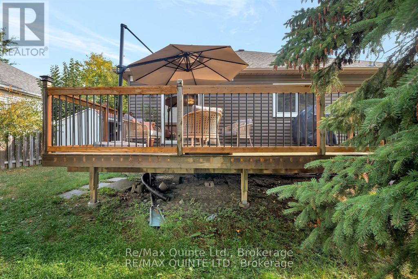
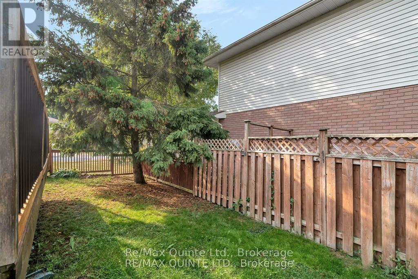
Charming West-End bungalow in sought-after West Park Village. Tucked away on a quiet cul-de-sac, this beautifully maintained raised bungalow offers a warm, welcoming feel from the moment you arrive. Inside, you'll find a bright and airy living room that seamlessly connects to the kitchen and dining area-an ideal space for everyday living and effortless entertaining. Step through the patio doors to a fully fenced backyard, perfect for kids, pets, and summer gatherings. The main level features a comfortable primary bedroom along with a versatile second bedroom, perfect for a nursery, young family, or overnight guests. With stylish, carpet-free flooring throughout, the home is both low-maintenance and family-friendly. Downstairs, the newly renovated lower level expands your living space with a spacious family room. The newly finished bedroom and modern three-piece bathroom offer privacy and flexibility for older children or visiting guests. Conveniently located within walking distance to schools, shopping, and everyday amenities, this home blends comfort, convenience, and community. Being offered for a 1-year lease plus heat and hydro. (id:49269)
Property Details
| MLS® Number | X13547836 |
| Property Type | Single Family |
| Community Name | Belleville Ward |
| Amenities Near By | Park, Public Transit, Schools |
| Community Features | School Bus |
| Features | Carpet Free, Sump Pump |
| Parking Space Total | 8 |
Building
| Bathroom Total | 2 |
| Bedrooms Above Ground | 2 |
| Bedrooms Below Ground | 1 |
| Bedrooms Total | 3 |
| Age | 16 To 30 Years |
| Amenities | Fireplace(s) |
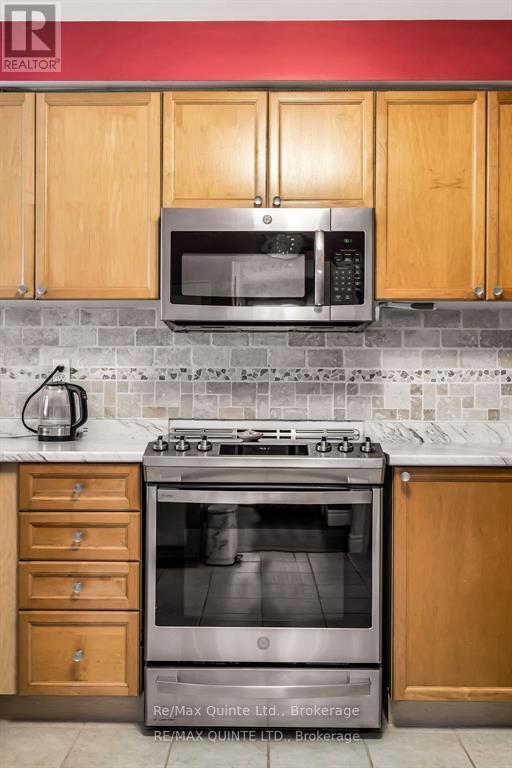
| Appliances | Water Heater, Dishwasher, Dryer, Stove, Refrigerator |
| Architectural Style | Bungalow |
| Basement Development | Finished |
| Basement Type | Full (finished) |
| Construction Style Attachment | Detached |
| Cooling Type | Central Air Conditioning |
| Exterior Finish | Brick Facing, Vinyl Siding |
| Fireplace Present | Yes |
| Fireplace Total | 1 |
| Foundation Type | Concrete |
| Heating Fuel | Natural Gas |
| Heating Type | Heat Pump |
| Stories Total | 1 |
| Size Interior | 700 - 1,100 Sqft |
| Type | House |
| Utility Water | Municipal Water |
Parking
| Attached Garage | |
| Garage |
Land
| Acreage | No |
| Fence Type | Fenced Yard |
| Land Amenities | Park, Public Transit, Schools |
| Sewer | Sanitary Sewer |
| Size Depth | 93 Ft ,10 In |
| Size Frontage | 58 Ft ,9 In |
| Size Irregular | 58.8 X 93.9 Ft |
| Size Total Text | 58.8 X 93.9 Ft |
Rooms
| Level | Type | Length | Width | Dimensions |
|---|---|---|---|---|
| Basement | Bathroom | 3.34 m | 2.12 m | 3.34 m x 2.12 m |
| Basement | Family Room | 3.26 m | 6.89 m | 3.26 m x 6.89 m |
| Basement | Bedroom 3 | 3.45 m | 3.49 m | 3.45 m x 3.49 m |
| Basement | Laundry Room | 5.34 m | 3.58 m | 5.34 m x 3.58 m |
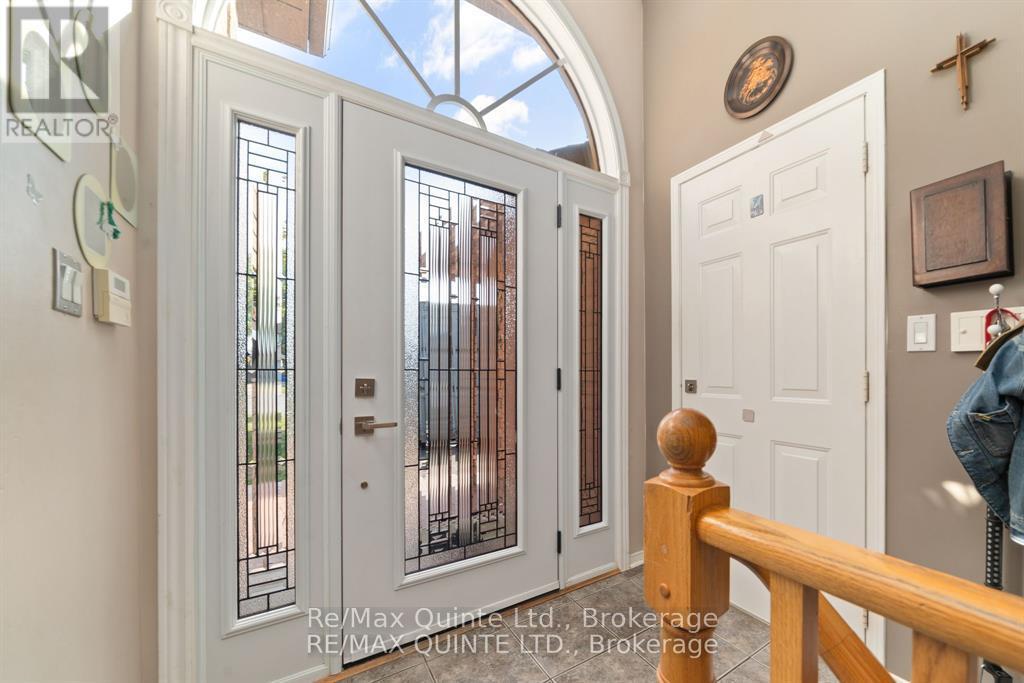
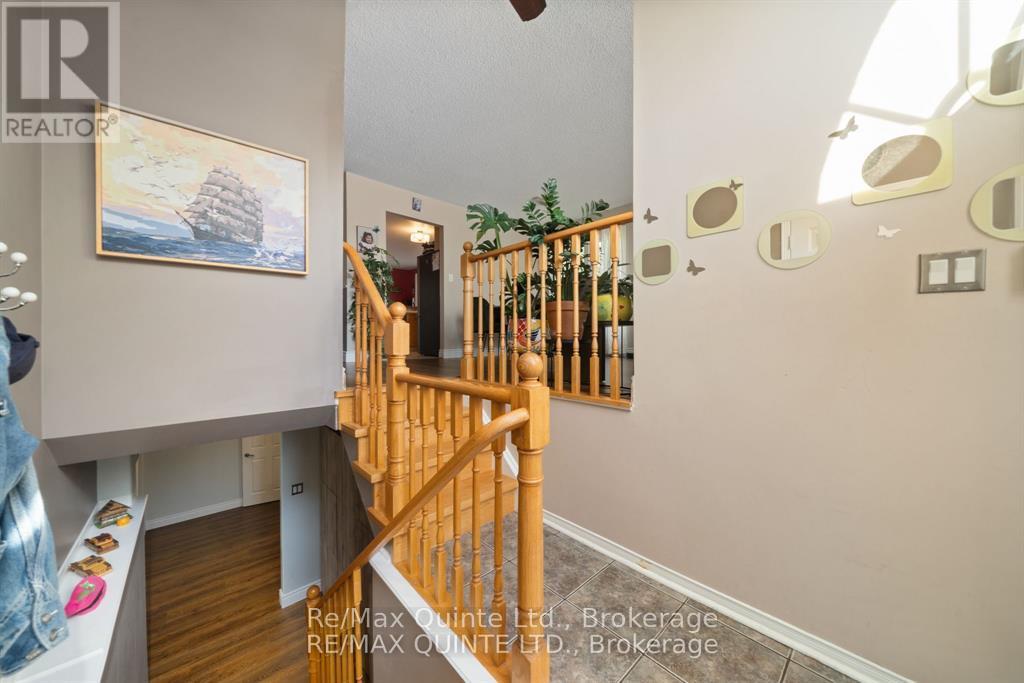
| Main Level | Foyer | 2.06 m | 2.16 m | 2.06 m x 2.16 m |
| Main Level | Living Room | 4.97 m | 6.34 m | 4.97 m x 6.34 m |
| Main Level | Kitchen | 3.64 m | 2.8 m | 3.64 m x 2.8 m |
| Main Level | Dining Room | 3.64 m | 2.8 m | 3.64 m x 2.8 m |
| Main Level | Primary Bedroom | 4.13 m | 3.51 m | 4.13 m x 3.51 m |
| Main Level | Bathroom | 1.53 m | 2.62 m | 1.53 m x 2.62 m |
| Main Level | Bedroom 2 | 3.76 m | 2.57 m | 3.76 m x 2.57 m |
Utilities
| Electricity | Installed |
| Sewer | Installed |
Contact Us
Contact us for more information

The trademarks REALTOR®, REALTORS®, and the REALTOR® logo are controlled by The Canadian Real Estate Association (CREA) and identify real estate professionals who are members of CREA. The trademarks MLS®, Multiple Listing Service® and the associated logos are owned by The Canadian Real Estate Association (CREA) and identify the quality of services provided by real estate professionals who are members of CREA. The trademark DDF® is owned by The Canadian Real Estate Association (CREA) and identifies CREA's Data Distribution Facility (DDF®)
July 10 2026 02:20:05
Central Lakes Association of REALTORS®
RE/MAX Quinte Ltd.