
2 Sixth Lin E Sault Ste. Marie, Ontario P6S 5K8

$529,900
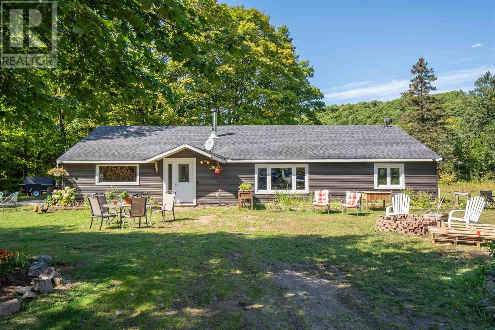
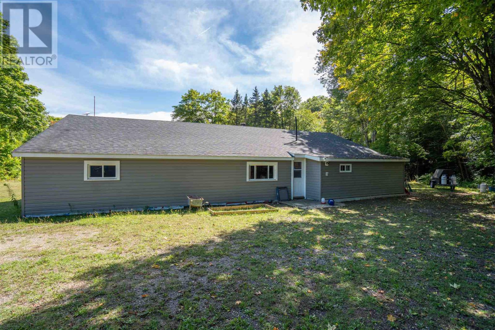
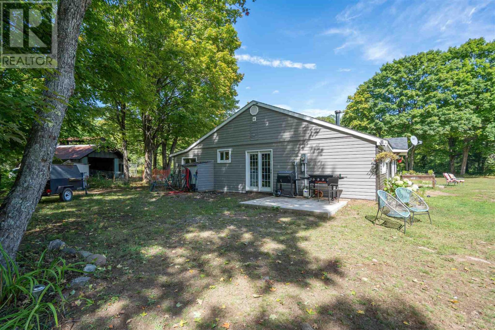
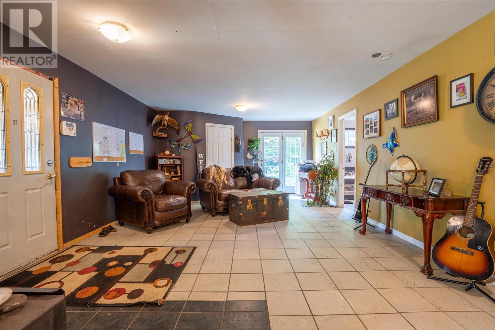
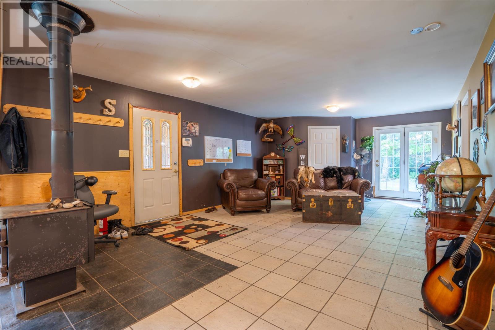
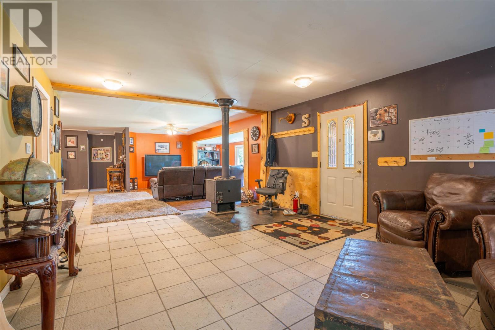
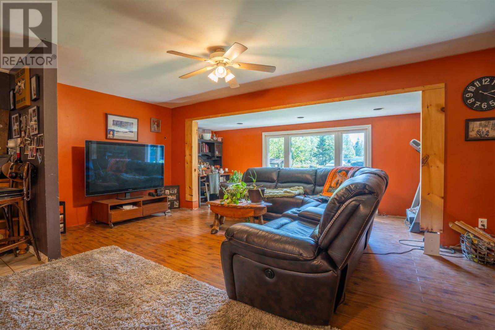
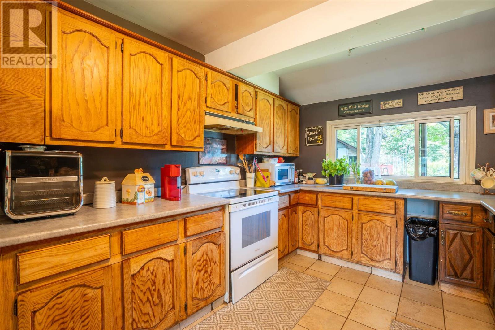
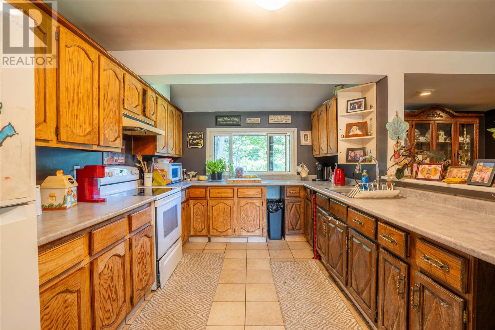
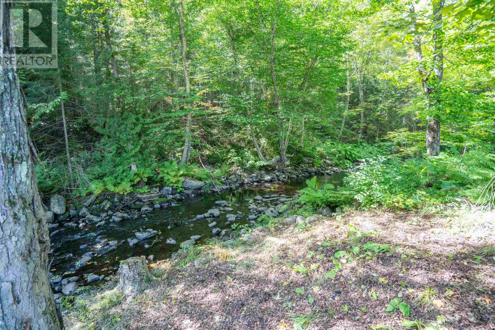
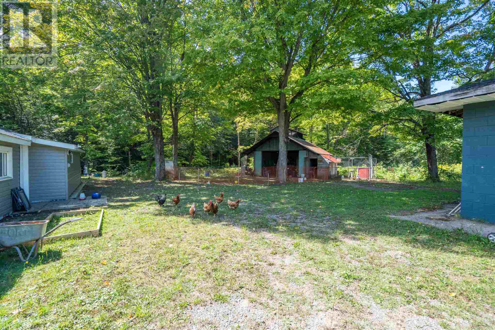
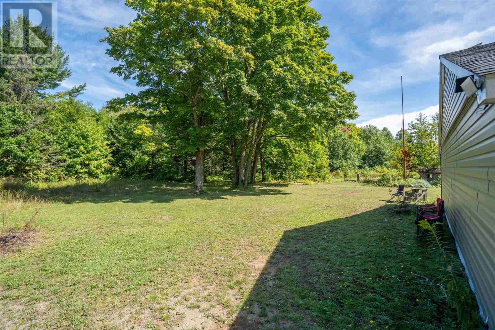
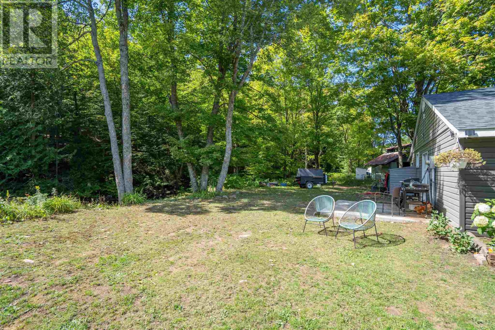
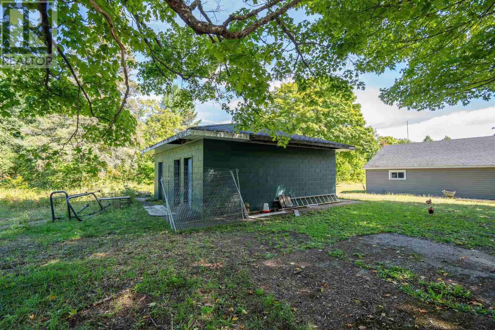
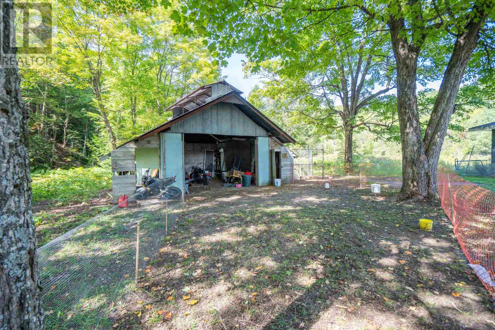
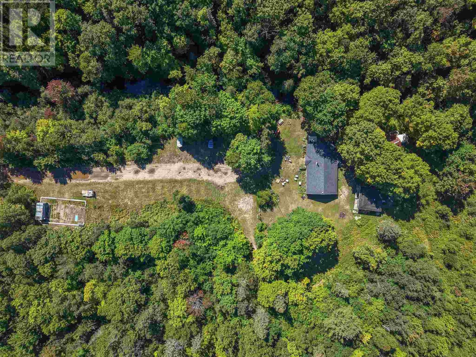
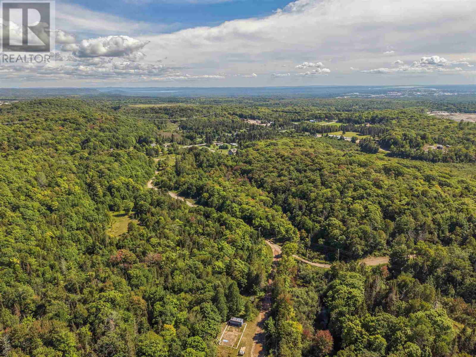
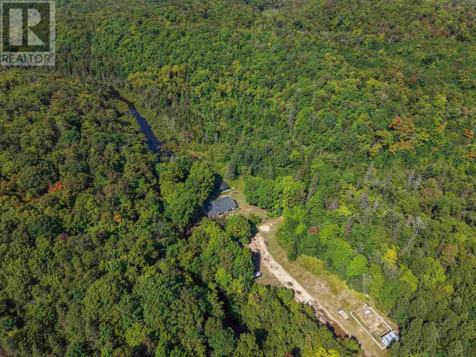
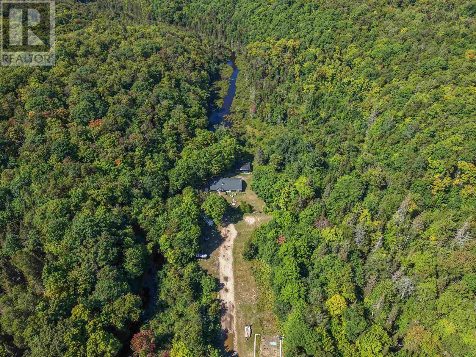
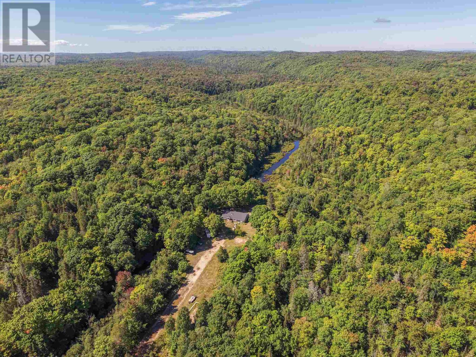
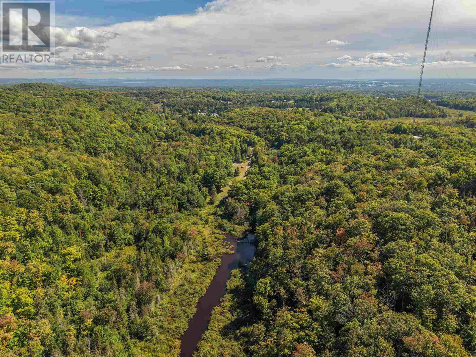
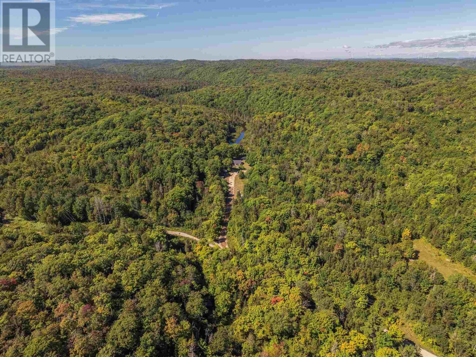
Welcome to 2 Sixth Line E, a private and scenic 75 ACRE property offering approximately 2,100 sq. ft. of comfortable one-level living surrounded by beautiful natural landscape. This 2-bedroom, 1-bathroom home offers a warm and inviting atmosphere, complete with a cozy wood stove and picturesque views. A beautiful creek runs along the west side of the property, creating a peaceful backdrop and a unique connection to nature. The property also features an 18' x 18' maple sugar shack, acres of sugar bush and a 24' x 24' block building, formerly used as a bathroom facility and connected to the existing septic system. With plenty of space, privacy and opportunity, this property is ideal for those looking to enjoy a quieter lifestyle and the outdoors. CALL TODAY! (id:49269)
Property Details
| MLS® Number | SM262492 |
| Property Type | Single Family |
| Community Name | Sault Ste. Marie |
| Easement | Easement |
| Features | Conservation/green Belt, Crushed Stone Driveway |
| Storage Type | Storage Shed |
| Structure | Shed |
| View Type | View |
Building
| Bathroom Total | 2 |
| Bedrooms Below Ground | 2 |
| Bedrooms Total | 2 |
| Age | Over 26 Years |
| Appliances | Stove, Dryer, Refrigerator, Washer |
| Architectural Style | Bungalow |
| Basement Type | None |
| Construction Style Attachment | Detached |
| Exterior Finish | Vinyl |
| Fireplace Present | Yes |
| Fireplace Type | Woodstove |
| Foundation Type | Poured Concrete |
| Heating Fuel | Electric, Wood |
| Heating Type | Baseboard Heaters, Wood Stove |
| Stories Total | 1 |
| Size Interior | 2,100 Sqft |
Parking
| No Garage | |
| Gravel |
Land
| Access Type | Road Access |
| Acreage | Yes |
| Sewer | Septic System |
| Size Depth | 2542 Ft |
| Size Frontage | 1290.0000 |
| Size Irregular | 75 |
| Size Total | 75 Ac|51 - 100 Acres |
| Size Total Text | 75 Ac|51 - 100 Acres |
Rooms
| Level | Type | Length | Width | Dimensions |
|---|---|---|---|---|
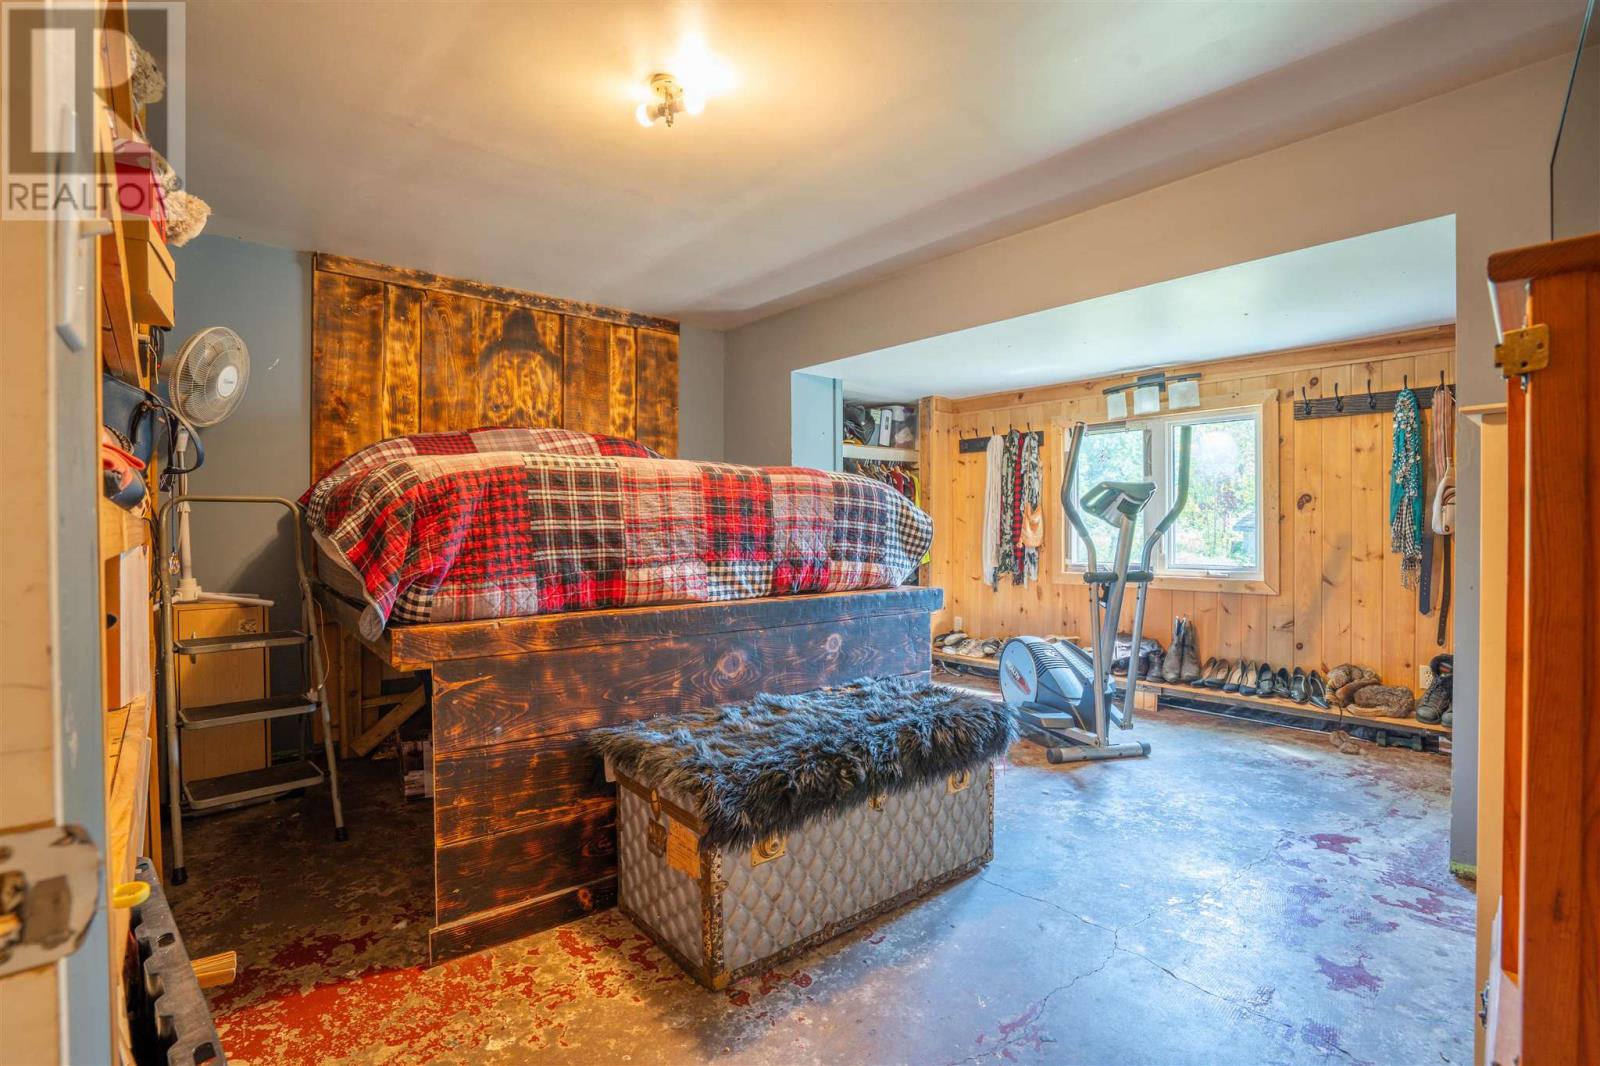
| Main Level | Bedroom | 14.1 x 16.1 | ||
| Main Level | Bedroom | 15 x 14.1 | ||
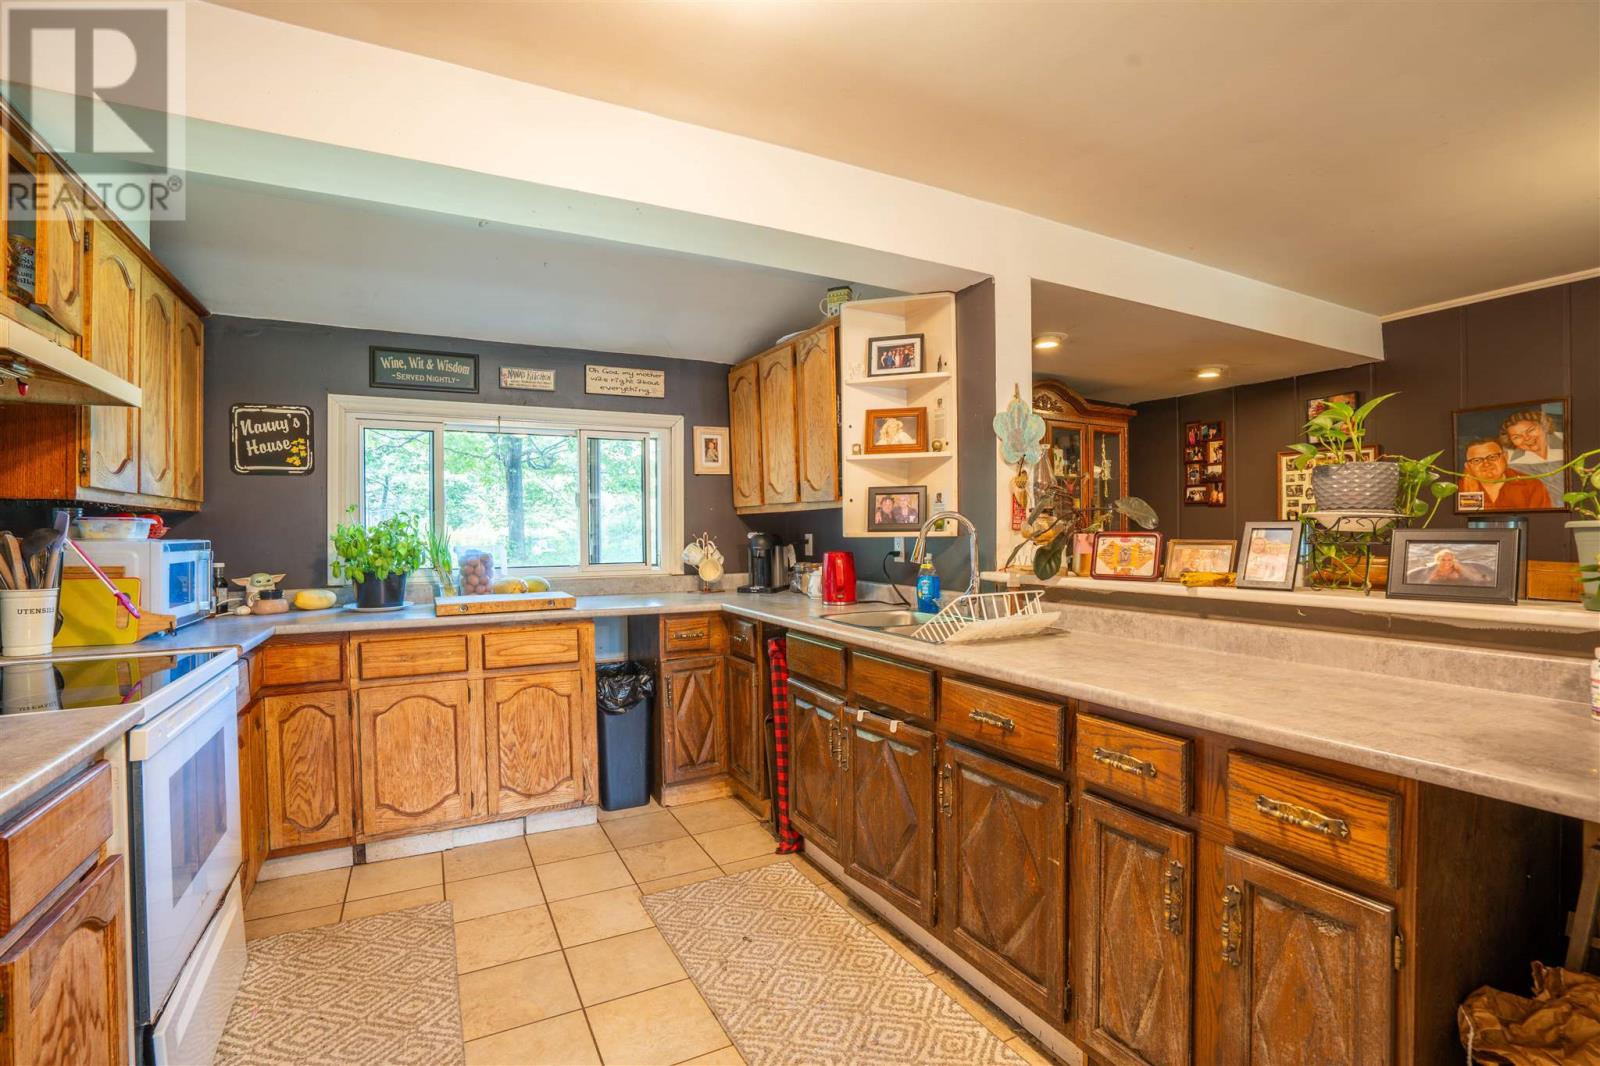
| Main Level | Kitchen | 14.7 x 10.5 | ||
| Main Level | Living Room | 18.1 x 43.1 | ||
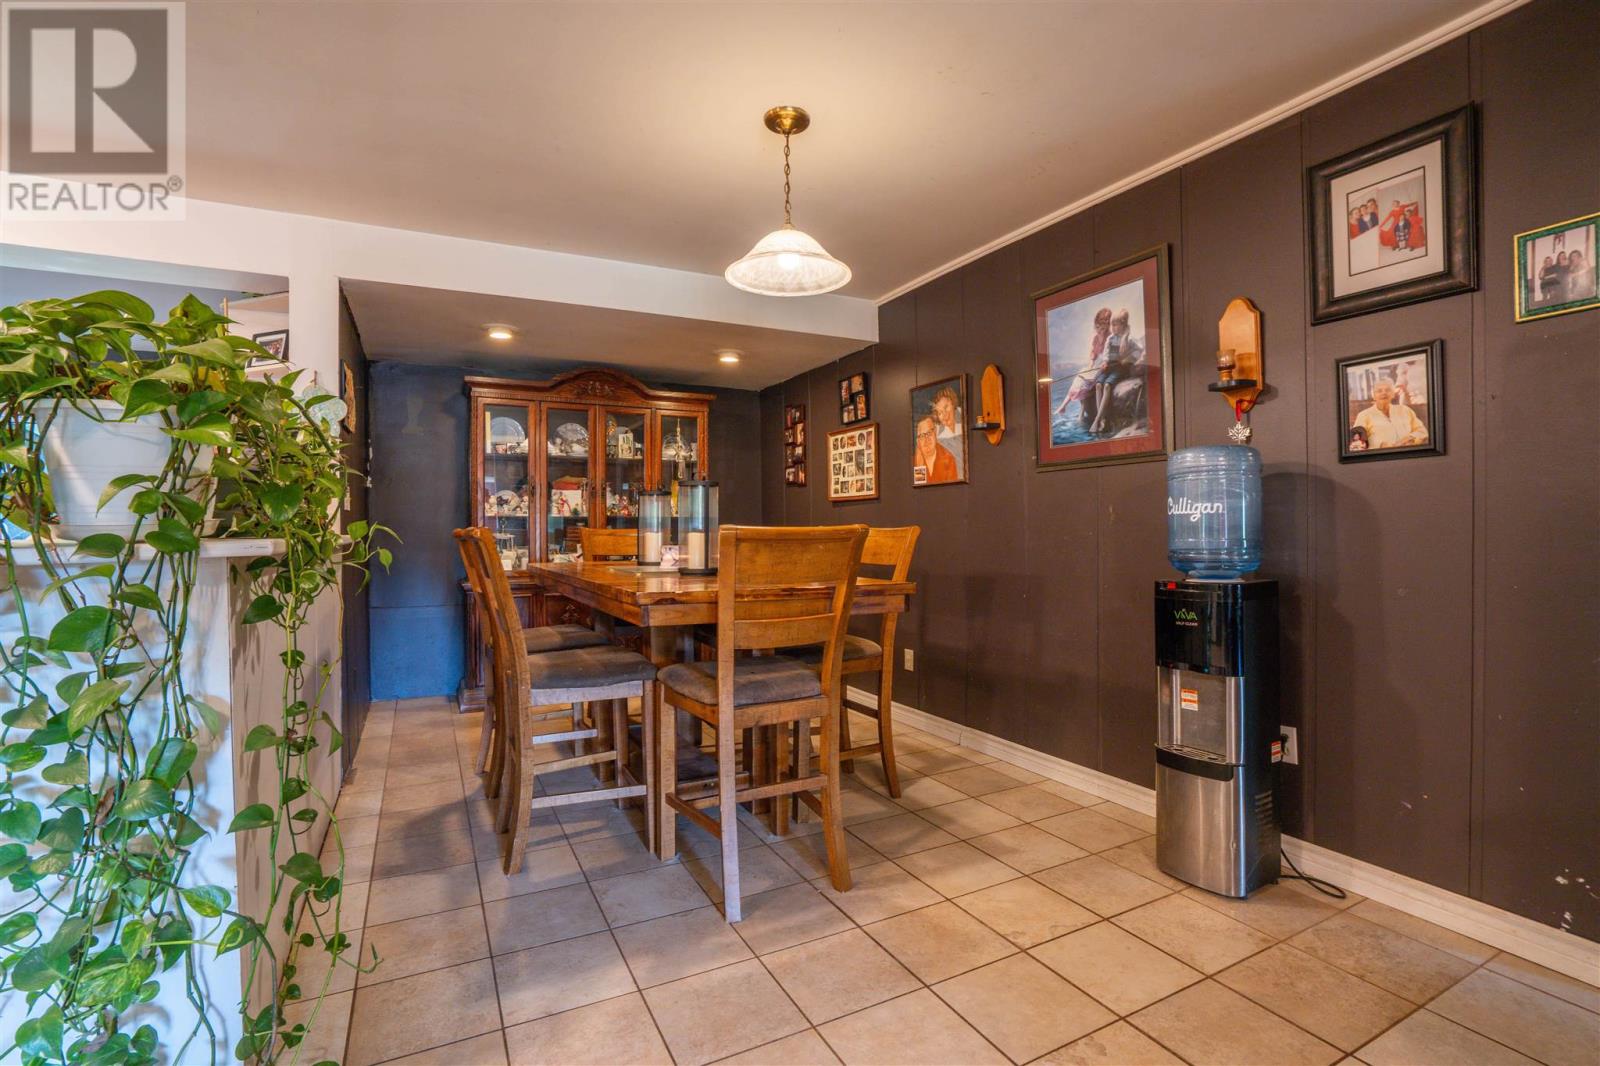
| Main Level | Dining Room | 12.5 x 8.1 | ||
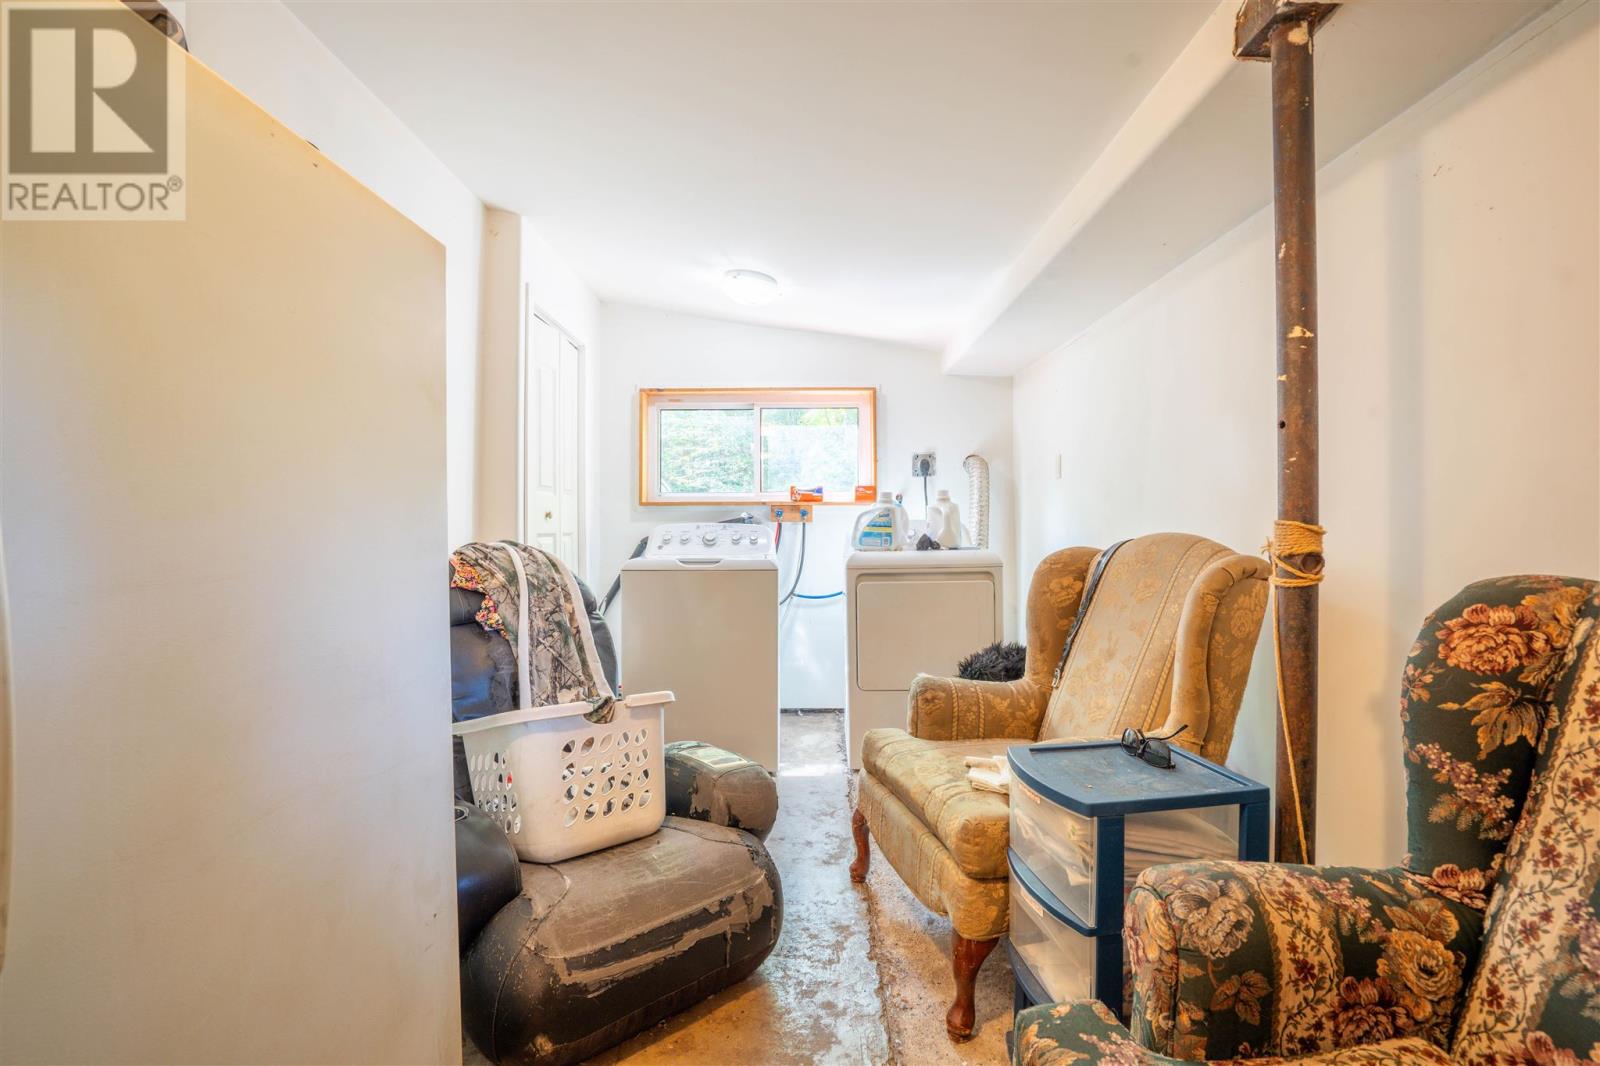
| Main Level | Laundry Room | 20.4 x 8.4 | ||
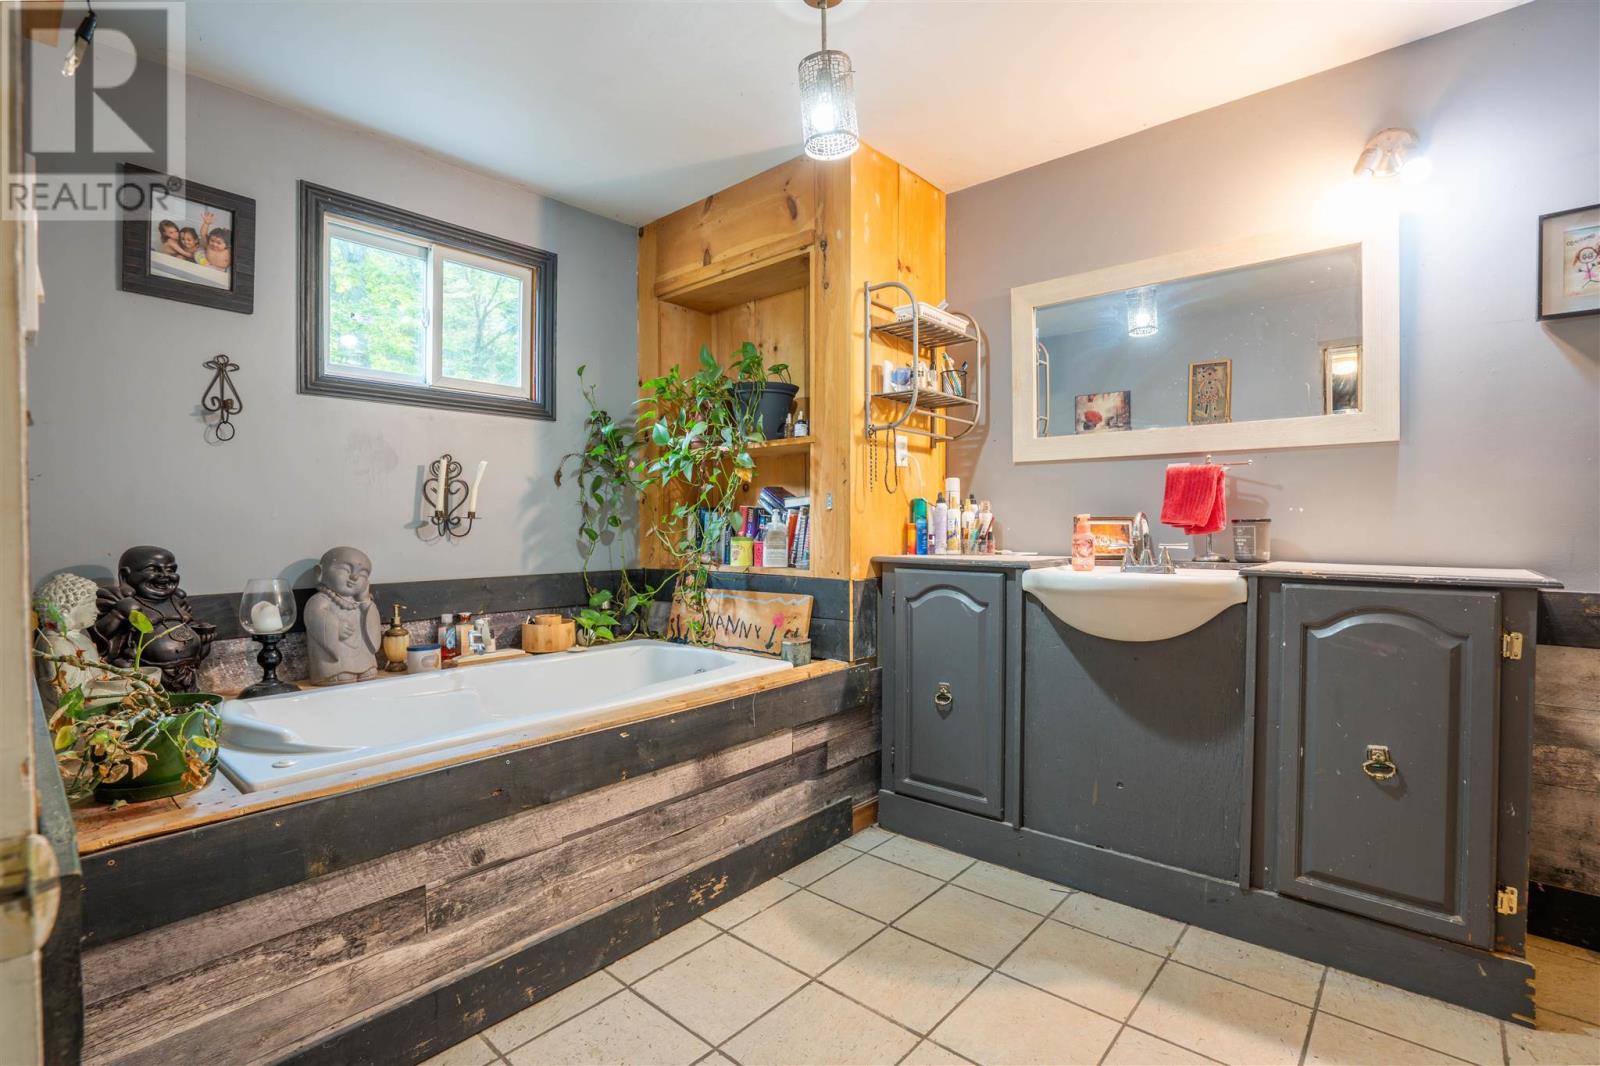
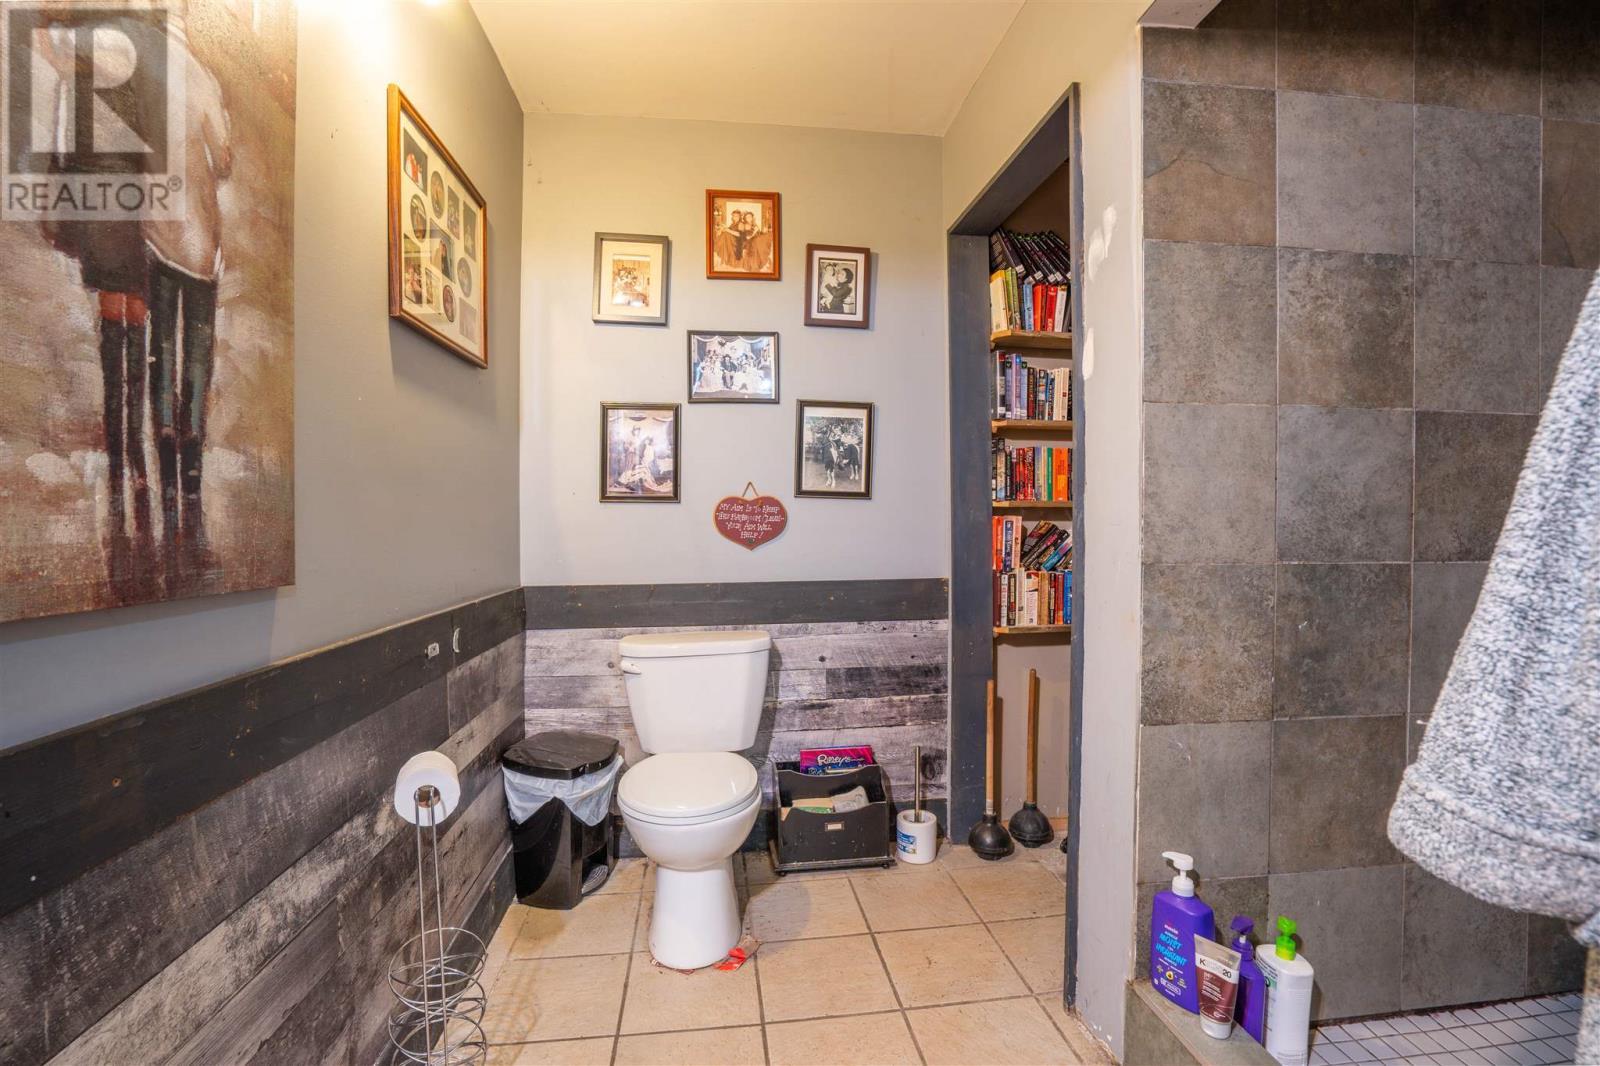
| Main Level | Bathroom | 17.3 x 8.6 |
https://www.realtor.ca/real-estate/30259546/2-sixth-lin-e-sault-ste-marie-sault-ste-marie
Contact Us
Contact us for more information

The trademarks REALTOR®, REALTORS®, and the REALTOR® logo are controlled by The Canadian Real Estate Association (CREA) and identify real estate professionals who are members of CREA. The trademarks MLS®, Multiple Listing Service® and the associated logos are owned by The Canadian Real Estate Association (CREA) and identify the quality of services provided by real estate professionals who are members of CREA. The trademark DDF® is owned by The Canadian Real Estate Association (CREA) and identifies CREA's Data Distribution Facility (DDF®)
September 23 2026 05:47:07
Sault Ste. Marie Real Estate Board
Century 21 Choice Realty Inc.