
2 Sonic Way Toronto, Ontario M3C 0P2
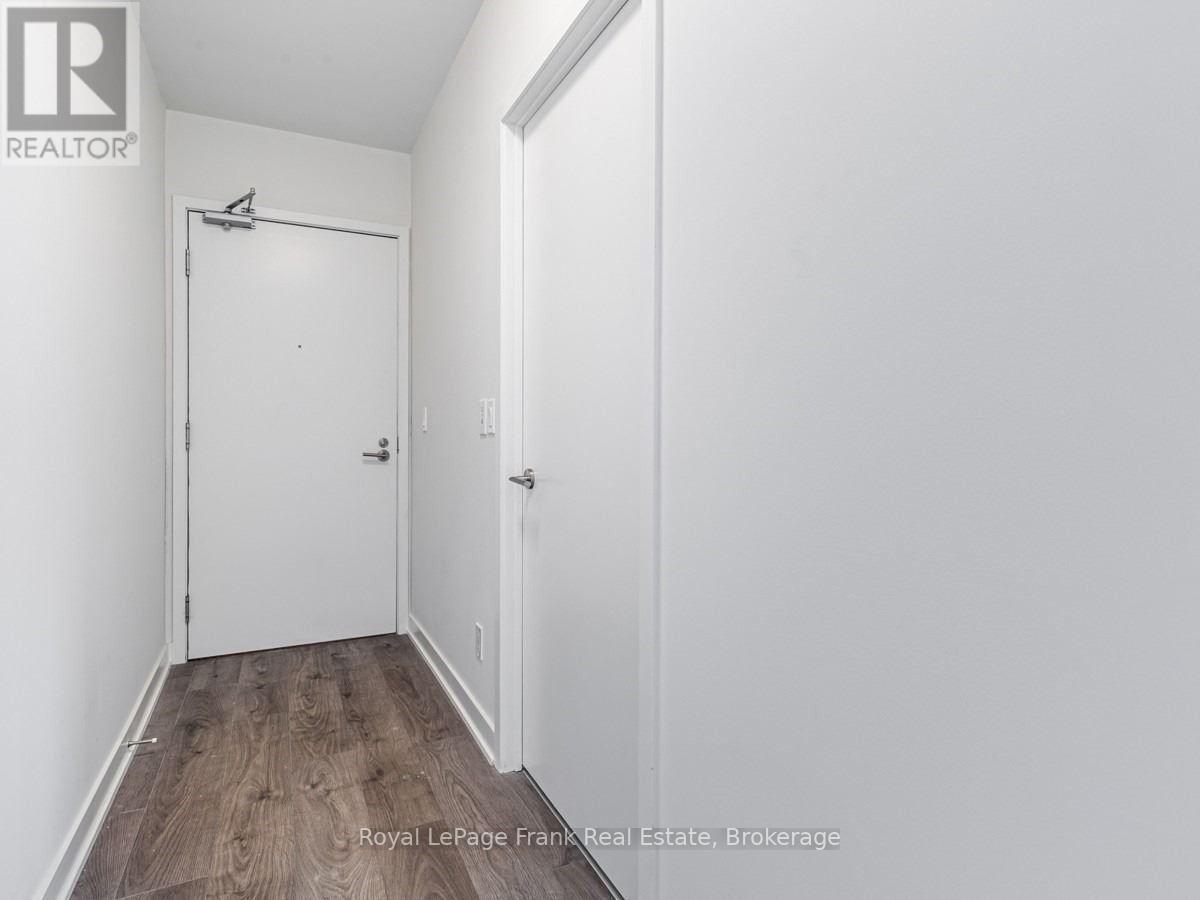

$2,700 Monthly
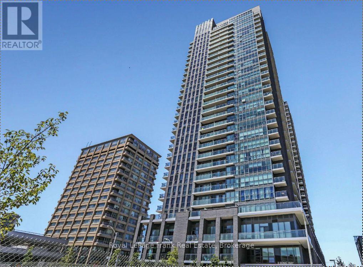
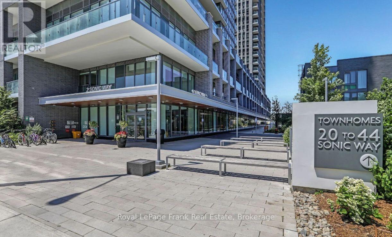
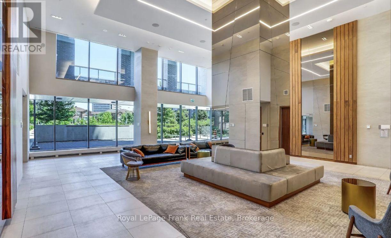
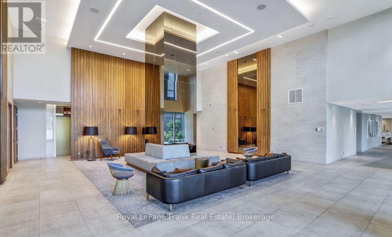
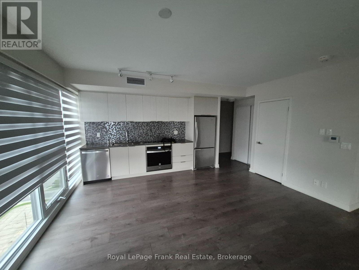
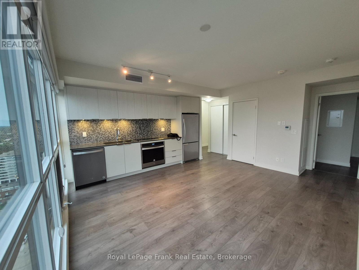
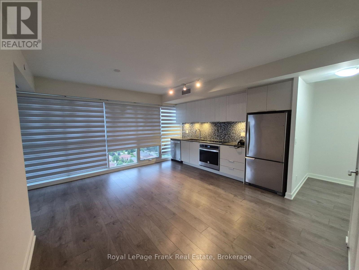
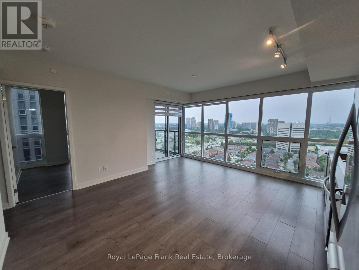
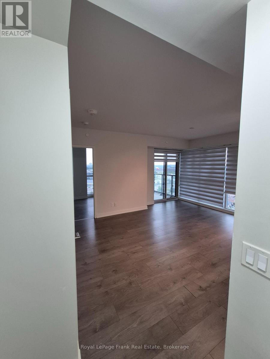
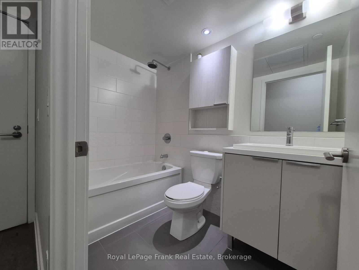
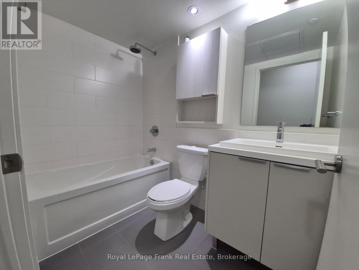
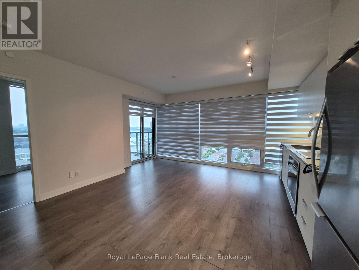
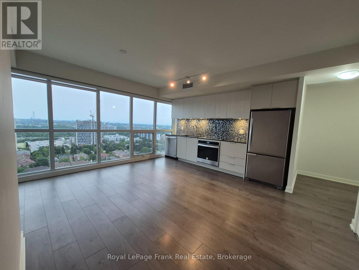
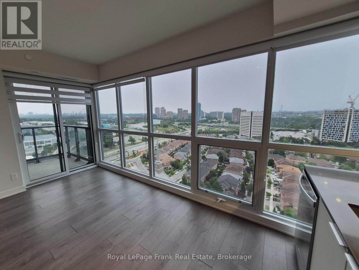
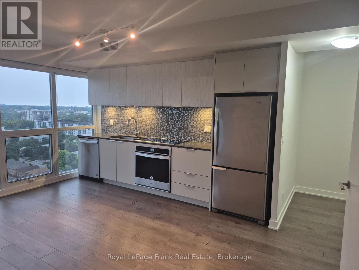
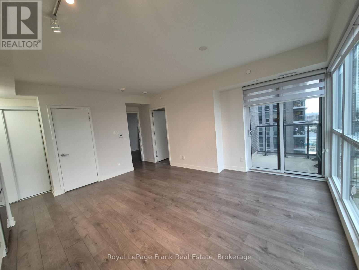
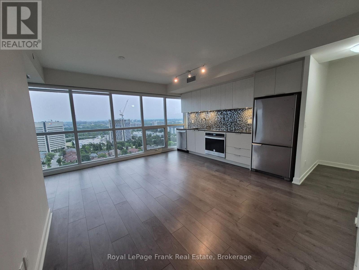
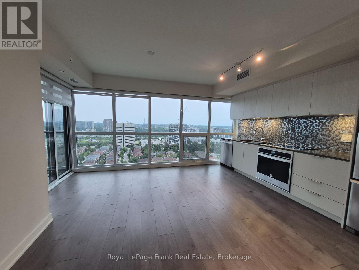
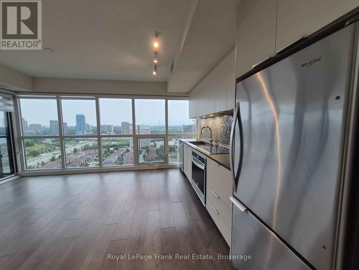
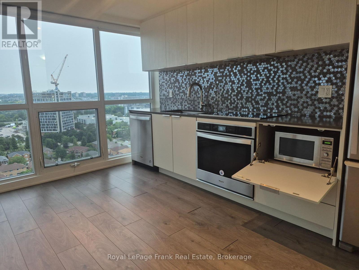
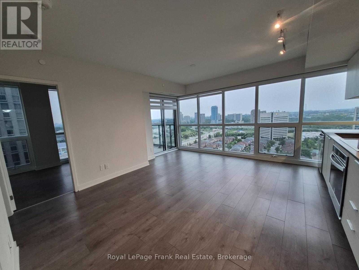
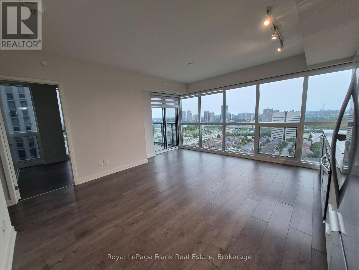
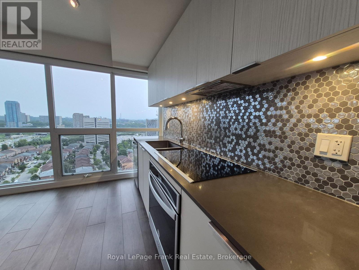
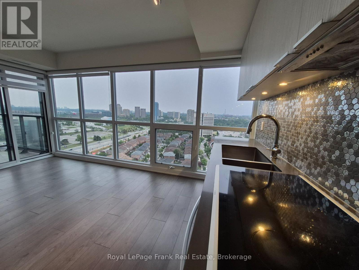
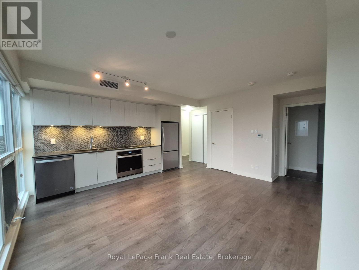
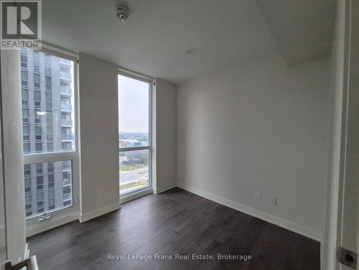
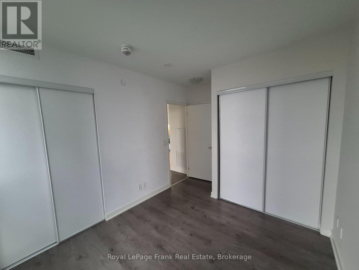
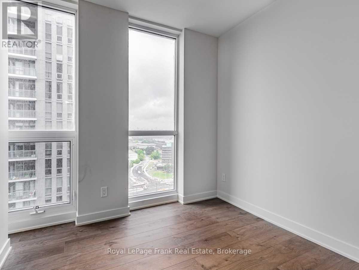
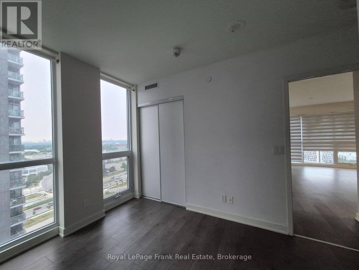
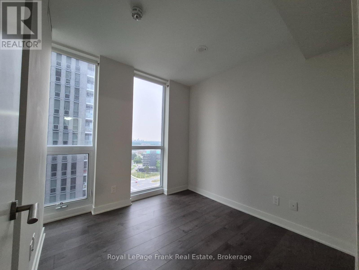
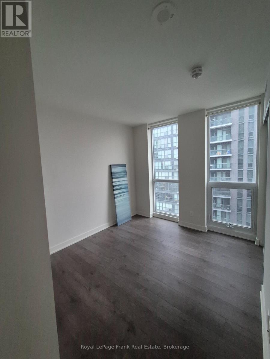
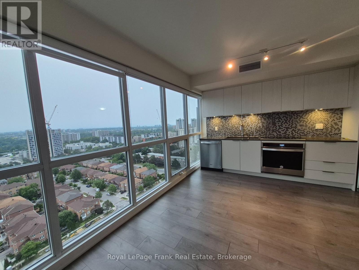
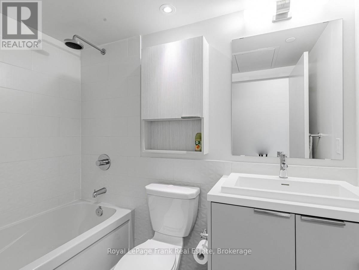
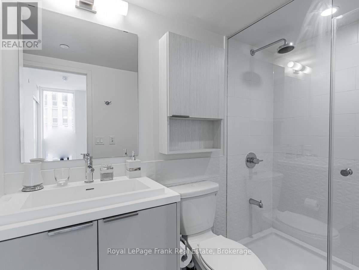
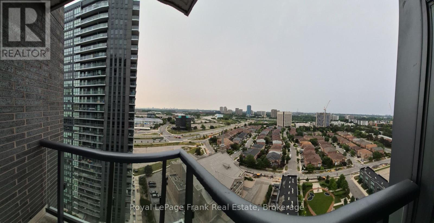
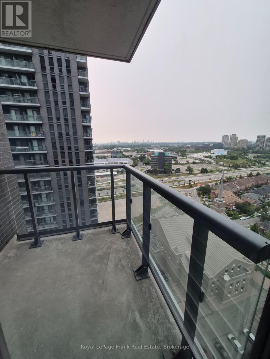
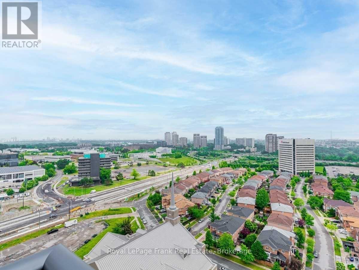
Welcome to Sonic Condos! Bright and spacious 2-bedroom, 2-bathroom southeast-facing suite in a highly sought-after location. Features an upgraded kitchen with under-cabinet lighting, upgraded bathrooms, open-concept living and dining area, private balcony, abundant natural light, parking, and locker. Exceptional transit access with TTC and Eglinton LRT just steps away. Minutes to the Aga Khan Museum, Shops at Don Mills, Real Canadian Superstore, parks, restaurants, schools, major highways, and everyday amenities. Ideal for professionals, first-time buyers, downsizers, or investors seeking modern condo living in a vibrant, convenient neighbourhood. (id:49269)
Property Details
| MLS® Number | C13579896 |
| Property Type | Single Family |
| Community Name | Flemingdon Park |
| Community Features | Pets Not Allowed |
| Features | Balcony |
| Parking Space Total | 1 |
Building
| Bathroom Total | 2 |
| Bedrooms Above Ground | 2 |
| Bedrooms Total | 2 |
| Amenities | Storage - Locker |
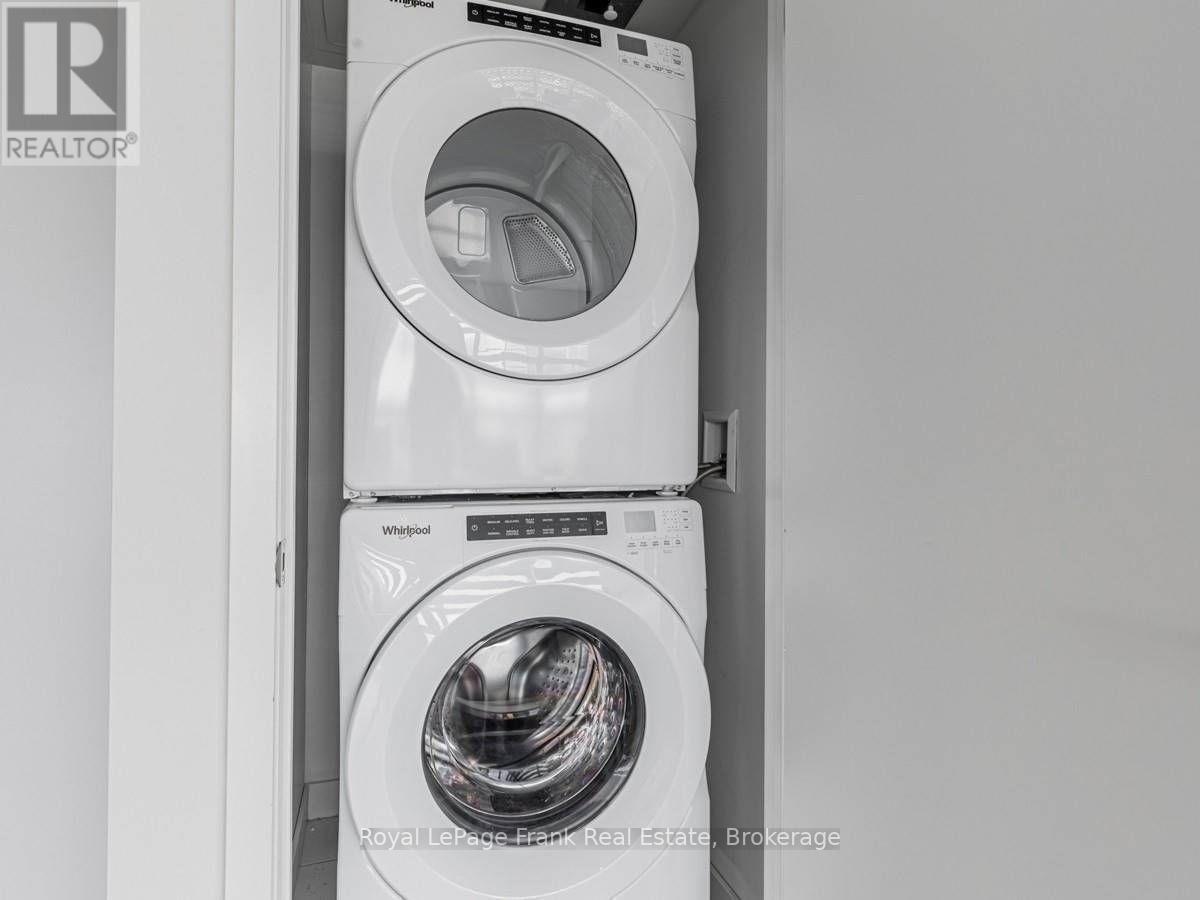
| Appliances | Blinds, Dishwasher, Dryer, Microwave, Stove, Washer |
| Basement Type | None |
| Cooling Type | Central Air Conditioning |
| Exterior Finish | Brick |
| Flooring Type | Laminate |
| Heating Fuel | Natural Gas |
| Heating Type | Forced Air |
| Size Interior | 700 - 799 Sqft |
| Type | Apartment |
Parking
| Underground | |
| No Garage |
Land
| Acreage | No |
Rooms
| Level | Type | Length | Width | Dimensions |
|---|---|---|---|---|
| Ground Level | Living Room | 4.87 m | 4.48 m | 4.87 m x 4.48 m |
| Ground Level | Dining Room | 4.87 m | 4.48 m | 4.87 m x 4.48 m |
| Ground Level | Kitchen | 4.87 m | 4.48 m | 4.87 m x 4.48 m |
| Ground Level | Primary Bedroom | 2.7 m | 3.04 m | 2.7 m x 3.04 m |
| Ground Level | Bedroom 2 | 2.68 m | 2.62 m | 2.68 m x 2.62 m |
https://www.realtor.ca/real-estate/30051523/2-sonic-way-toronto-flemingdon-park-flemingdon-park
Contact Us
Contact us for more information

The trademarks REALTOR®, REALTORS®, and the REALTOR® logo are controlled by The Canadian Real Estate Association (CREA) and identify real estate professionals who are members of CREA. The trademarks MLS®, Multiple Listing Service® and the associated logos are owned by The Canadian Real Estate Association (CREA) and identify the quality of services provided by real estate professionals who are members of CREA. The trademark DDF® is owned by The Canadian Real Estate Association (CREA) and identifies CREA's Data Distribution Facility (DDF®)
July 18 2026 05:28:51
Central Lakes Association of REALTORS®
Royal LePage Frank Real Estate