
20 - 110 Silvan Drive Welland, Ontario L3C 6Z5

$429,900Maintenance, Parking, Common Area Maintenance
$310.14 Monthly
Maintenance, Parking, Common Area Maintenance
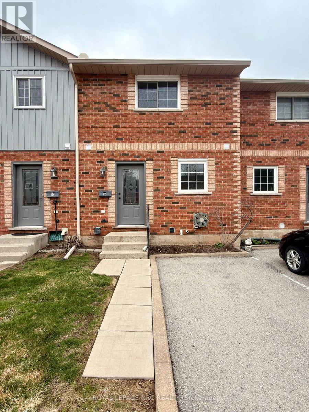
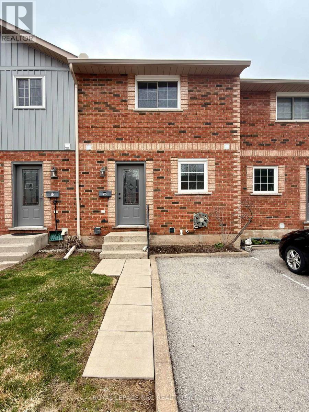
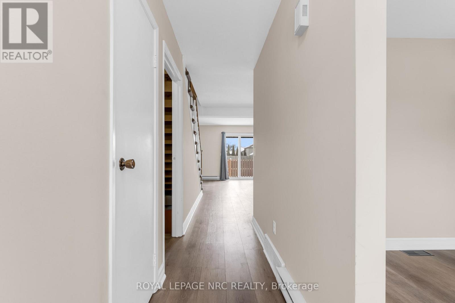
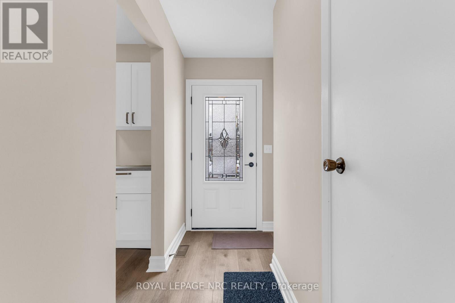
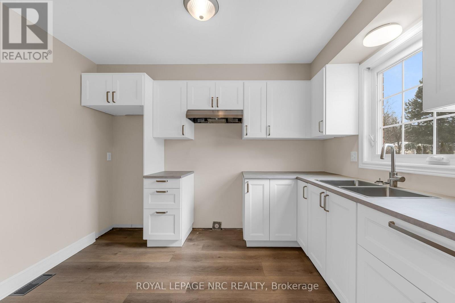
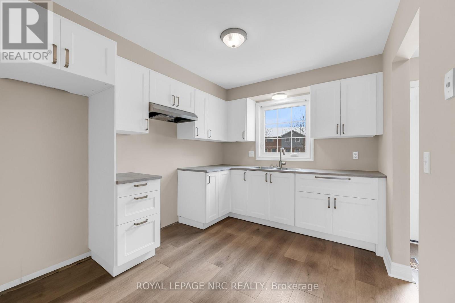
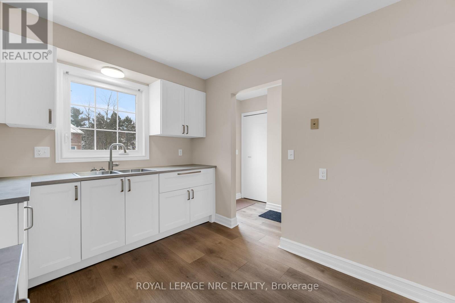
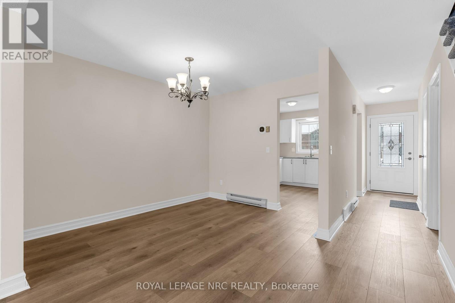
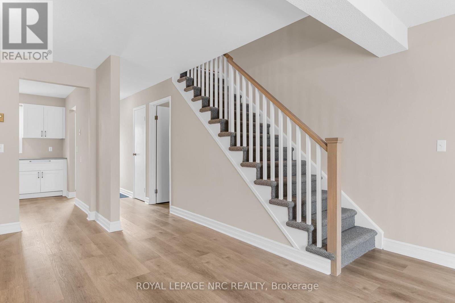
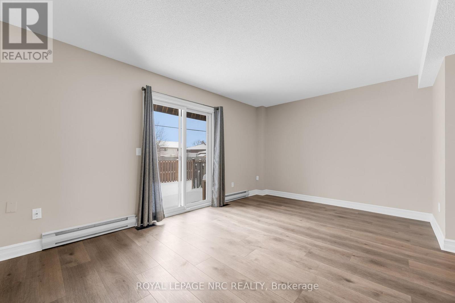
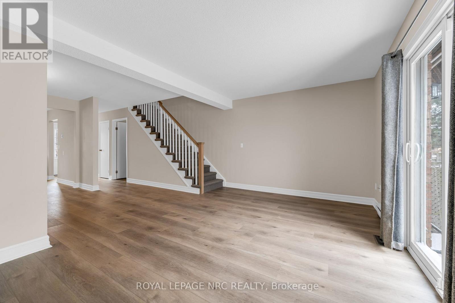
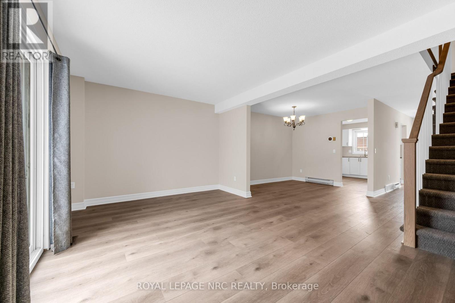
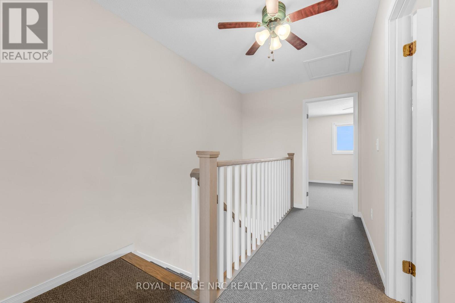
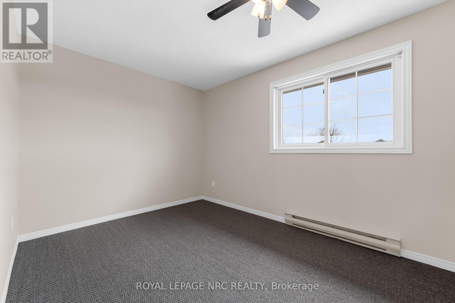
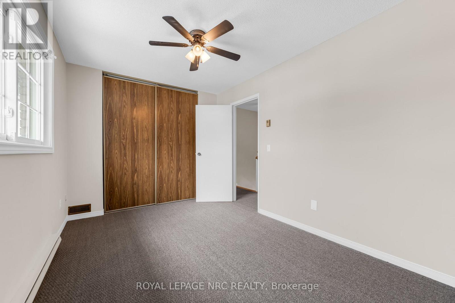
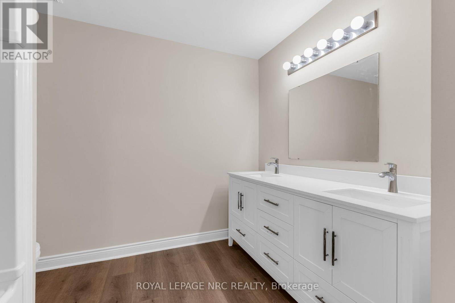
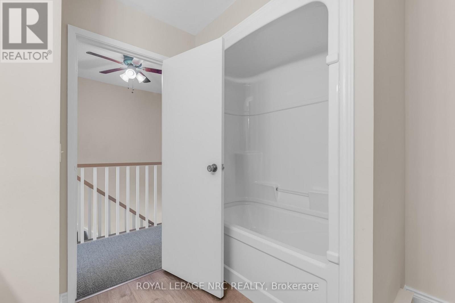
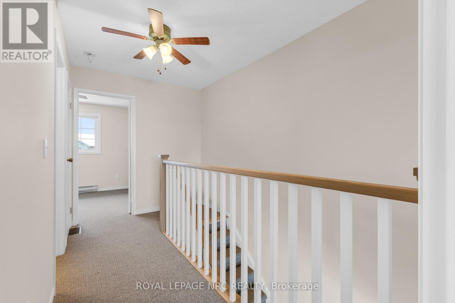
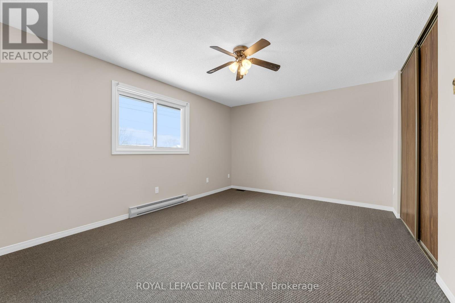
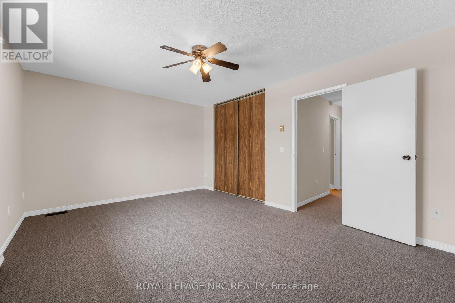
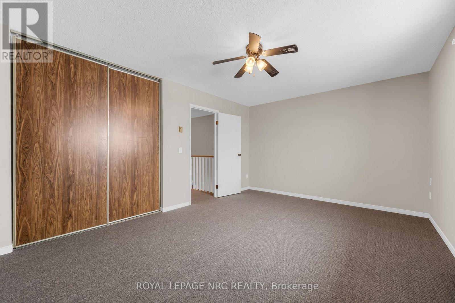
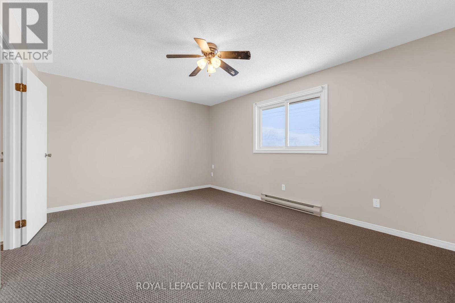
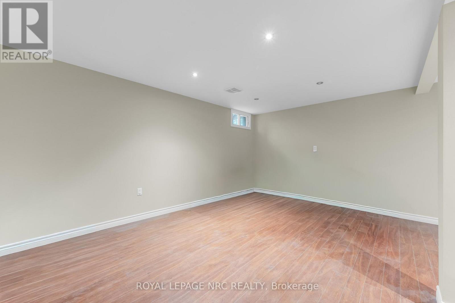
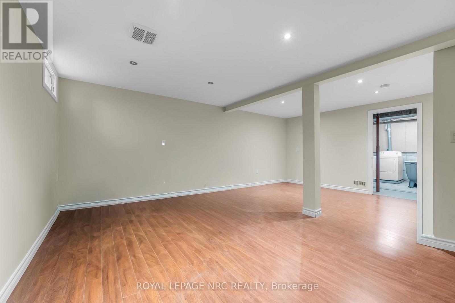
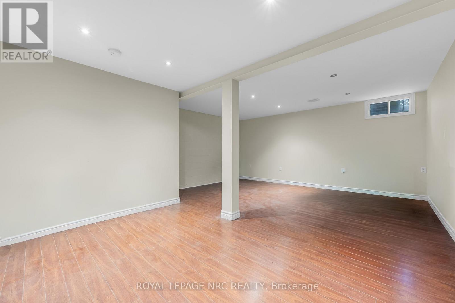
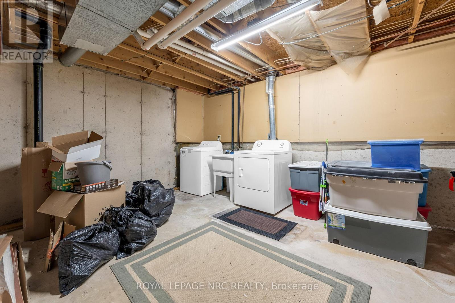
$310.14 Monthlyust like new! Beautifully renovated 2-bedroom condo townhouse located close to all amenities. This home offers carefree living in a prime North Welland location. The brand new kitchen features lots of cabinets and plenty of natural light. The entire main floor has all new luxury vinyl plank flooring throughout. The second floor features brand new broadloom, new 5pc bath and the staircase has also been updated with new spindles and railing. The basement is partially finished and also offer a large furnace room/ laundry room for ample storage. Enjoy the warmer days on your new wood deck off the patio door from the living room. (id:49269)
Property Details
| MLS® Number | X13527324 |
| Property Type | Single Family |
| Community Name | 767 - N. Welland |
| Community Features | Pets Allowed With Restrictions |
| Parking Space Total | 1 |
Building
| Bathroom Total | 2 |
| Bedrooms Above Ground | 2 |
| Bedrooms Total | 2 |
| Basement Development | Partially Finished |
| Basement Type | N/a (partially Finished) |
| Cooling Type | Central Air Conditioning |
| Exterior Finish | Brick, Aluminum Siding |
| Half Bath Total | 1 |
| Heating Fuel | Natural Gas |
| Heating Type | Forced Air |
| Stories Total | 2 |
| Size Interior | 1,000 - 1,199 Sqft |
| Type | Row / Townhouse |
Parking
| No Garage |
Land
| Acreage | No |
Rooms
| Level | Type | Length | Width | Dimensions |
|---|---|---|---|---|
| Second Level | Primary Bedroom | 4.97 m | 3.59 m | 4.97 m x 3.59 m |
| Second Level | Bedroom 2 | 4.19 m | 2.73 m | 4.19 m x 2.73 m |
| Basement | Family Room | 4.8 m | 3.27 m | 4.8 m x 3.27 m |
| Basement | Games Room | 3.68 m | 2.72 m | 3.68 m x 2.72 m |
| Main Level | Kitchen | 3.33 m | 2.75 m | 3.33 m x 2.75 m |
| Main Level | Dining Room | 3.38 m | 2.75 m | 3.38 m x 2.75 m |
| Main Level | Living Room | 4.97 m | 3.28 m | 4.97 m x 3.28 m |
https://www.realtor.ca/real-estate/29993904/20-110-silvan-drive-welland-n-welland-767-n-welland
Contact Us
Contact us for more information

The trademarks REALTOR®, REALTORS®, and the REALTOR® logo are controlled by The Canadian Real Estate Association (CREA) and identify real estate professionals who are members of CREA. The trademarks MLS®, Multiple Listing Service® and the associated logos are owned by The Canadian Real Estate Association (CREA) and identify the quality of services provided by real estate professionals who are members of CREA. The trademark DDF® is owned by The Canadian Real Estate Association (CREA) and identifies CREA's Data Distribution Facility (DDF®)
July 06 2026 04:54:36
Niagara Association of REALTORS®
Royal LePage NRC Realty