
20 - 90 Ontario St Street S Lambton Shores, Ontario N0M 1T0

$649,900Maintenance, Parking
$480 Monthly
Maintenance, Parking
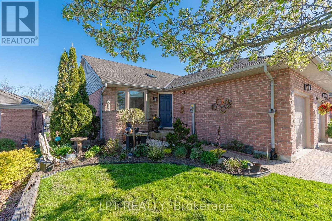
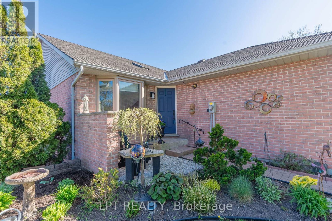
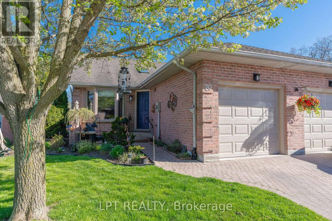
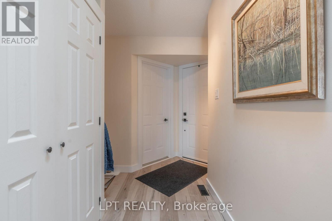
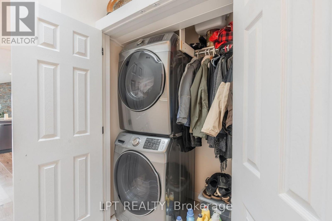
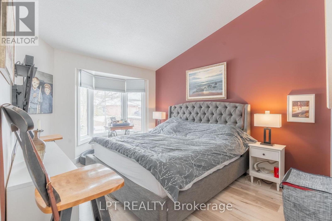
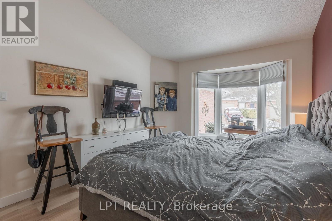
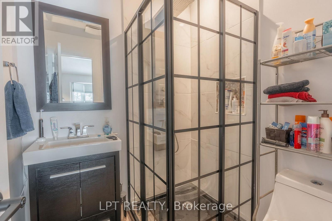
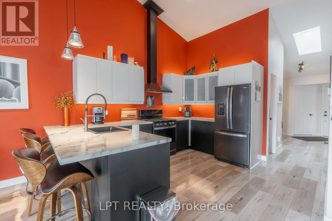
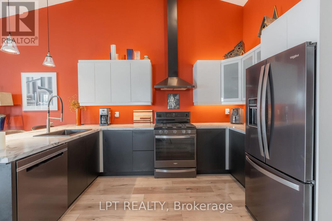
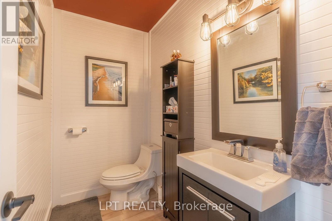
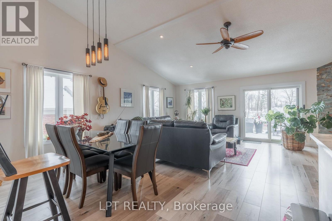
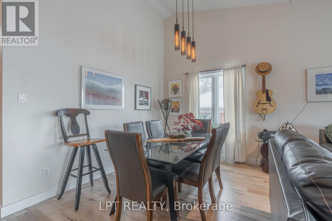
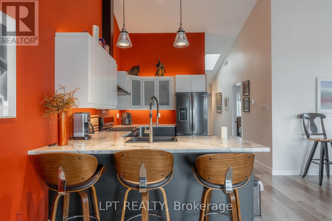
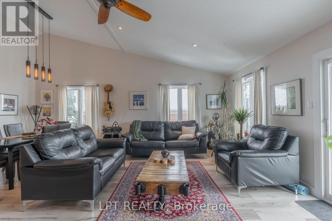
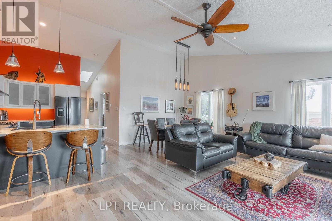
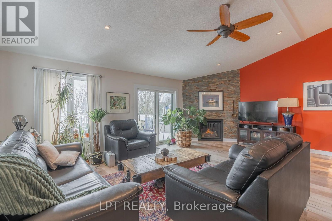
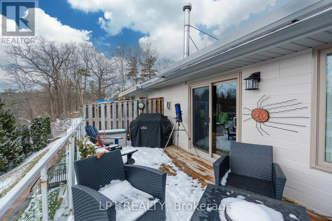
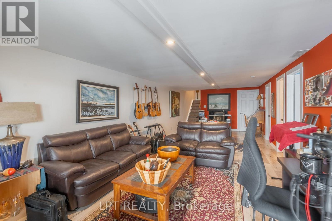
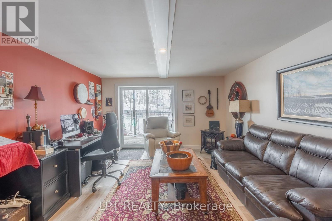
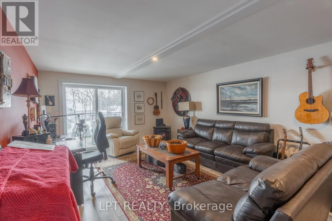
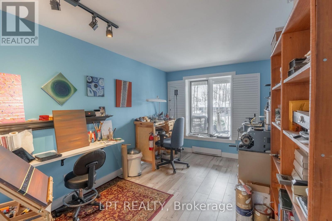
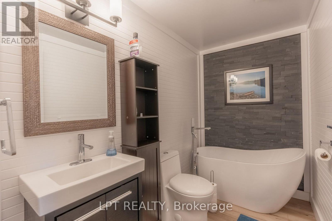
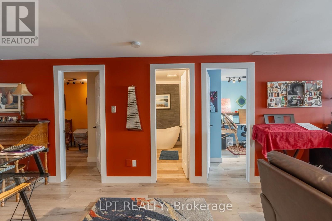
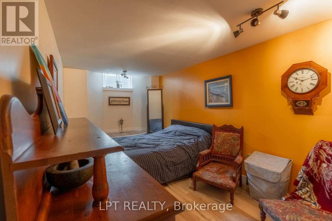
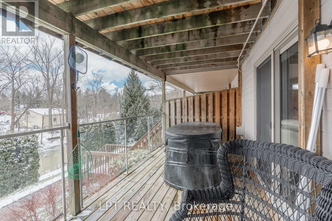
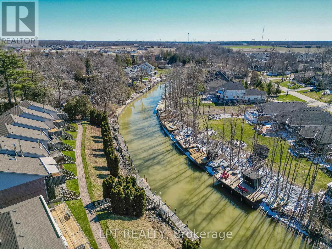
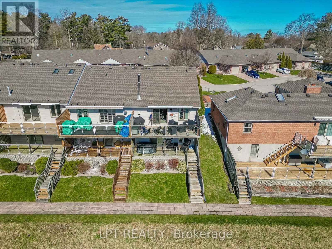
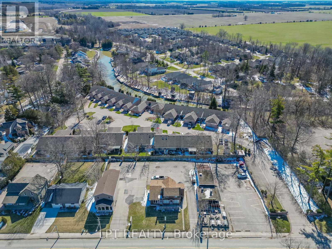
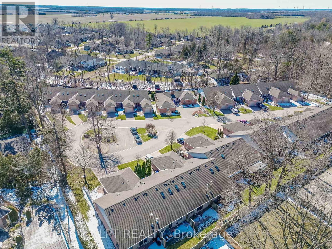
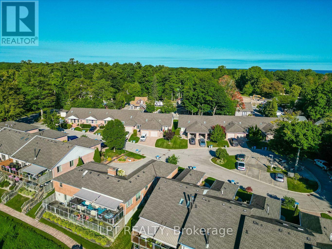
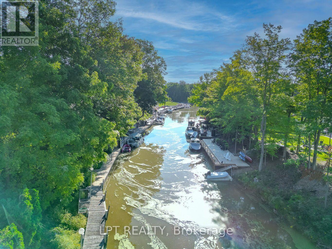
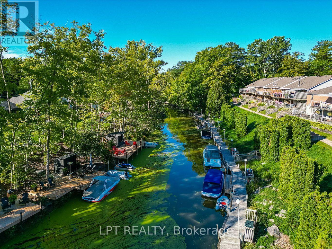
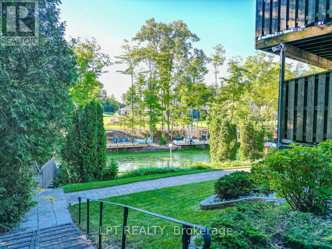
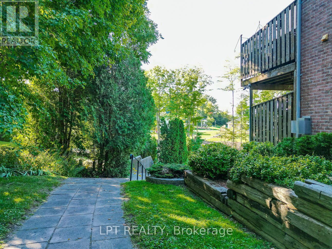
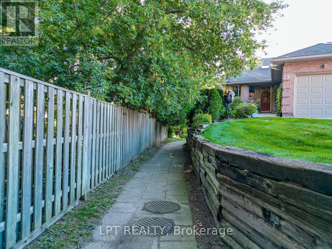
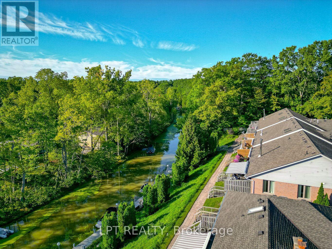
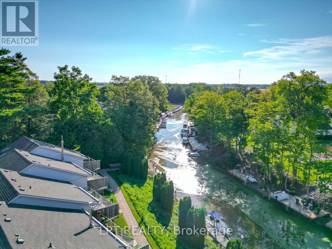
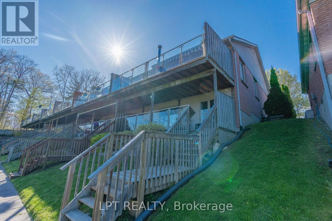
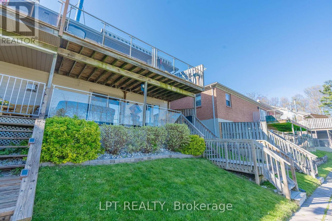
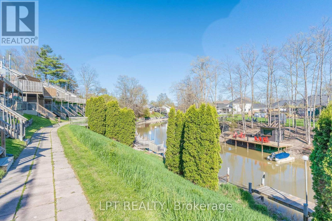
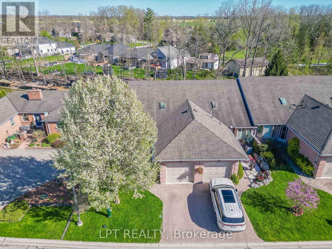
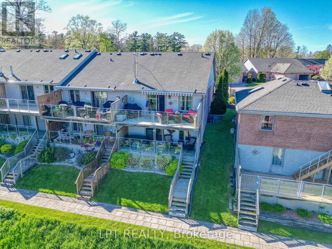
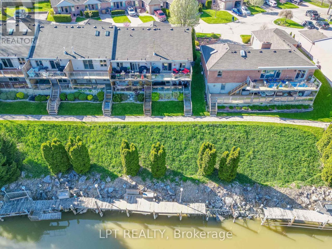
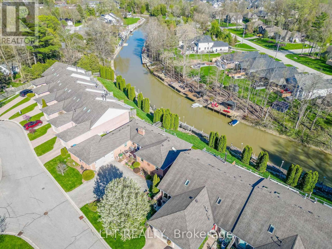
$480 MonthlyWelcome home to 90 Ontario Street, Unit 20, where spectacular riverfront living meets effortless luxury. This beautifully updated waterfront condominium includes a coveted 35-foot boat slip, allowing you to cruise the Ausable River and be on the sparkling shores of Lake Huron in just minutes. Whether you're enjoying your morning coffee from the upper deck beneath the power awning while boats drift by, or unwinding on the shaded lower patio overlooking the river, every day feels like a vacation. The thoughtfully redesigned main floor offers an open-concept layout that is perfect for entertaining, featuring a stunning renovated kitchen with all new appliances (2020), spacious living and dining areas, a cozy gas fireplace, two bathrooms, and a generous primary bedroom. Extensive renovations completed over the past five years ensure peace of mind and modern comfort. In 2022, new skylights, main floor windows, upper deck flooring, and a power awning were installed, flooding the home with natural light while enhancing the outdoor living space. A newer furnace and central air system (2023) provide year-round efficiency, while the main floor laundry, relocated in 2019 with a new washer and dryer, adds everyday convenience. The fully finished lower level features two spacious bedrooms, a third bathroom, and a large recreation room complete with a second gas fireplace-perfect for family gatherings or accommodating overnight guests. Step outside to the covered lower deck, where you can relax in the shade or walk a few steps to your private boat slip and head out for an evening cruise to catch one of Lake Huron's world-famous sunsets. With free overflow guest parking, exceptional waterfront views, and countless upgrades throughout, this turnkey riverfront retreat is ideal as a year-round residence or weekend escape. Opportunities like this are rare. Experience the lifestyle you've always dreamed of and book your private showing today before this incredible property is gone! (id:49269)
Property Details
| MLS® Number | X13614512 |
| Property Type | Single Family |
| Community Name | Grand Bend |
| Community Features | Pets Allowed With Restrictions |
| Easement | Unknown |
| Features | Balcony |
| Parking Space Total | 2 |
| View Type | Direct Water View |
| Water Front Name | Ausable River |
| Water Front Type | Waterfront |
Building
| Bathroom Total | 3 |
| Bedrooms Above Ground | 1 |
| Bedrooms Below Ground | 2 |
| Bedrooms Total | 3 |
| Amenities | Fireplace(s) |
| Appliances | Central Vacuum, Garage Door Opener Remote(s), Water Heater, Dishwasher, Dryer, Garage Door Opener, Microwave, Hood Fan, Stove, Washer, Window Coverings, Refrigerator |
| Architectural Style | Bungalow |
| Basement Development | Finished |
| Basement Features | Walk Out |
| Basement Type | N/a (finished) |
| Cooling Type | Central Air Conditioning |
| Exterior Finish | Brick |
| Fireplace Present | Yes |
| Fireplace Total | 2 |
| Half Bath Total | 1 |
| Heating Fuel | Natural Gas |
| Heating Type | Forced Air |
| Stories Total | 1 |
| Size Interior | 900 - 999 Sqft |
| Type | Row / Townhouse |
Parking
| Attached Garage | |
| Garage |
Land
| Access Type | Water Access, Public Road, Private Docking |
| Acreage | No |
Rooms
| Level | Type | Length | Width | Dimensions |
|---|---|---|---|---|
| Lower Level | Bathroom | Measurements not available | ||
| Lower Level | Recreational, Games Room | 9.72 m | 3.93 m | 9.72 m x 3.93 m |
| Lower Level | Bedroom 2 | 2.52 m | 5.51 m | 2.52 m x 5.51 m |
| Lower Level | Bedroom 3 | 4.32 m | 2.71 m | 4.32 m x 2.71 m |
| Lower Level | Utility Room | 3.62 m | 2.96 m | 3.62 m x 2.96 m |
| Main Level | Living Room | 6.94 m | 6.58 m | 6.94 m x 6.58 m |
| Main Level | Bathroom | Measurements not available | ||
| Main Level | Kitchen | 3.38 m | 4.02 m | 3.38 m x 4.02 m |
| Main Level | Primary Bedroom | 4.88 m | 3.2 m | 4.88 m x 3.2 m |
| Main Level | Laundry Room | 1.01 m | 1.49 m | 1.01 m x 1.49 m |
| Main Level | Bathroom | Measurements not available |
Contact Us
Contact us for more information

The trademarks REALTOR®, REALTORS®, and the REALTOR® logo are controlled by The Canadian Real Estate Association (CREA) and identify real estate professionals who are members of CREA. The trademarks MLS®, Multiple Listing Service® and the associated logos are owned by The Canadian Real Estate Association (CREA) and identify the quality of services provided by real estate professionals who are members of CREA. The trademark DDF® is owned by The Canadian Real Estate Association (CREA) and identifies CREA's Data Distribution Facility (DDF®)
July 28 2026 09:20:43
London and St. Thomas Association of REALTORS®
Lpt Realty