
20 Arjay Trail Brampton, Ontario L6X 4L9

$1,038,000
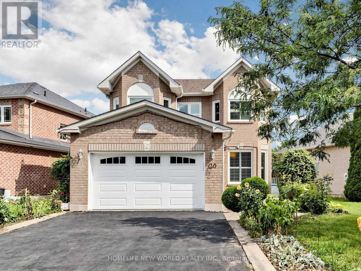
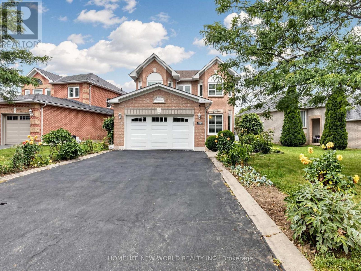
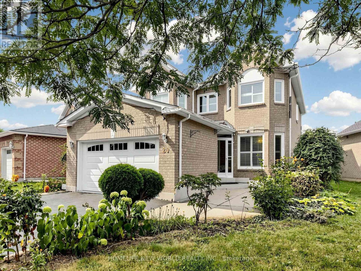
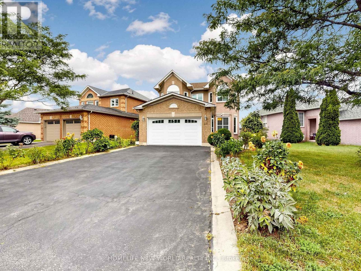
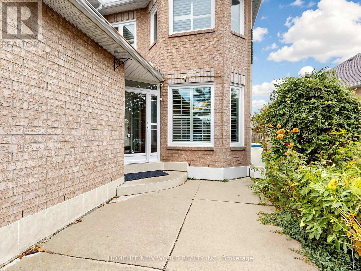
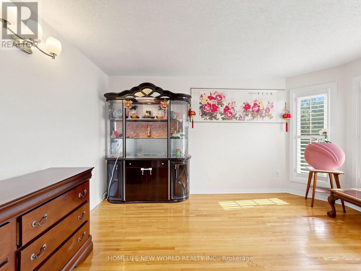
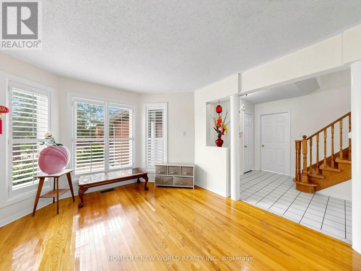
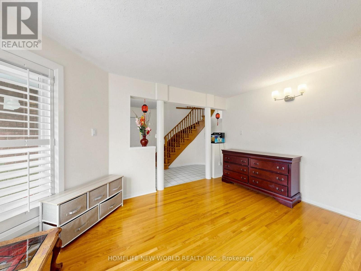
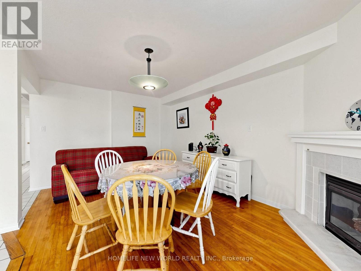
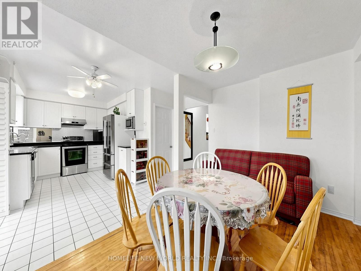
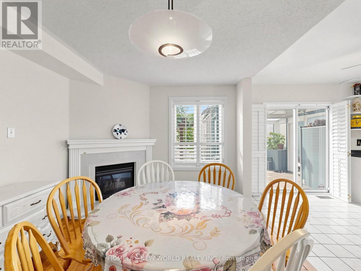
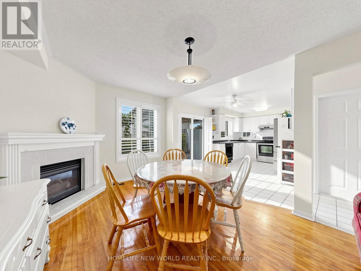
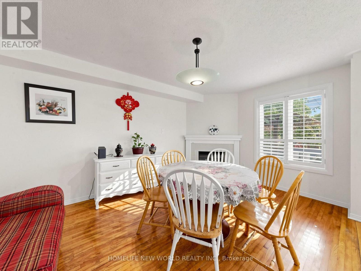
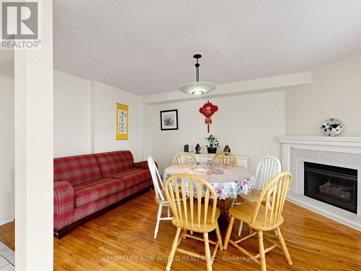
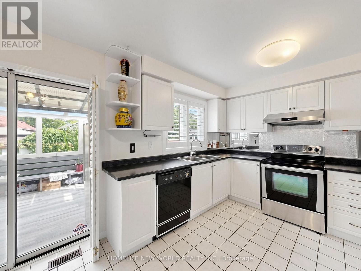
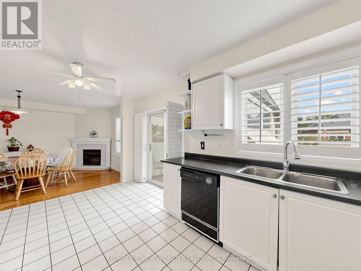
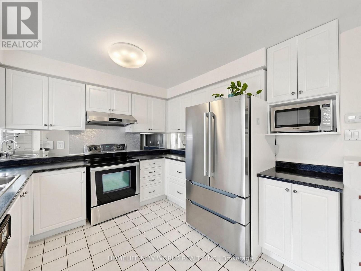
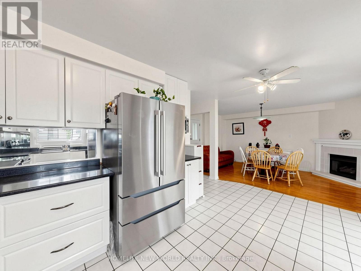
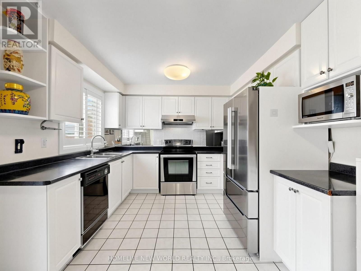
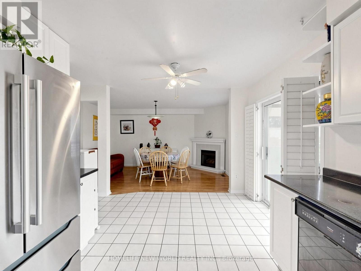
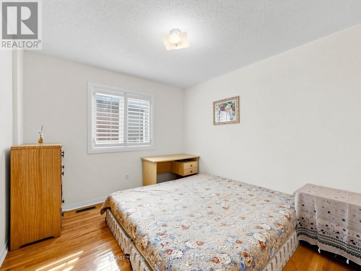
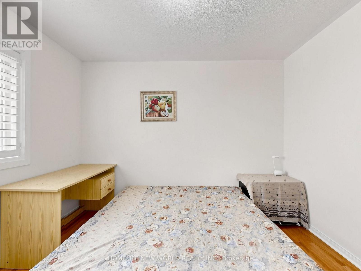
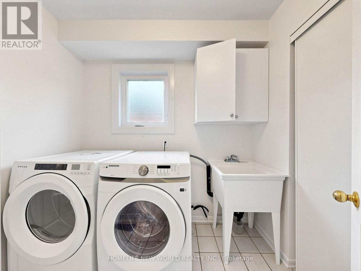
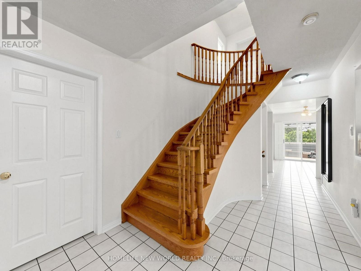
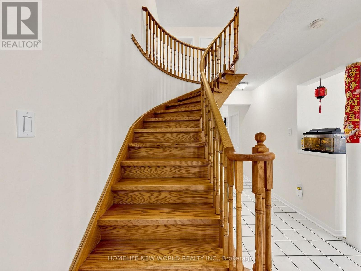
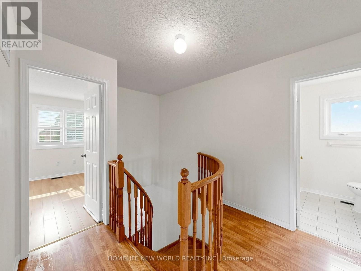
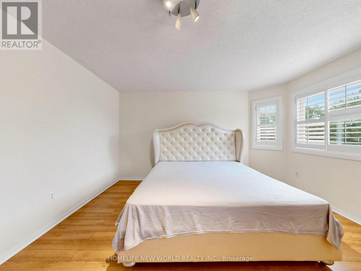
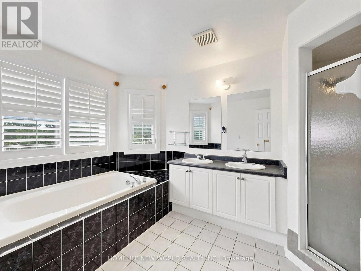
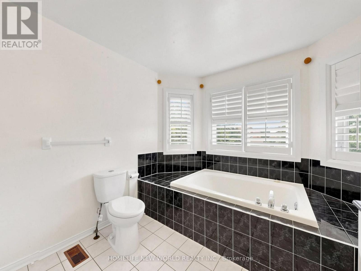
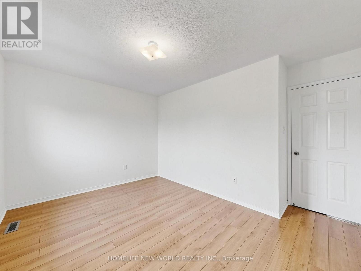
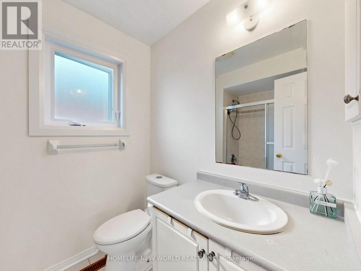
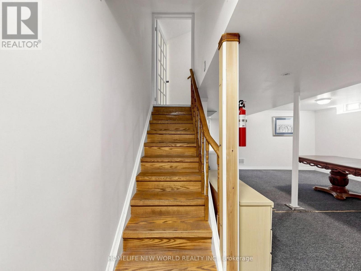
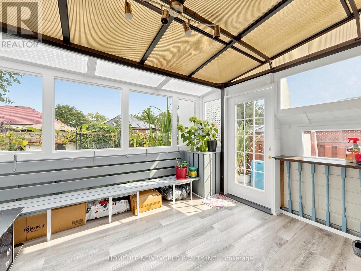
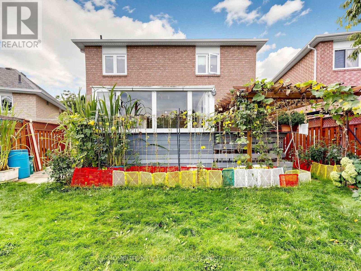
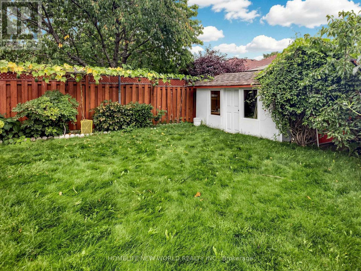
Spacious and well-maintained home situated on a **premium lot with no sidewalk**, offering a large driveway and generous space between neighbouring homes. Features include an elegant **circular oak staircase**, hardwood flooring on the main level, California shutters, main-floor laundry, and convenient interior access from the garage. The open-concept family room features a cozy fireplace, while the spacious kitchen offers ample counter space for everyday living and entertaining. Enjoy a **quiet, family-friendly neighbourhood** within close proximity to schools, shopping, public transit, and other amenities. Step outside to an **impressively large, fully fenced backyard**, providing plenty of space for outdoor enjoyment. (id:49269)
Property Details
| MLS® Number | W13799322 |
| Property Type | Single Family |
| Community Name | Brampton West |
| Parking Space Total | 6 |
Building
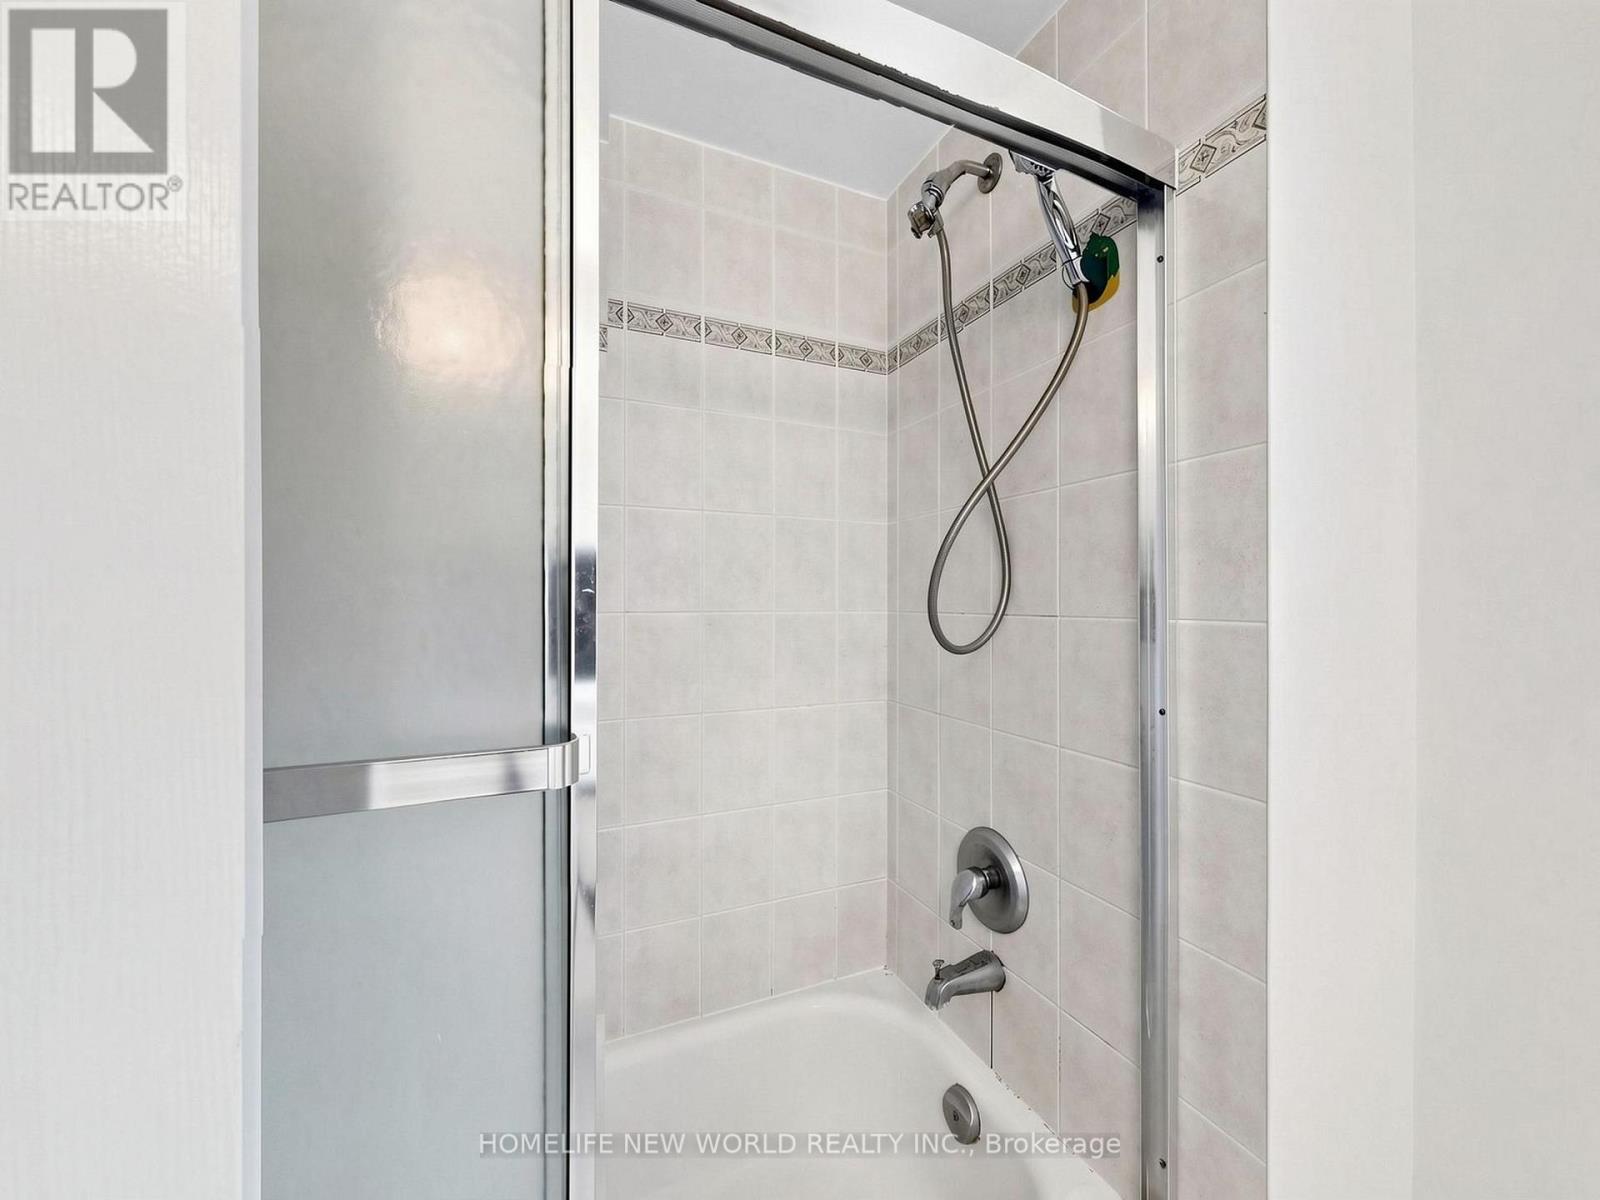
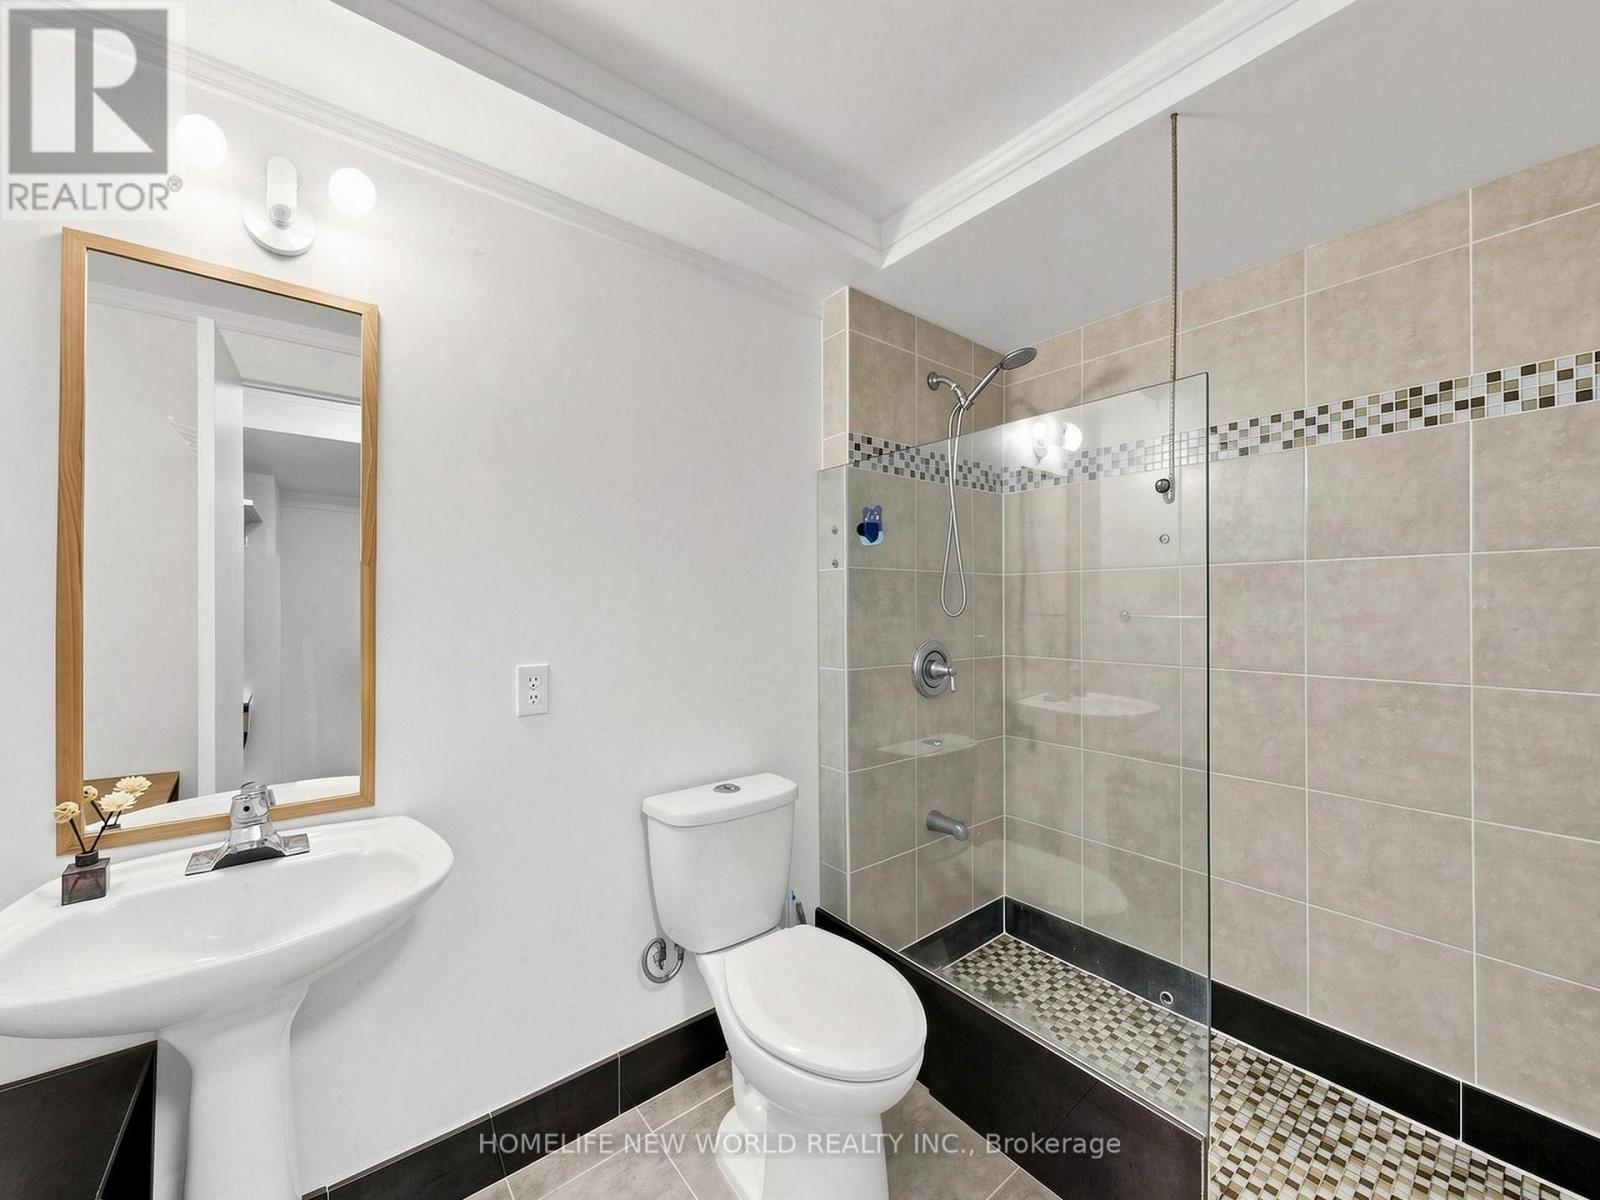
| Bathroom Total | 4 |
| Bedrooms Above Ground | 4 |
| Bedrooms Below Ground | 2 |
| Bedrooms Total | 6 |
| Appliances | Dishwasher, Dryer, Hood Fan, Stove, Washer, Refrigerator |
| Basement Development | Finished |
| Basement Type | N/a (finished) |
| Construction Style Attachment | Detached |
| Cooling Type | Central Air Conditioning |
| Exterior Finish | Brick |
| Fireplace Present | Yes |
| Flooring Type | Hardwood, Laminate |
| Foundation Type | Concrete |
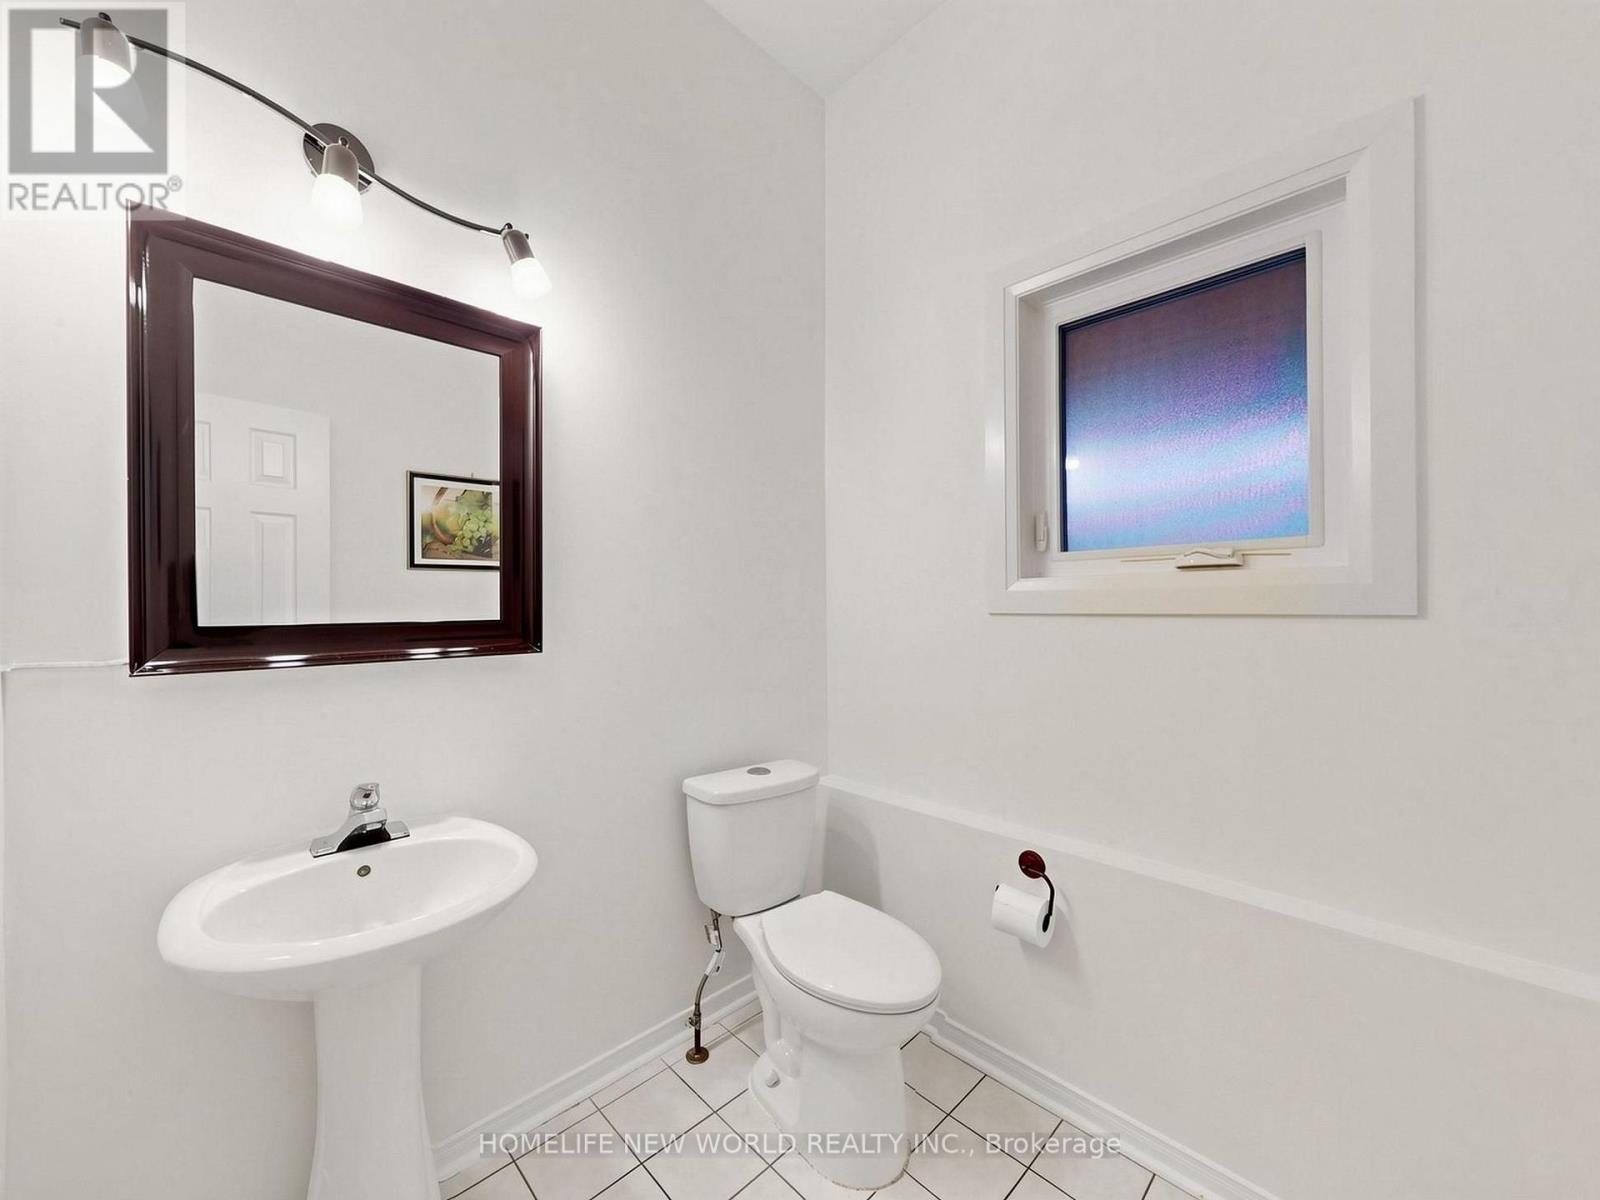
| Half Bath Total | 1 |
| Heating Fuel | Natural Gas |
| Heating Type | Forced Air |
| Stories Total | 2 |
| Size Interior | 2,000 - 2,500 Sqft |
| Type | House |
| Utility Water | Municipal Water |
Parking
| Attached Garage | |
| Garage |
Land
| Acreage | No |
| Sewer | Sanitary Sewer |
| Size Depth | 119 Ft ,4 In |
| Size Frontage | 52 Ft ,3 In |
| Size Irregular | 52.3 X 119.4 Ft |
| Size Total Text | 52.3 X 119.4 Ft |
Rooms
| Level | Type | Length | Width | Dimensions |
|---|---|---|---|---|
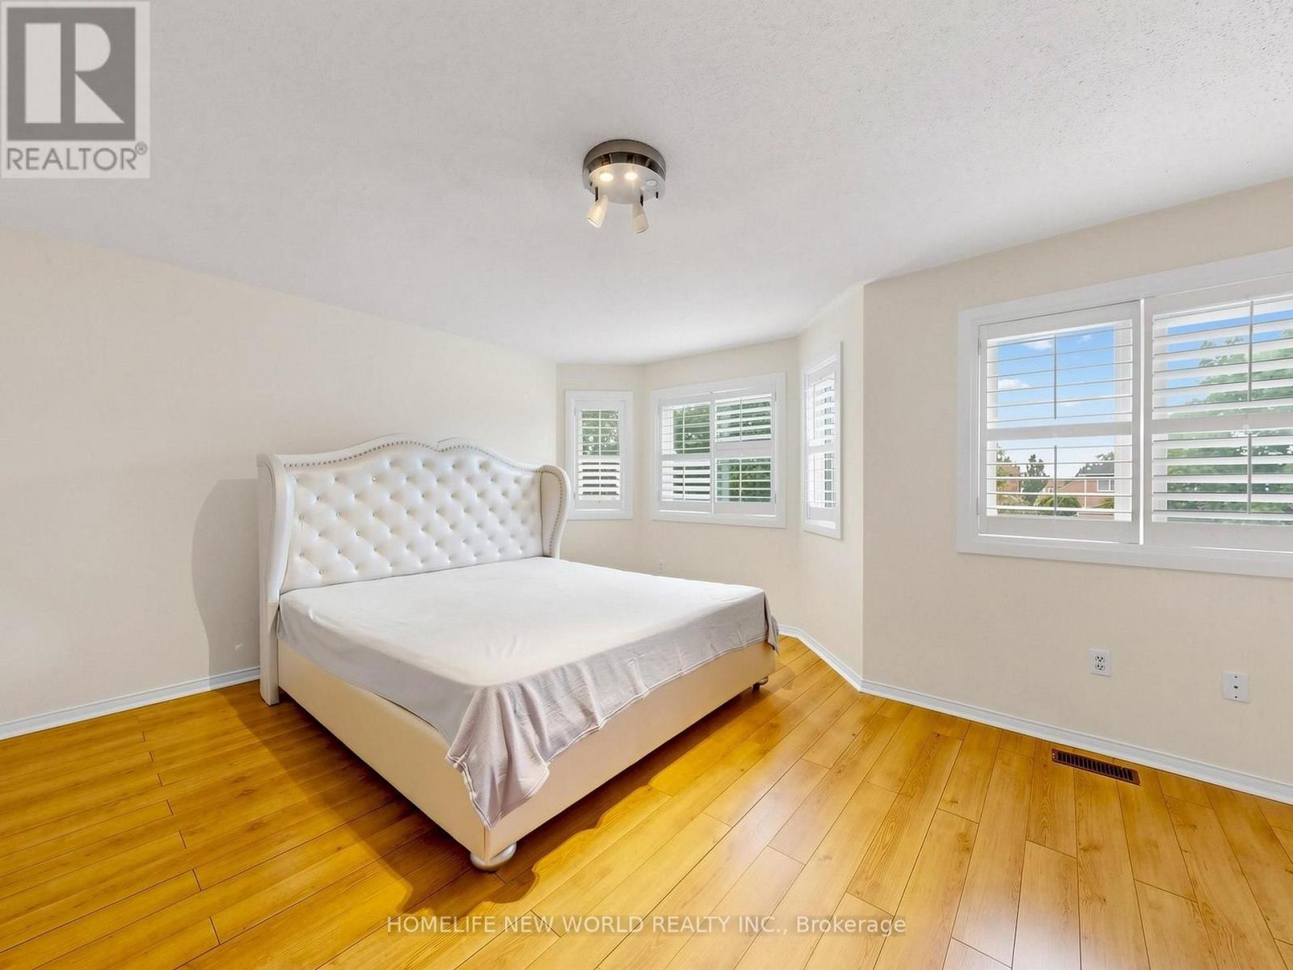
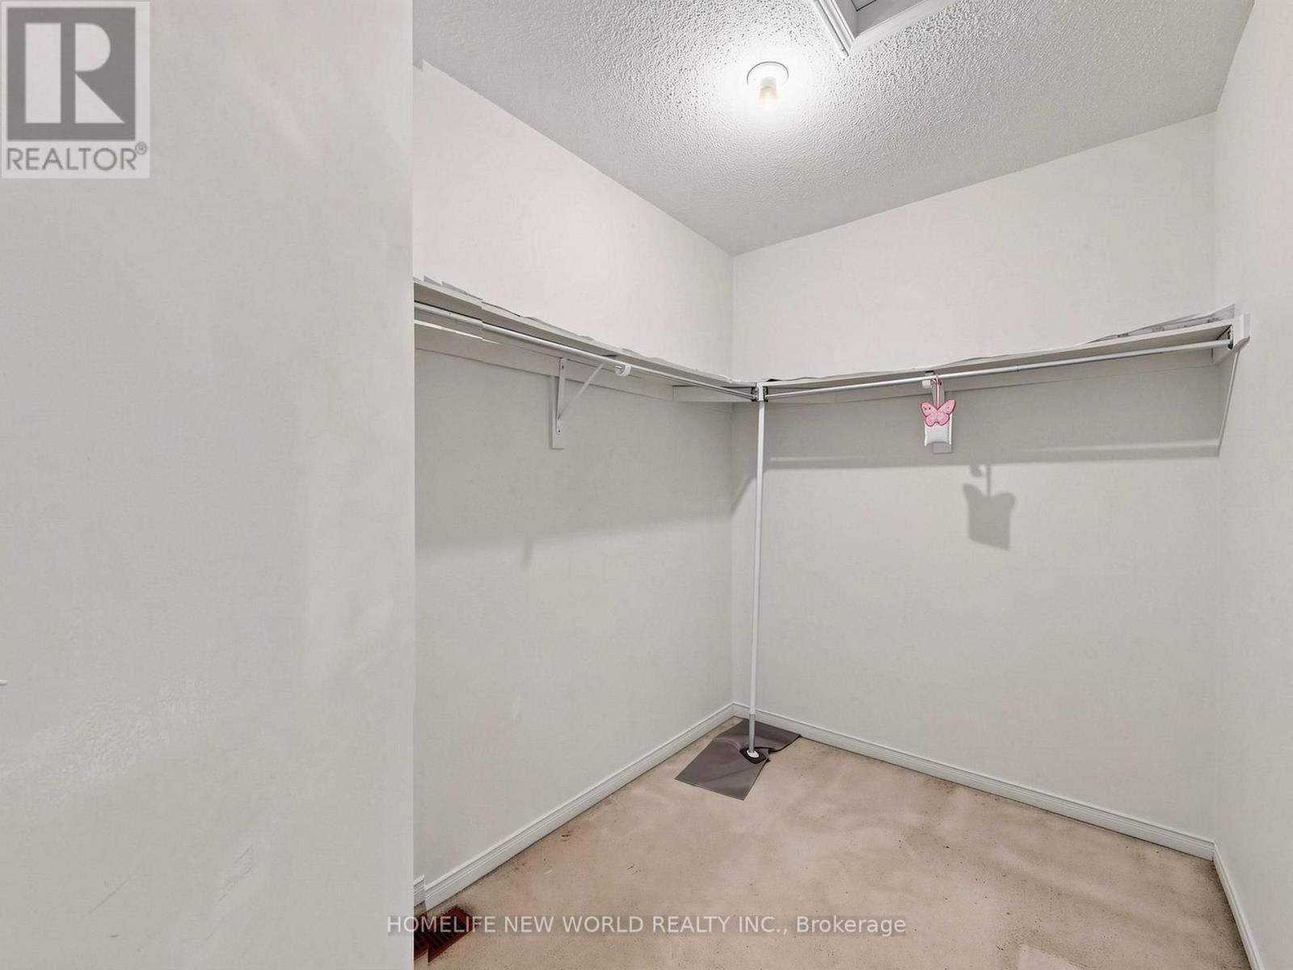
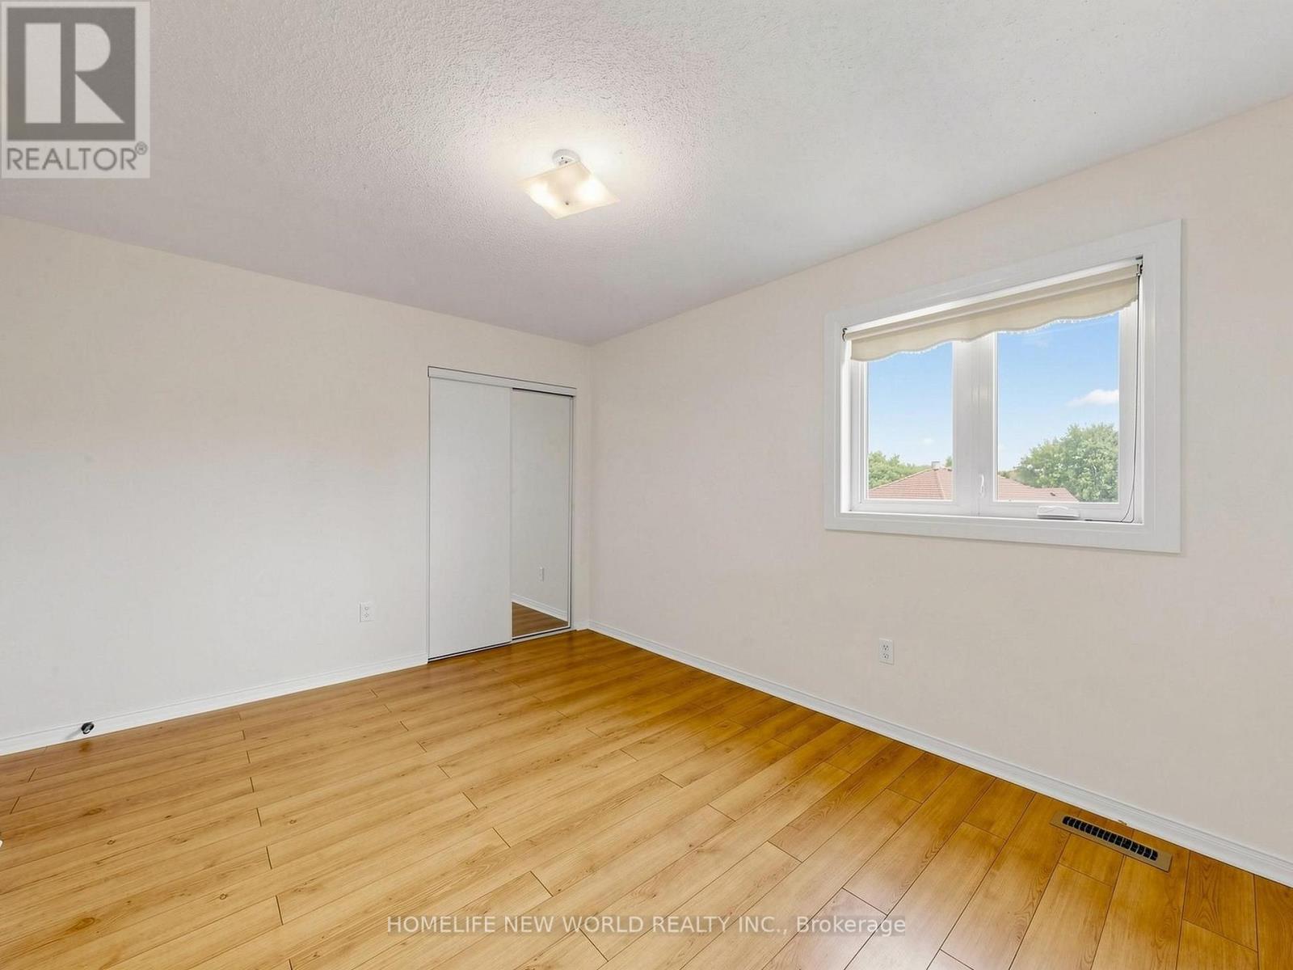
| Second Level | Primary Bedroom | 5.04 m | 4.24 m | 5.04 m x 4.24 m |
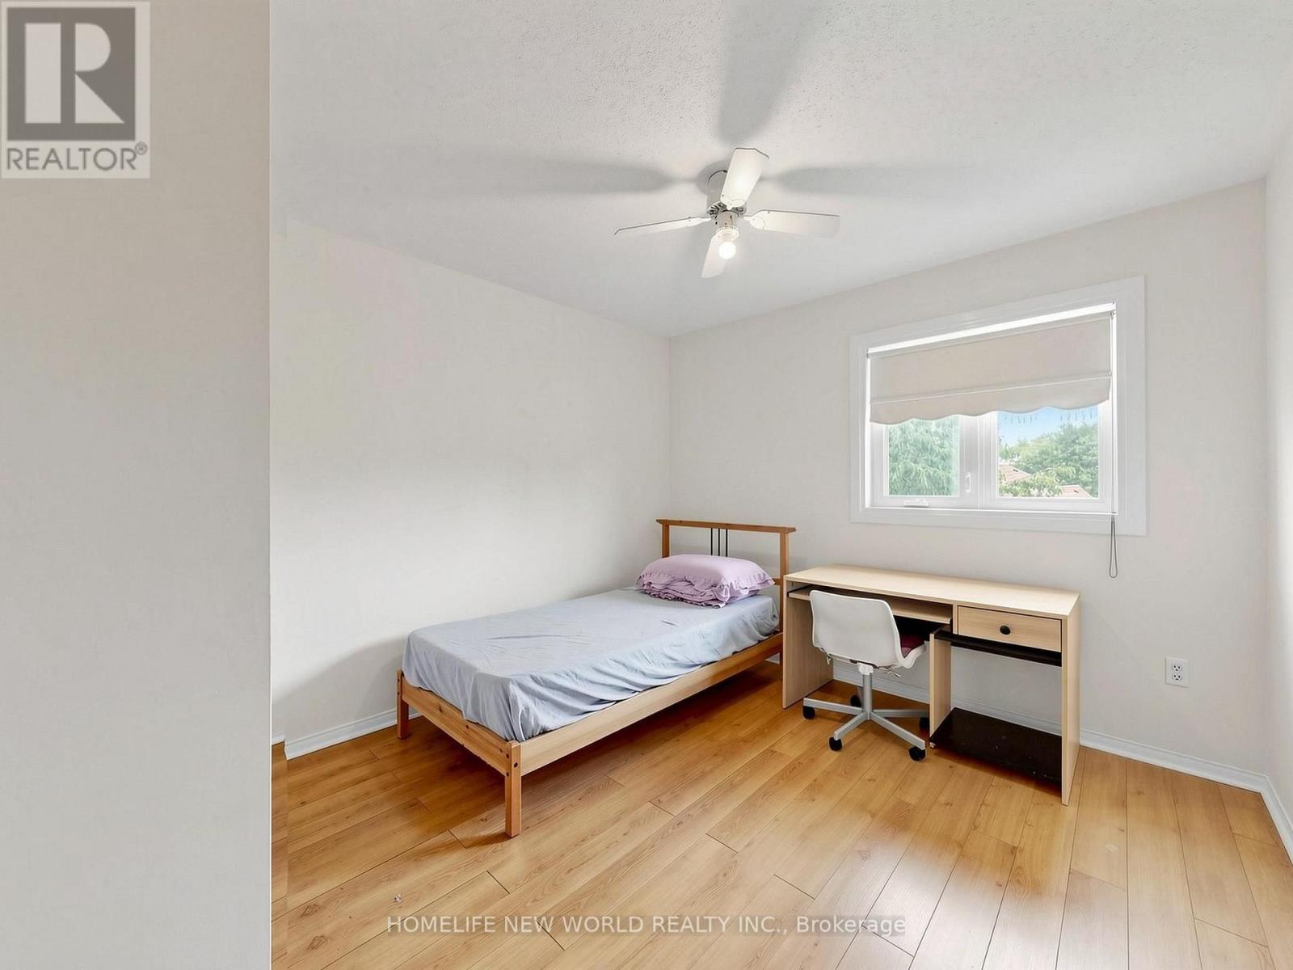
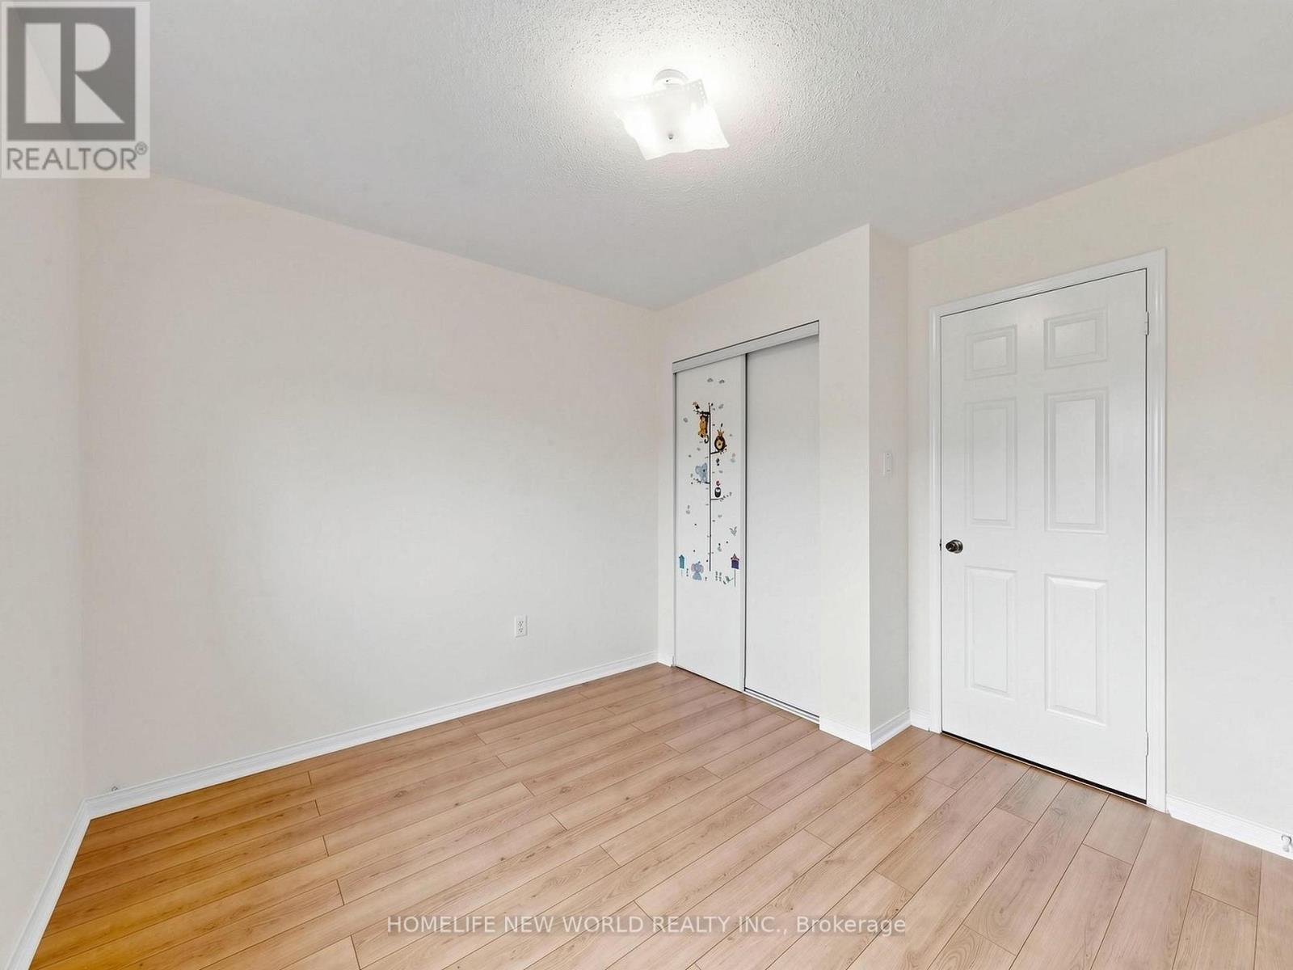
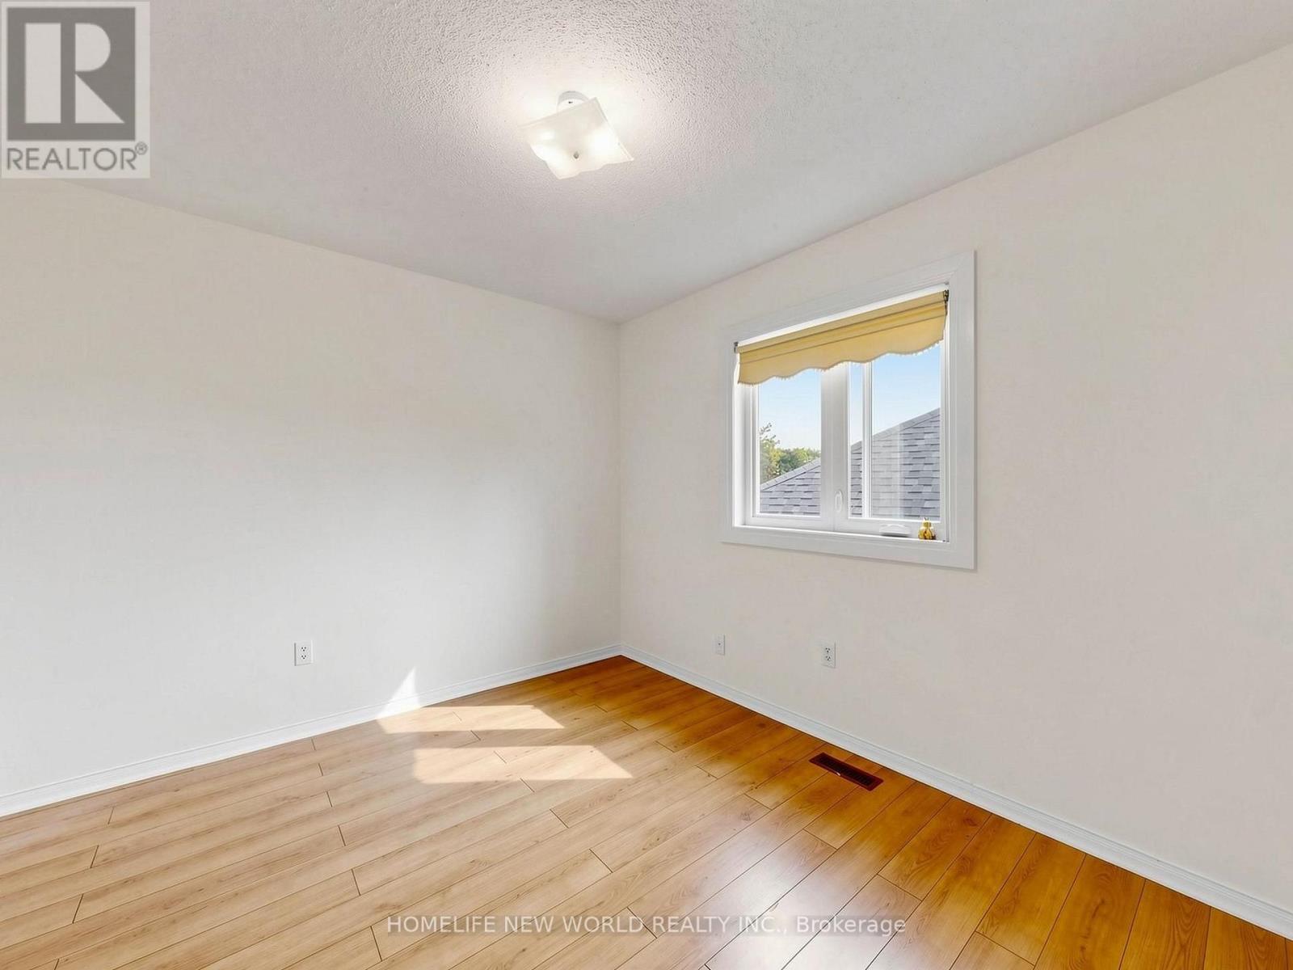
| Second Level | Bedroom 2 | 3.32 m | 3.02 m | 3.32 m x 3.02 m |
| Second Level | Bedroom 3 | 4.06 m | 3.03 m | 4.06 m x 3.03 m |
| Second Level | Bedroom 4 | 3.03 m | 3.18 m | 3.03 m x 3.18 m |
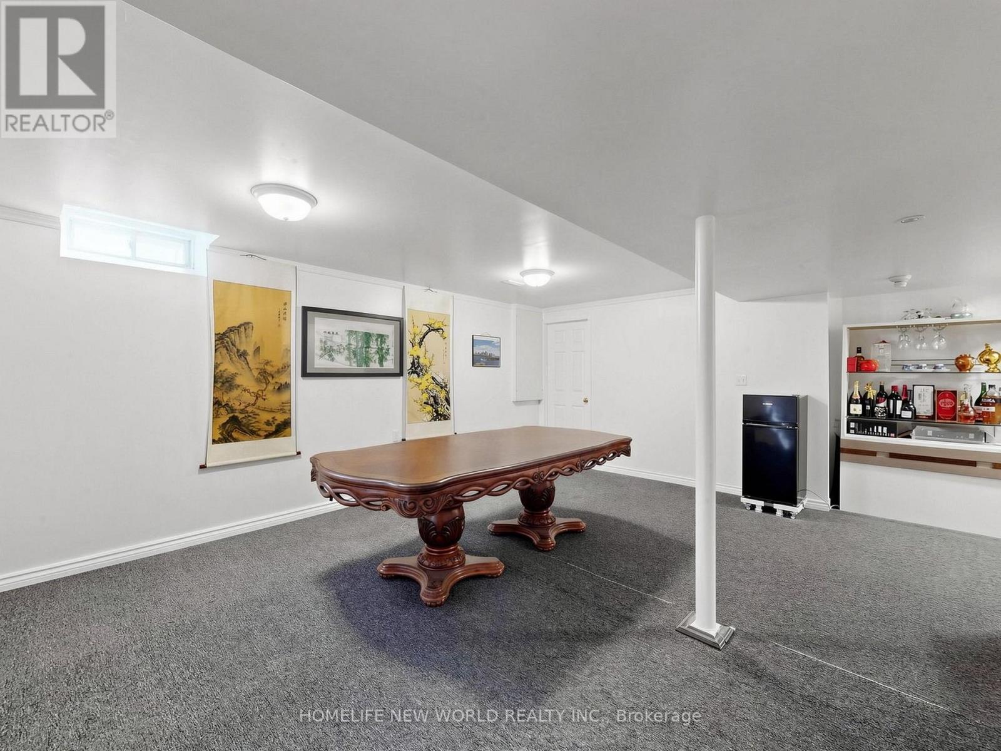
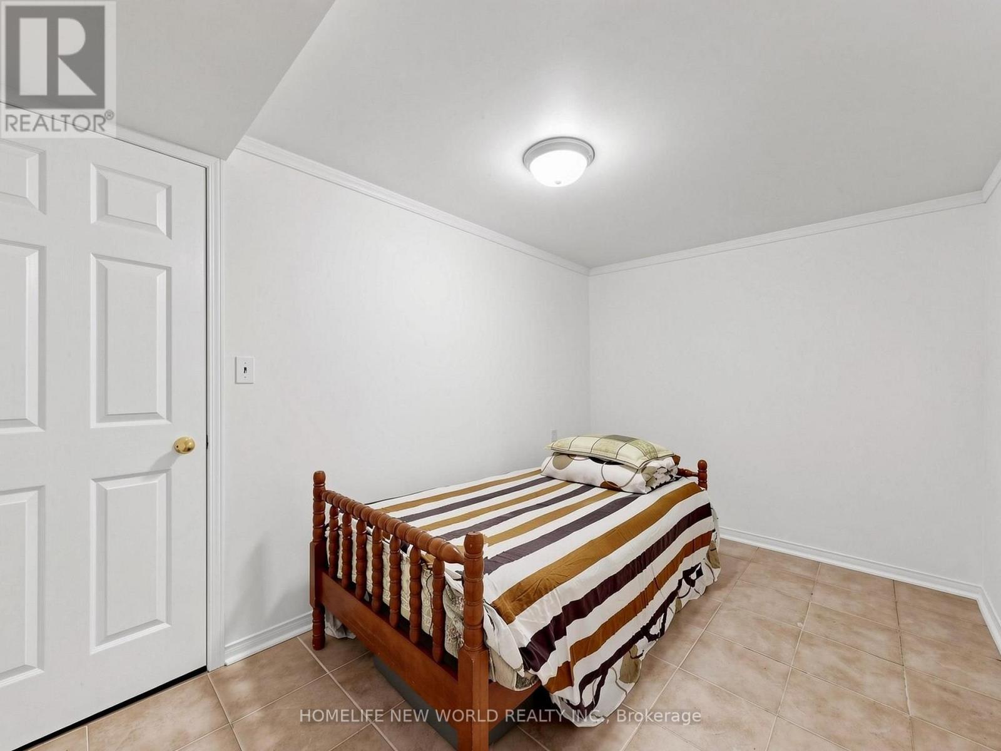
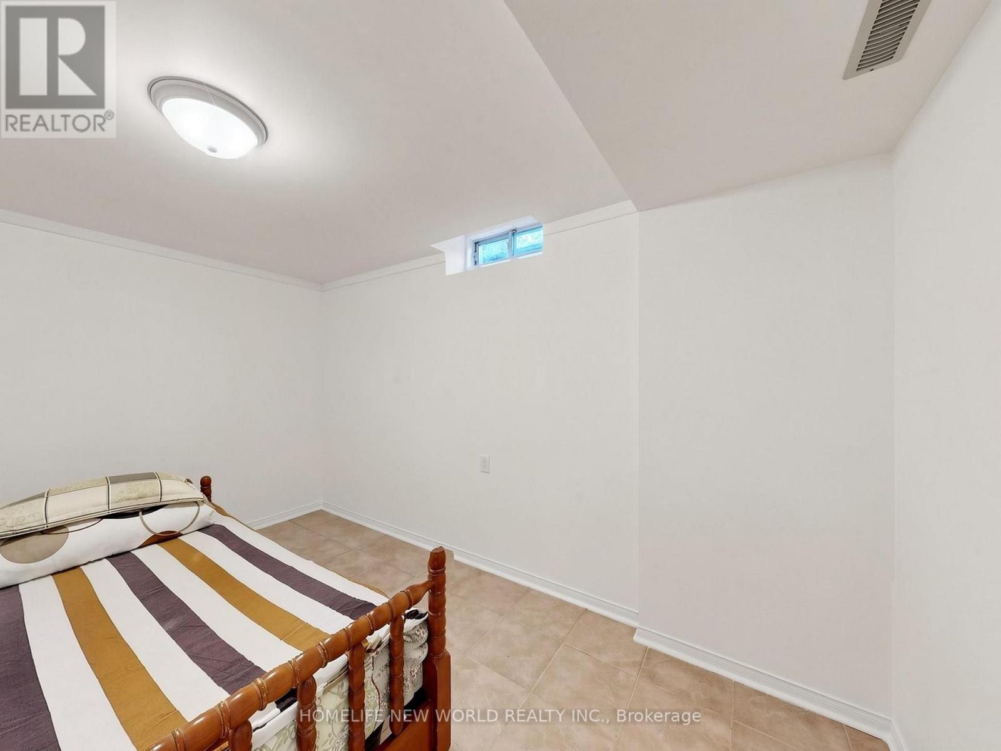
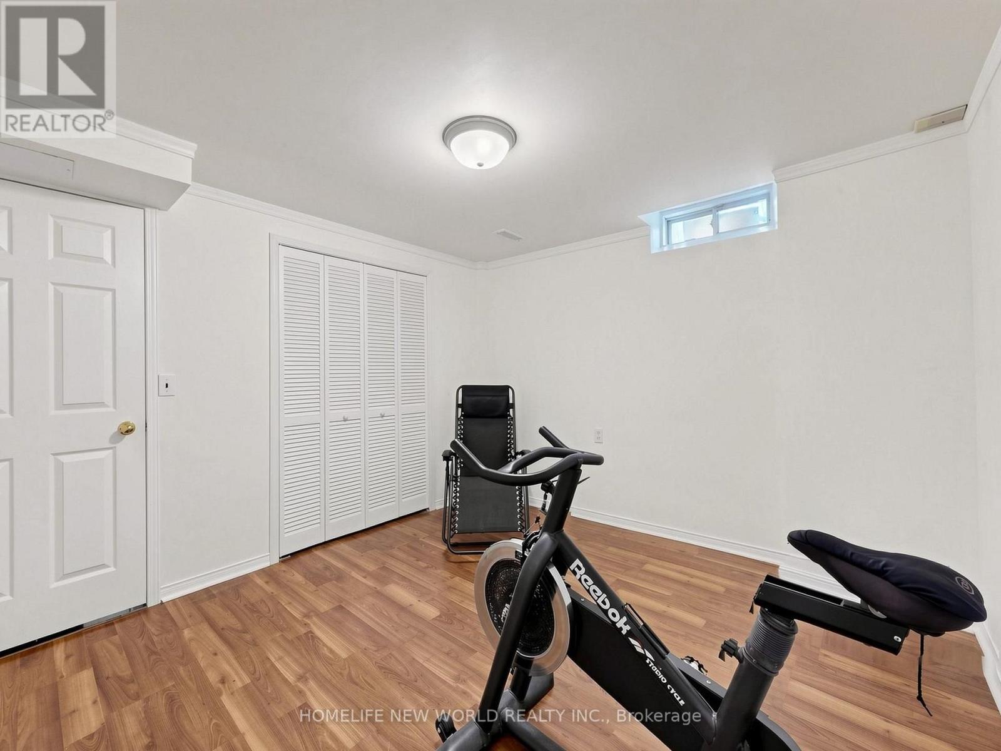
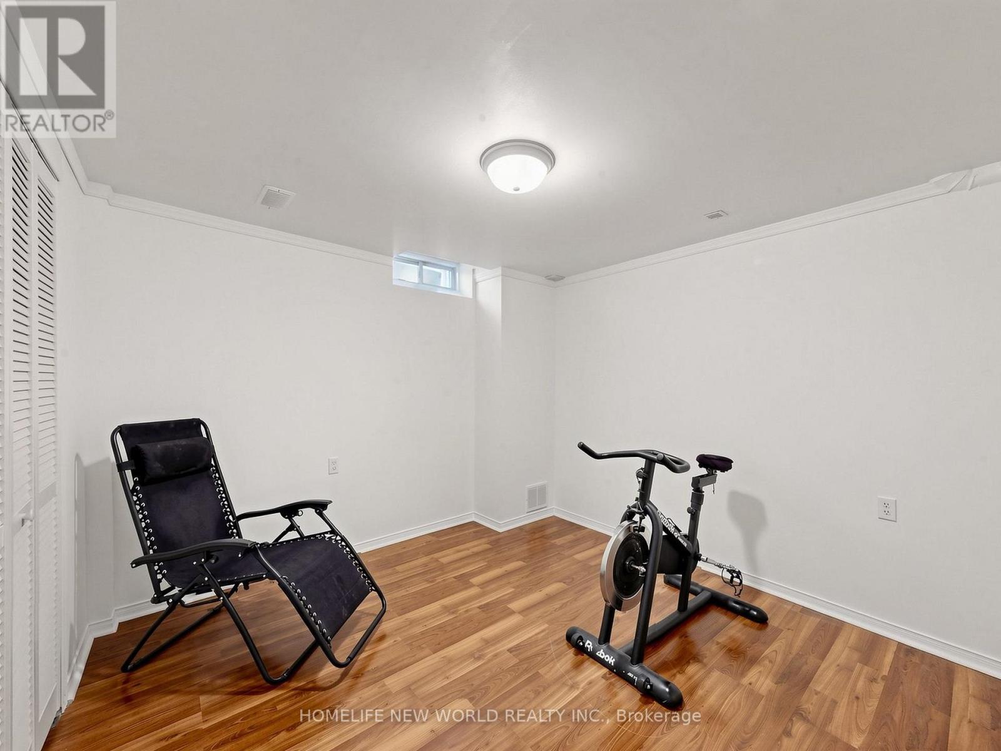
| Basement | Bedroom | 3.9 m | 2.44 m | 3.9 m x 2.44 m |
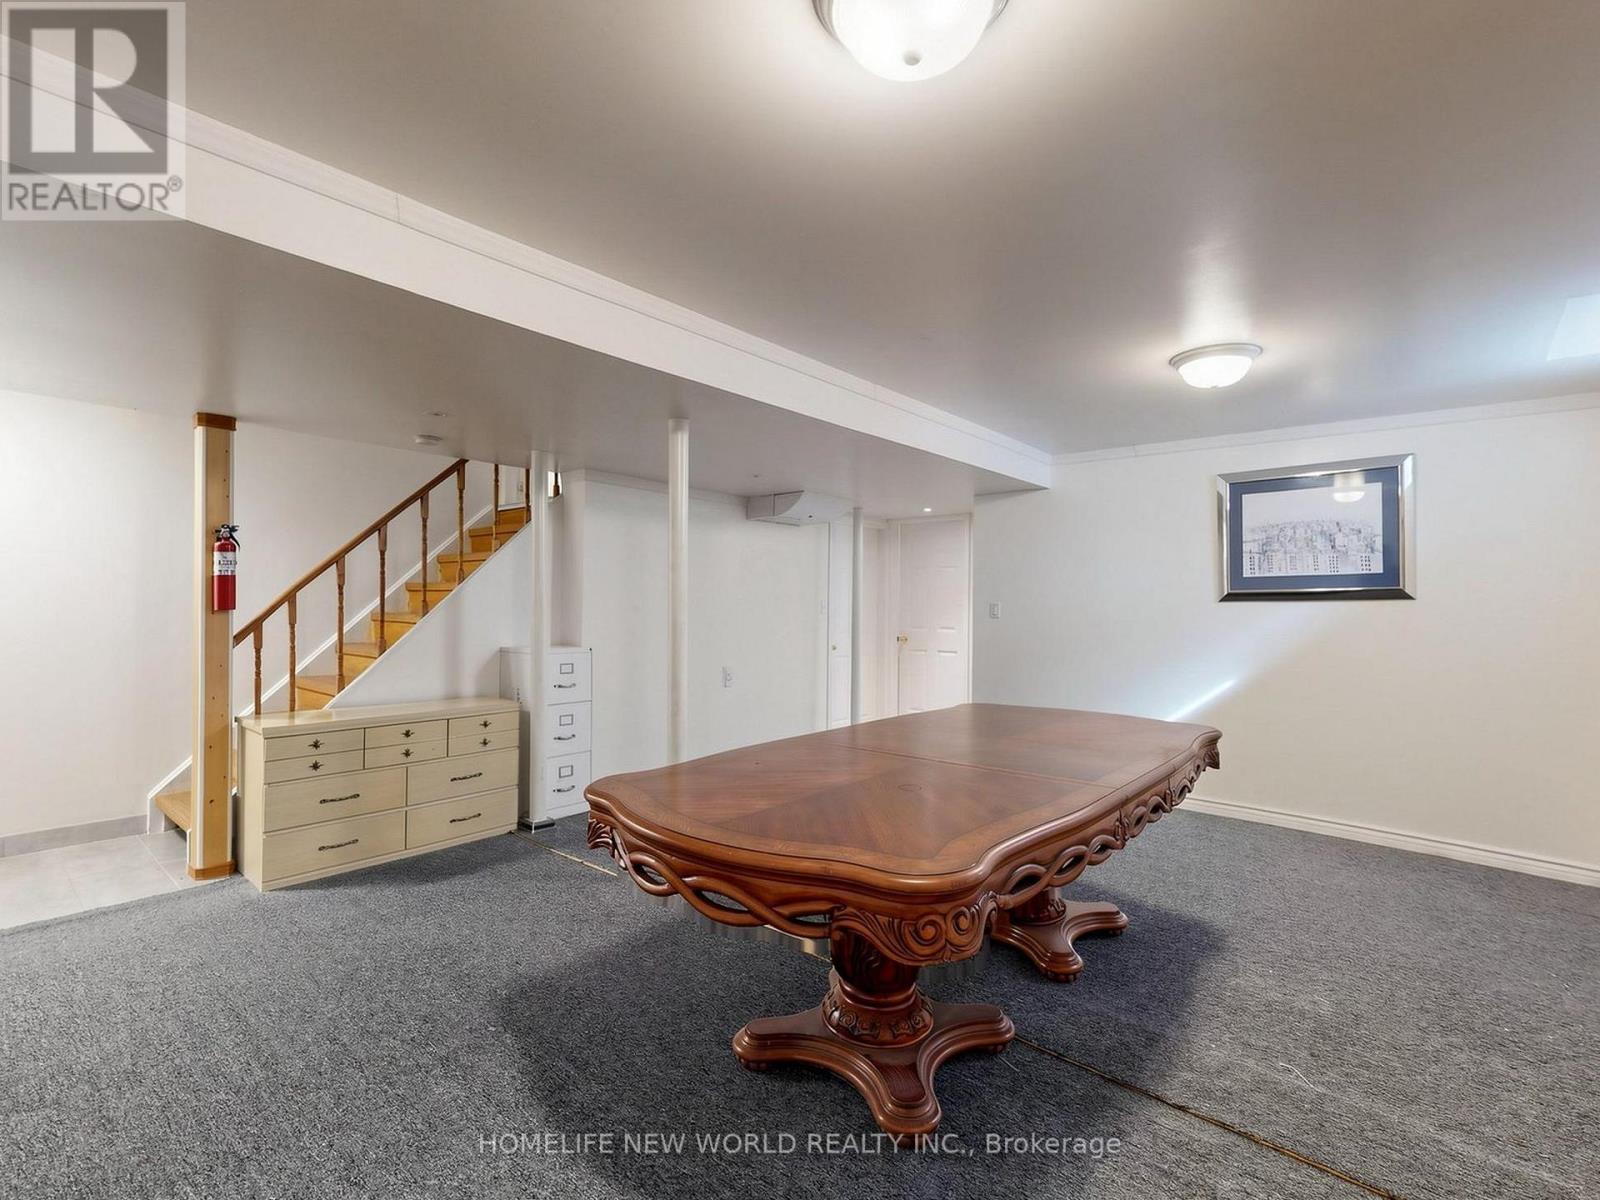
| Basement | Recreational, Games Room | 4.89 m | 5.75 m | 4.89 m x 5.75 m |
| Basement | Bedroom | 3.43 m | 3.21 m | 3.43 m x 3.21 m |
| Main Level | Living Room | 4.35 m | 3.34 m | 4.35 m x 3.34 m |
| Main Level | Dining Room | 3.38 m | 3.02 m | 3.38 m x 3.02 m |
| Main Level | Family Room | 4.76 m | 3.28 m | 4.76 m x 3.28 m |
| Main Level | Kitchen | 4.83 m | 3.2 m | 4.83 m x 3.2 m |
https://www.realtor.ca/real-estate/30295460/20-arjay-trail-brampton-brampton-west-brampton-west
Contact Us
Contact us for more information

The trademarks REALTOR®, REALTORS®, and the REALTOR® logo are controlled by The Canadian Real Estate Association (CREA) and identify real estate professionals who are members of CREA. The trademarks MLS®, Multiple Listing Service® and the associated logos are owned by The Canadian Real Estate Association (CREA) and identify the quality of services provided by real estate professionals who are members of CREA. The trademark DDF® is owned by The Canadian Real Estate Association (CREA) and identifies CREA's Data Distribution Facility (DDF®)
September 21 2026 04:41:26
Toronto Regional Real Estate Board
Homelife New World Realty Inc.