
20 Falls Rd Wabigoon, Ontario P0V 2W0

$125,000
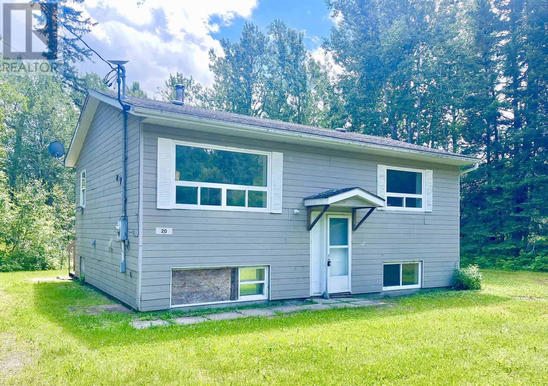
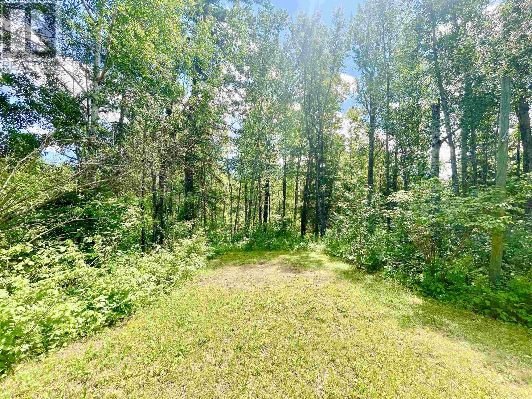
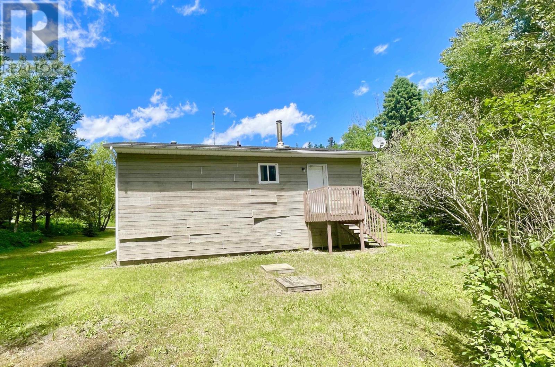
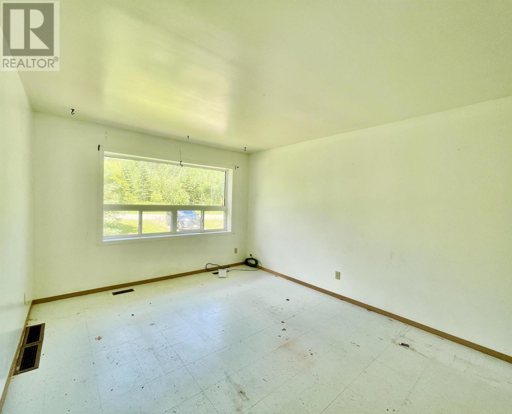
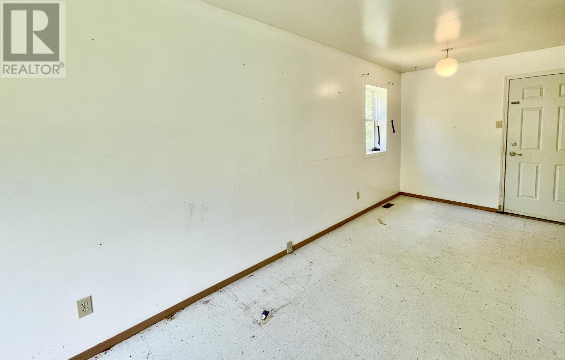
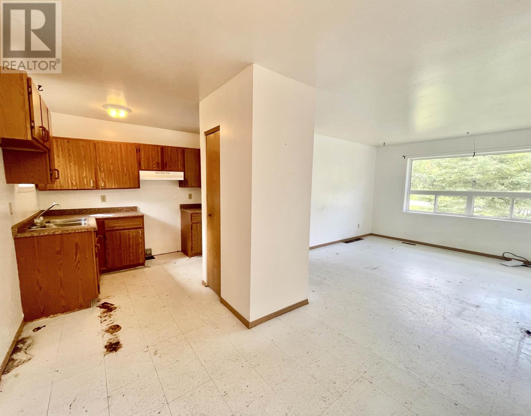
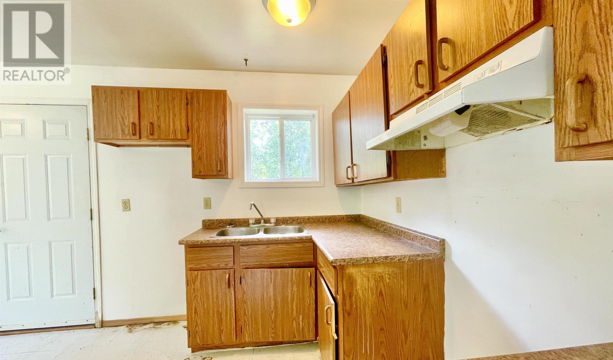
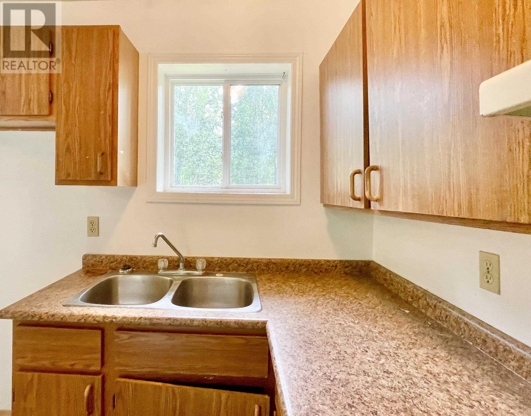
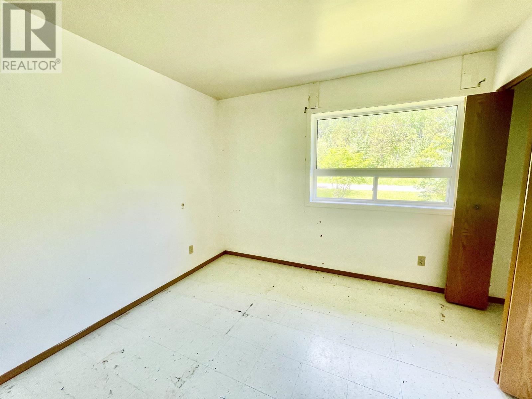
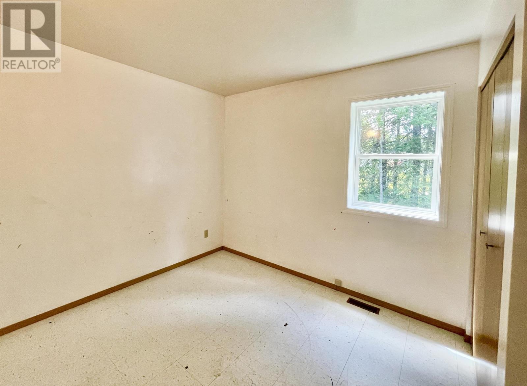
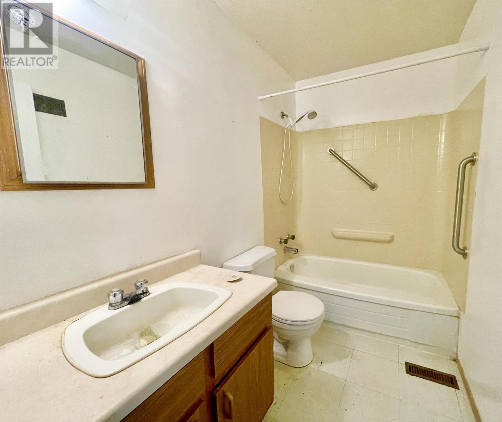
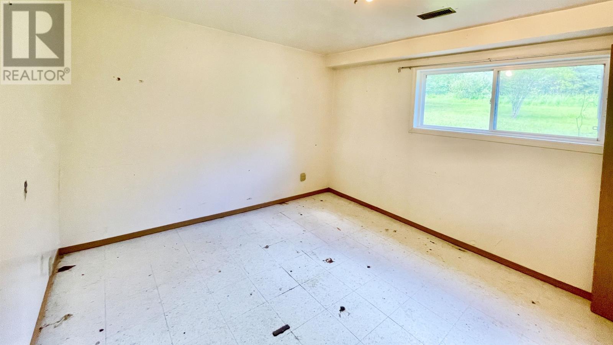
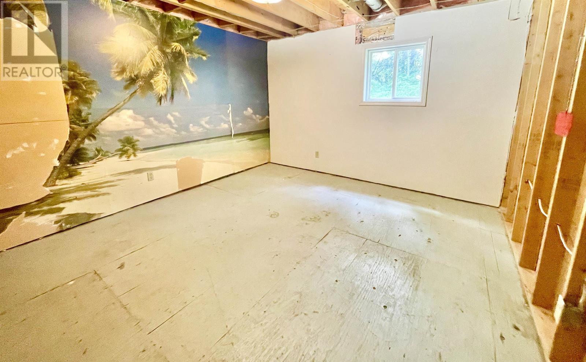
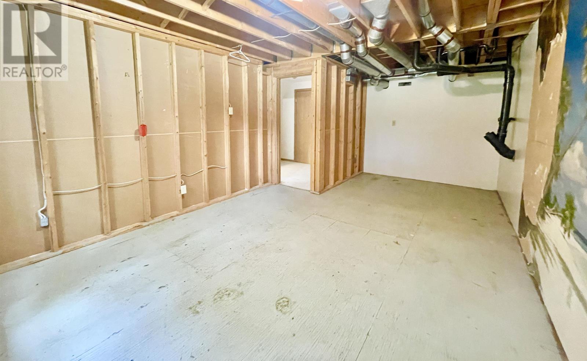
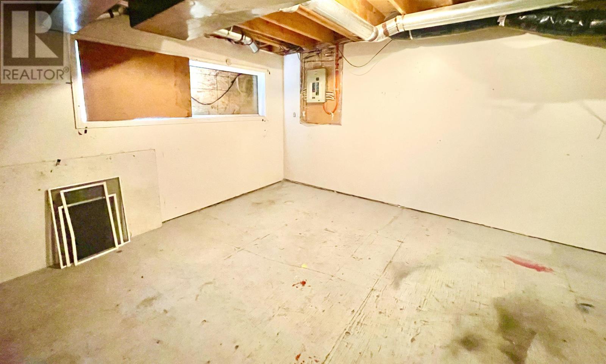
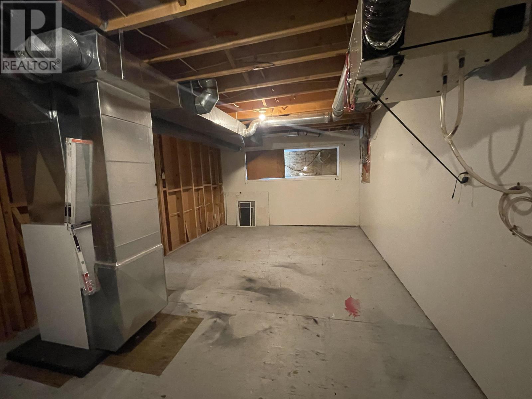
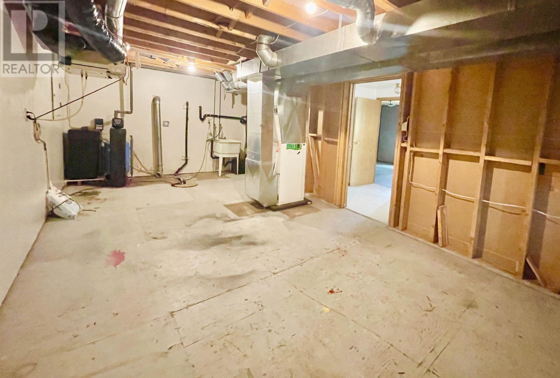
Country living awaits! A blank canvas awaits you in this solid 816 sq ft, 2 +2 bedroom, 1 bathroom home. Built in 1982 the home sits on nearly an acre with a beautiful grove of pines in the backyard. Start your country life dream in Wabigoon with this beauty. Call today to book a viewing. (id:49269)
Property Details
| MLS® Number | TB2601900 |
| Property Type | Single Family |
| Community Name | Wabigoon |
| Communication Type | High Speed Internet |
| Features | Crushed Stone Driveway |
Building
| Bathroom Total | 1 |
| Bedrooms Above Ground | 2 |
| Bedrooms Below Ground | 2 |
| Bedrooms Total | 4 |
| Age | Over 26 Years |
| Appliances | None |
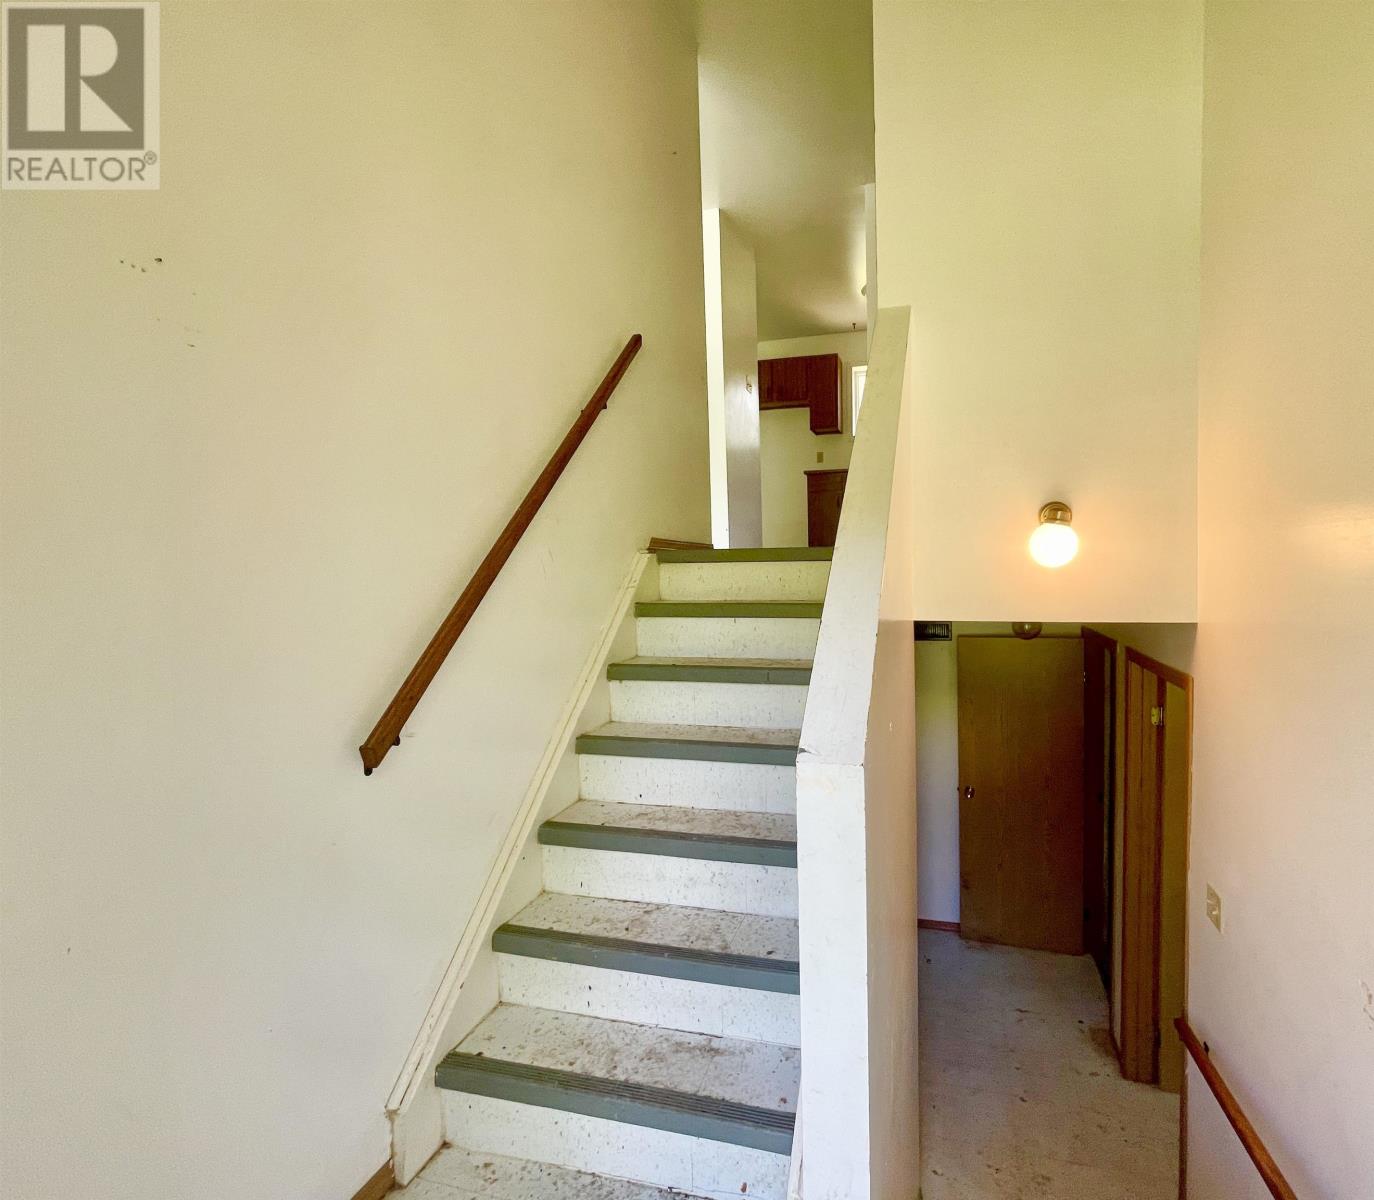
| Architectural Style | Bi-level |
| Basement Development | Partially Finished |
| Basement Type | Full (partially Finished) |
| Construction Style Attachment | Detached |
| Cooling Type | Air Exchanger |
| Exterior Finish | Siding |
| Foundation Type | Wood |
| Heating Fuel | Electric |
| Heating Type | Forced Air |
| Stories Total | 1 |
| Size Interior | 816 Sqft |
| Utility Water | Drilled Well |
Parking
| No Garage | |
| Gravel |
Land
| Access Type | Road Access |
| Acreage | No |
| Sewer | Septic System |
| Size Frontage | 151.2300 |
| Size Total Text | 1/2 - 1 Acre |
Rooms
| Level | Type | Length | Width | Dimensions |
|---|---|---|---|---|
| Basement | Bedroom | 12' 5 x 10' 6 | ||
| Basement | Bedroom | 11' 6 x 12' 7 | ||
| Main Level | Living Room | 11' 11 x 14 | ||
| Main Level | Dining Nook | 8' 9 x 7' 7 | ||
| Main Level | Kitchen | 8' x 9' | ||
| Main Level | Primary Bedroom | 10' 10 x 10' 4 | ||
| Main Level | Bedroom | 9' 3 x 11' 11 | ||
| Main Level | Bathroom | 4 piece |
Utilities
| Cable | Available |
| Electricity | Available |
| Telephone | Available |
https://www.realtor.ca/real-estate/30017521/20-falls-rd-wabigoon-wabigoon
Contact Us
Contact us for more information

The trademarks REALTOR®, REALTORS®, and the REALTOR® logo are controlled by The Canadian Real Estate Association (CREA) and identify real estate professionals who are members of CREA. The trademarks MLS®, Multiple Listing Service® and the associated logos are owned by The Canadian Real Estate Association (CREA) and identify the quality of services provided by real estate professionals who are members of CREA. The trademark DDF® is owned by The Canadian Real Estate Association (CREA) and identifies CREA's Data Distribution Facility (DDF®)
July 28 2026 01:56:28
Thunder Bay Real Estate Board
Century 21 Northern Choice Realty Ltd.