
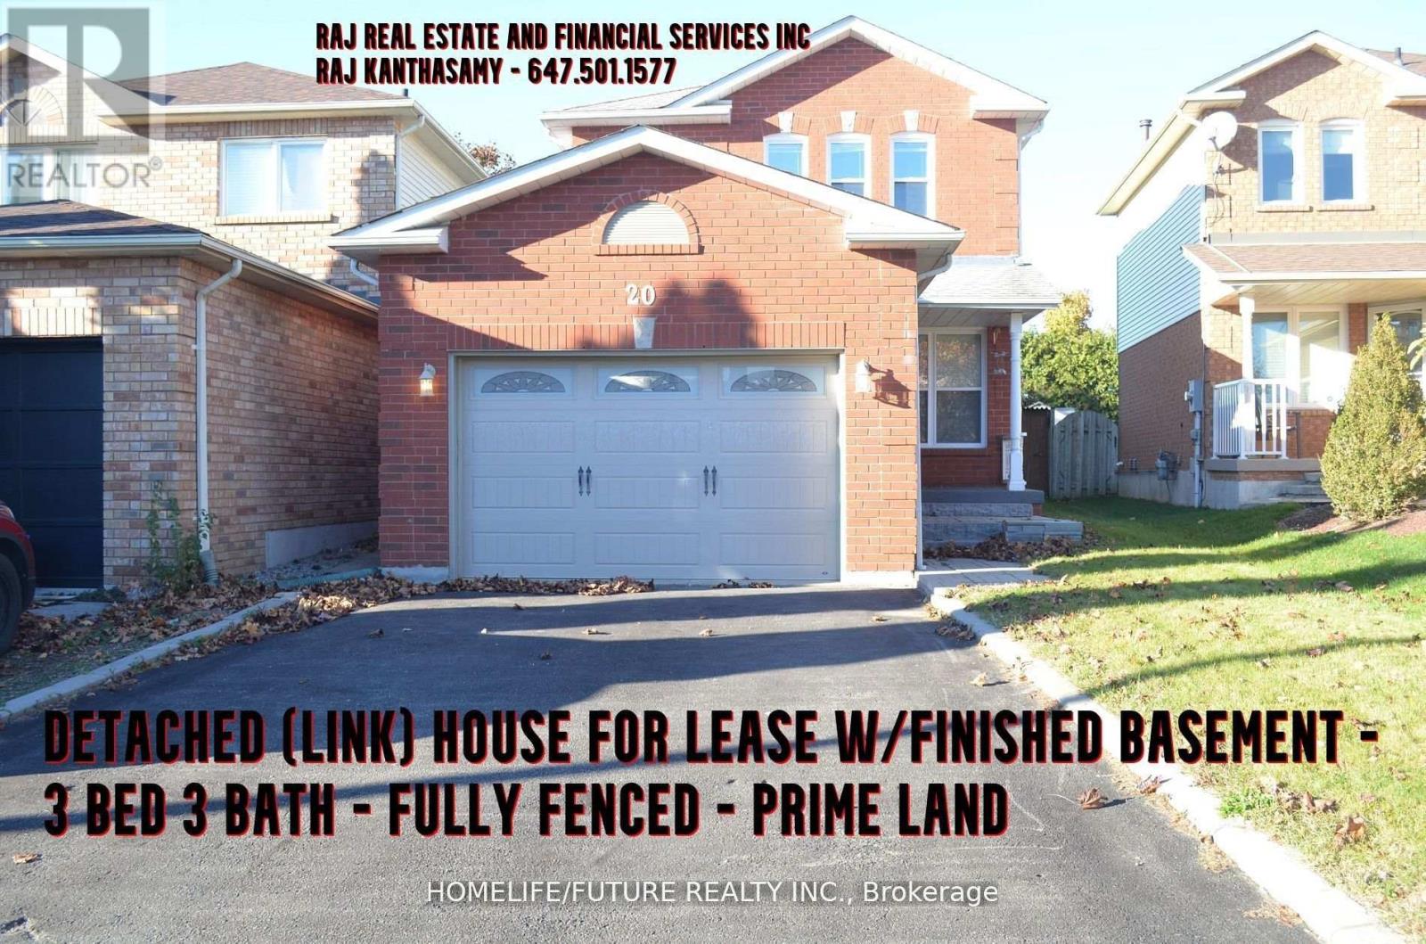
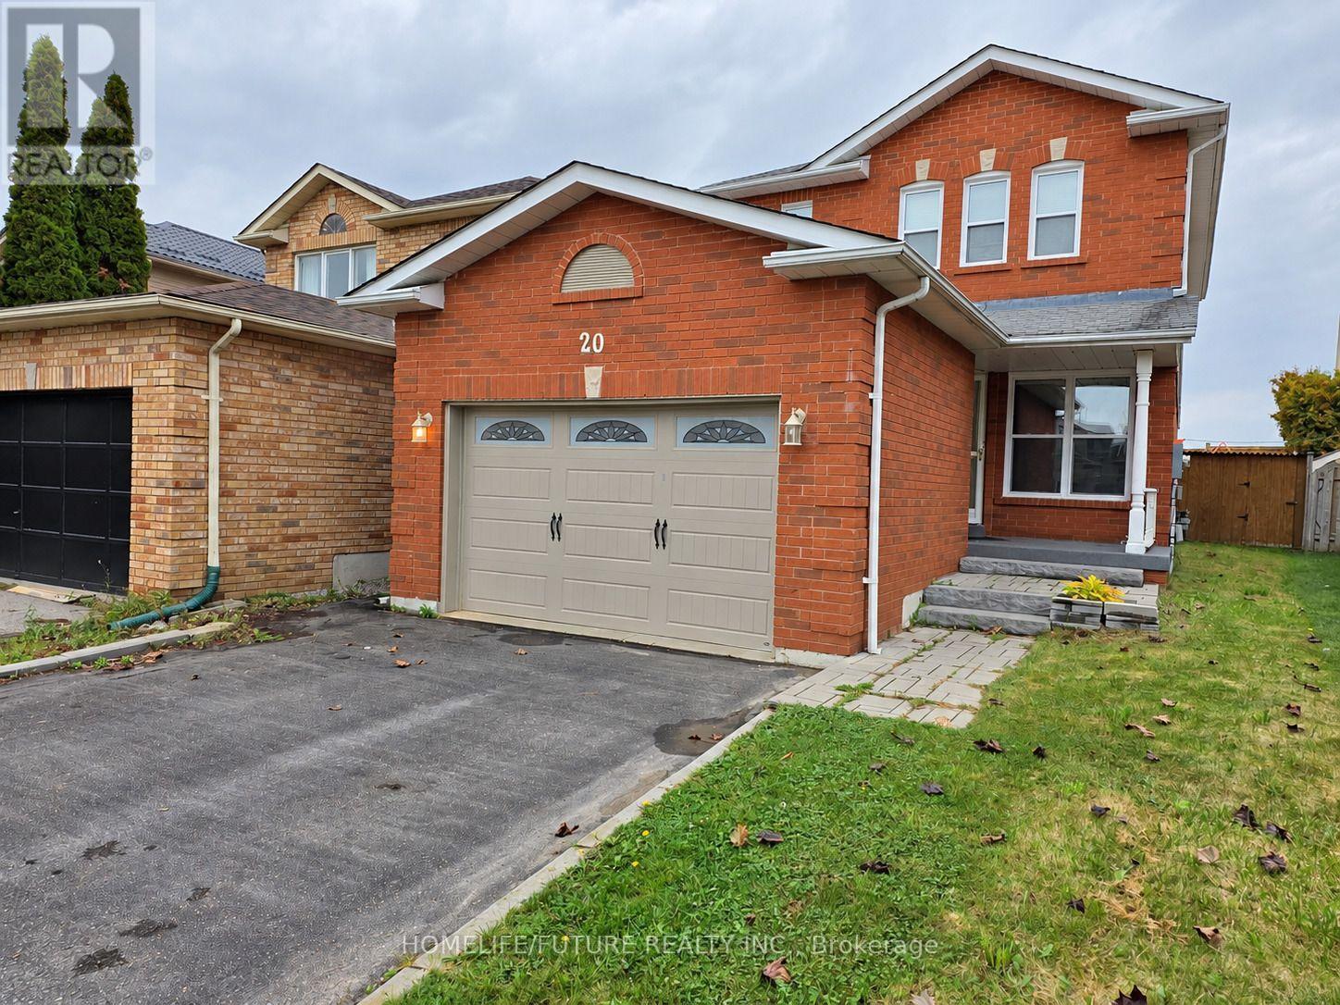
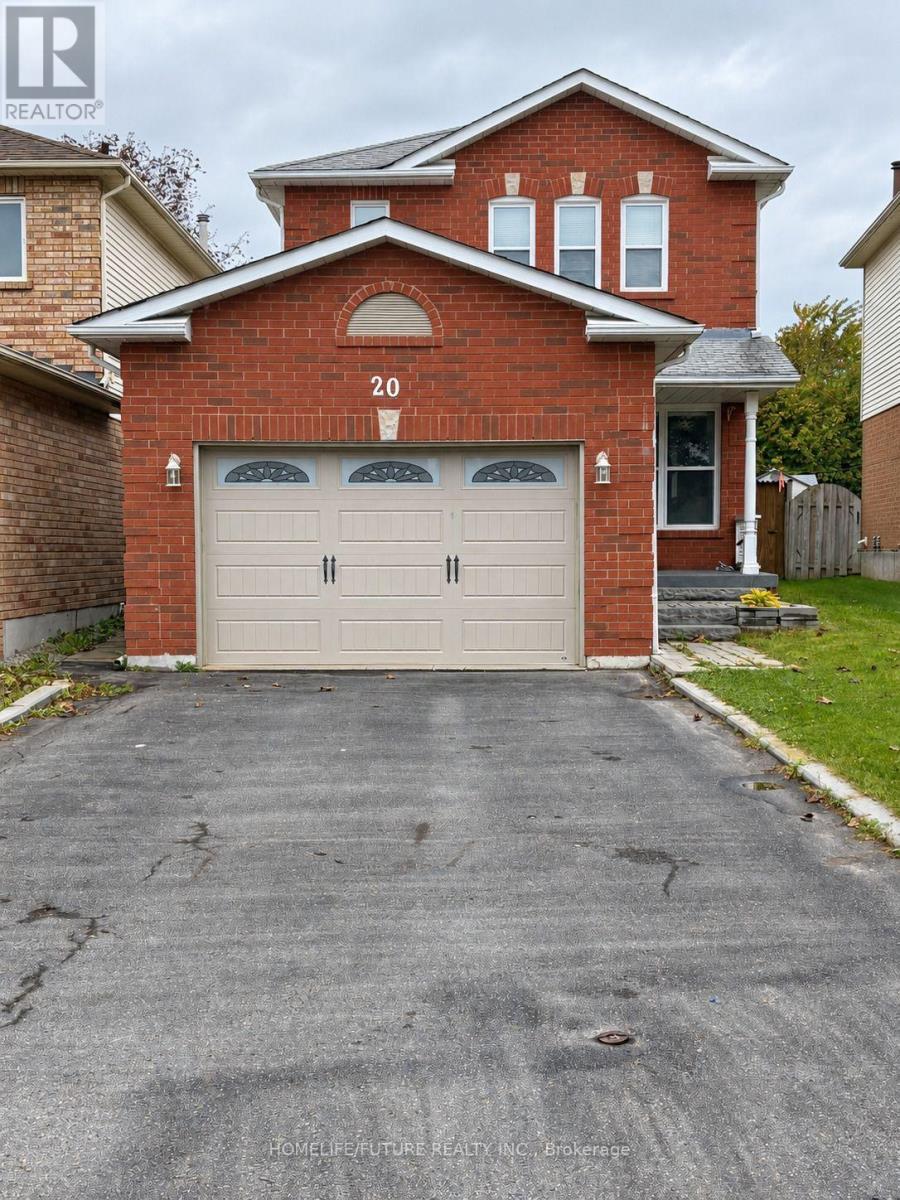
20 Glen Ray Court Clarington, Ontario L1C 4W7

$3,150 Monthly
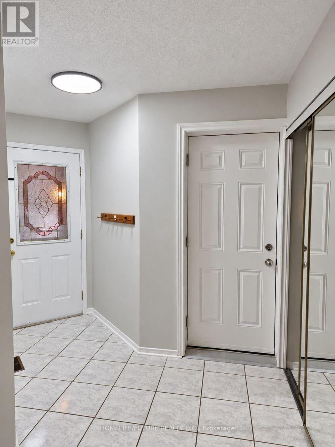
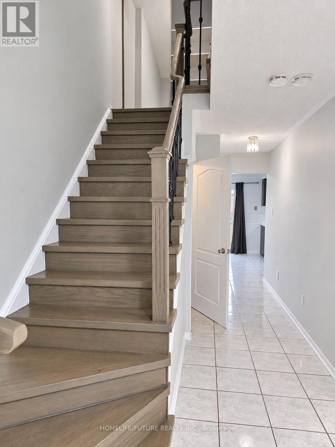
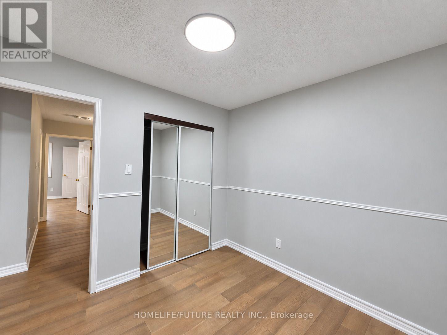
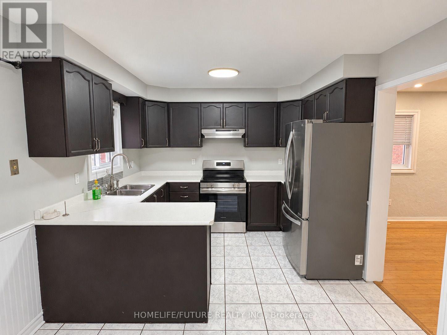
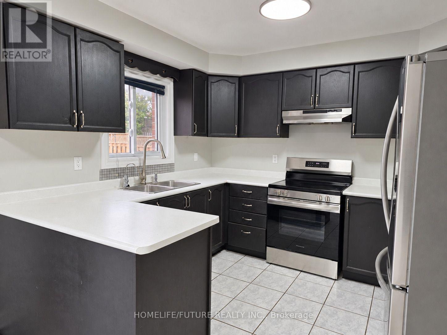
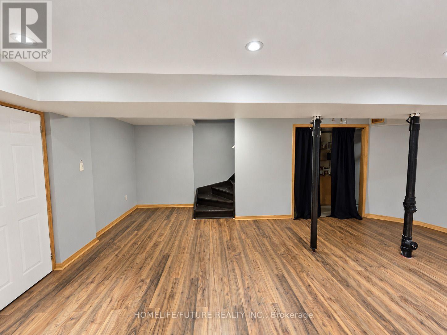
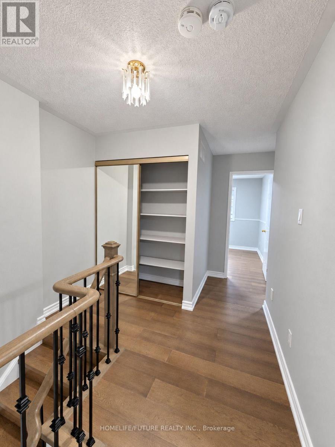
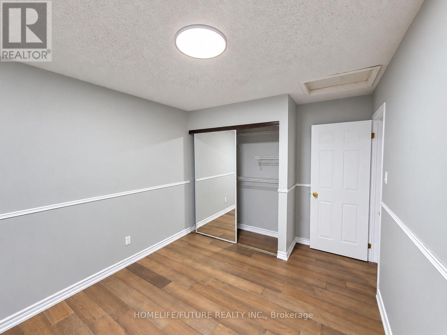
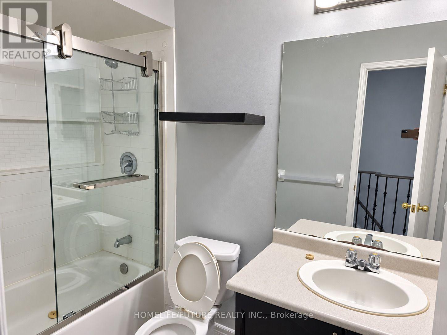
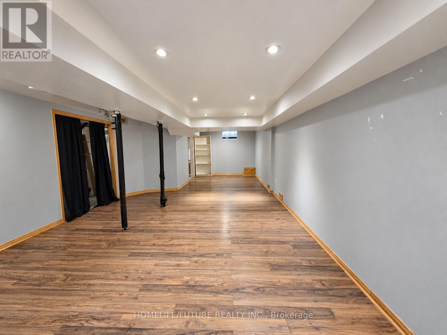
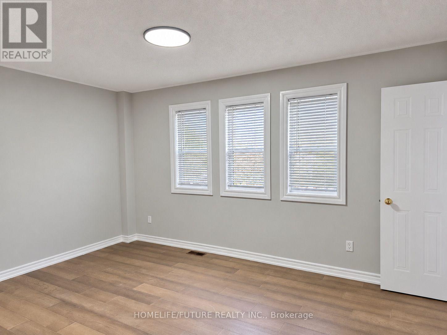
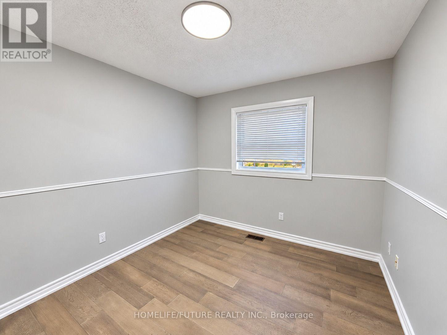
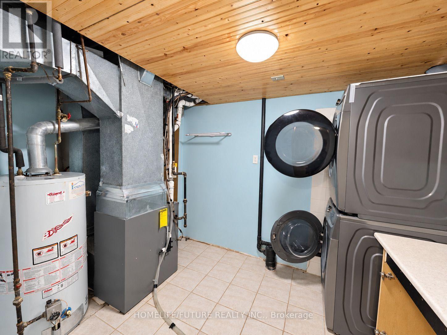
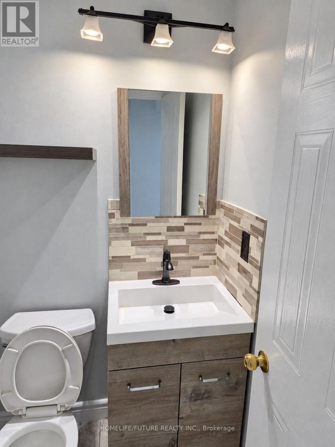
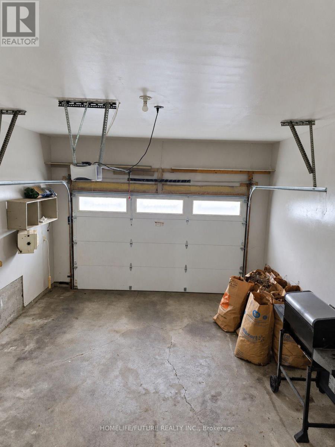
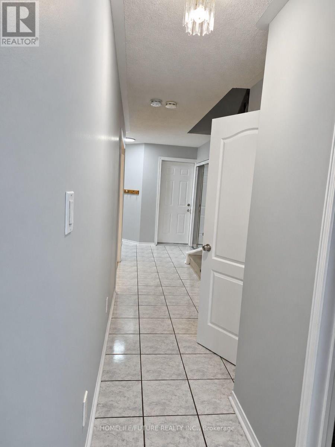
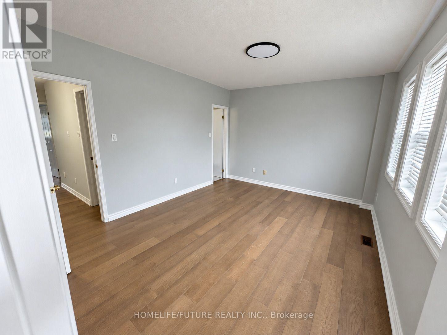
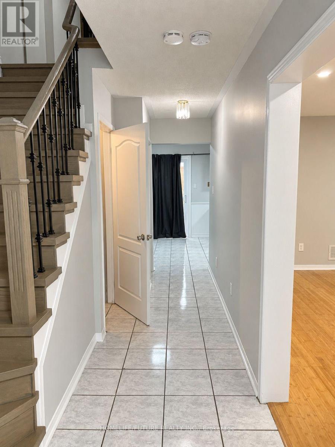
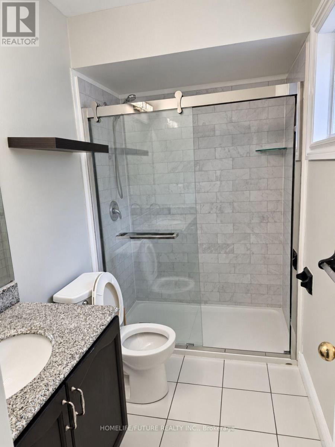
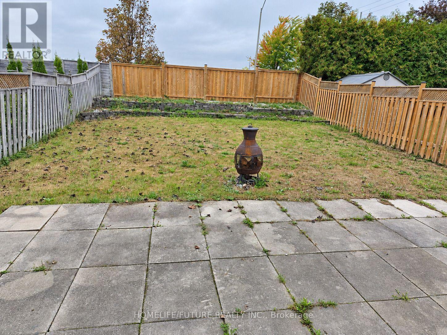
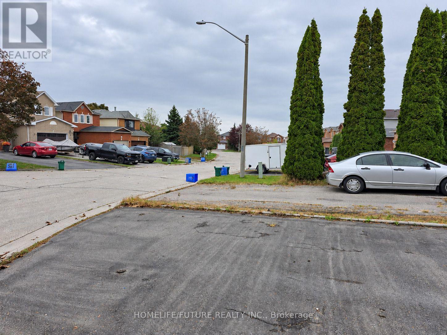
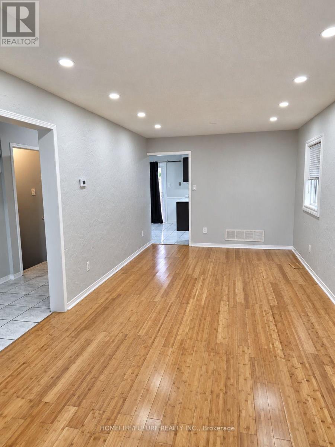
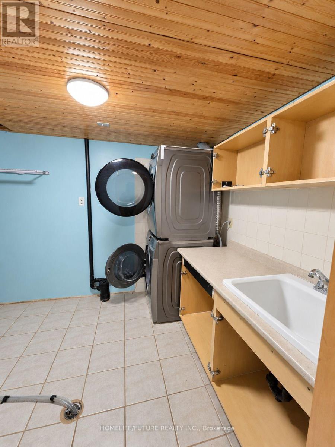
This Is A Linked Property. Excellent Opportunity! 3Br Link Home Situated On Quiet Family Court! First Time Offered! Main Floor Features Spacious Living/Dining Room With Plenty Of Pot Light, Freshly Painted With Bamboo Flooring, Family Sized Kitchen With Walkout To Fully Fenced Huge & Private Backyard. Ideal For Family Bbqs! 1.5 Garage. 2nd Floor Offers 3 Bedrooms, Common Washroom With Glass Shower, Master With 3 Pc Ensuite With Glass Shower And W/I Closet. Finished Basement With Pot Lights Offers Additional Entertainment Space Or Office Area. Most Windows 18, Shingles 07. Walking Distance To Schools Both Catholic And Public, Public Transportation, Restaurants, Mall And All Big Box Stores (id:49269)
Property Details
| MLS® Number | E13848884 |
| Property Type | Single Family |
| Community Name | Bowmanville |
| Amenities Near By | Hospital, Park, Place Of Worship |
| Equipment Type | Water Heater |
| Features | Cul-de-sac |
| Parking Space Total | 5 |
| Rental Equipment Type | Water Heater |
| View Type | View |
Building
| Bathroom Total | 3 |
| Bedrooms Above Ground | 3 |
| Bedrooms Below Ground | 1 |
| Bedrooms Total | 4 |
| Appliances | Garage Door Opener Remote(s) |
| Basement Development | Finished |
| Basement Type | Full (finished) |
| Construction Style Attachment | Link |
| Cooling Type | Central Air Conditioning |
| Exterior Finish | Brick, Brick Facing |
| Flooring Type | Hardwood, Ceramic, Carpeted |
| Foundation Type | Concrete |
| Half Bath Total | 1 |
| Heating Fuel | Natural Gas |
| Heating Type | Forced Air |
| Stories Total | 2 |
| Size Interior | 1,100 - 1,500 Sqft |
| Type | House |
| Utility Water | Municipal Water |
Parking
| Attached Garage | |
| Garage |
Land
| Acreage | No |
| Land Amenities | Hospital, Park, Place Of Worship |
| Sewer | Sanitary Sewer |
| Size Depth | 137 Ft ,7 In |
| Size Frontage | 30 Ft ,2 In |
| Size Irregular | 30.2 X 137.6 Ft |
| Size Total Text | 30.2 X 137.6 Ft |
Rooms
| Level | Type | Length | Width | Dimensions |
|---|---|---|---|---|
| Second Level | Primary Bedroom | 4.37 m | 3.47 m | 4.37 m x 3.47 m |
| Second Level | Bedroom 2 | 3.24 m | 2.9 m | 3.24 m x 2.9 m |
| Second Level | Bedroom 3 | 2.87 m | 2.9 m | 2.87 m x 2.9 m |
| Basement | Recreational, Games Room | 8.59 m | 3.05 m | 8.59 m x 3.05 m |
| Main Level | Living Room | 6.76 m | 3.11 m | 6.76 m x 3.11 m |
| Main Level | Dining Room | 6.76 m | 3.11 m | 6.76 m x 3.11 m |
| Main Level | Kitchen | 3.15 m | 2.88 m | 3.15 m x 2.88 m |
| Main Level | Eating Area | 3.15 m | 2.88 m | 3.15 m x 2.88 m |
https://www.realtor.ca/real-estate/30350066/20-glen-ray-court-clarington-bowmanville-bowmanville
Contact Us
Contact us for more information

The trademarks REALTOR®, REALTORS®, and the REALTOR® logo are controlled by The Canadian Real Estate Association (CREA) and identify real estate professionals who are members of CREA. The trademarks MLS®, Multiple Listing Service® and the associated logos are owned by The Canadian Real Estate Association (CREA) and identify the quality of services provided by real estate professionals who are members of CREA. The trademark DDF® is owned by The Canadian Real Estate Association (CREA) and identifies CREA's Data Distribution Facility (DDF®)
October 01 2026 10:56:49
Toronto Regional Real Estate Board
Homelife/future Realty Inc.