
20 Lakeview Court Orangeville, Ontario L9W 4P2

$499,990
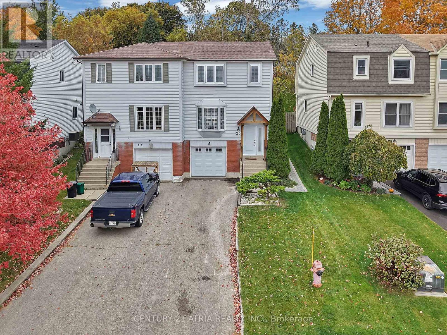
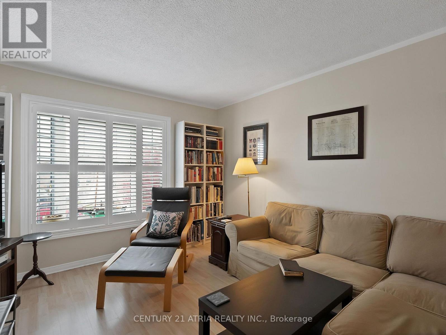
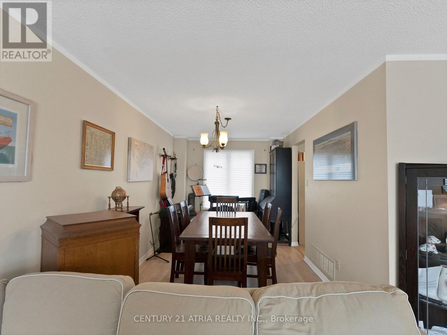
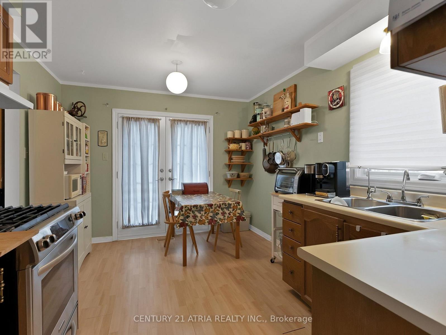
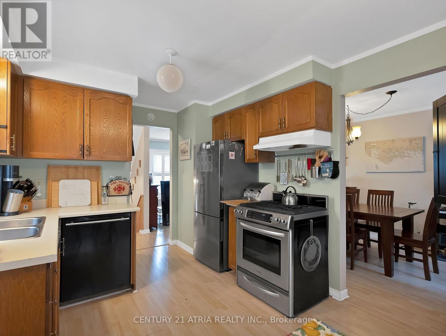
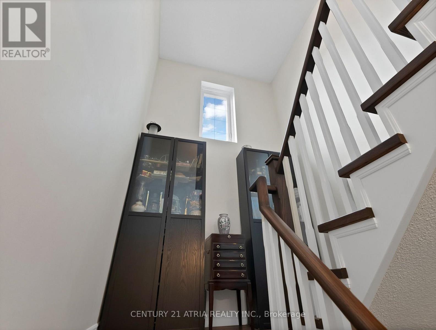
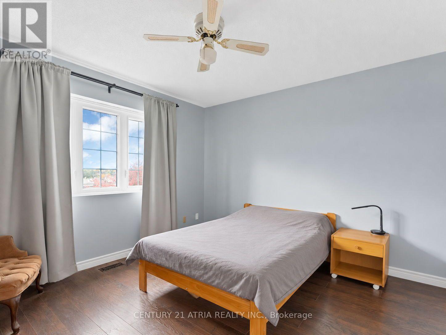
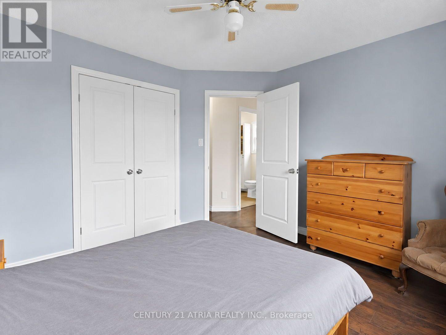
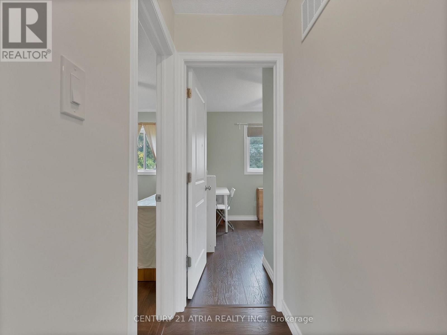
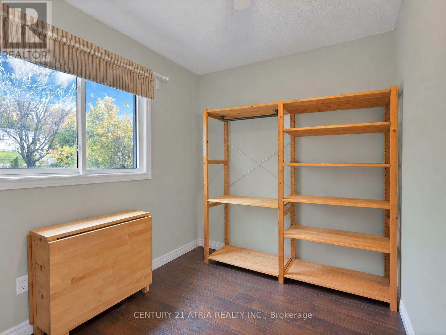
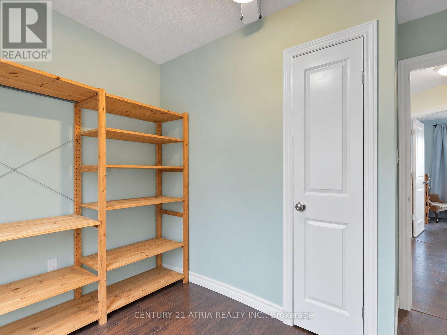
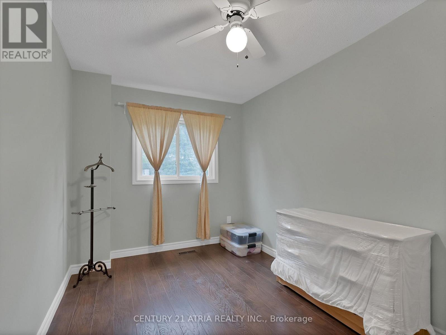
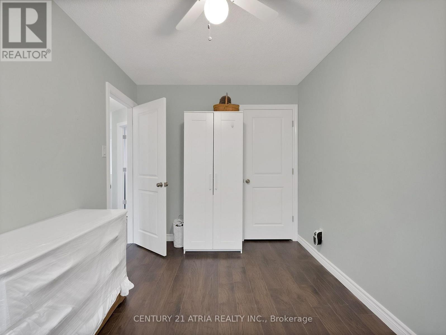
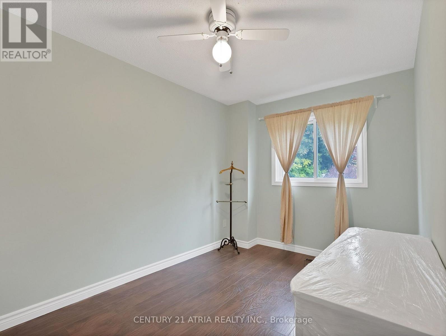
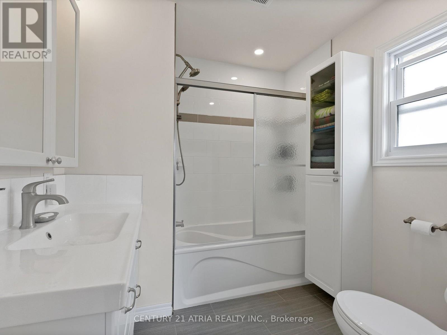
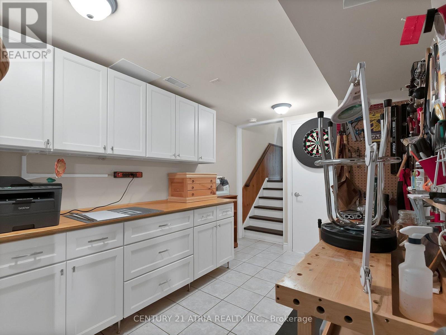
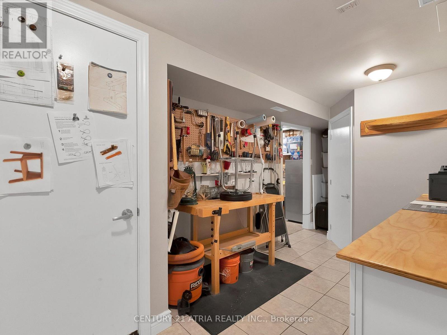
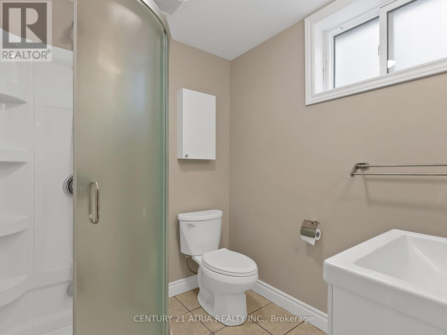
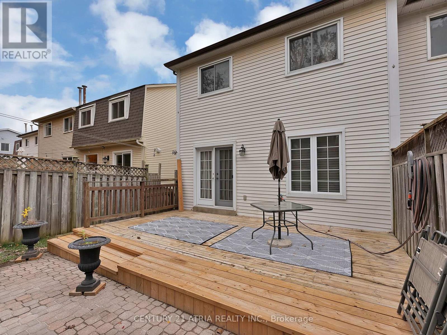
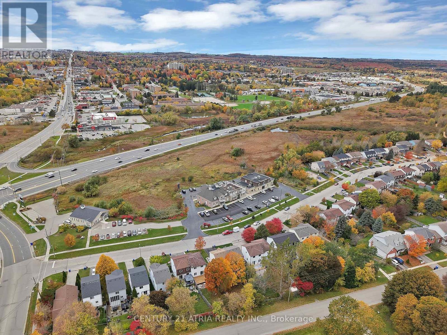
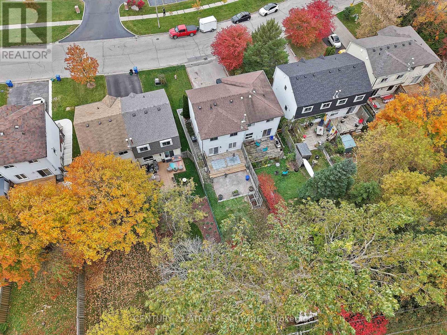
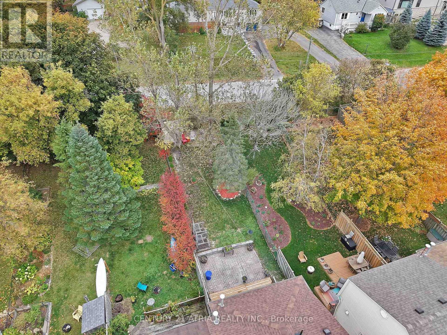
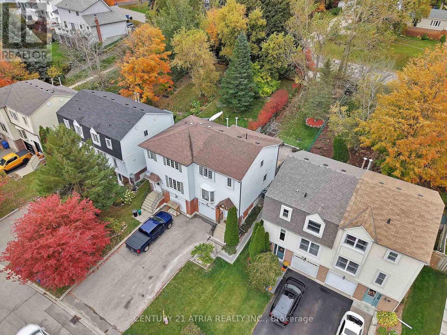
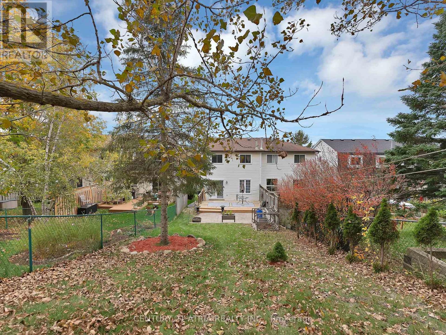
A little more breathing room, a little less city rush. Welcome to 20 Lakeview Court, a beautifully maintained three-bedroom, two-storey semi-detached home that pairs Orangeville's small-town charm with thoughtful updates throughout. A new roof (2023), furnace with in-line humidifier and A/C (2021), and front door (2023) mean some of the biggest improvements are already taken care of. The kitchen features agas stove and updated French doors (2019), creating a welcoming connection to the backyard for summer dinners and relaxed weekends athome. Upstairs, renovations completed in 2019 include an enlarged bathroom, updated laminate flooring, solid oak stairs and railings, and aconvenient laundry closet. The finished basement, complete with an added bathroom (2019), offers flexible space for movie nights, workingfrom home or hosting overnight guests. An attached single-car garage and ample driveway parking add everyday practicality. With IslandLake trails, the farmers' market and Theatre Orangeville nearby, there's plenty to enjoy close to home-and every reason to settle in. (id:49269)
Property Details
| MLS® Number | W14085720 |
| Property Type | Single Family |
| Community Name | Orangeville |
| Amenities Near By | Hospital, Public Transit, Schools |
| Community Features | Community Centre |
| Features | Cul-de-sac, Sloping, Carpet Free, Sump Pump |
| Parking Space Total | 4 |
Building
| Bathroom Total | 2 |
| Bedrooms Above Ground | 3 |
| Bedrooms Total | 3 |
| Age | 16 To 30 Years |
| Appliances | Garage Door Opener Remote(s), Water Heater, Water Softener, Dishwasher, Stove, Window Coverings, Refrigerator |
| Basement Type | Partial |
| Construction Style Attachment | Semi-detached |
| Cooling Type | Central Air Conditioning |
| Exterior Finish | Brick, Vinyl Siding |
| Flooring Type | Laminate |
| Foundation Type | Poured Concrete |
| Heating Fuel | Natural Gas |
| Heating Type | Forced Air |
| Stories Total | 2 |
| Size Interior | 1,100 - 1,500 Sqft |
| Type | House |
| Utility Water | Municipal Water |
Parking
| Attached Garage | |
| Garage |
Land
| Acreage | No |
| Land Amenities | Hospital, Public Transit, Schools |
| Sewer | Sanitary Sewer |
| Size Depth | 132 Ft ,6 In |
| Size Frontage | 25 Ft ,8 In |
| Size Irregular | 25.7 X 132.5 Ft |
| Size Total Text | 25.7 X 132.5 Ft |
Rooms
| Level | Type | Length | Width | Dimensions |
|---|---|---|---|---|
| Second Level | Primary Bedroom | 3.66 m | 3.65 m | 3.66 m x 3.65 m |
| Second Level | Bedroom 2 | 2.51 m | 4.05 m | 2.51 m x 4.05 m |
| Second Level | Bedroom 3 | 3.02 m | 3.22 m | 3.02 m x 3.22 m |
| Basement | Workshop | 5.49 m | 2.46 m | 5.49 m x 2.46 m |
| Ground Level | Kitchen | 3.88 m | 3.02 m | 3.88 m x 3.02 m |
| Ground Level | Dining Room | 2.69 m | 4.22 m | 2.69 m x 4.22 m |
| Ground Level | Living Room | 4.3 m | 3.61 m | 4.3 m x 3.61 m |
https://www.realtor.ca/real-estate/30410199/20-lakeview-court-orangeville-orangeville
Contact Us
Contact us for more information

The trademarks REALTOR®, REALTORS®, and the REALTOR® logo are controlled by The Canadian Real Estate Association (CREA) and identify real estate professionals who are members of CREA. The trademarks MLS®, Multiple Listing Service® and the associated logos are owned by The Canadian Real Estate Association (CREA) and identify the quality of services provided by real estate professionals who are members of CREA. The trademark DDF® is owned by The Canadian Real Estate Association (CREA) and identifies CREA's Data Distribution Facility (DDF®)
October 16 2026 02:35:45
Toronto Regional Real Estate Board
Century 21 Atria Realty Inc.