
20 Municipale Street Val Rita-Harty, Ontario P0L 2G0

$265,000
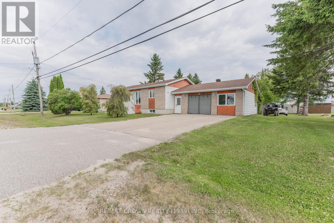
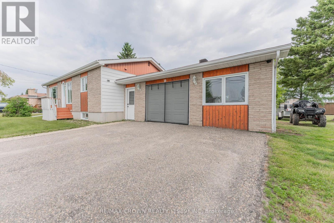
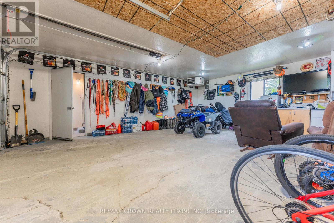
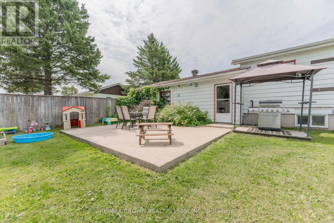
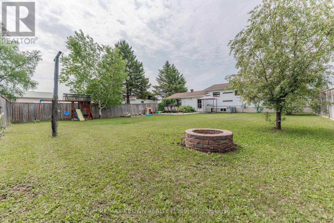
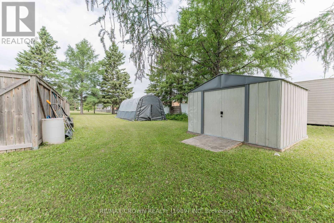
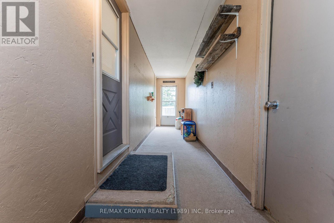
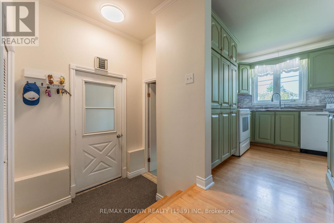
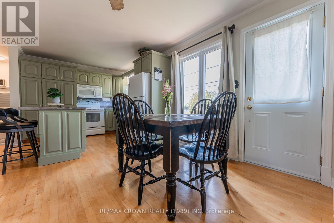
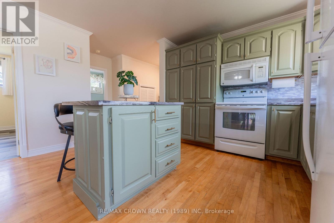
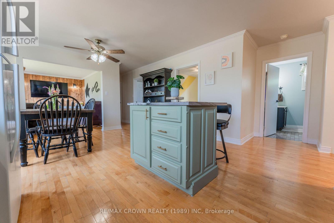
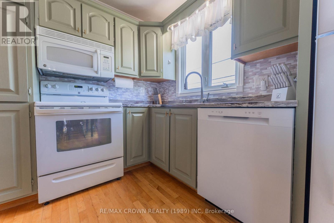
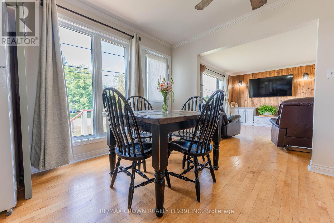
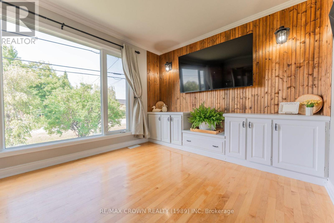
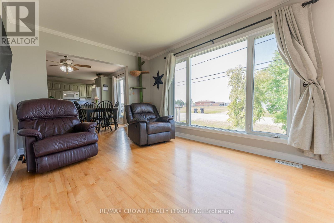
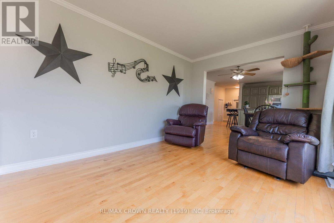
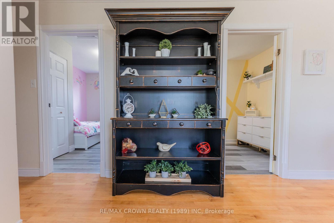
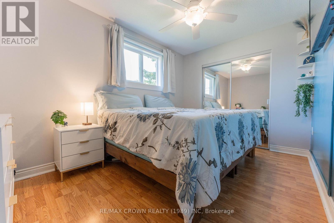
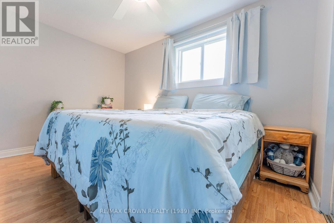
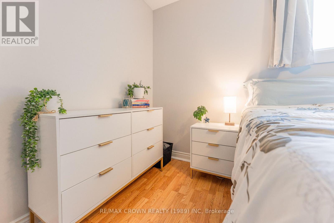
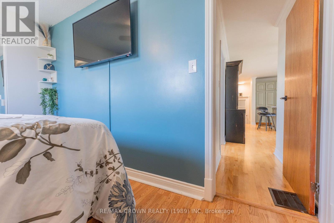
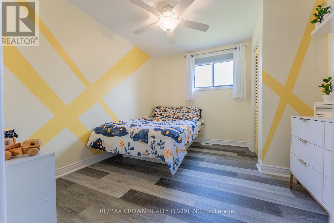
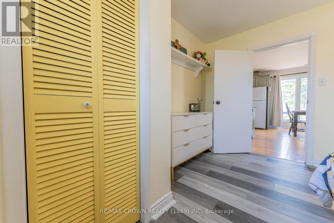
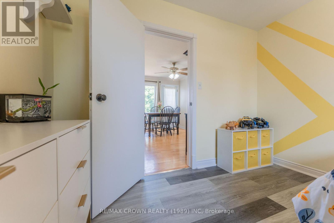
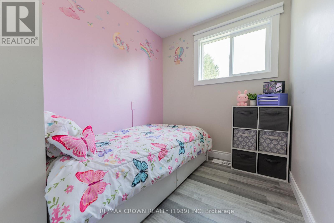
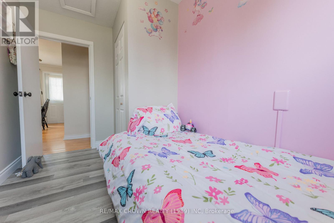
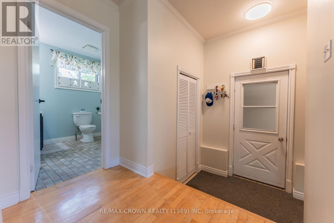
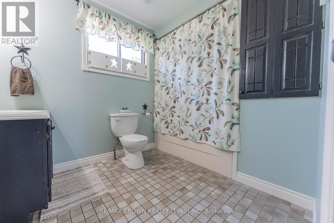
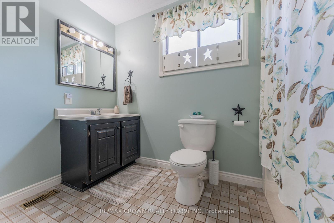
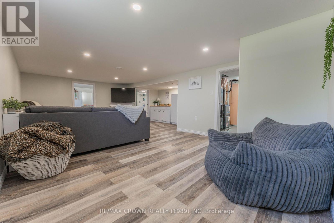
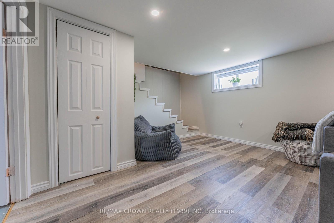
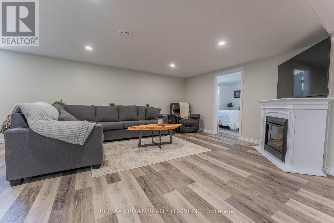
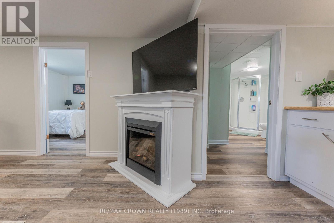
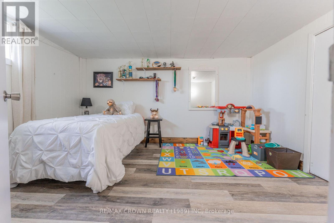
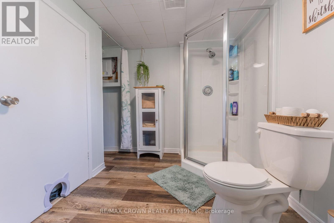
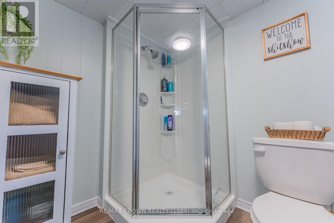
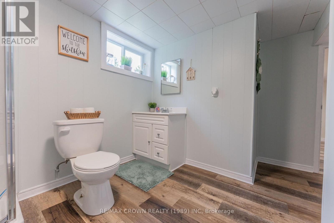
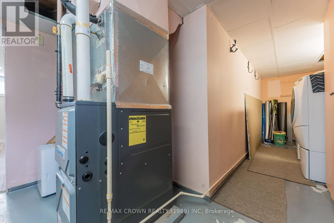
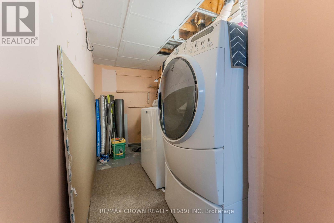
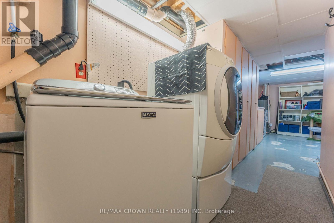
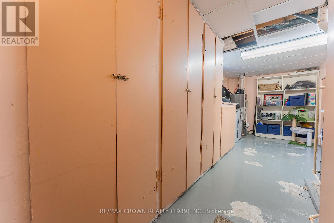
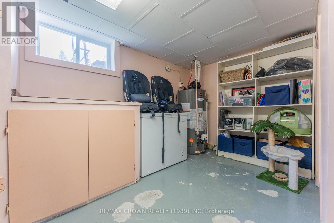
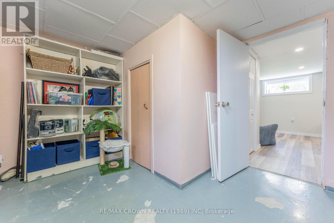
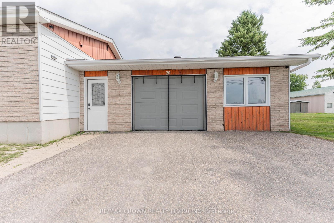
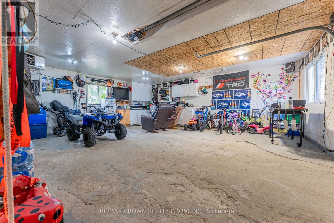
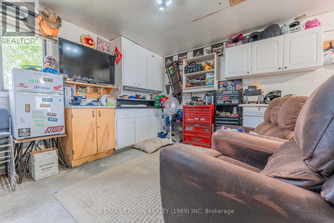
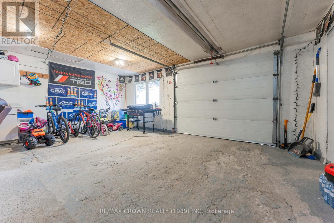
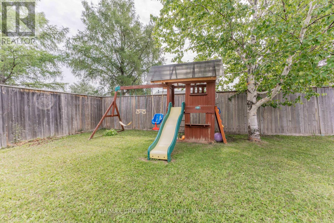
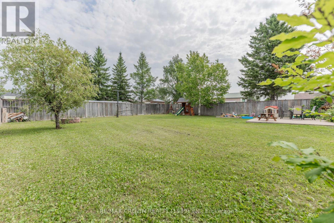
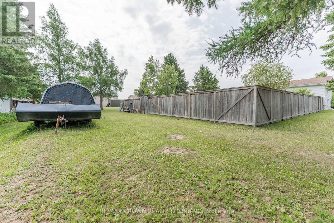
Welcome to this well-maintained 4-bedroom, 2-bathroom home situated on a spacious 100' x 150' lot in the quiet community of Val Rita. Featuring an attached heated 21' x 24' garage connected by a fully enclosed breezeway, a fully fenced backyard, and a park directly across the street, this property offers comfort, functionality, and outdoor enjoyment. Step inside to a bright main floor featuring an open kitchen and dining area with a center island, a welcoming living room, and hardwood flooring throughout the kitchen, living room, and primary bedroom. The main level also includes the primary bedroom, two additional bedrooms, and a 3-piece bathroom with a bathtub. The fully finished basement provides additional living space with a large recreation room featuring a wet bar, a fourth bedroom, a combined laundry/utility room, and a 3-piece bathroom with a shower. Outside, enjoy the 20' x 15' patio with a natural gas BBQ hookup and covered gazebo, a fully fenced backyard perfect for children and pets, a 10' x 9' storage shed, and a cozy fire pit. This move-in-ready home includes a 100-amp breaker panel (2024), central air (2024), high-efficiency furnace (2022), water softener, and sump pump. Recent updates include new flooring in two main-floor bedrooms (2025), renovated basement bathroom (2024), fully renovated basement recreation room (2020), basement bedroom flooring (2020), and kitchen countertops and faucet (2021). Located in a peaceful neighbourhood close to the park, this home is an excellent opportunity for families seeking space, modern updates, and small-town living. (id:49269)
Property Details
| MLS® Number | T13604458 |
| Property Type | Single Family |
| Community Name | Val Rita |
| Equipment Type | Water Heater - Gas, Water Heater |
| Features | Irregular Lot Size, Sump Pump |
| Parking Space Total | 3 |
| Rental Equipment Type | Water Heater - Gas, Water Heater |
| Structure | Shed |
Building
| Bathroom Total | 2 |
| Bedrooms Above Ground | 3 |
| Bedrooms Below Ground | 1 |
| Bedrooms Total | 4 |
| Age | 51 To 99 Years |
| Appliances | Water Softener, Dishwasher, Dryer, Microwave, Stove, Washer, Refrigerator |
| Architectural Style | Bungalow |
| Basement Development | Finished |
| Basement Type | N/a (finished) |
| Construction Style Attachment | Detached |
| Cooling Type | Central Air Conditioning |
| Exterior Finish | Brick, Wood |
| Foundation Type | Concrete |
| Heating Fuel | Natural Gas |
| Heating Type | Forced Air |
| Stories Total | 1 |
| Size Interior | 700 - 1,100 Sqft |
| Type | House |
| Utility Water | Municipal Water |
Parking
| Attached Garage | |
| Garage |
Land
| Acreage | No |
| Fence Type | Fully Fenced |
| Sewer | Sanitary Sewer |
| Size Depth | 150 Ft |
| Size Frontage | 100 Ft |
| Size Irregular | 100 X 150 Ft |
| Size Total Text | 100 X 150 Ft|under 1/2 Acre |
| Zoning Description | R1 |
Rooms
| Level | Type | Length | Width | Dimensions |
|---|---|---|---|---|
| Basement | Recreational, Games Room | 8 m | 3.92 m | 8 m x 3.92 m |
| Basement | Utility Room | 8.12 m | 2.11 m | 8.12 m x 2.11 m |
| Basement | Bedroom 4 | 4 m | 2.98 m | 4 m x 2.98 m |
| Main Level | Kitchen | 4.1 m | 5.66 m | 4.1 m x 5.66 m |
| Main Level | Living Room | 3.01 m | 4.41 m | 3.01 m x 4.41 m |
| Main Level | Primary Bedroom | 3.85 m | 2.68 m | 3.85 m x 2.68 m |
| Main Level | Bedroom 2 | 3.43 m | 2.07 m | 3.43 m x 2.07 m |
| Main Level | Bedroom 3 | 3.42 m | 3.15 m | 3.42 m x 3.15 m |
Utilities
| Cable | Installed |
| Electricity | Installed |
| Sewer | Installed |
https://www.realtor.ca/real-estate/30077993/20-municipale-street-val-rita-harty-val-rita-val-rita
Contact Us
Contact us for more information

The trademarks REALTOR®, REALTORS®, and the REALTOR® logo are controlled by The Canadian Real Estate Association (CREA) and identify real estate professionals who are members of CREA. The trademarks MLS®, Multiple Listing Service® and the associated logos are owned by The Canadian Real Estate Association (CREA) and identify the quality of services provided by real estate professionals who are members of CREA. The trademark DDF® is owned by The Canadian Real Estate Association (CREA) and identifies CREA's Data Distribution Facility (DDF®)
July 28 2026 12:51:24
Timmins Cochrane & Timiskaming District Association of REALTORS®
RE/MAX Crown Realty (1989) Inc