
20 Pineshore Crescent Tiny, Ontario L0L 2T0

$899,888
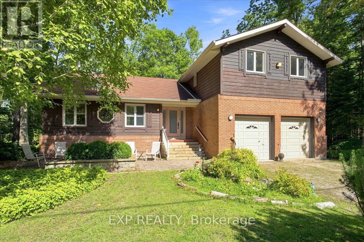
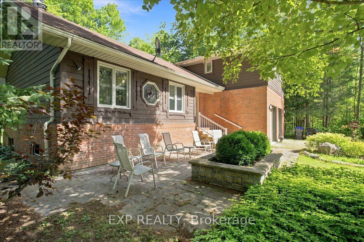
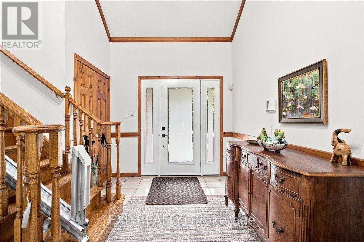
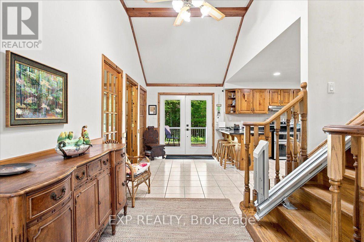
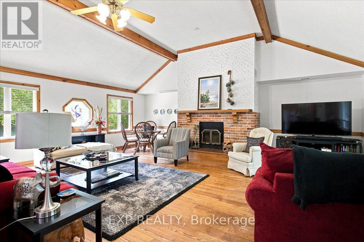
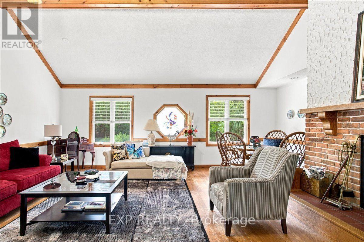
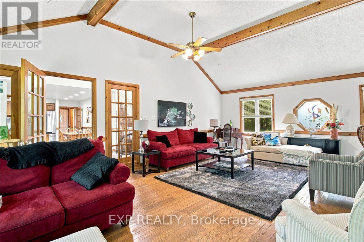
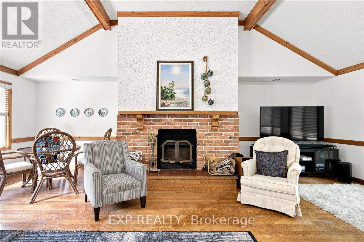
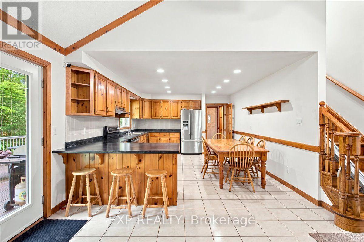
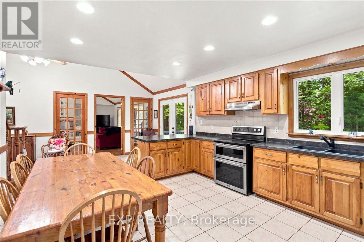
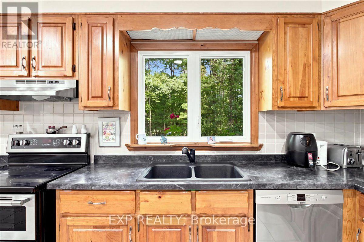
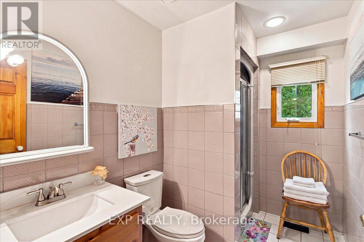
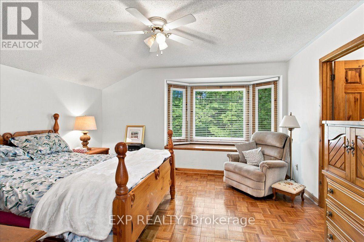
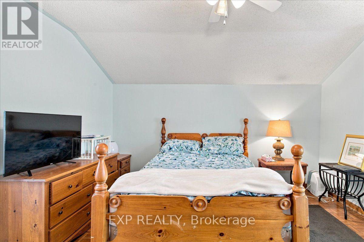
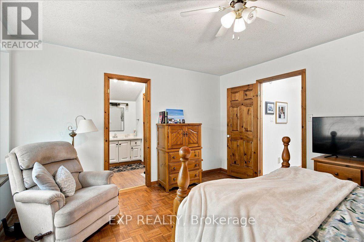
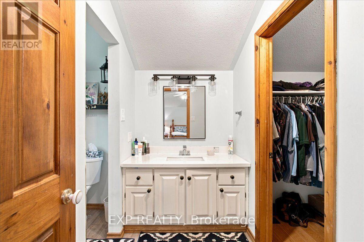
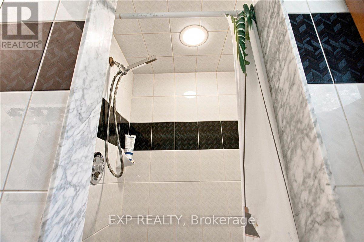
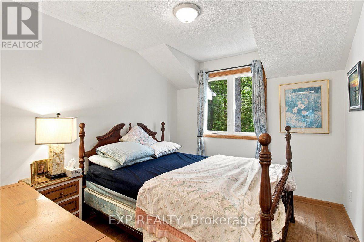
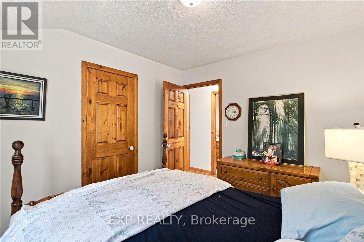
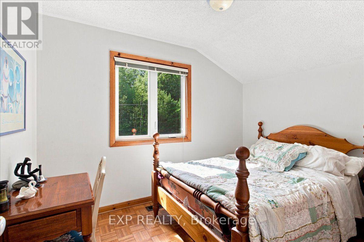
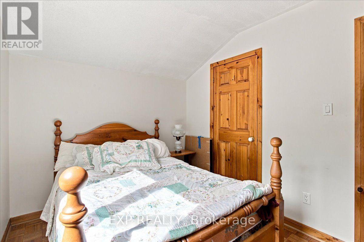
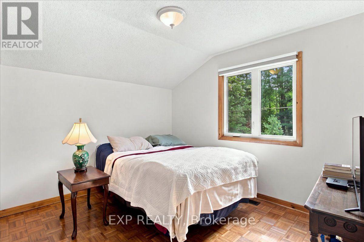
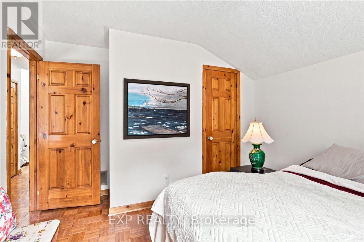
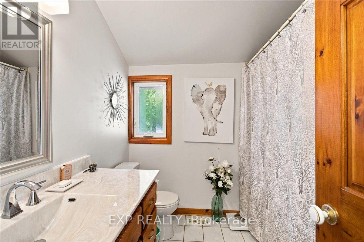
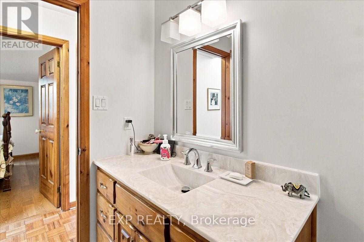
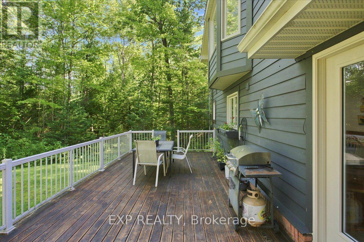
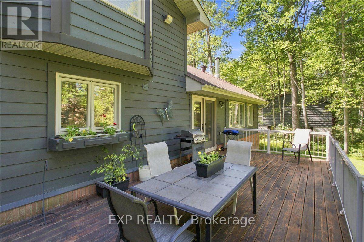
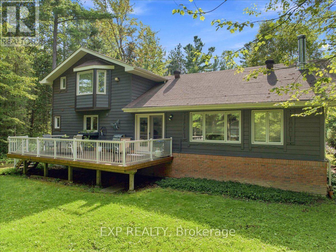
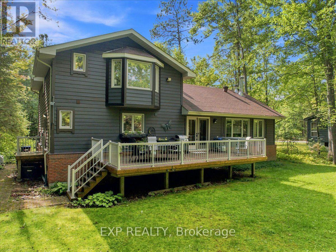
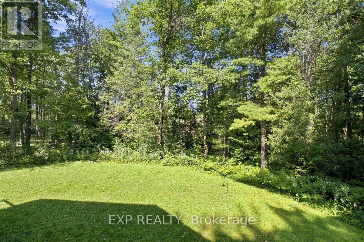
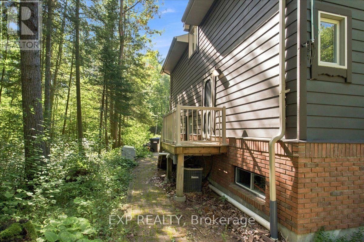
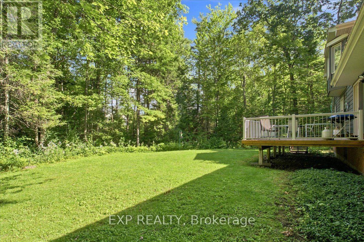
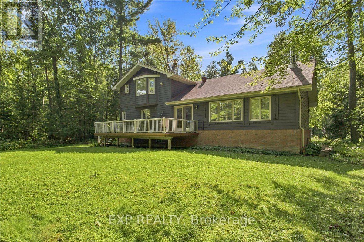
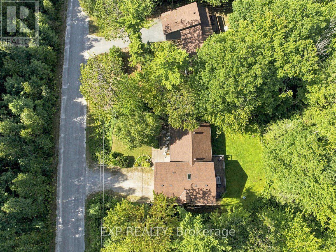
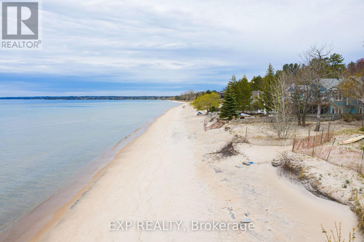
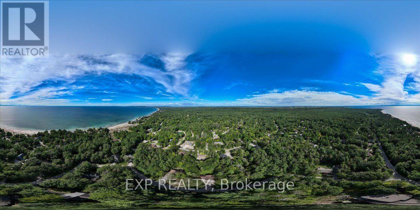
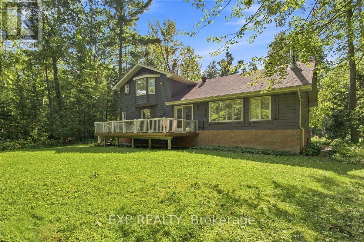
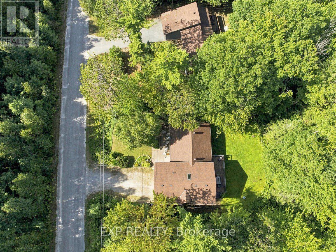
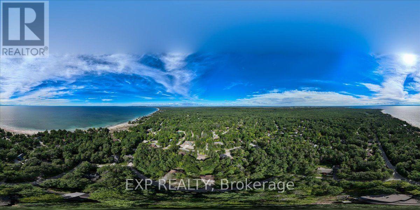
Sandy shores, whispering pines and room for everyone. Tucked on a quiet cul-de-sac among mature trees in Tiny Township, this 4-bedroom, 3-bath retreat is just a few minutes' walk from a private sandy beach on Georgian Bay, ready for year-round living or a four-season escape. Step inside to soaring cathedral ceilings and the warm crackle of a wood-burning fireplace, a room made for long conversations, good books and snowy afternoons. The kitchen and dining area open to a generous rear deck overlooking a private, tree-lined yard, where summer suppers linger, and games carry on until the fireflies come out. Upstairs, four bedrooms offer rest for the whole crew, including a primary suite with a walk-in closet and updated ensuite. Below, a spacious walk-up lower level with a second fireplace gives teens, visiting family or hobbyists a hideaway of their own, with in-law potential. The practical side is covered too: carpet-free living, an attached double garage, newer windows and exterior doors, natural gas heat, an owned water heater, a full generator, an alarm system and municipal water. Beach mornings, family weekends and quiet evenings under the trees. There's a place for all of it here. (id:49269)
Property Details
| MLS® Number | S13750520 |
| Property Type | Single Family |
| Community Name | Rural Tiny |
| Amenities Near By | Beach |
| Easement | Other |
| Features | Cul-de-sac, Wooded Area, Irregular Lot Size, Flat Site, Carpet Free |
| Parking Space Total | 6 |
| Structure | Deck |
| Water Front Name | Georgian Bay |
Building
| Bathroom Total | 3 |
| Bedrooms Above Ground | 4 |
| Bedrooms Total | 4 |
| Age | 31 To 50 Years |
| Amenities | Fireplace(s) |
| Appliances | Central Vacuum, Water Heater, Dishwasher, Dryer, Stove, Washer, Refrigerator |
| Basement Development | Partially Finished |
| Basement Features | Walk-up |
| Basement Type | N/a (partially Finished), Full, N/a |
| Construction Style Attachment | Detached |
| Cooling Type | Central Air Conditioning |
| Exterior Finish | Wood, Brick |
| Fire Protection | Alarm System |
| Fireplace Present | Yes |
| Fireplace Total | 2 |
| Fireplace Type | Woodstove |
| Flooring Type | Ceramic, Hardwood |
| Foundation Type | Concrete |
| Heating Fuel | Natural Gas |
| Heating Type | Forced Air |
| Stories Total | 2 |
| Size Interior | 1,500 - 2,000 Sqft |
| Type | House |
| Utility Power | Generator |
| Utility Water | Municipal Water |
Parking
| Attached Garage | |
| Garage |
Land
| Access Type | Public Road |
| Acreage | No |
| Land Amenities | Beach |
| Sewer | Septic System |
| Size Depth | 150 Ft |
| Size Frontage | 80 Ft |
| Size Irregular | 80 X 150 Ft ; 150.48 X 79.98 X 152.39 X 119.97 |
| Size Total Text | 80 X 150 Ft ; 150.48 X 79.98 X 152.39 X 119.97 |
| Surface Water | Lake/pond |
Rooms
| Level | Type | Length | Width | Dimensions |
|---|---|---|---|---|
| Second Level | Primary Bedroom | 3.96 m | 4.34 m | 3.96 m x 4.34 m |
| Second Level | Bedroom 2 | 3.73 m | 3.34 m | 3.73 m x 3.34 m |
| Second Level | Bedroom 3 | 2.83 m | 3.34 m | 2.83 m x 3.34 m |
| Second Level | Bedroom 4 | 2.55 m | 3.34 m | 2.55 m x 3.34 m |
| Second Level | Bathroom | 2.31 m | 2.28 m | 2.31 m x 2.28 m |
| Basement | Laundry Room | 2.24 m | 6.78 m | 2.24 m x 6.78 m |
| Basement | Family Room | 7.14 m | 8.74 m | 7.14 m x 8.74 m |
| Main Level | Kitchen | 2.67 m | 5.72 m | 2.67 m x 5.72 m |
| Main Level | Living Room | 7.43 m | 6.29 m | 7.43 m x 6.29 m |
| Main Level | Dining Room | 1.94 m | 5.67 m | 1.94 m x 5.67 m |
| Main Level | Bathroom | 2.7 m | 1.79 m | 2.7 m x 1.79 m |
Utilities
| Electricity | Installed |
https://www.realtor.ca/real-estate/30241515/20-pineshore-crescent-tiny-rural-tiny
Contact Us
Contact us for more information

The trademarks REALTOR®, REALTORS®, and the REALTOR® logo are controlled by The Canadian Real Estate Association (CREA) and identify real estate professionals who are members of CREA. The trademarks MLS®, Multiple Listing Service® and the associated logos are owned by The Canadian Real Estate Association (CREA) and identify the quality of services provided by real estate professionals who are members of CREA. The trademark DDF® is owned by The Canadian Real Estate Association (CREA) and identifies CREA's Data Distribution Facility (DDF®)
October 01 2026 12:58:26
Toronto Regional Real Estate Board
Exp Realty