
20 Pleasant Grove Terrace Grimsby, Ontario L3M 5G8

$559,999
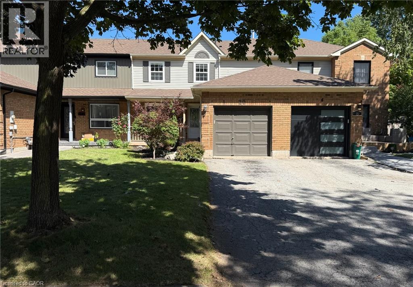
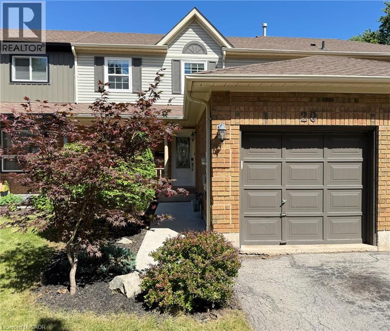
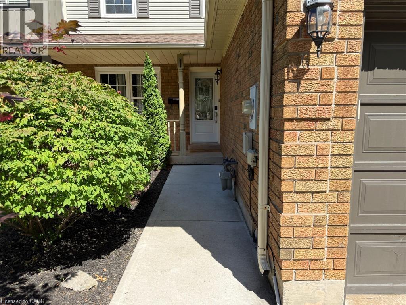
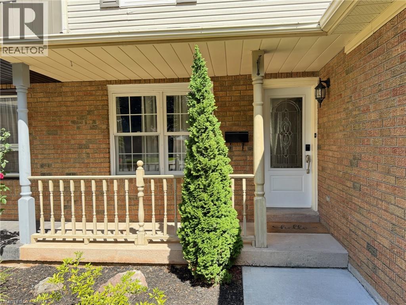
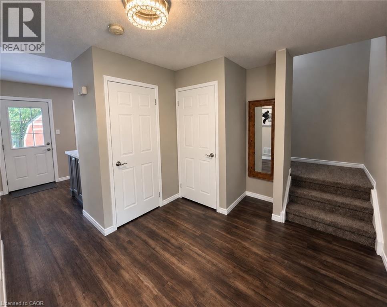
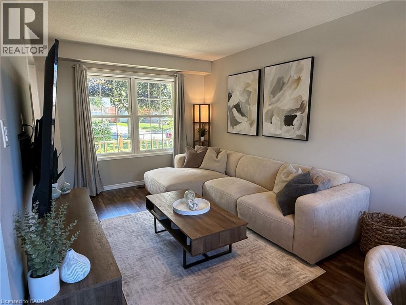
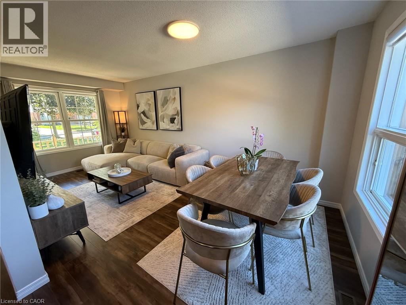
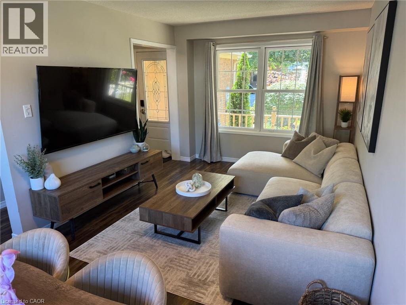
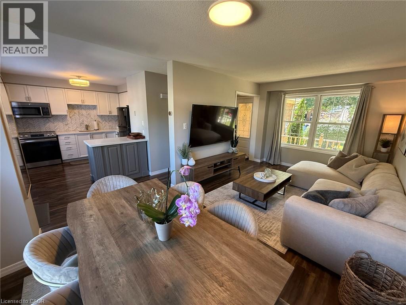
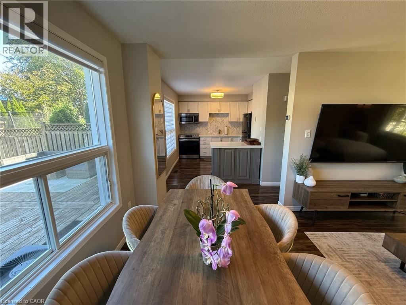
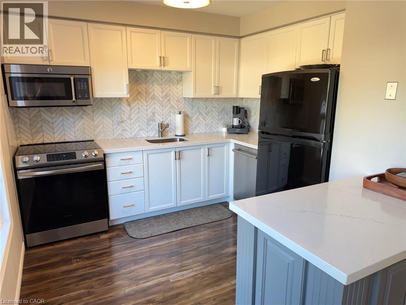
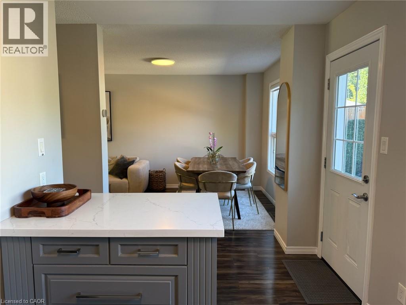
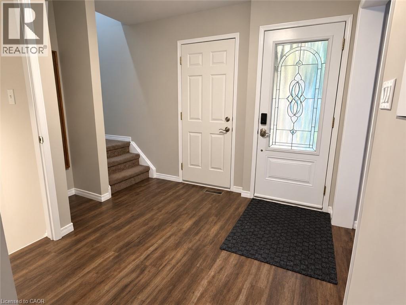
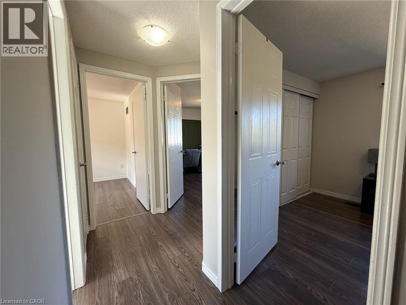
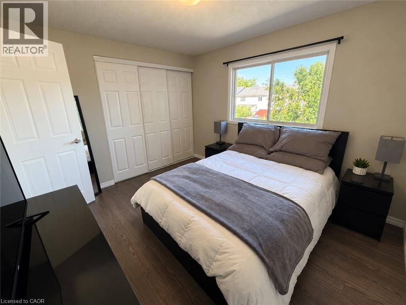
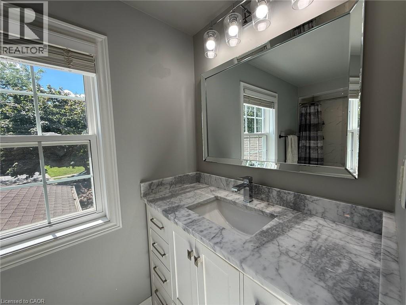
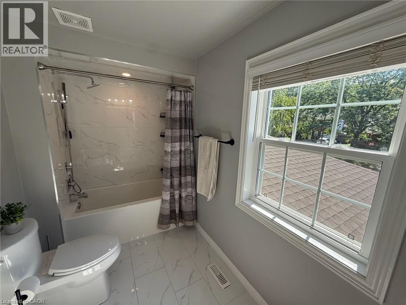
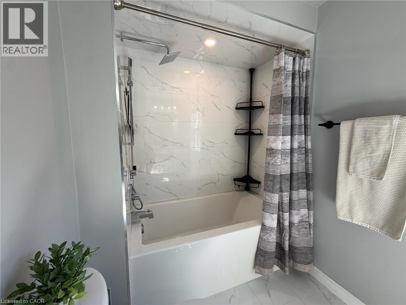
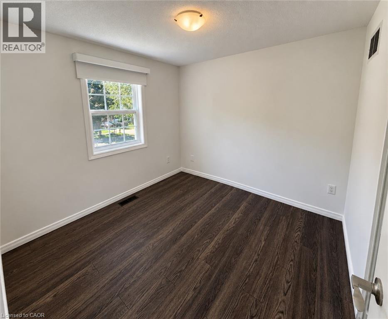
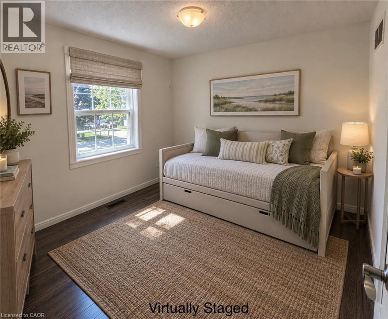
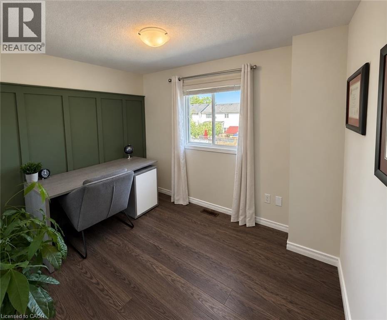
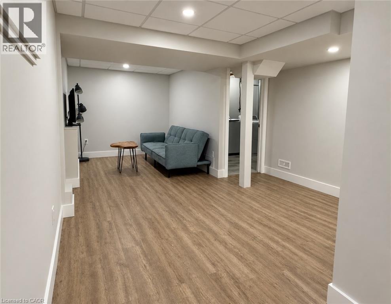
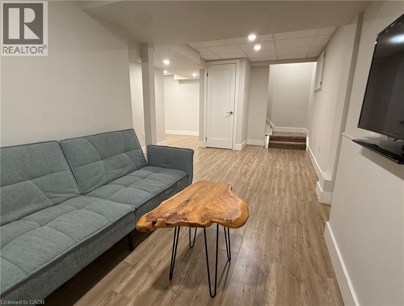
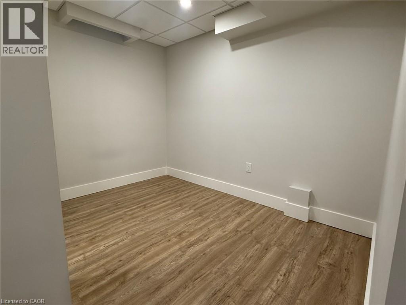
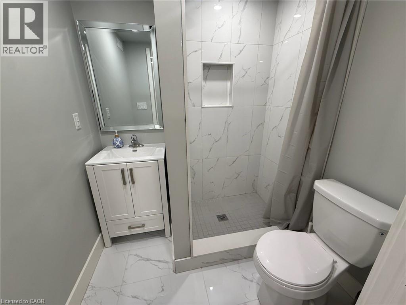
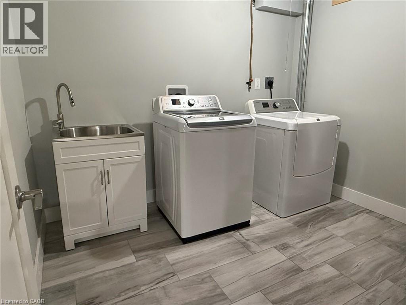
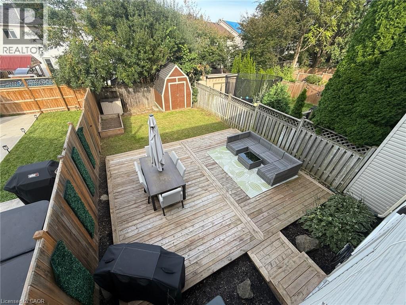
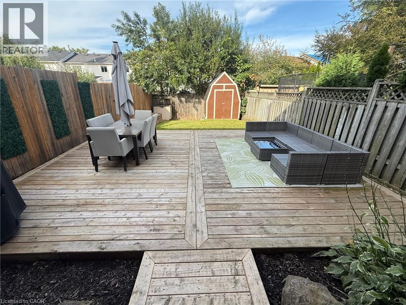
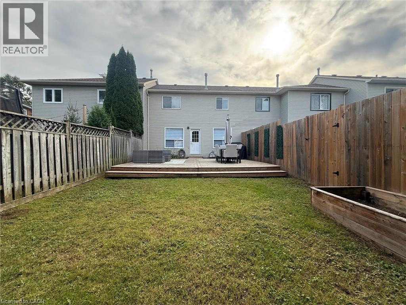
Beautifully maintained freehold townhome situated on a 110-ft deep lot with a two-car driveway, located in a family-friendly neighbourhood just minutes from amenities, convenient QEW access, hospital, schools and parks. The main floor boasts expansive windows that flood the space with natural light, creating a warm and inviting atmosphere throughout. Featuring an open concept layout with upgraded kitchen including backsplash, quartz countertops, newer appliances and island addition, adding extra storage and versatility. Upper level offers master bedroom with double closet, 2 additional bedrooms and refinished 3-piece bathroom. Finished basement provides additional living space and functionality with a recreation room, separate office/play room, laundry room and 3-piece bathroom. The fully fenced backyard offers ample space to relax and entertain on large deck (2022) and green space with garden bed and large shed. Other high-cost upgrades completed include New Roof (2021), A/C (2022) and Upper Front Windows (2020). (id:49269)
Property Details
| MLS® Number | 40862080 |
| Property Type | Single Family |
| Amenities Near By | Hospital, Park, Schools, Shopping |
| Community Features | Quiet Area |
| Features | Southern Exposure, Paved Driveway |
| Parking Space Total | 3 |
Building
| Bathroom Total | 2 |
| Bedrooms Above Ground | 3 |
| Bedrooms Total | 3 |
| Appliances | Dishwasher, Dryer, Refrigerator, Stove, Washer, Microwave Built-in, Window Coverings |
| Basement Development | Finished |
| Basement Type | Full (finished) |
| Constructed Date | 1990 |
| Construction Style Attachment | Attached |
| Cooling Type | Central Air Conditioning |
| Exterior Finish | Brick |
| Foundation Type | Poured Concrete |
| Heating Type | Forced Air |
| Stories Total | 2 |
| Size Interior | 1,020 Sqft |
| Type | Row / Townhouse |
| Utility Water | Municipal Water |
Parking
| Attached Garage |
Land
| Acreage | No |
| Land Amenities | Hospital, Park, Schools, Shopping |
| Sewer | Municipal Sewage System |
| Size Depth | 110 Ft |
| Size Frontage | 25 Ft |
| Size Total Text | Under 1/2 Acre |
| Zoning Description | Rm2 |
Rooms
| Level | Type | Length | Width | Dimensions |
|---|---|---|---|---|
| Second Level | 3pc Bathroom | 8'0'' x 5'9'' | ||
| Second Level | Bedroom | 10'0'' x 7'6'' | ||
| Second Level | Bedroom | 9'0'' x 9'1'' | ||
| Second Level | Primary Bedroom | 9'11'' x 11'4'' | ||
| Basement | 3pc Bathroom | Measurements not available | ||
| Basement | Laundry Room | 9'7'' x 8'0'' | ||
| Basement | Den | 9'4'' x 6'4'' | ||
| Basement | Recreation Room | 11'0'' x 8'0'' | ||
| Main Level | Kitchen | 9'0'' x 7'7'' | ||
| Main Level | Dining Room | 8'7'' x 7'5'' | ||
| Main Level | Family Room | 11'7'' x 8'7'' |
https://www.realtor.ca/real-estate/30258563/20-pleasant-grove-terrace-grimsby
Contact Us
Contact us for more information

The trademarks REALTOR®, REALTORS®, and the REALTOR® logo are controlled by The Canadian Real Estate Association (CREA) and identify real estate professionals who are members of CREA. The trademarks MLS®, Multiple Listing Service® and the associated logos are owned by The Canadian Real Estate Association (CREA) and identify the quality of services provided by real estate professionals who are members of CREA. The trademark DDF® is owned by The Canadian Real Estate Association (CREA) and identifies CREA's Data Distribution Facility (DDF®)
September 10 2026 06:08:46
REALTORS® Association of Hamilton-Burlington
Platinum Lion Realty Inc.