
20 Wilkinson Drive Leamington, Ontario N9H 1A2

$349,000
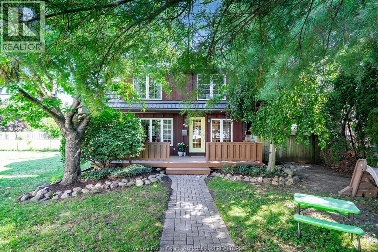
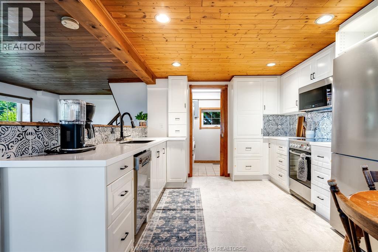
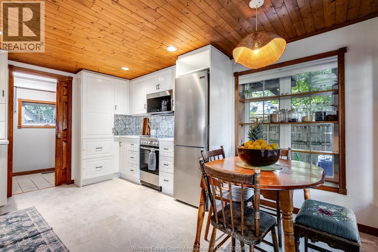
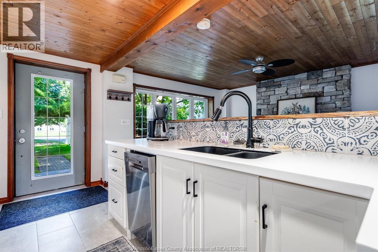
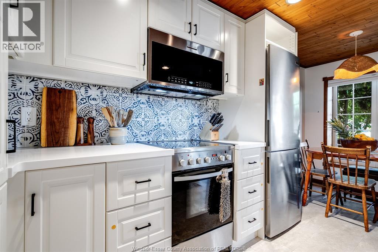

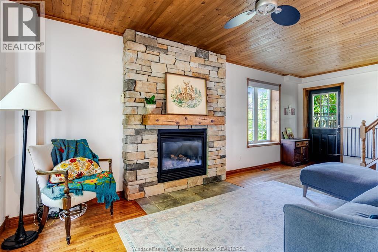
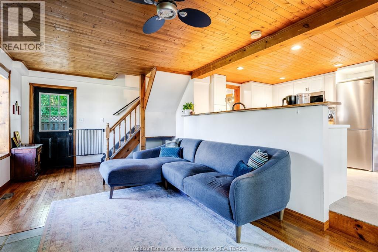
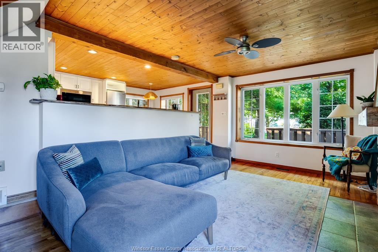
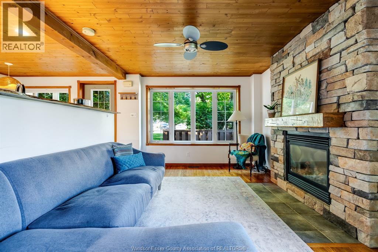
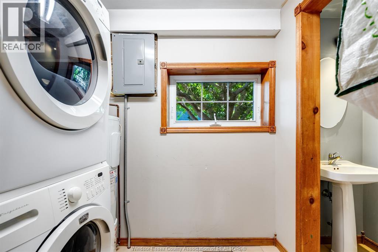
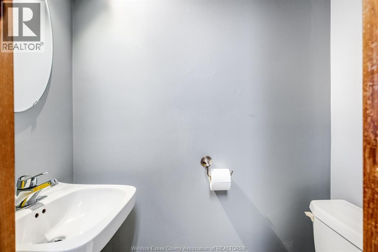
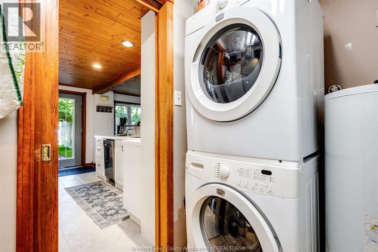
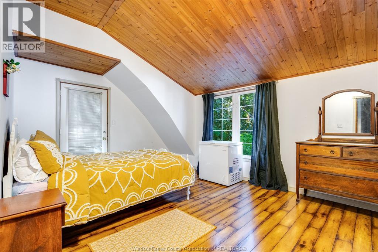
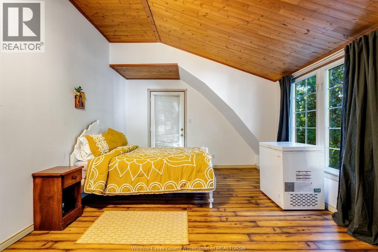
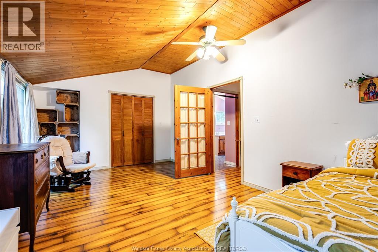
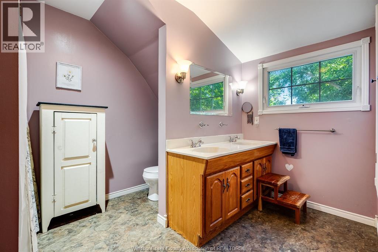
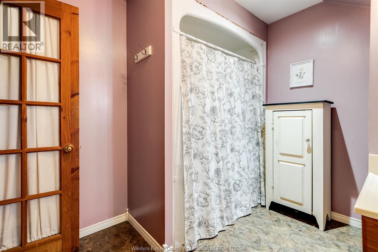
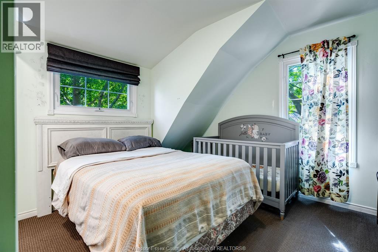
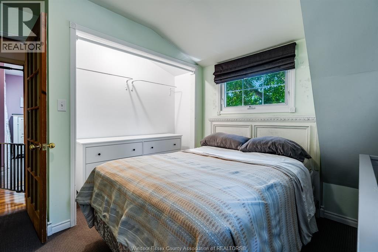
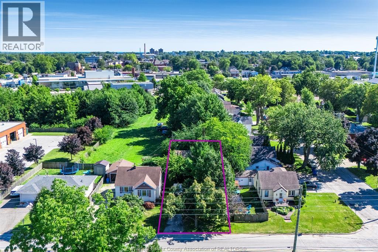
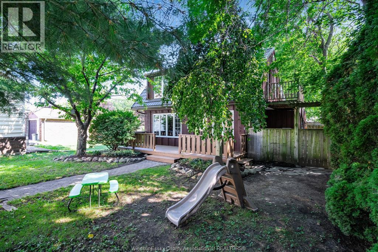
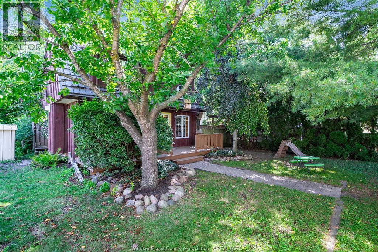
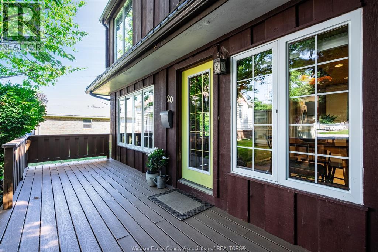
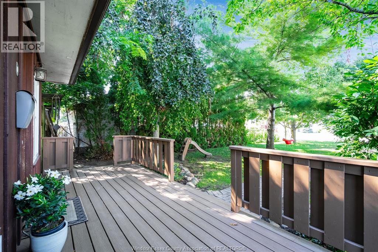
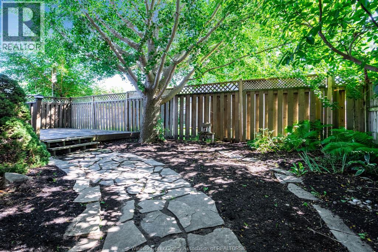
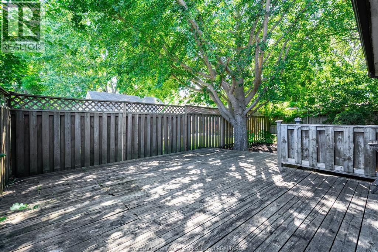
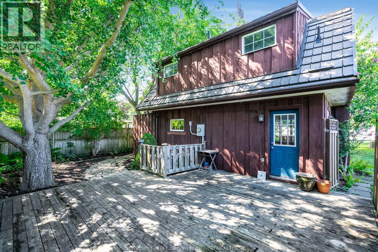
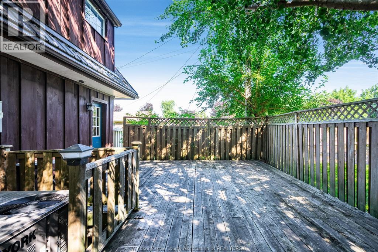
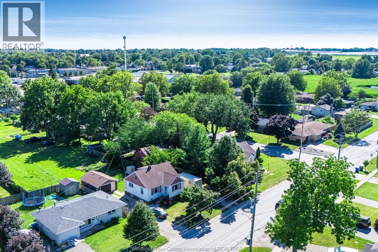
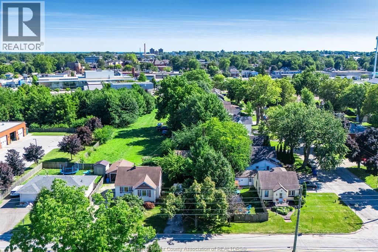
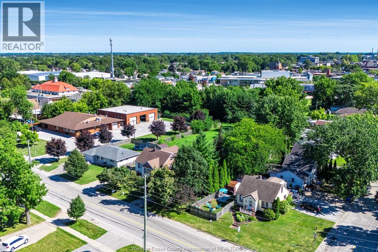
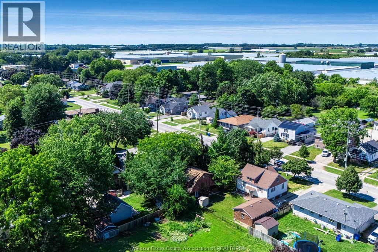
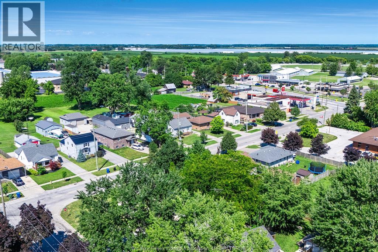
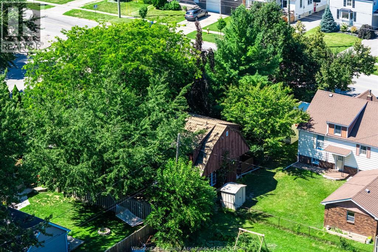
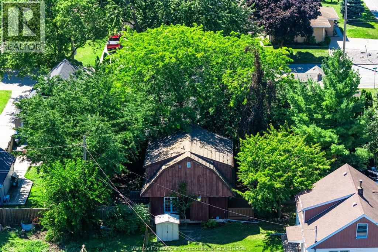
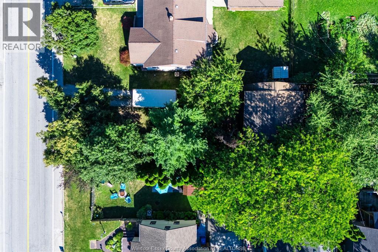
Adorable starter home in established Leamington neighbourhood! Spacious enough for a small family. 2 bedrooms and full bath on upper floor. On main floor you'll find the living room with a stone, gas fireplace, a brand new IKEA kitchen (2025), laundry room and powder room. An enchanting path leads to a large deck at the back of the house from the driveway and there is also a large deck across the front of the house. A variety of trees provide some shade for spending time outdoors on those decks. There is also space in the sun for your garden. Lots of natural light with the large newer vinyl windows throughout. Cedar siding and metal roof with 50 year warranty (2016) makes this home one to last a while. Taking offers as they come. You won't want to miss this one! (id:49269)
Property Details
| MLS® Number | 26018956 |
| Property Type | Single Family |
| Features | Double Width Or More Driveway, Front Driveway |
Building
| Bathroom Total | 2 |
| Bedrooms Above Ground | 2 |
| Bedrooms Total | 2 |
| Appliances | Dishwasher, Dryer, Microwave Range Hood Combo, Refrigerator, Stove, Washer |
| Constructed Date | 1950 |
| Construction Style Attachment | Detached |
| Cooling Type | Central Air Conditioning |
| Exterior Finish | Wood |
| Fireplace Fuel | Gas |
| Fireplace Present | Yes |
| Fireplace Type | Insert |
| Flooring Type | Ceramic/porcelain, Hardwood, Laminate |
| Foundation Type | Block |
| Half Bath Total | 1 |
| Heating Fuel | Natural Gas |
| Heating Type | Forced Air, Furnace |
| Stories Total | 2 |
| Type | House |
Land
| Acreage | No |
| Fence Type | Fence |
| Landscape Features | Landscaped |
| Size Irregular | 45 X 115 Ft |
| Size Total Text | 45 X 115 Ft |
| Zoning Description | R1 |
Rooms
| Level | Type | Length | Width | Dimensions |
|---|---|---|---|---|
| Second Level | 4pc Bathroom | Measurements not available | ||
| Second Level | Bedroom | Measurements not available | ||
| Second Level | Primary Bedroom | Measurements not available | ||
| Main Level | 2pc Bathroom | Measurements not available | ||
| Main Level | Laundry Room | Measurements not available | ||
| Main Level | Living Room/fireplace | Measurements not available | ||
| Main Level | Eating Area | Measurements not available | ||
| Main Level | Kitchen | Measurements not available |
https://www.realtor.ca/real-estate/30118249/20-wilkinson-drive-leamington
Contact Us
Contact us for more information

The trademarks REALTOR®, REALTORS®, and the REALTOR® logo are controlled by The Canadian Real Estate Association (CREA) and identify real estate professionals who are members of CREA. The trademarks MLS®, Multiple Listing Service® and the associated logos are owned by The Canadian Real Estate Association (CREA) and identify the quality of services provided by real estate professionals who are members of CREA. The trademark DDF® is owned by The Canadian Real Estate Association (CREA) and identifies CREA's Data Distribution Facility (DDF®)
August 05 2026 07:56:58
Windsor-Essex County Association of REALTORS®
RE/MAX Preferred Realty Ltd. - 588