
200 Cedarbrae Avenue Waterloo, Ontario N2L 4S5

$735,000
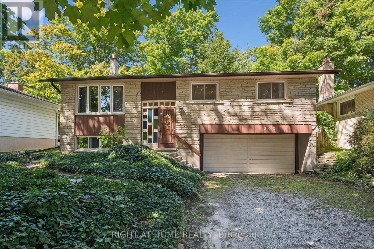
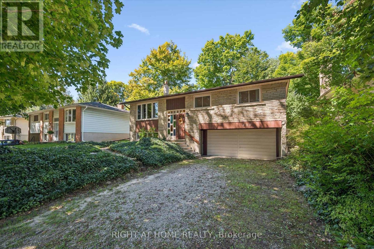
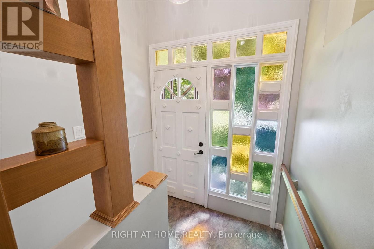
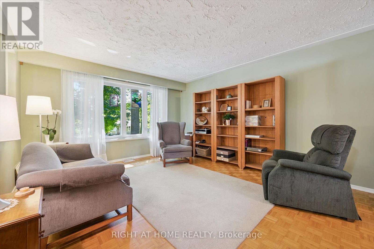
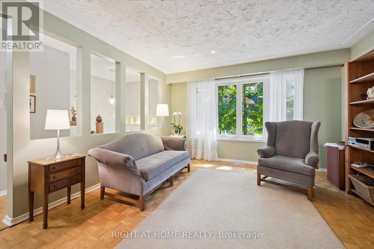
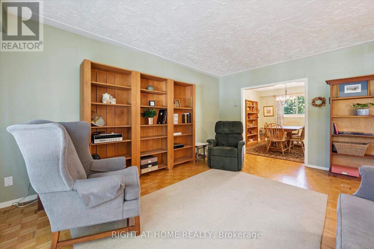
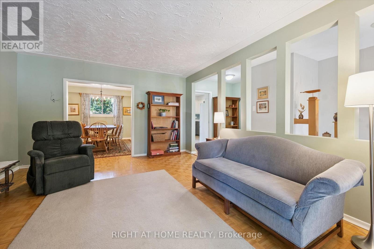
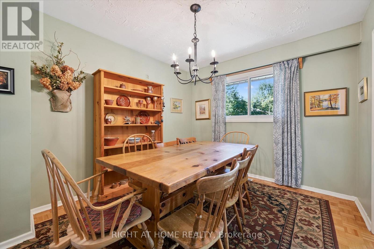
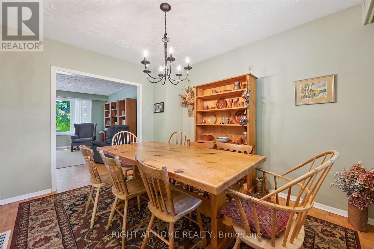
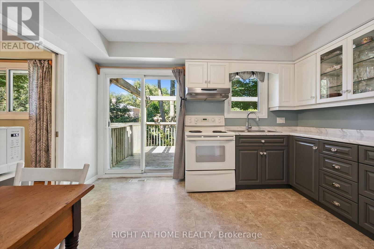
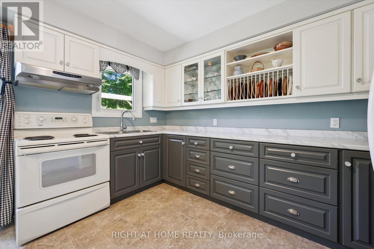
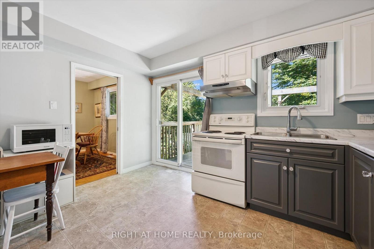
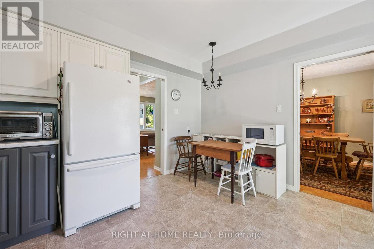
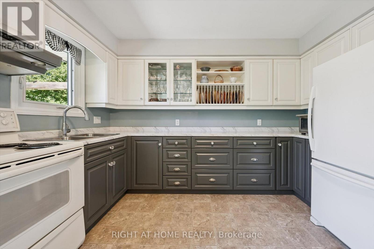
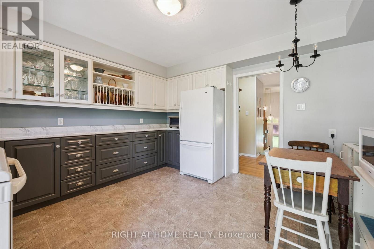
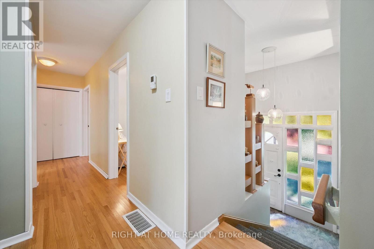
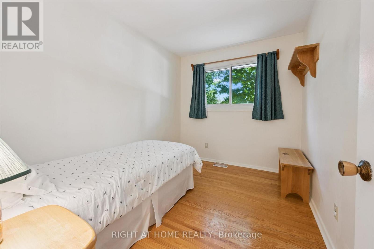
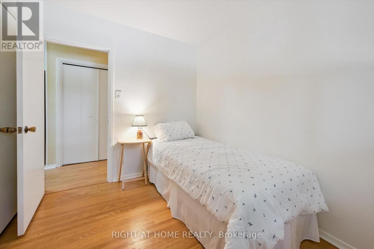
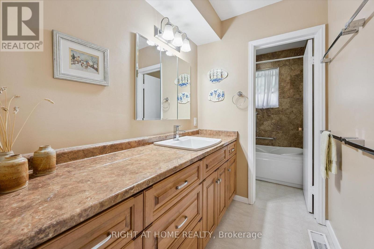
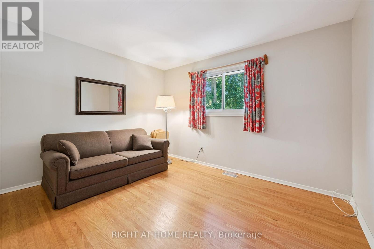
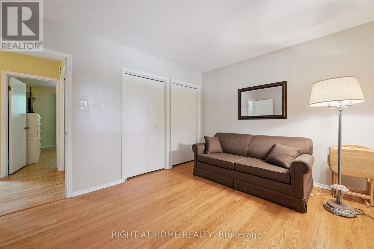
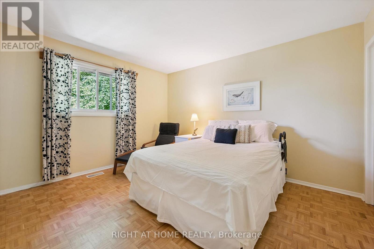
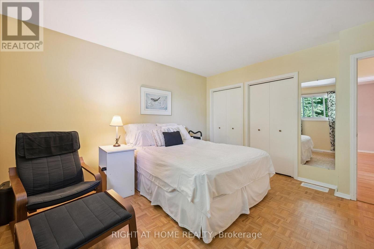
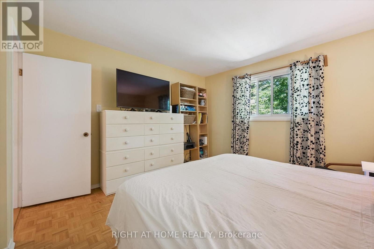
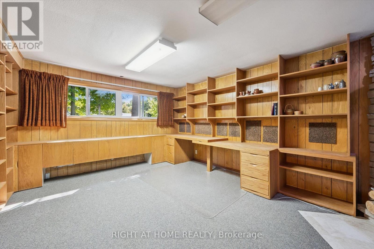
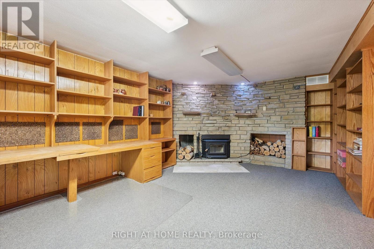
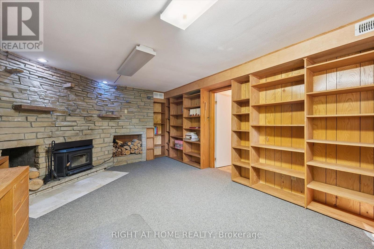
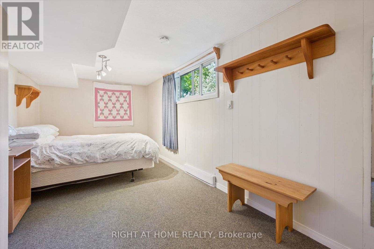
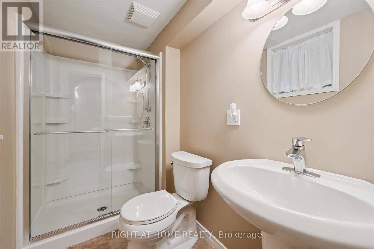
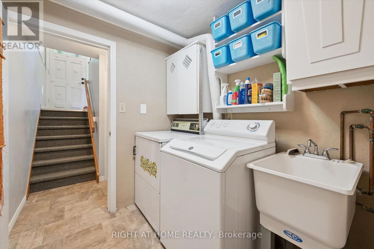
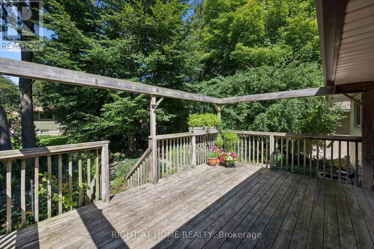
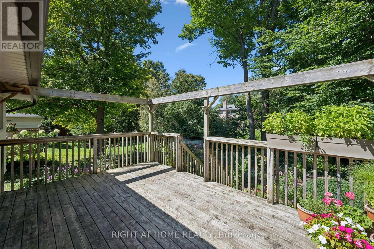
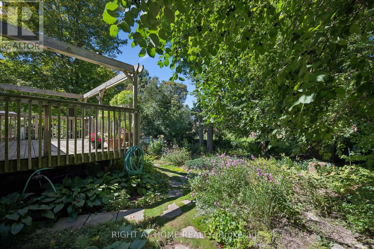
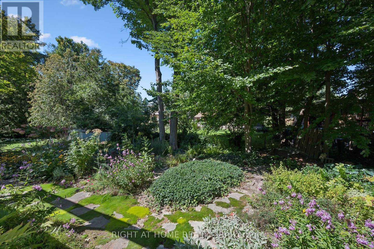
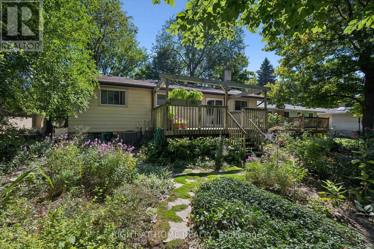
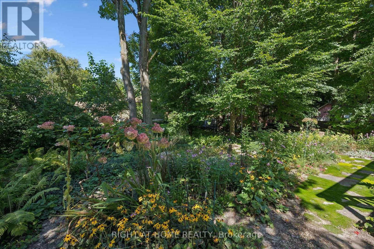
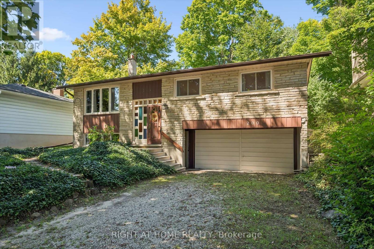
Welcome home to this meticulously maintained 3+1 bedroom raised bungalow situated on an impressive 52 ft x 125 ft lot, complete with a 4-car driveway and 2-car garage. Step inside through the stunning stained-glass entranceway and discover a practical, spacious layout featuring a generous living room, separate dining area and renovated eat-in kitchen with a walkout to the beautiful landscaped tree-lined backyard. Enjoy your own private backyard retreat, complete with a patio and a colourful butterfly and hummingbird sanctuary, perfect for relaxing and entertaining. The lower level offers a separate entrance through the garage, a spacious rec-room with a fireplace and large windows providing an abundance of natural light, plus an additional bedroom and bathroom. This home has seen several updates, including a 200-amp electrical panel (2021), renovated kitchen (2012), lower level bathroom (2014), new eavestrough and leaf guard (2019) and a new double garage door to be installed before closing. Ideally located near grocery stores, shopping, the ION LRT, Hwy 401, as well as the University of Waterloo and Wilfrid Laurier University. Enjoy easy access to Laurel Creek Conservation Area, nearby parks, and scenic walking and biking trails, with St. Jacobs Farmers' Market just a short drive away! (id:49269)
Property Details
| MLS® Number | X13784334 |
| Property Type | Single Family |
| Amenities Near By | Park, Public Transit, Schools |
| Community Features | Community Centre |
| Parking Space Total | 6 |
Building
| Bathroom Total | 2 |
| Bedrooms Above Ground | 3 |
| Bedrooms Below Ground | 1 |
| Bedrooms Total | 4 |
| Amenities | Fireplace(s) |
| Appliances | Dryer, Freezer, Microwave, Stove, Washer, Refrigerator |
| Architectural Style | Raised Bungalow |
| Basement Development | Finished |
| Basement Type | N/a (finished) |
| Construction Style Attachment | Detached |
| Cooling Type | Central Air Conditioning |
| Exterior Finish | Stone, Aluminum Siding |
| Fireplace Present | Yes |
| Fireplace Total | 1 |
| Flooring Type | Parquet, Linoleum, Hardwood, Carpeted |
| Foundation Type | Unknown |
| Heating Fuel | Natural Gas |
| Heating Type | Forced Air |
| Stories Total | 1 |
| Size Interior | 1,100 - 1,500 Sqft |
| Type | House |
| Utility Water | Municipal Water |
Parking
| Attached Garage | |
| Garage |
Land
| Acreage | No |
| Land Amenities | Park, Public Transit, Schools |
| Sewer | Sanitary Sewer |
| Size Depth | 125 Ft |
| Size Frontage | 52 Ft |
| Size Irregular | 52 X 125 Ft |
| Size Total Text | 52 X 125 Ft |
Rooms
| Level | Type | Length | Width | Dimensions |
|---|---|---|---|---|
| Basement | Bedroom 4 | 5.89 m | 2.72 m | 5.89 m x 2.72 m |
| Basement | Recreational, Games Room | 3.84 m | 5.77 m | 3.84 m x 5.77 m |
| Main Level | Living Room | 4.01 m | 4.98 m | 4.01 m x 4.98 m |
| Main Level | Dining Room | 3 m | 3.66 m | 3 m x 3.66 m |
| Main Level | Kitchen | 3.89 m | 3.66 m | 3.89 m x 3.66 m |
| Main Level | Bedroom | 2.44 m | 3.2 m | 2.44 m x 3.2 m |
| Main Level | Bedroom 2 | 3.79 m | 3.2 m | 3.79 m x 3.2 m |
| Main Level | Primary Bedroom | 3.76 m | 3.96 m | 3.76 m x 3.96 m |
https://www.realtor.ca/real-estate/30279463/200-cedarbrae-avenue-waterloo
Contact Us
Contact us for more information

The trademarks REALTOR®, REALTORS®, and the REALTOR® logo are controlled by The Canadian Real Estate Association (CREA) and identify real estate professionals who are members of CREA. The trademarks MLS®, Multiple Listing Service® and the associated logos are owned by The Canadian Real Estate Association (CREA) and identify the quality of services provided by real estate professionals who are members of CREA. The trademark DDF® is owned by The Canadian Real Estate Association (CREA) and identifies CREA's Data Distribution Facility (DDF®)
September 15 2026 02:21:32
Toronto Regional Real Estate Board
Right At Home Realty