
2001 - 18 Parkview Avenue Toronto, Ontario M2N 7H7

$2,100 Monthly
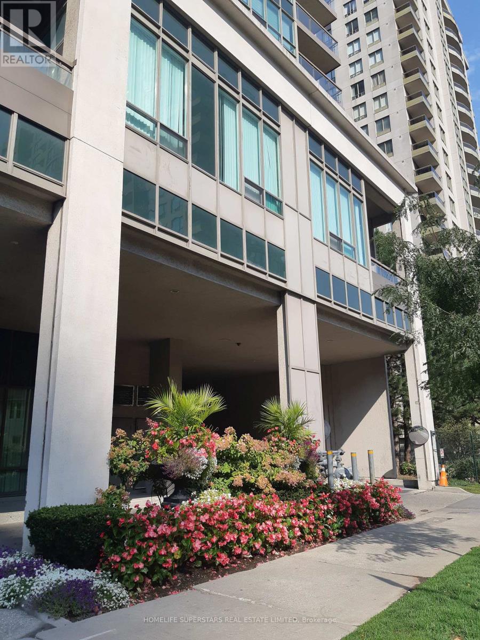
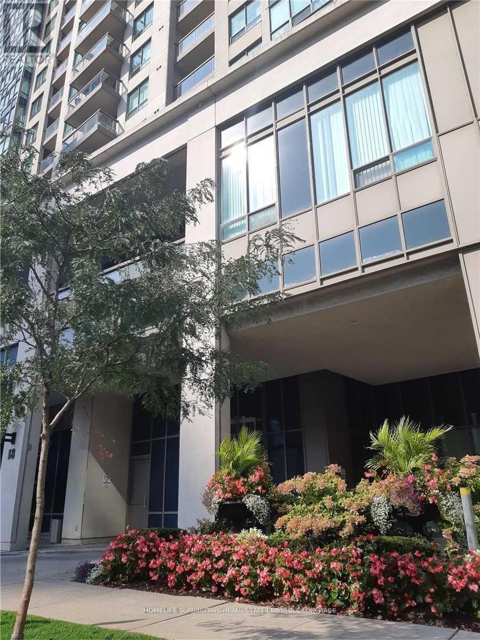
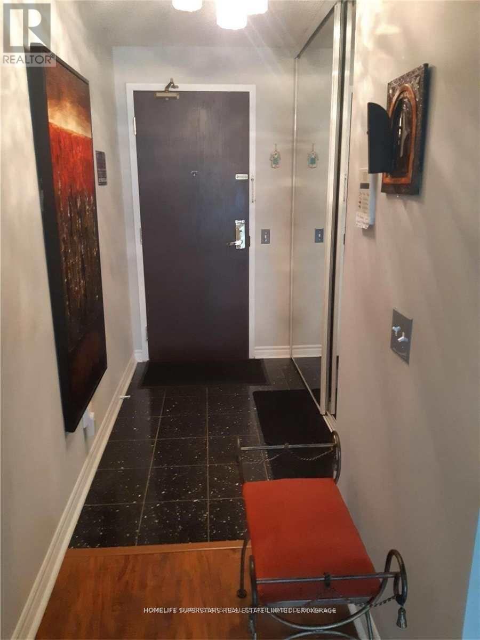
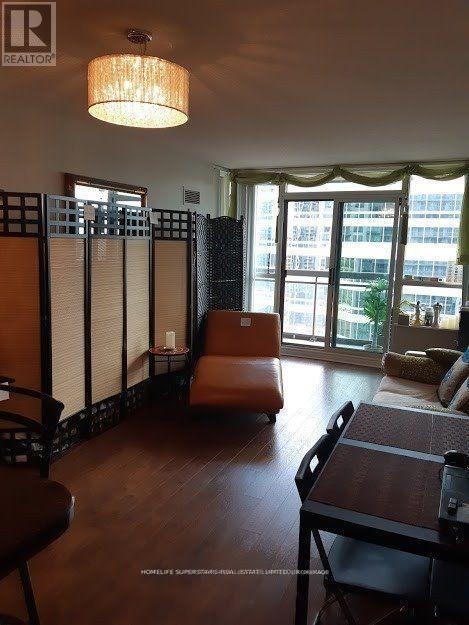
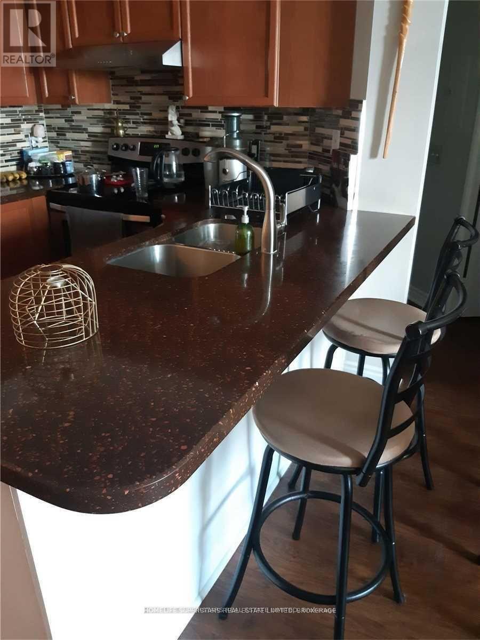
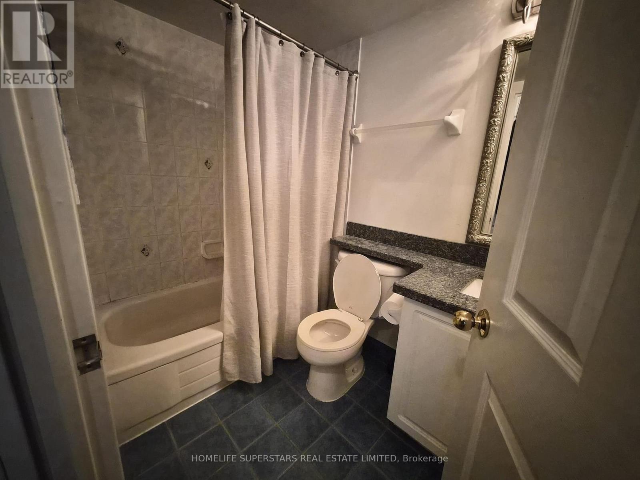
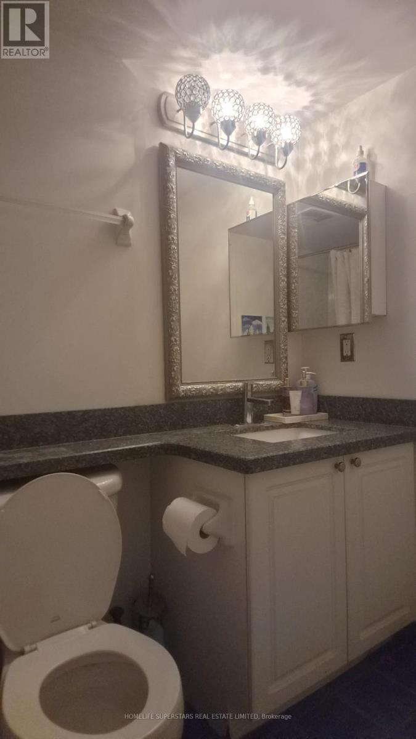
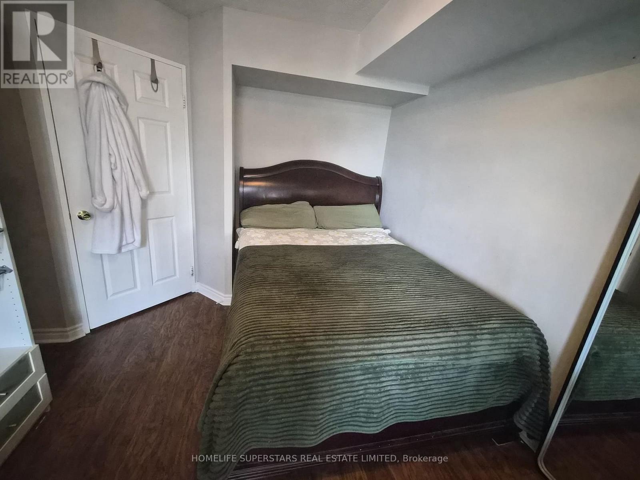
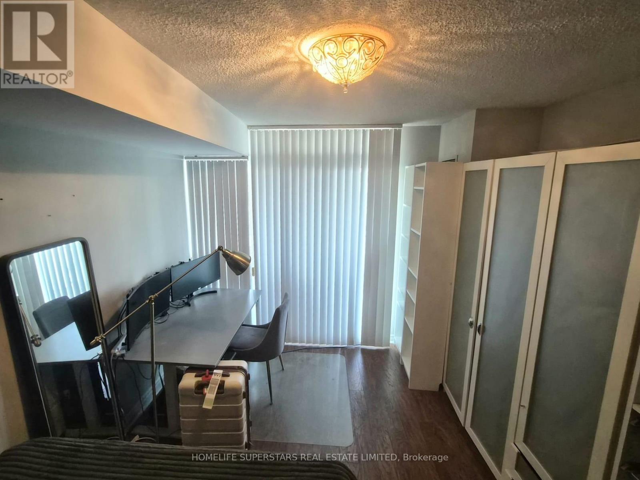
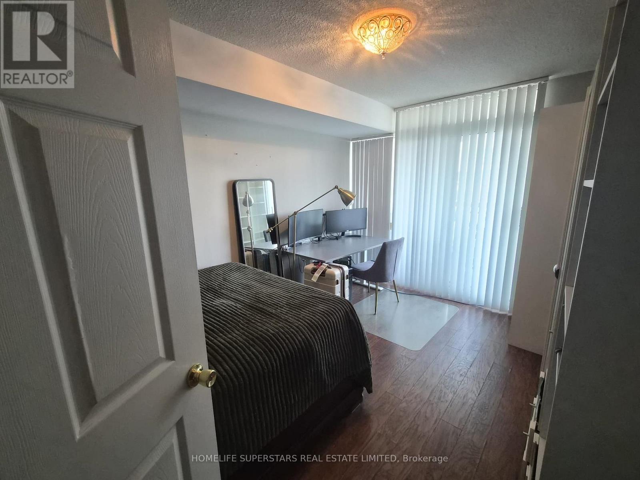
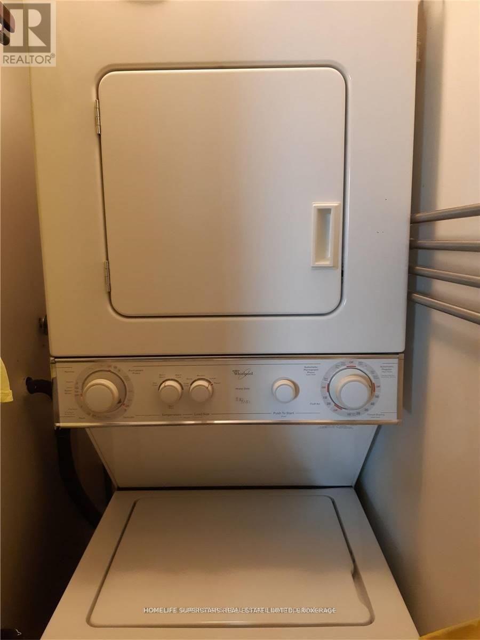
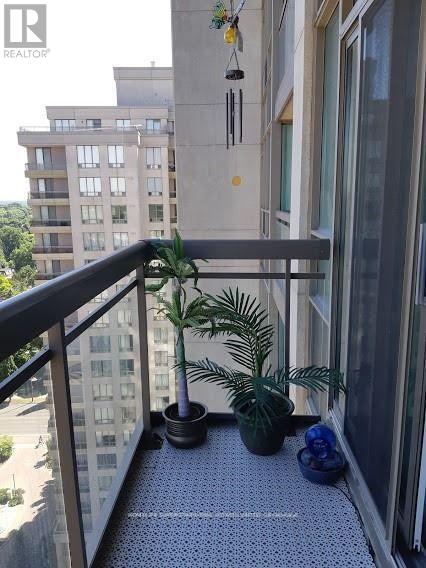
648 sqft Majestic II in prime North York location. ALL utilities incl. S/S fridge/stove, dishwasher, rangehood, clothes washer/dryer. Beautiful clear view from the 2 walkout bedroom and living room balconies. Laminate/Ceramic floors thru-out. Upgraded backsplash, quartz countertops, cupboards, light fixtures. Bright, Open concept. neutral colors. Walk score 92..300m walk (5 Min) to North York Centre subway. TTC/GO bus 2 min walk. (id:49269)
Property Details
| MLS® Number | C13555172 |
| Property Type | Single Family |
| Community Name | Willowdale East |
| Amenities Near By | Park, Public Transit, Schools |
| Community Features | Pets Allowed With Restrictions |
| Features | Balcony, Carpet Free |
| Parking Space Total | 1 |
Building
| Bathroom Total | 1 |
| Bedrooms Above Ground | 1 |
| Bedrooms Total | 1 |
| Amenities | Security/concierge, Exercise Centre, Visitor Parking |
| Basement Type | None |
| Cooling Type | Central Air Conditioning |
| Exterior Finish | Brick |
| Fire Protection | Alarm System, Smoke Detectors |
| Flooring Type | Laminate, Ceramic, Marble |
| Heating Fuel | Natural Gas |
| Heating Type | Forced Air |
| Size Interior | 600 - 699 Sqft |
| Type | Apartment |
Parking
| Underground | |
| Garage |
Land
| Acreage | No |
| Land Amenities | Park, Public Transit, Schools |
Rooms
| Level | Type | Length | Width | Dimensions |
|---|---|---|---|---|
| Main Level | Living Room | 5.49 m | 3.2 m | 5.49 m x 3.2 m |
| Main Level | Dining Room | 5.49 m | 3.2 m | 5.49 m x 3.2 m |
| Main Level | Kitchen | 2.44 m | 2.44 m | 2.44 m x 2.44 m |
| Main Level | Bedroom | 3.96 m | 3.2 m | 3.96 m x 3.2 m |
| Main Level | Foyer | 2.43 m | 1.31 m | 2.43 m x 1.31 m |
| Main Level | Laundry Room | 1.4 m | 1.2 m | 1.4 m x 1.2 m |
| Main Level | Other | 5.33 m | 1.01 m | 5.33 m x 1.01 m |
Contact Us
Contact us for more information

The trademarks REALTOR®, REALTORS®, and the REALTOR® logo are controlled by The Canadian Real Estate Association (CREA) and identify real estate professionals who are members of CREA. The trademarks MLS®, Multiple Listing Service® and the associated logos are owned by The Canadian Real Estate Association (CREA) and identify the quality of services provided by real estate professionals who are members of CREA. The trademark DDF® is owned by The Canadian Real Estate Association (CREA) and identifies CREA's Data Distribution Facility (DDF®)
July 14 2026 10:59:30
Toronto Regional Real Estate Board
Homelife Superstars Real Estate Limited