
2006 South Beaver Lake Lane Minden Hills, Ontario K0M 2L1

$550,000
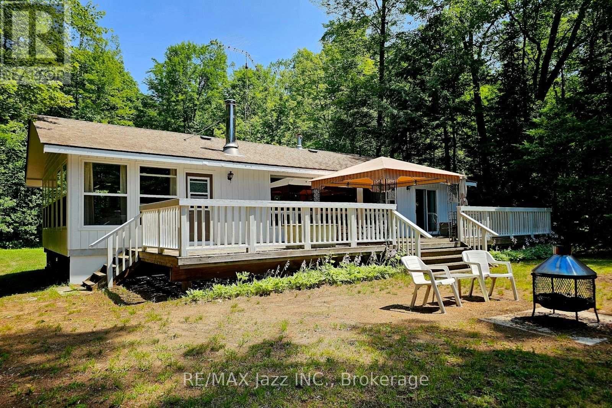
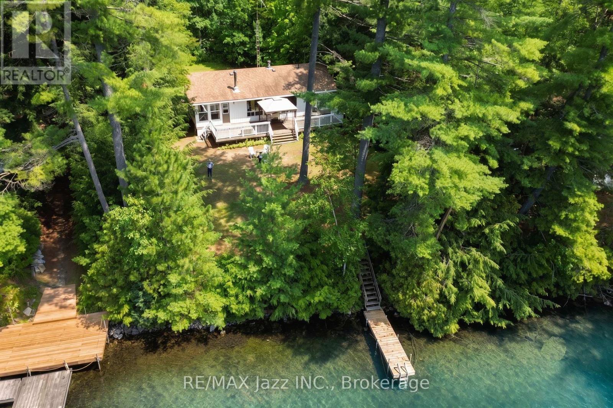
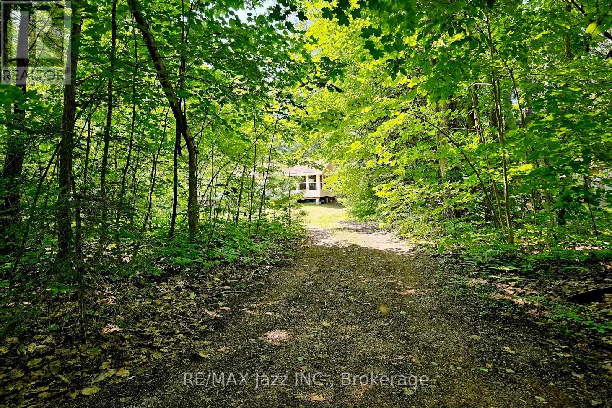
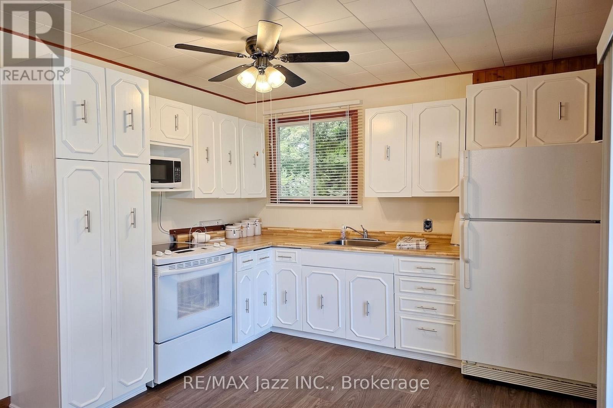
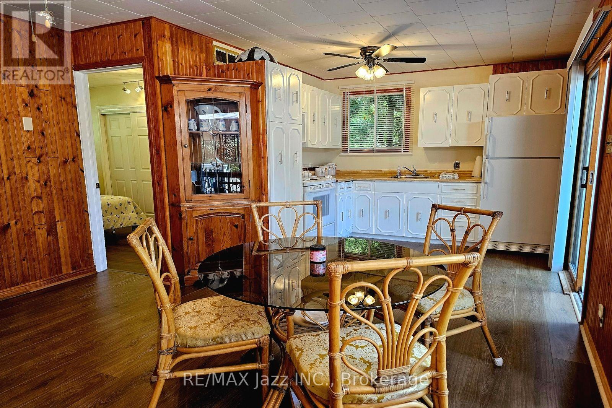
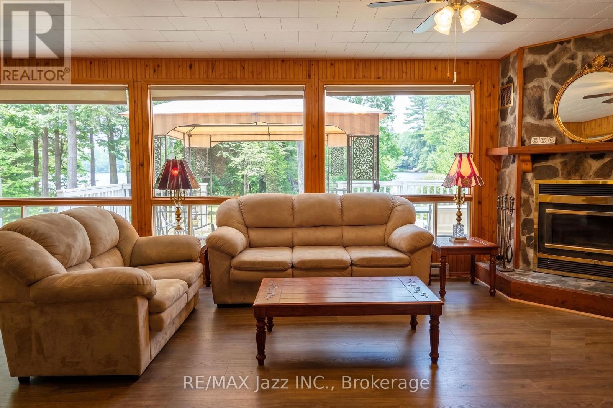
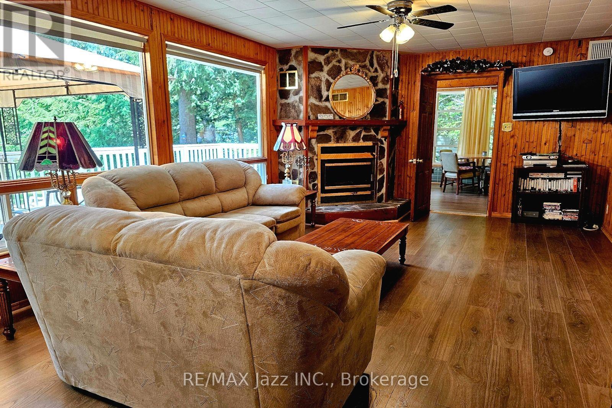
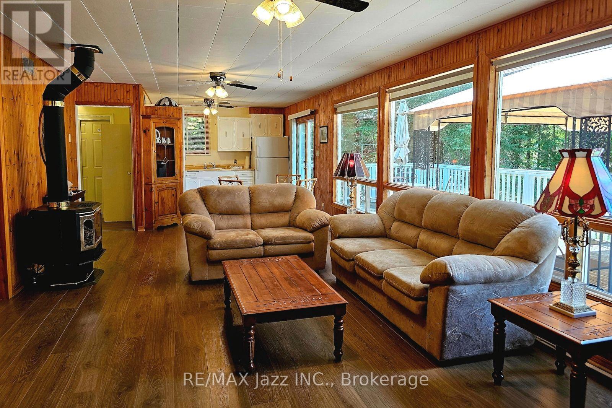
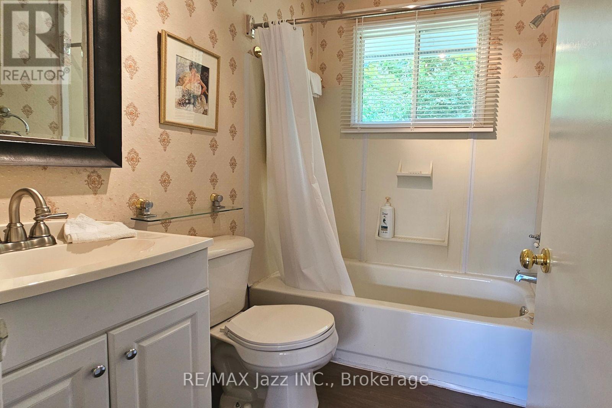
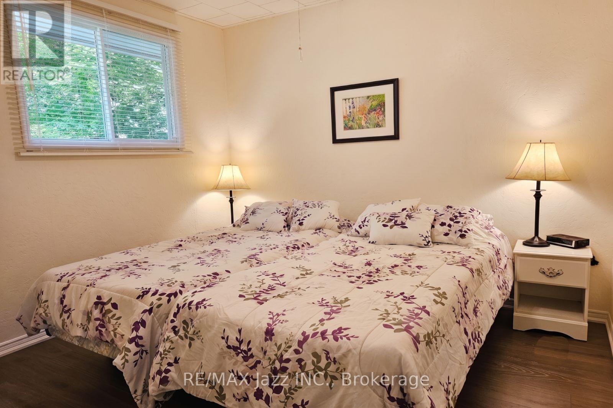
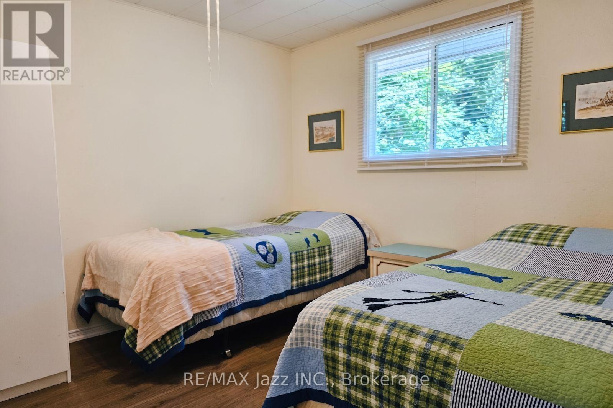
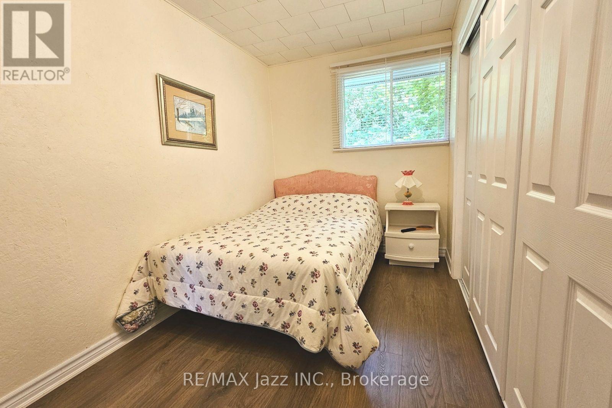
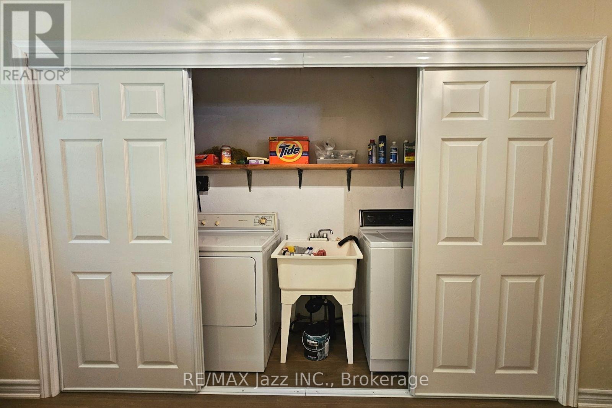
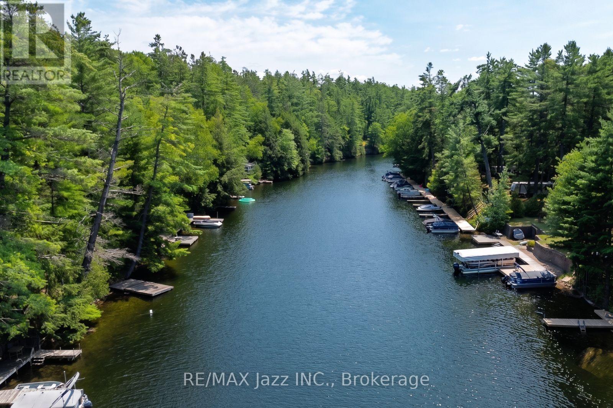
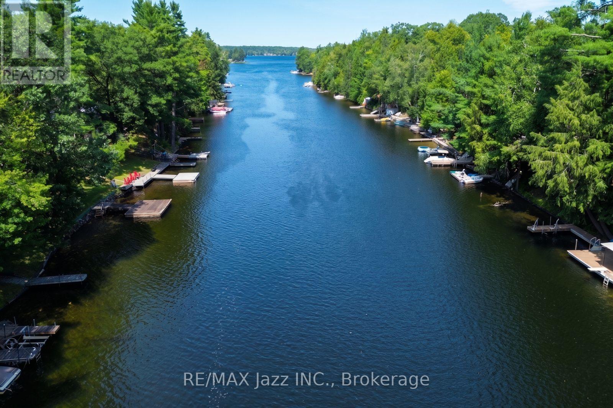
Imagine enjoying this three-season cottage located on a very private, treed, 1.2-acre property at the end of a private road. The property features 89 feet of frontage on the Gull River, just a short boat ride into Moore Lake. Built in 1993, this 1,164-square-foot cottage offers a large open-concept living room, dining room, and kitchen, 3 spacious bedrooms, and a 24 x 11-foot sunroom. Recent updates include interior/exterior paint and new flooring. This is a turnkey opportunity that includes all furnishings, kitchenware, TV, four appliances, a gazebo, dock, fire pit, and propane fireplace. (id:49269)
Property Details
| MLS® Number | X13634648 |
| Property Type | Single Family |
| Community Name | Lutterworth |
| Easement | Unknown |
| Equipment Type | None, Propane Tank |
| Features | Wooded Area, Irregular Lot Size, Waterway, Flat Site, Dry |
| Parking Space Total | 10 |
| Rental Equipment Type | None, Propane Tank |
| Structure | Deck, Dock |
| View Type | River View, View Of Water, Direct Water View |
| Water Front Name | Gull River |
| Water Front Type | Waterfront On River |
Building
| Bathroom Total | 1 |
| Bedrooms Above Ground | 3 |
| Bedrooms Total | 3 |
| Amenities | Fireplace(s) |
| Appliances | Dryer, Water Heater, Stove, Washer, Refrigerator |
| Basement Type | None |
| Construction Style Attachment | Detached |
| Cooling Type | None |
| Exterior Finish | Wood |
| Fireplace Present | Yes |
| Fireplace Total | 2 |
| Foundation Type | Wood/piers |
| Heating Fuel | Propane, Wood |
| Heating Type | Other |
| Size Interior | 1,100 - 1,500 Sqft |
| Type | House |
| Utility Water | Lake/river Water Intake |
Parking
| No Garage |
Land
| Access Type | Private Road, Private Docking |
| Acreage | No |
| Sewer | Septic System |
| Size Depth | 615 Ft ,8 In |
| Size Frontage | 88 Ft ,10 In |
| Size Irregular | 88.9 X 615.7 Ft ; Irregular |
| Size Total Text | 88.9 X 615.7 Ft ; Irregular|1/2 - 1.99 Acres |
| Surface Water | River/stream |
| Zoning Description | Sr2 |
Rooms
| Level | Type | Length | Width | Dimensions |
|---|---|---|---|---|
| Main Level | Bedroom 3 | 3.98 m | 2.16 m | 3.98 m x 2.16 m |
| Main Level | Sunroom | 7.22 m | 3.5 m | 7.22 m x 3.5 m |
| Other | Kitchen | 320 m | 3 m | 320 m x 3 m |
| Other | Living Room | 5.44 m | 3.92 m | 5.44 m x 3.92 m |
| Other | Dining Room | 3.92 m | 2.27 m | 3.92 m x 2.27 m |
| Other | Bedroom | 3.06 m | 3.02 m | 3.06 m x 3.02 m |
| Other | Bedroom 2 | 3.06 m | 2.95 m | 3.06 m x 2.95 m |
Utilities
| Electricity | Installed |
Contact Us
Contact us for more information

The trademarks REALTOR®, REALTORS®, and the REALTOR® logo are controlled by The Canadian Real Estate Association (CREA) and identify real estate professionals who are members of CREA. The trademarks MLS®, Multiple Listing Service® and the associated logos are owned by The Canadian Real Estate Association (CREA) and identify the quality of services provided by real estate professionals who are members of CREA. The trademark DDF® is owned by The Canadian Real Estate Association (CREA) and identifies CREA's Data Distribution Facility (DDF®)
August 04 2026 09:19:50
Central Lakes Association of REALTORS®
RE/MAX Jazz Inc.