
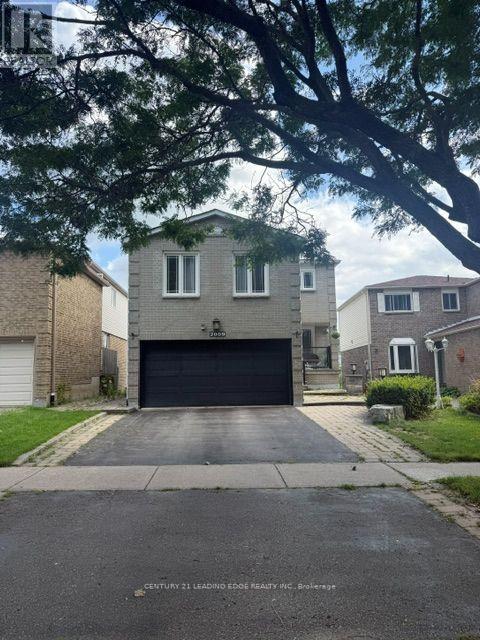
2009 Shay Drive Pickering, Ontario L1X 1Y1

$1,600 Monthly
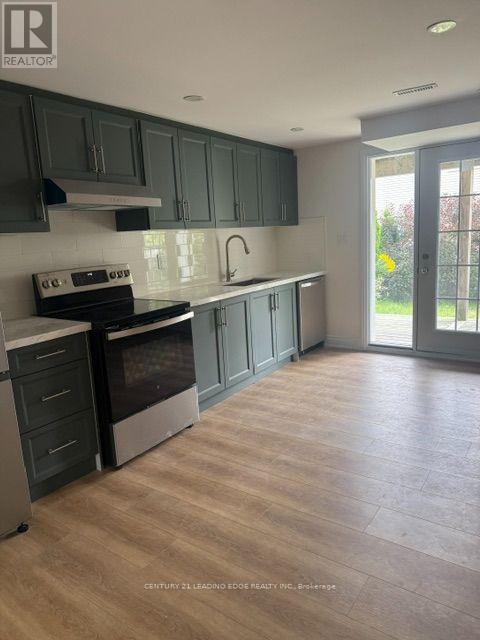
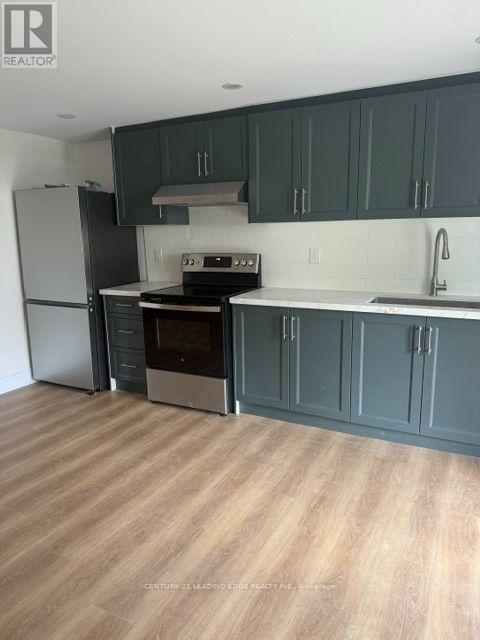
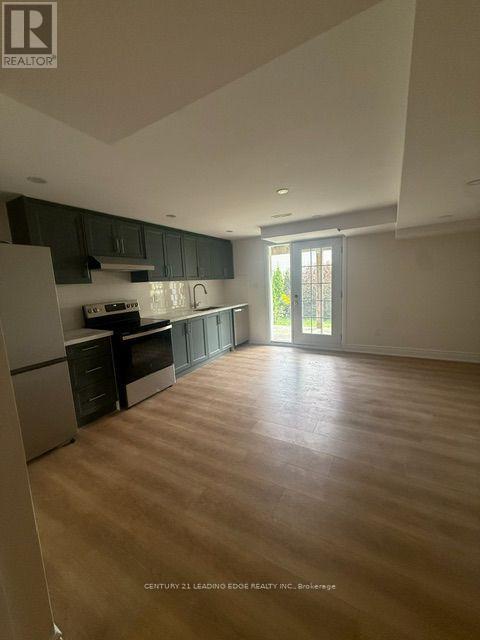
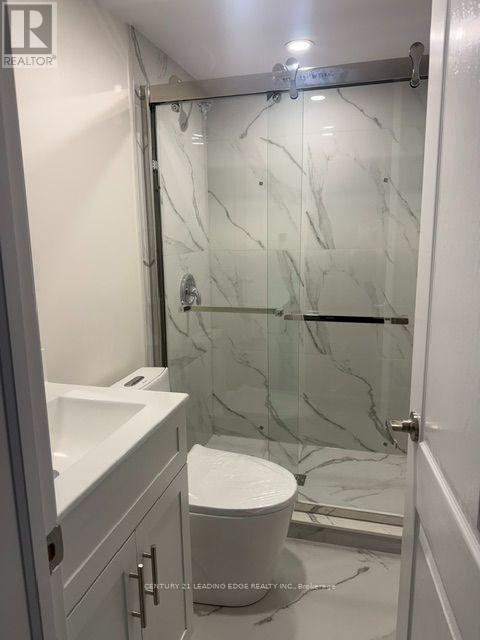
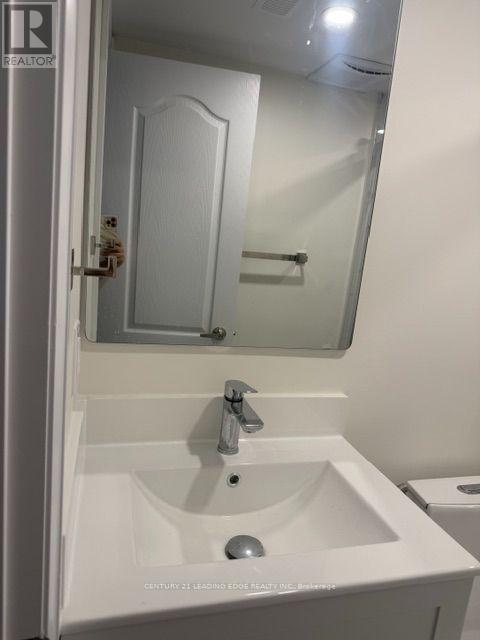
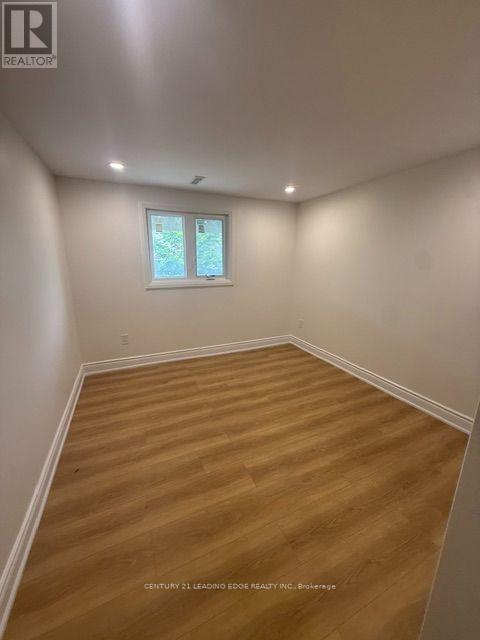
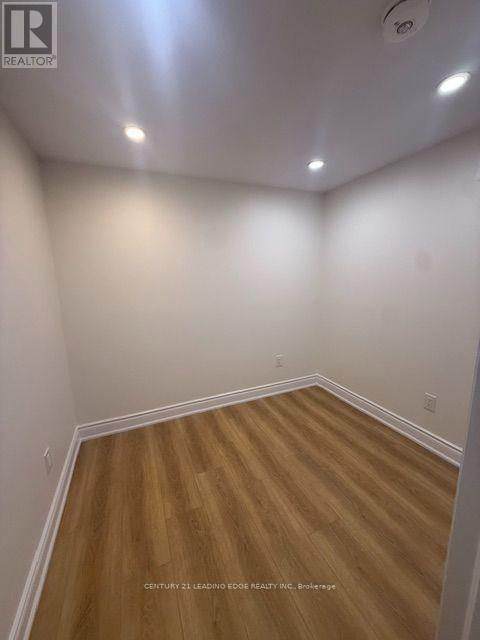
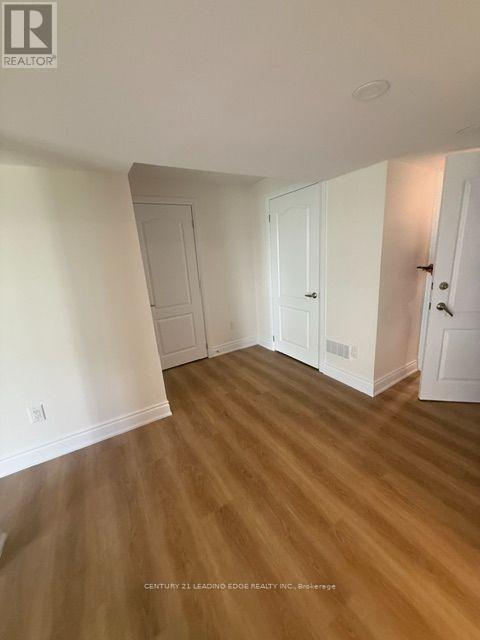
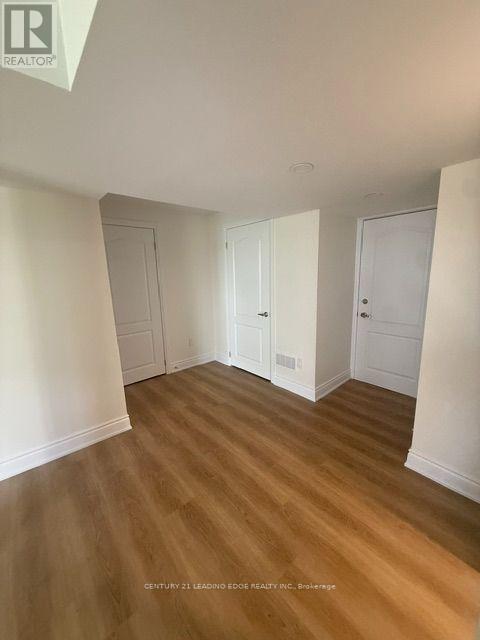
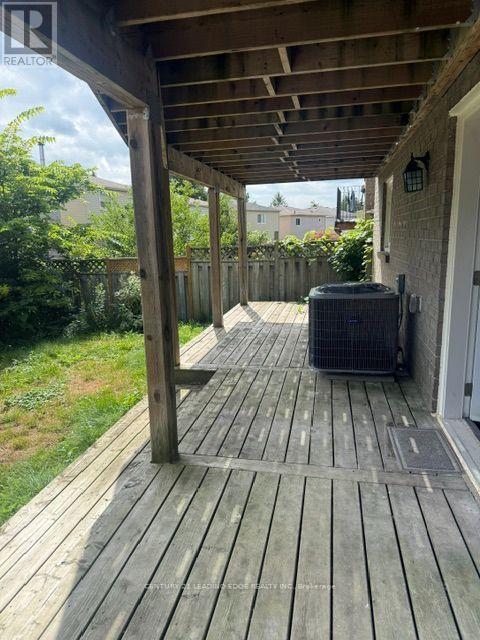
Welcome to this beautifully finished 1 Bedroom + Den walk-out basement suite, thoughtfully designed with modern finishes, comfort, and functionality in mind. Recently completed and exceptionally well maintained, this bright and inviting space offers an impressive amount of natural light, creating a warm and airy atmosphere throughout. The spacious, open-concept layout features stylish flooring throughout with absolutely no carpet, making the home both contemporary and easy to maintain. The modern kitchen is equipped with beautiful stainless steel appliances, ample cabinetry, and a functional layout ideal for everyday living and entertaining. The generously sized primary bedroom offers a comfortable and private retreat, while the versatile den provides valuable additional space-perfect for a home office, study, guest area, or additional living space. Enjoy the convenience and privacy of your own ensuite laundry, eliminating the need for shared facilities. The walk-out design provides easy access and enhances the suite with abundant natural light, giving it a bright, above-grade feel rarely found in basement living. Clean, modern, and move-in ready, this home offers an excellent combination of style, privacy, and convenience. Ideally located close to schools, public transit, shopping centres, parks, and everyday amenities, with convenient access to everything you need. Whether you're commuting, working from home, or simply looking for a comfortable and beautifully finished place to call home, this impressive 1 Bedroom + Den suite checks all the boxes. A wonderful opportunity to enjoy modern living in a desirable and convenient location. Must be seen to be fully appreciated! (id:49269)
Property Details
| MLS® Number | E13724862 |
| Property Type | Single Family |
| Community Name | Brock Ridge |
| Amenities Near By | Public Transit, Schools |
| Features | Carpet Free |
| Parking Space Total | 1 |
Building
| Bathroom Total | 1 |
| Bedrooms Above Ground | 1 |
| Bedrooms Total | 1 |
| Basement Development | Finished |
| Basement Features | Walk Out |
| Basement Type | N/a (finished) |
| Construction Style Attachment | Detached |
| Cooling Type | Central Air Conditioning |
| Exterior Finish | Brick |
| Foundation Type | Concrete |
| Heating Fuel | Natural Gas |
| Heating Type | Forced Air |
| Stories Total | 2 |
| Size Interior | 0 - 699 Sqft |
| Type | House |
| Utility Water | Municipal Water |
Parking
| Attached Garage | |
| Garage |
Land
| Acreage | No |
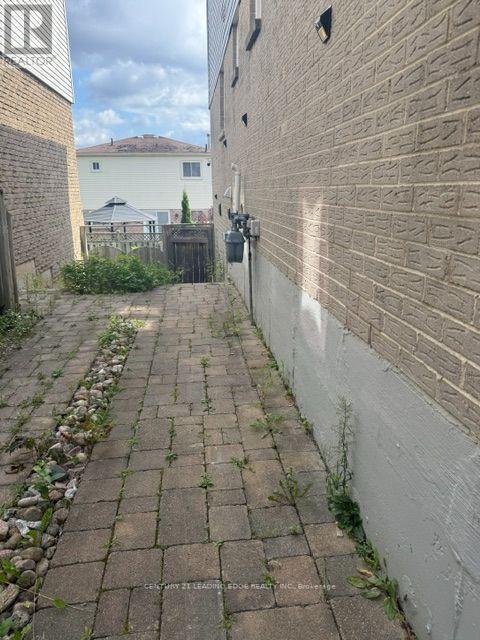
| Fence Type | Fenced Yard |
| Land Amenities | Public Transit, Schools |
| Sewer | Sanitary Sewer |
| Size Depth | 100 Ft ,1 In |
| Size Frontage | 34 Ft ,6 In |
| Size Irregular | 34.5 X 100.1 Ft |
| Size Total Text | 34.5 X 100.1 Ft |
Rooms
| Level | Type | Length | Width | Dimensions |
|---|---|---|---|---|
| Basement | Bedroom | 3.05 m | 2.74 m | 3.05 m x 2.74 m |
| Basement | Office | 1.83 m | 2.44 m | 1.83 m x 2.44 m |
| Basement | Living Room | 4.27 m | 3.66 m | 4.27 m x 3.66 m |
| Basement | Kitchen | 4.27 m | 3.66 m | 4.27 m x 3.66 m |
https://www.realtor.ca/real-estate/30211992/2009-shay-drive-pickering-brock-ridge-brock-ridge
Contact Us
Contact us for more information

The trademarks REALTOR®, REALTORS®, and the REALTOR® logo are controlled by The Canadian Real Estate Association (CREA) and identify real estate professionals who are members of CREA. The trademarks MLS®, Multiple Listing Service® and the associated logos are owned by The Canadian Real Estate Association (CREA) and identify the quality of services provided by real estate professionals who are members of CREA. The trademark DDF® is owned by The Canadian Real Estate Association (CREA) and identifies CREA's Data Distribution Facility (DDF®)
August 29 2026 03:30:11
Toronto Regional Real Estate Board
Century 21 Leading Edge Realty Inc.