
201 - 185 Roehampton Avenue Toronto, Ontario M4P 0C6

$2,200 Monthly
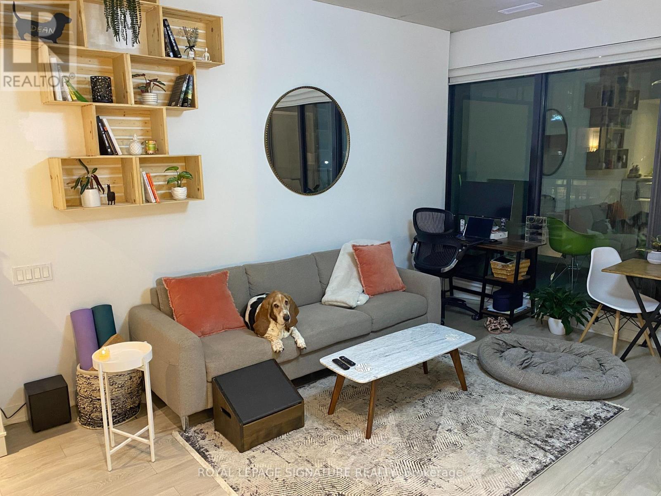
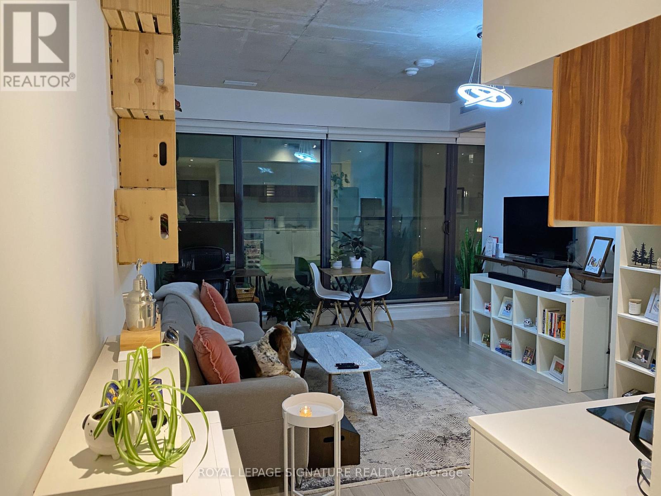
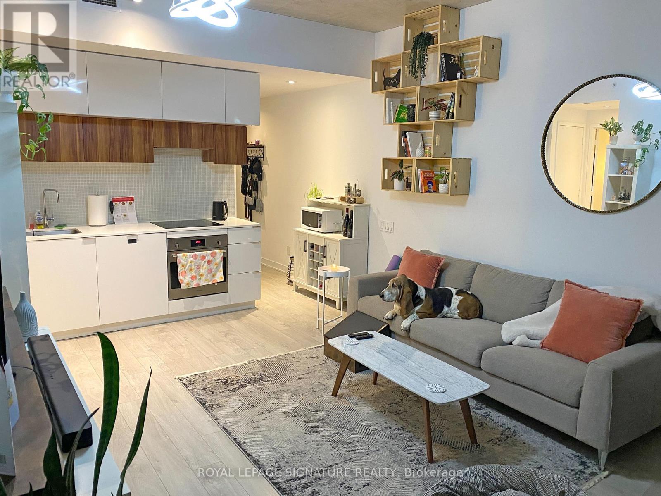
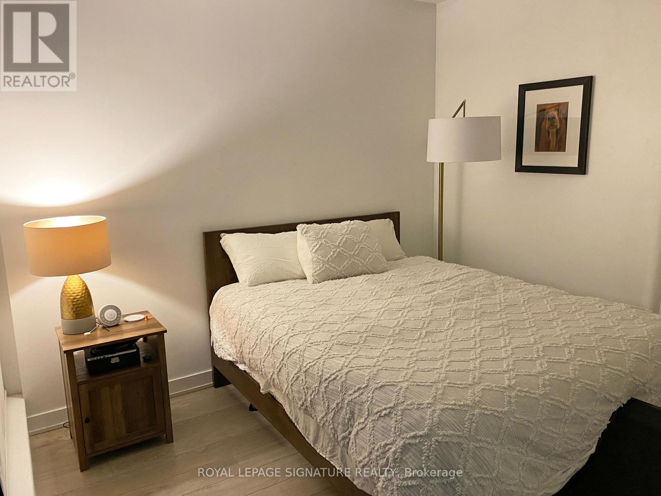
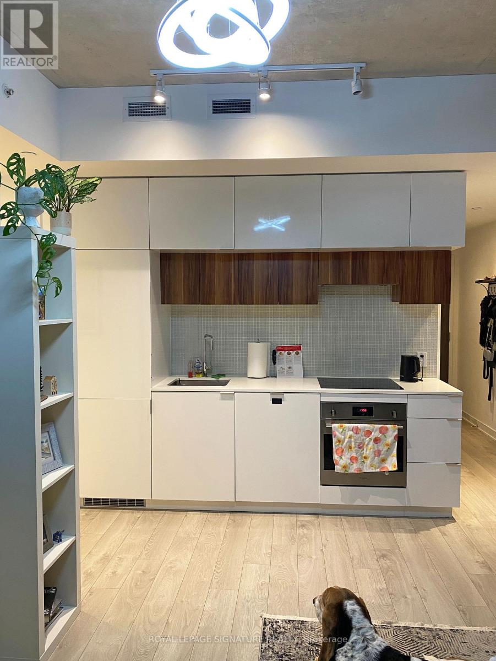
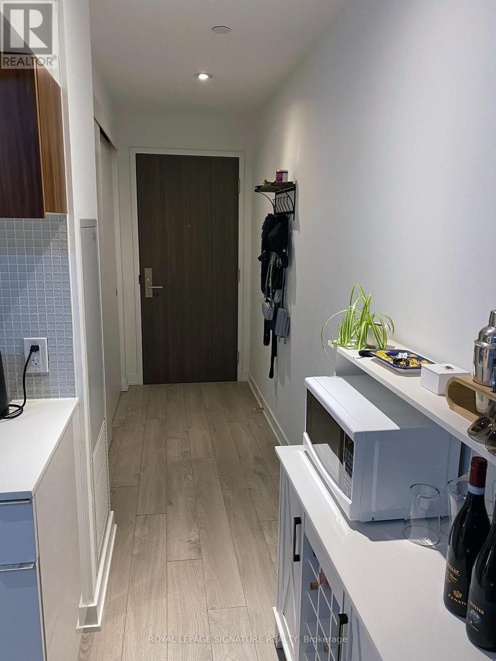
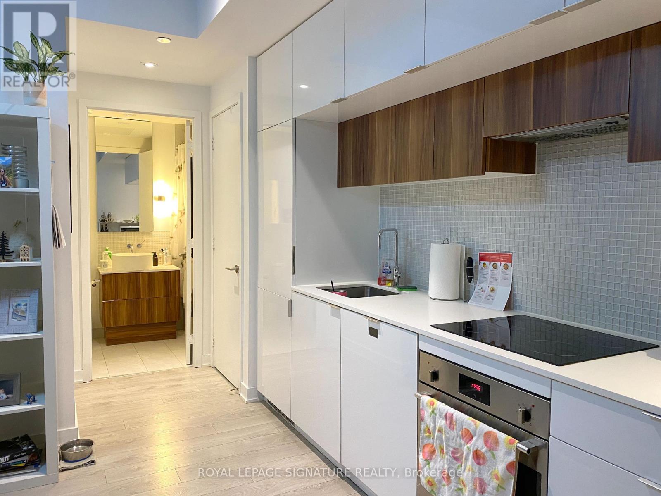
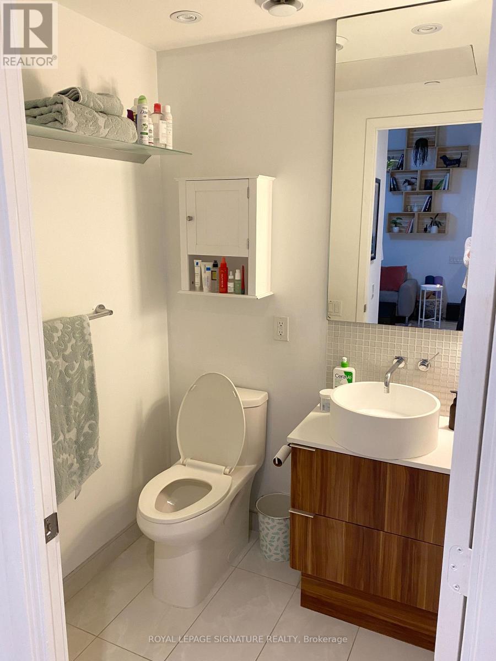
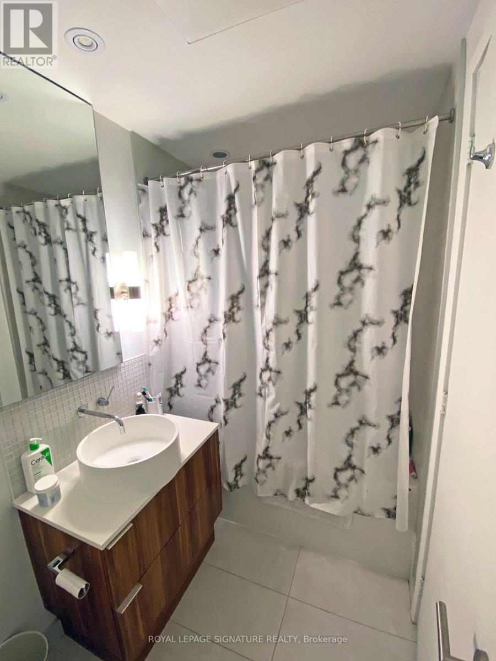
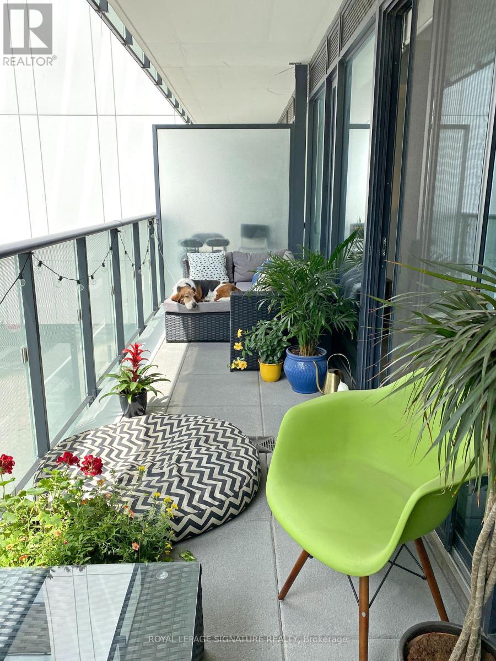
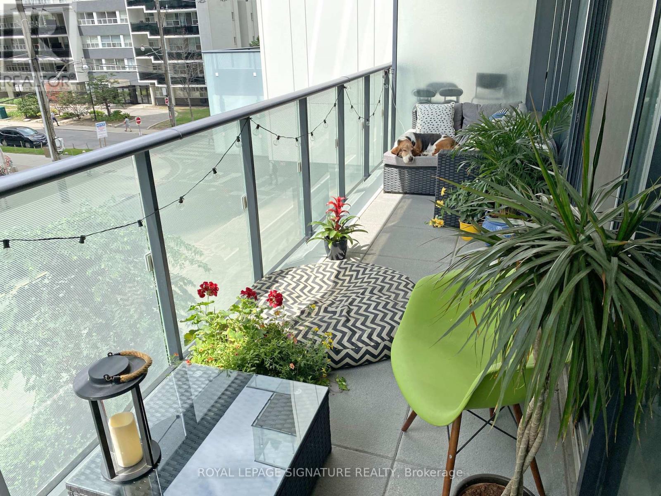
Walking distance to the subway, restaurants, bars, shopping, Yonge-Eglinton Centre, and the Crosstown LRT. Included: fridge, stove/oven, built-in dishwasher, washer, dryer, all electrical light fixtures, and window coverings. Amenities include concierge, yoga studio, gym, party room, and a media/entertainment room on the 7th floor with an outdoor pool, billiards, sauna, BBQ grill, and fire pit. Unit is partially furnished with wooden crate shelving, IKEA shelving (3 different sizes), a glass wall-mounted shelf in the bathroom, and a unitary acrylic modern 3-light LED cascade pendant. ***Listing photos from a prior tenancy (layout and finishes are identical).*** (id:49269)
Property Details
| MLS® Number | C13849446 |
| Property Type | Single Family |
| Community Name | Mount Pleasant West |
| Amenities Near By | Hospital, Park, Place Of Worship, Public Transit |
| Community Features | Pets Allowed With Restrictions, Community Centre |
| Features | Carpet Free |
| Pool Type | Outdoor Pool |
| Structure | Patio(s), Porch |
Building
| Bathroom Total | 1 |
| Bedrooms Above Ground | 1 |
| Bedrooms Total | 1 |
| Age | 6 To 10 Years |
| Amenities | Security/concierge, Exercise Centre, Recreation Centre |
| Appliances | Hot Tub, Oven - Built-in, Window Coverings |
| Basement Type | None |
| Cooling Type | Central Air Conditioning |
| Exterior Finish | Brick |
| Fire Protection | Controlled Entry, Smoke Detectors |
| Heating Fuel | Natural Gas |
| Heating Type | Forced Air |
| Size Interior | 500 - 599 Sqft |
| Type | Apartment |
Parking
| Underground | |
| Garage |
Land
| Acreage | No |
| Land Amenities | Hospital, Park, Place Of Worship, Public Transit |
| Landscape Features | Landscaped |
Rooms
| Level | Type | Length | Width | Dimensions |
|---|---|---|---|---|
| Main Level | Living Room | 5.65 m | 3.73 m | 5.65 m x 3.73 m |
| Main Level | Dining Room | 5.65 m | 3.73 m | 5.65 m x 3.73 m |
| Main Level | Kitchen | 5.65 m | 3.73 m | 5.65 m x 3.73 m |
| Main Level | Bedroom | 3.06 m | 2.92 m | 3.06 m x 2.92 m |
| Main Level | Bathroom | 2.48 m | 1.48 m | 2.48 m x 1.48 m |
Contact Us
Contact us for more information

The trademarks REALTOR®, REALTORS®, and the REALTOR® logo are controlled by The Canadian Real Estate Association (CREA) and identify real estate professionals who are members of CREA. The trademarks MLS®, Multiple Listing Service® and the associated logos are owned by The Canadian Real Estate Association (CREA) and identify the quality of services provided by real estate professionals who are members of CREA. The trademark DDF® is owned by The Canadian Real Estate Association (CREA) and identifies CREA's Data Distribution Facility (DDF®)
October 01 2026 05:29:32
Toronto Regional Real Estate Board
Royal LePage Signature Realty