
201 - 650 Mount Pleasant Road Toronto, Ontario M4S 2N5

$799,000Maintenance, Common Area Maintenance, Heat, Insurance, Parking, Water, Cable TV
$1,290.35 Monthly
Maintenance, Common Area Maintenance, Heat, Insurance, Parking, Water, Cable TV
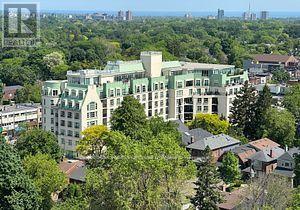
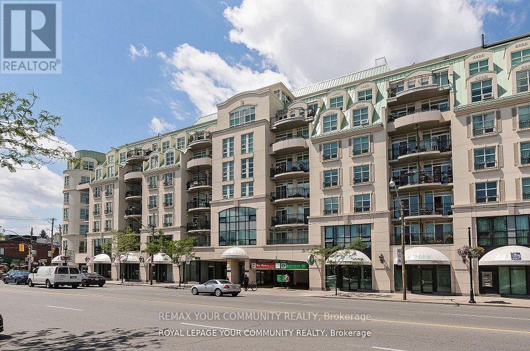
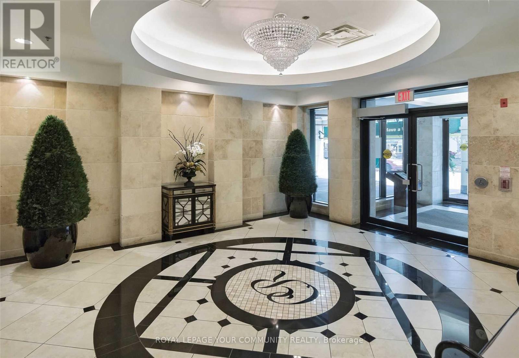
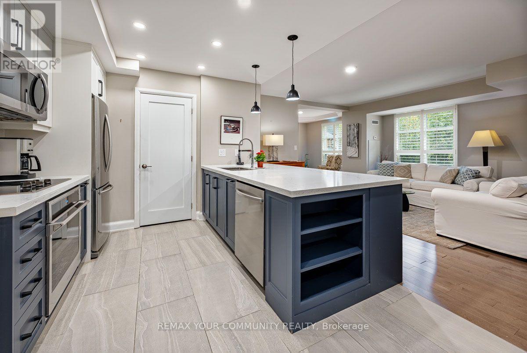
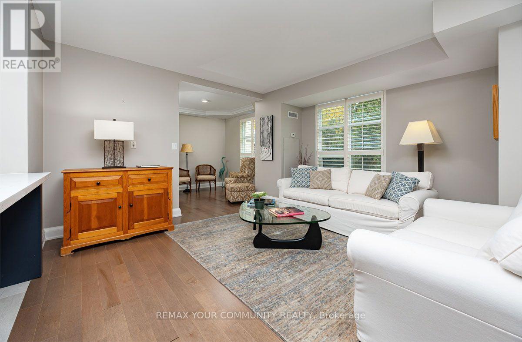
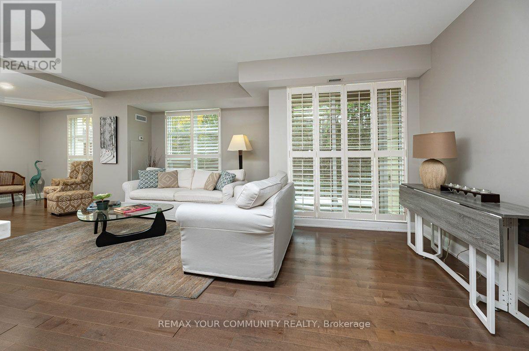
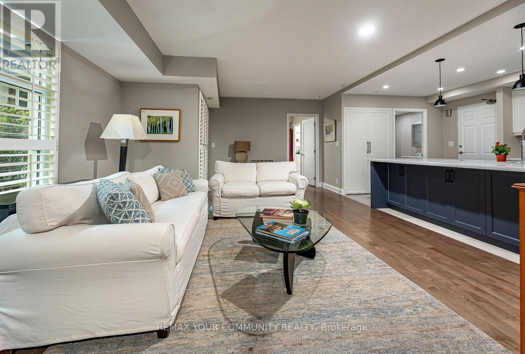
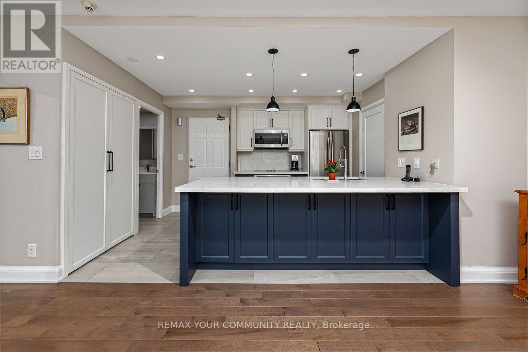
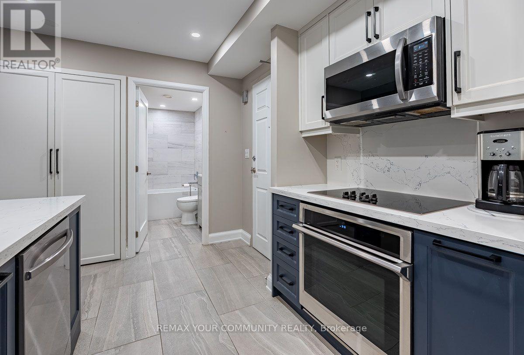
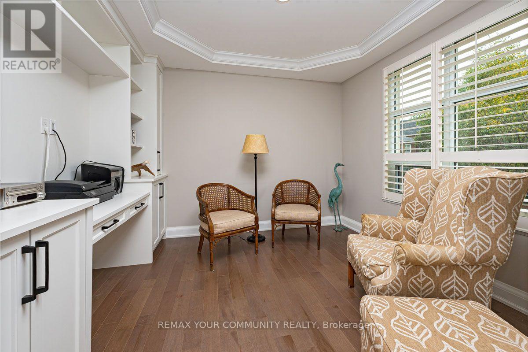
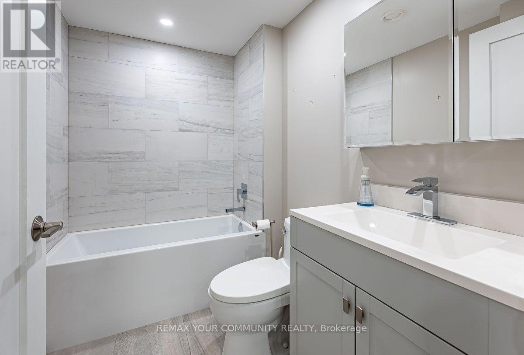
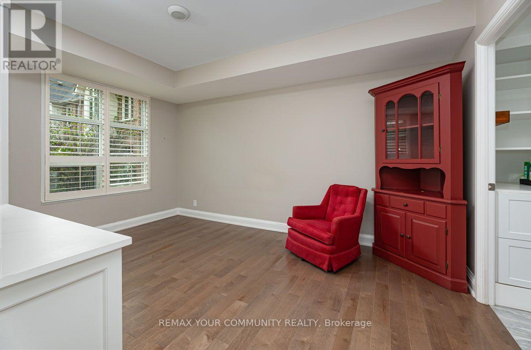
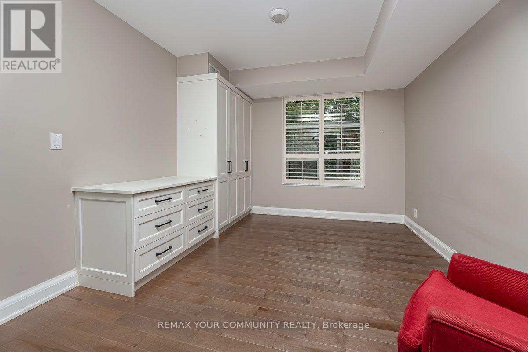
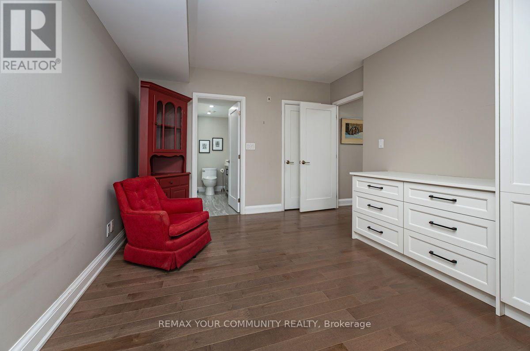
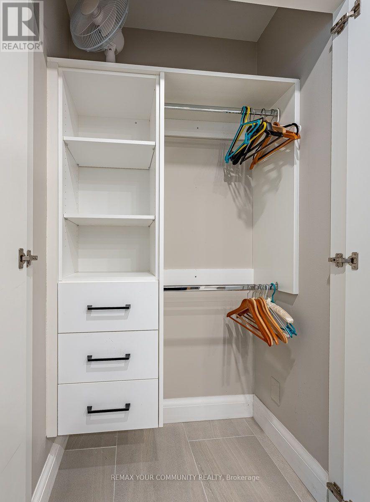
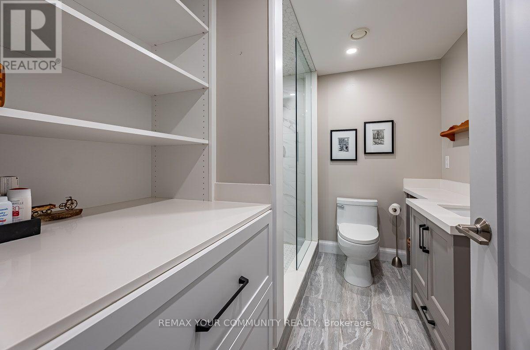
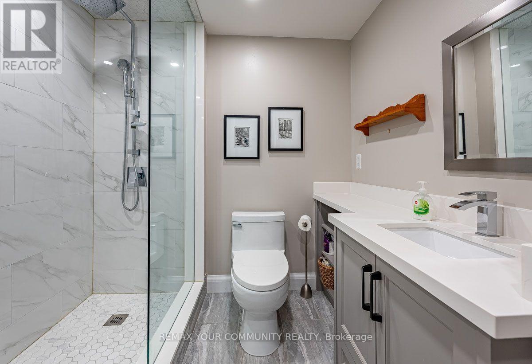
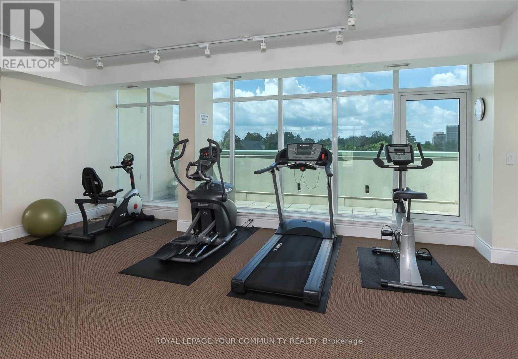
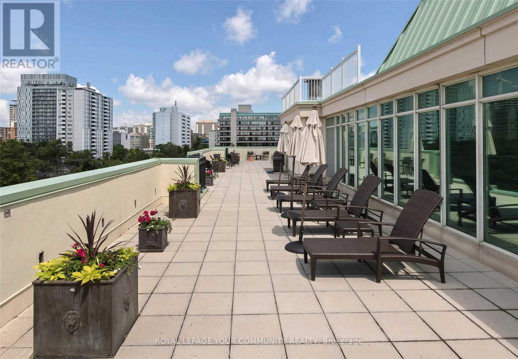
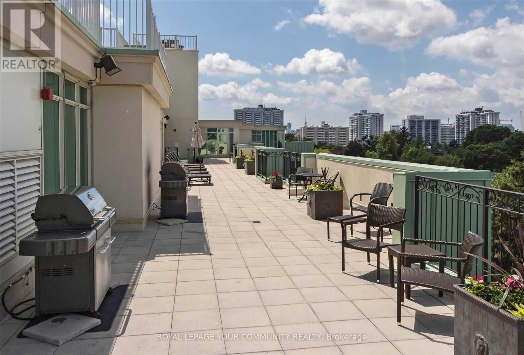
$1,290.35 MonthlyIncredible offering! Prestigious "Chateau Royal" Completely renovated 1 Bedroom + Den, sun filled 920 square feet of living space with west exposure. This boutique condo is in the heart of Mount Pleasant Village, steps to LRT, TTC, Subway, Shops & Restaurants, Library, Schools, and close to Sunnybrooke Hospital. Amenities include 24 hour concierge, guest suite, gym, media room, party room, rooftop deck & garden, car wash, library, bbqs. Den can be converted to a second bedroom. (id:49269)
Property Details
| MLS® Number | C14091950 |
| Property Type | Single Family |
| Community Name | Mount Pleasant West |
| Community Features | Pets Allowed With Restrictions |
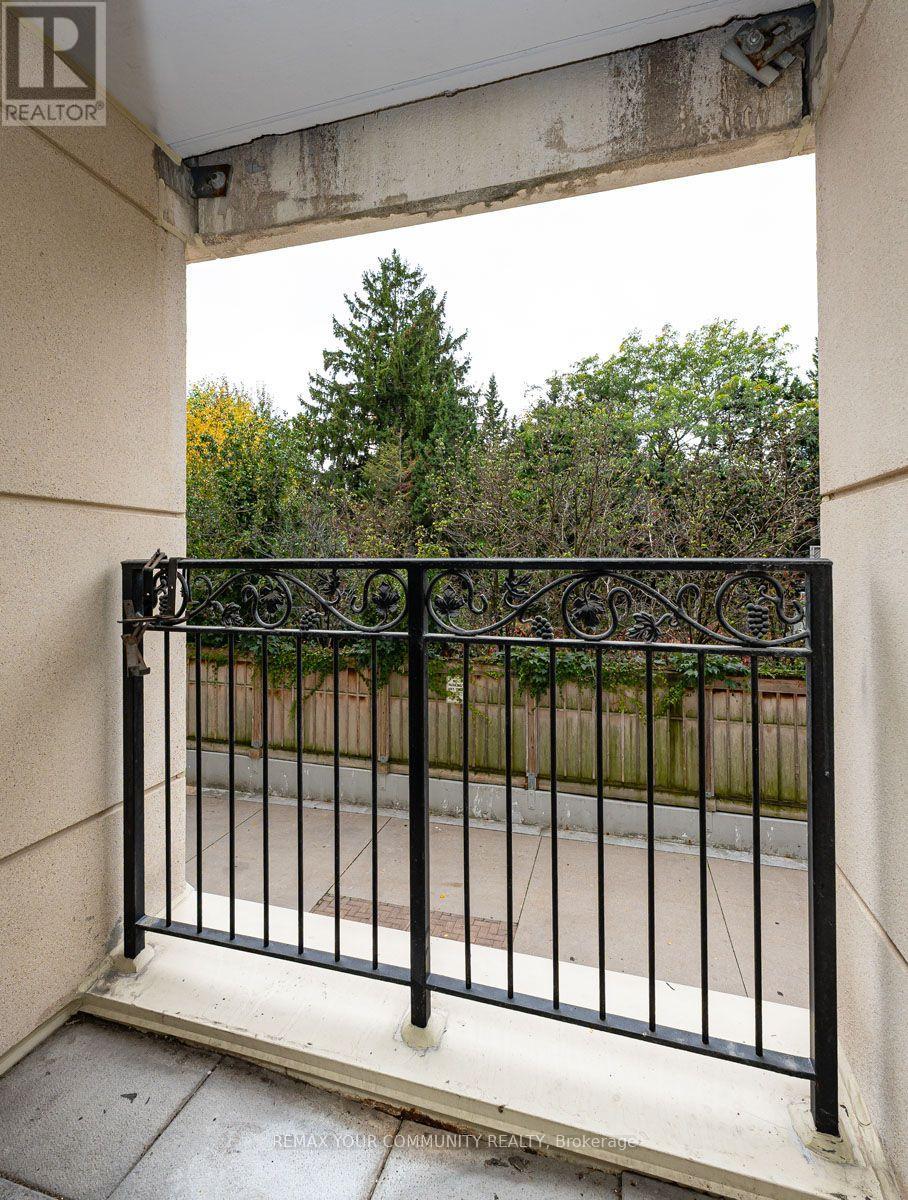
| Features | Balcony, Carpet Free |
| Parking Space Total | 1 |
Building
| Bathroom Total | 2 |
| Bedrooms Above Ground | 1 |
| Bedrooms Below Ground | 1 |
| Bedrooms Total | 2 |
| Amenities | Security/concierge, Exercise Centre, Party Room, Storage - Locker |
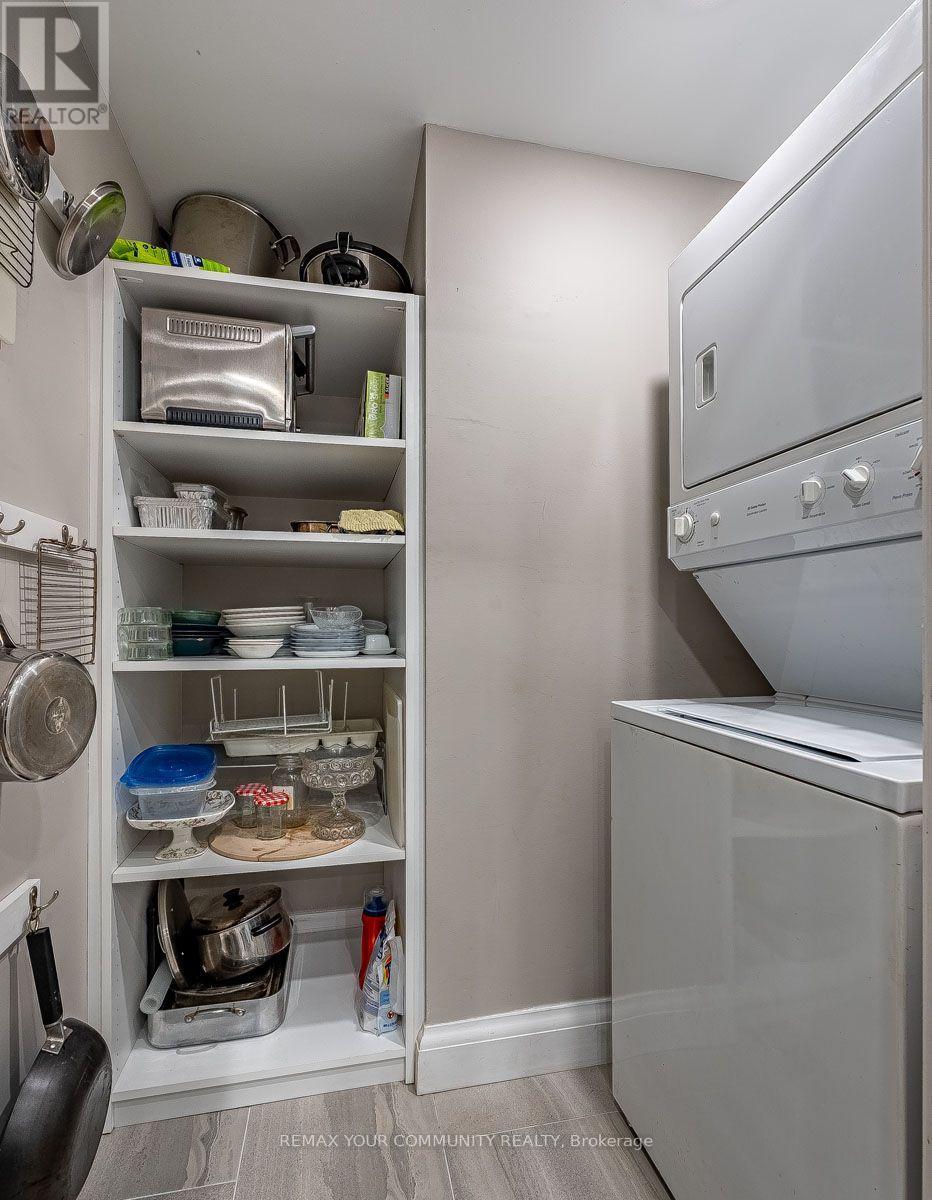
| Appliances | Dishwasher, Dryer, Microwave, Stove, Washer, Window Coverings, Refrigerator |
| Basement Type | None |
| Cooling Type | Central Air Conditioning |
| Exterior Finish | Stucco, Concrete |
| Flooring Type | Hardwood |
| Heating Fuel | Electric |
| Heating Type | Heat Pump |
| Size Interior | 900 - 999 Sqft |
| Type | Apartment |
Parking
| Underground | |
| Garage |
Land
| Acreage | No |
Rooms
| Level | Type | Length | Width | Dimensions |
|---|---|---|---|---|
| Main Level | Living Room | 5.97 m | 4.32 m | 5.97 m x 4.32 m |
| Main Level | Dining Room | 5.97 m | 4.32 m | 5.97 m x 4.32 m |
| Main Level | Kitchen | 3.23 m | 2.64 m | 3.23 m x 2.64 m |
| Main Level | Primary Bedroom | 4.32 m | 3.35 m | 4.32 m x 3.35 m |
| Main Level | Den | 3.23 m | 2.85 m | 3.23 m x 2.85 m |
Contact Us
Contact us for more information

The trademarks REALTOR®, REALTORS®, and the REALTOR® logo are controlled by The Canadian Real Estate Association (CREA) and identify real estate professionals who are members of CREA. The trademarks MLS®, Multiple Listing Service® and the associated logos are owned by The Canadian Real Estate Association (CREA) and identify the quality of services provided by real estate professionals who are members of CREA. The trademark DDF® is owned by The Canadian Real Estate Association (CREA) and identifies CREA's Data Distribution Facility (DDF®)
October 18 2026 10:29:32
Toronto Regional Real Estate Board
RE/MAX Your Community Realty