
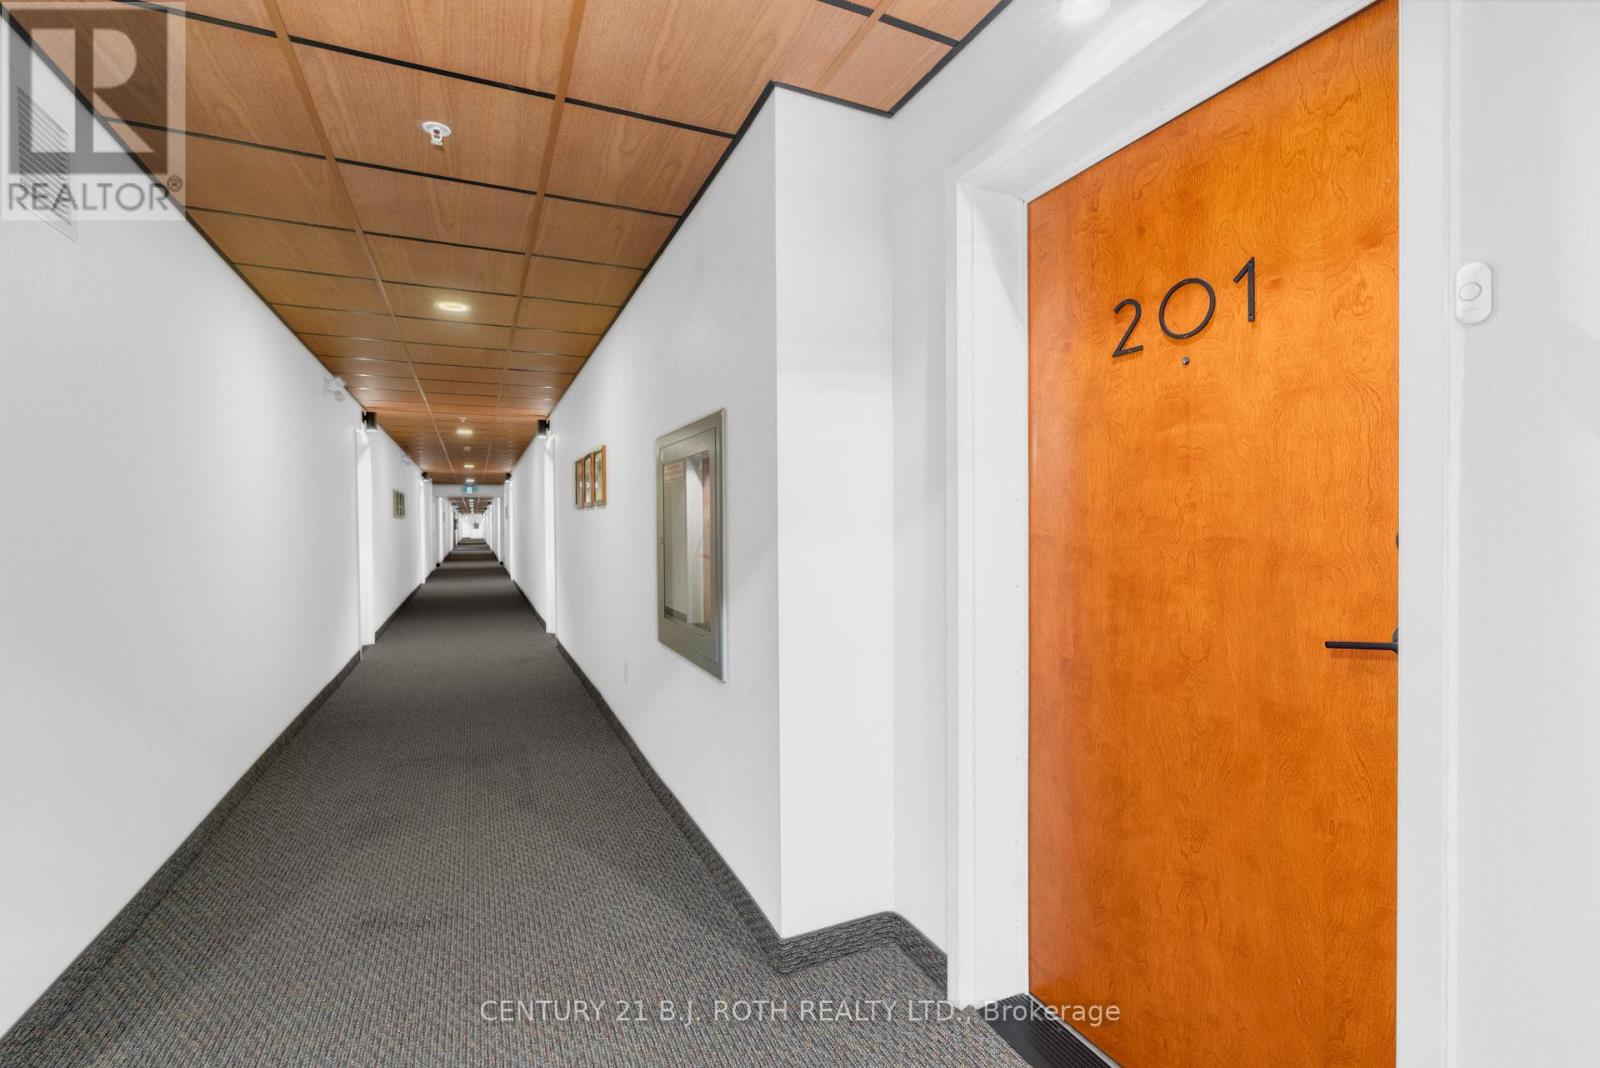
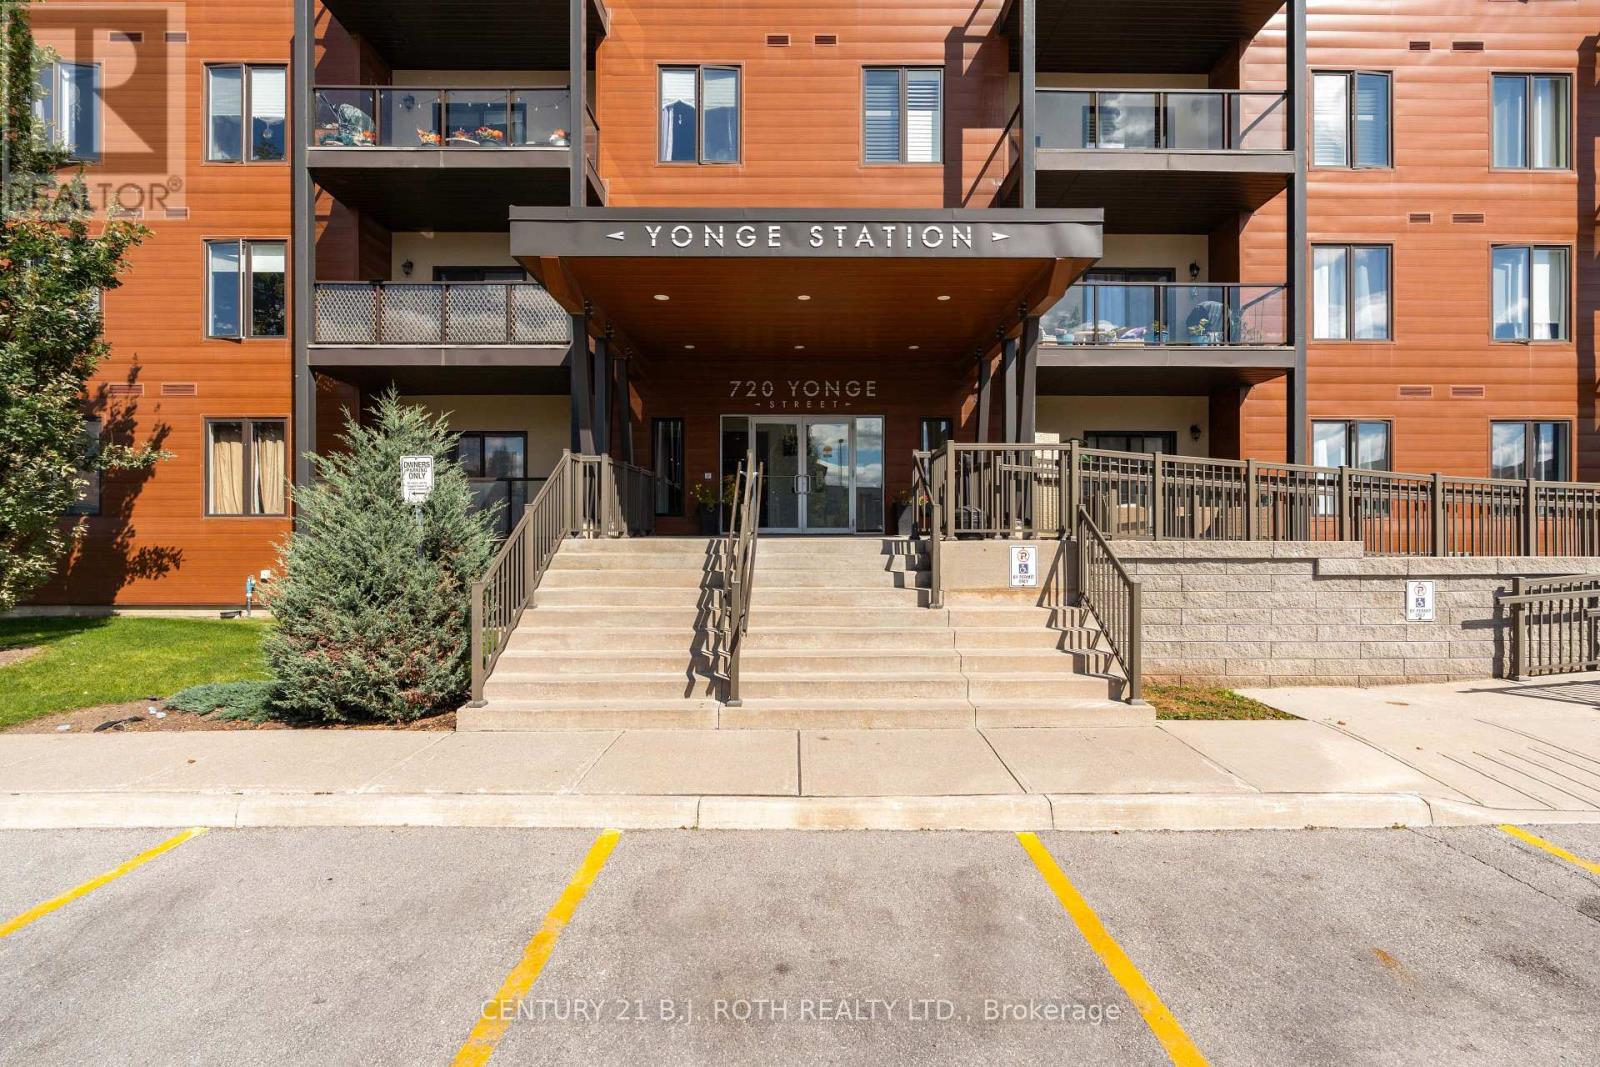
201 - 720 Yonge Street Barrie, Ontario L9J 0G9

$523,900Maintenance, Water, Insurance, Common Area Maintenance
$732.60 Monthly
Maintenance, Water, Insurance, Common Area Maintenance
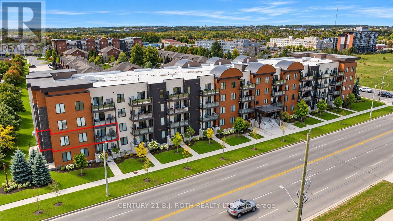
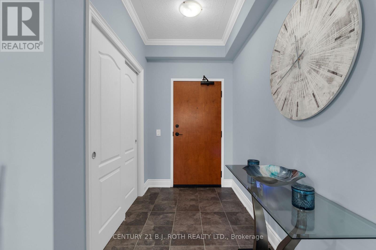
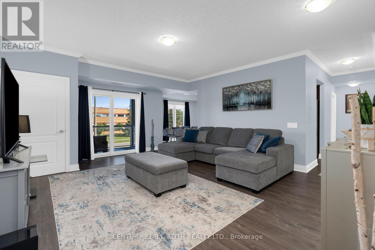
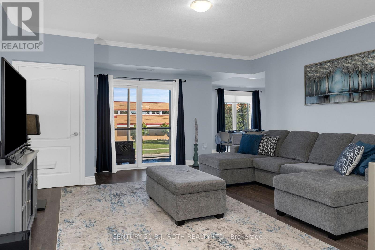
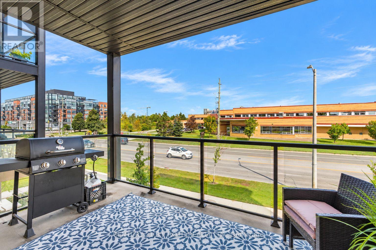
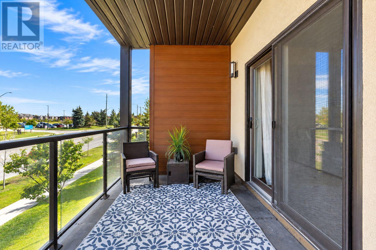
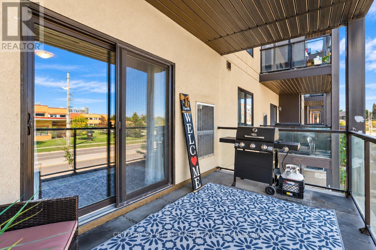
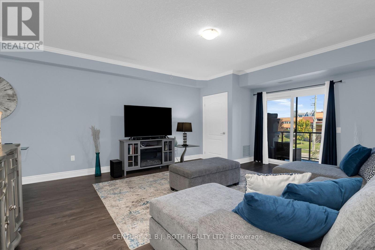
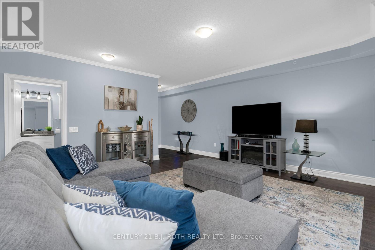
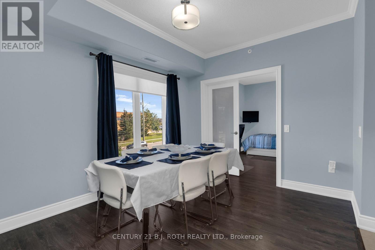
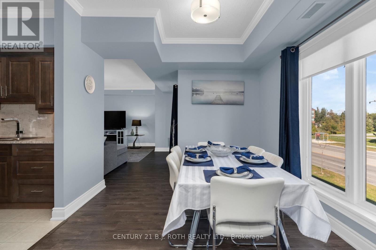
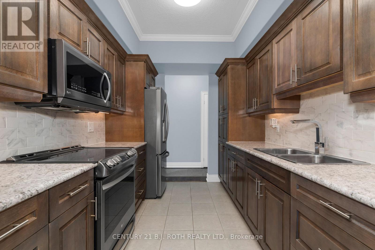
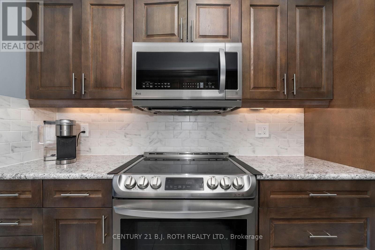
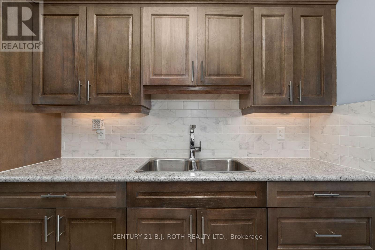
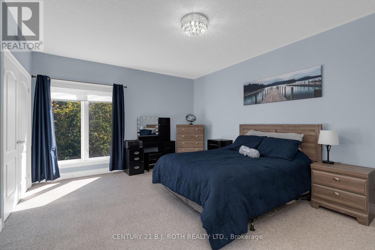
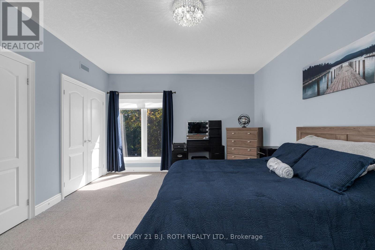
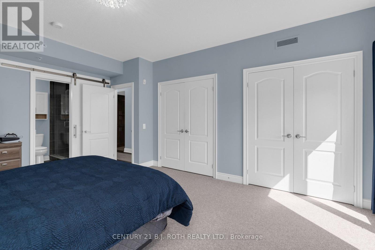
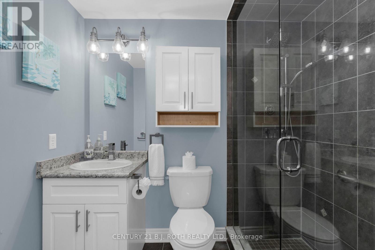
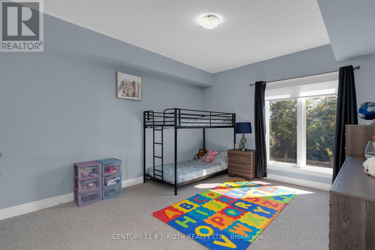
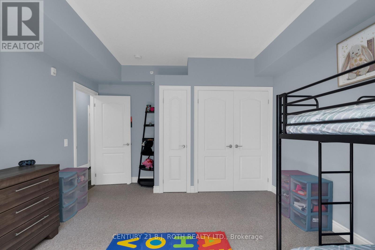
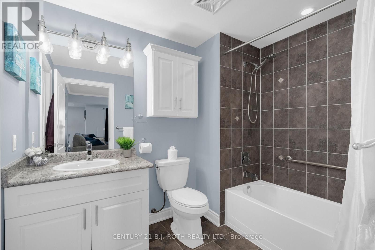
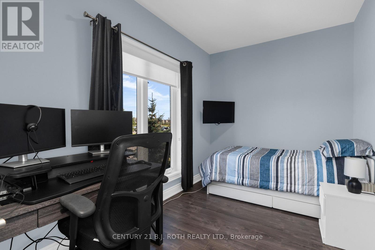
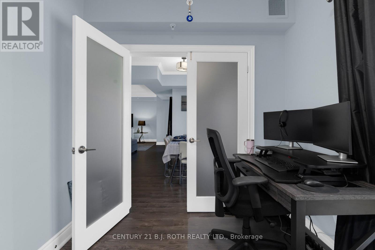
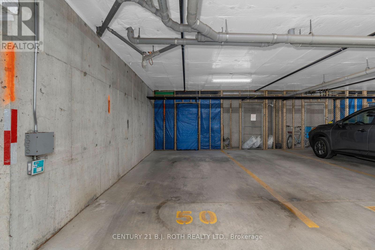
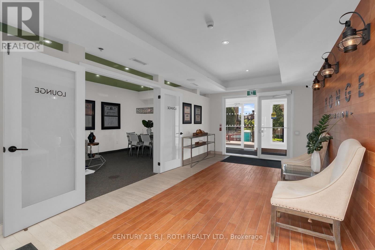
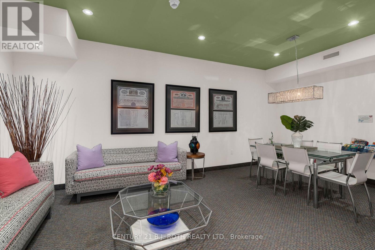
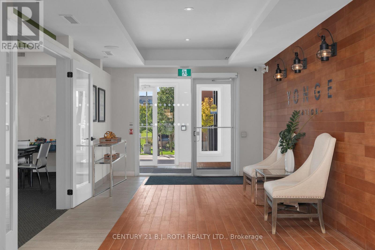
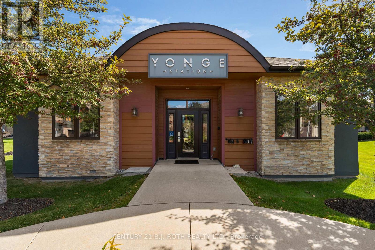
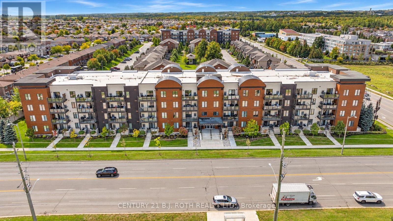
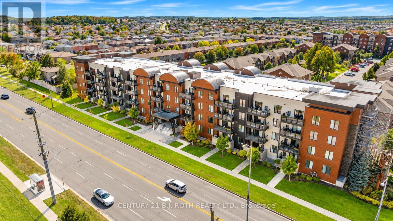
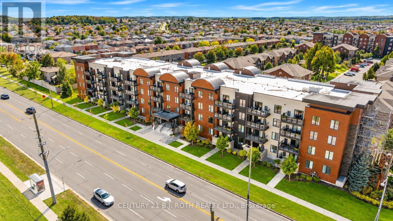
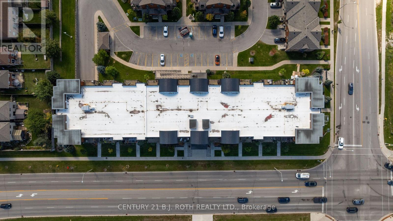
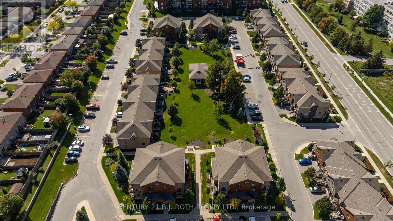
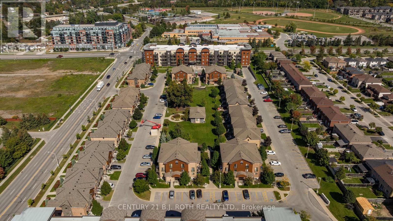
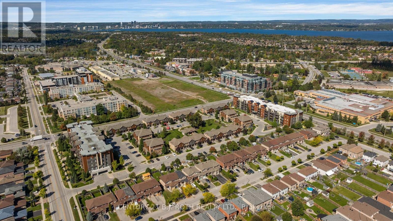
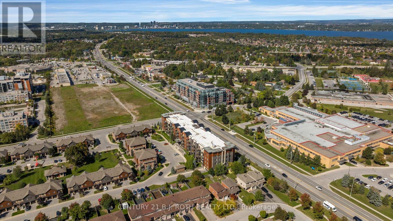
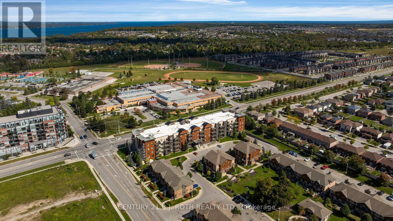
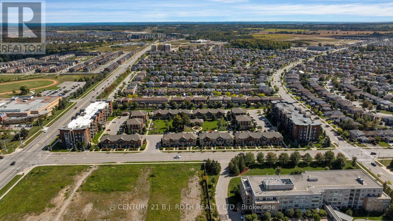
$732.60 MonthlyWelcome to Young Station Condominiums! Offering an impressive 1,454 sq. ft. of living space, this spacious 2+1 bedroom, 2 full bathroom corner unit combines generous living space with the convenience of low-maintenance condo living. Freshly painted throughout and beautifully maintained, the bright, open-concept layout features 9' ceilings, crown moulding and an abundance of natural light. The well-appointed kitchen features stainless steel appliances and flows seamlessly into the generous living and dining areas, providing plenty of room for everyday living and entertaining. The versatile den offers excellent flexibility as a third bedroom, home office or additional living space. Enjoy the convenience of private ensuite laundry and step outside to the spacious northwest-facing balcony, offering plenty of afternoon natural light and sunshine, perfect for entertaining or relaxing at the end of the day. Adding to the convenience is a well-positioned underground parking space with only one neighbouring vehicle, plus a large storage locker located directly beside the parking space for additional storage. Ideally located within walking distance to the Barrie South GO Station, schools, parks, trails, shopping and restaurants, with convenient access to Hwy 400, Barrie's waterfront, downtown and the many amenities of Barrie's south end. A spacious, move-in-ready corner unit offering exceptional convenience, privacy and carefree living! (id:49269)
Property Details
| MLS® Number | S13841040 |
| Property Type | Single Family |
| Community Name | Painswick South |
| Amenities Near By | Public Transit |
| Community Features | Pets Allowed With Restrictions, Community Centre, School Bus |
| Equipment Type | Water Heater - Gas, Water Heater |
| Features | Elevator, Wheelchair Access, Balcony, In Suite Laundry |
| Parking Space Total | 1 |
| Rental Equipment Type | Water Heater - Gas, Water Heater |
| View Type | View, City View |
Building
| Bathroom Total | 2 |
| Bedrooms Above Ground | 2 |
| Bedrooms Below Ground | 1 |
| Bedrooms Total | 3 |
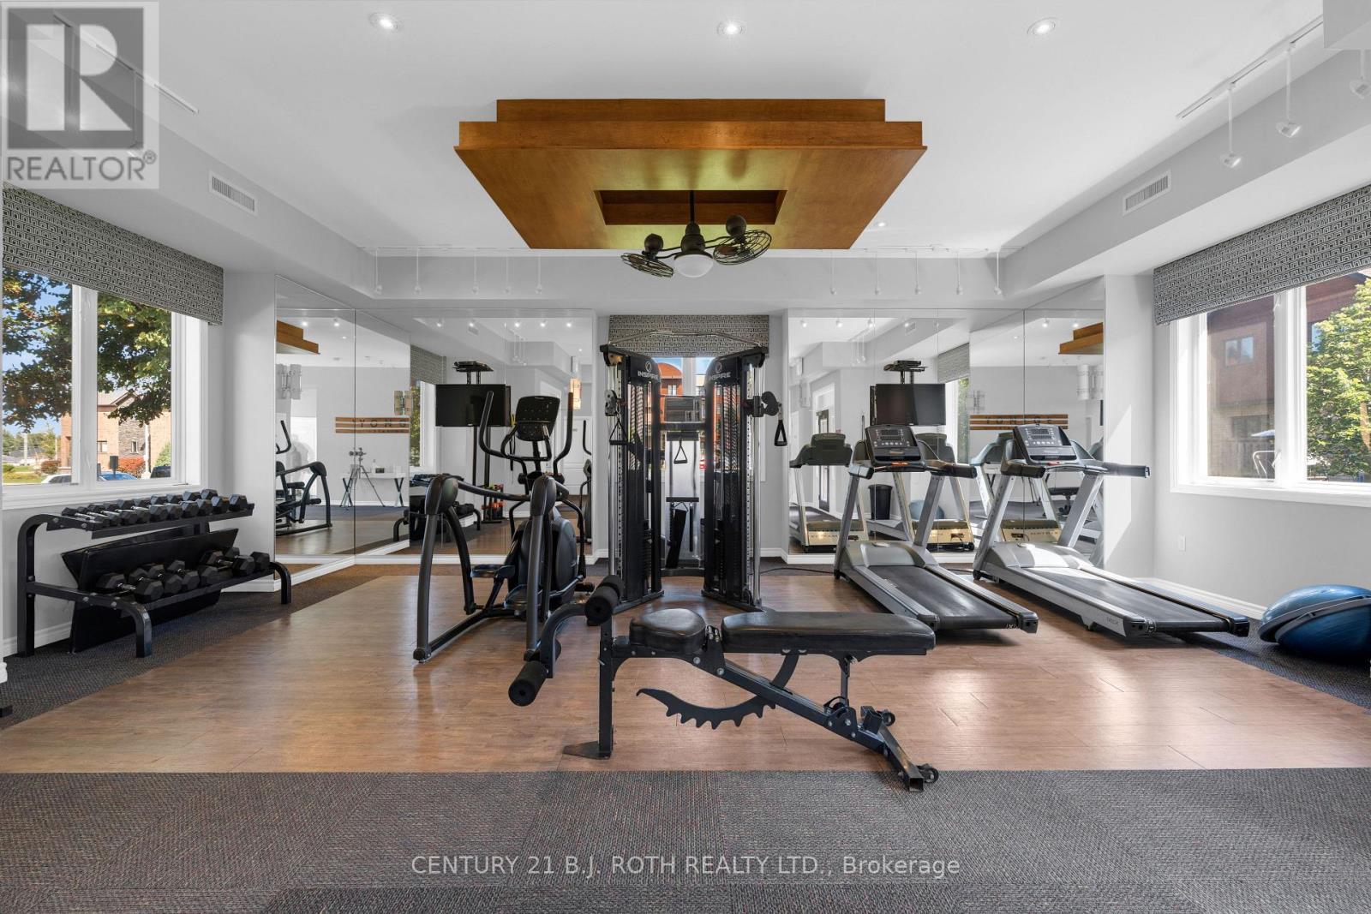
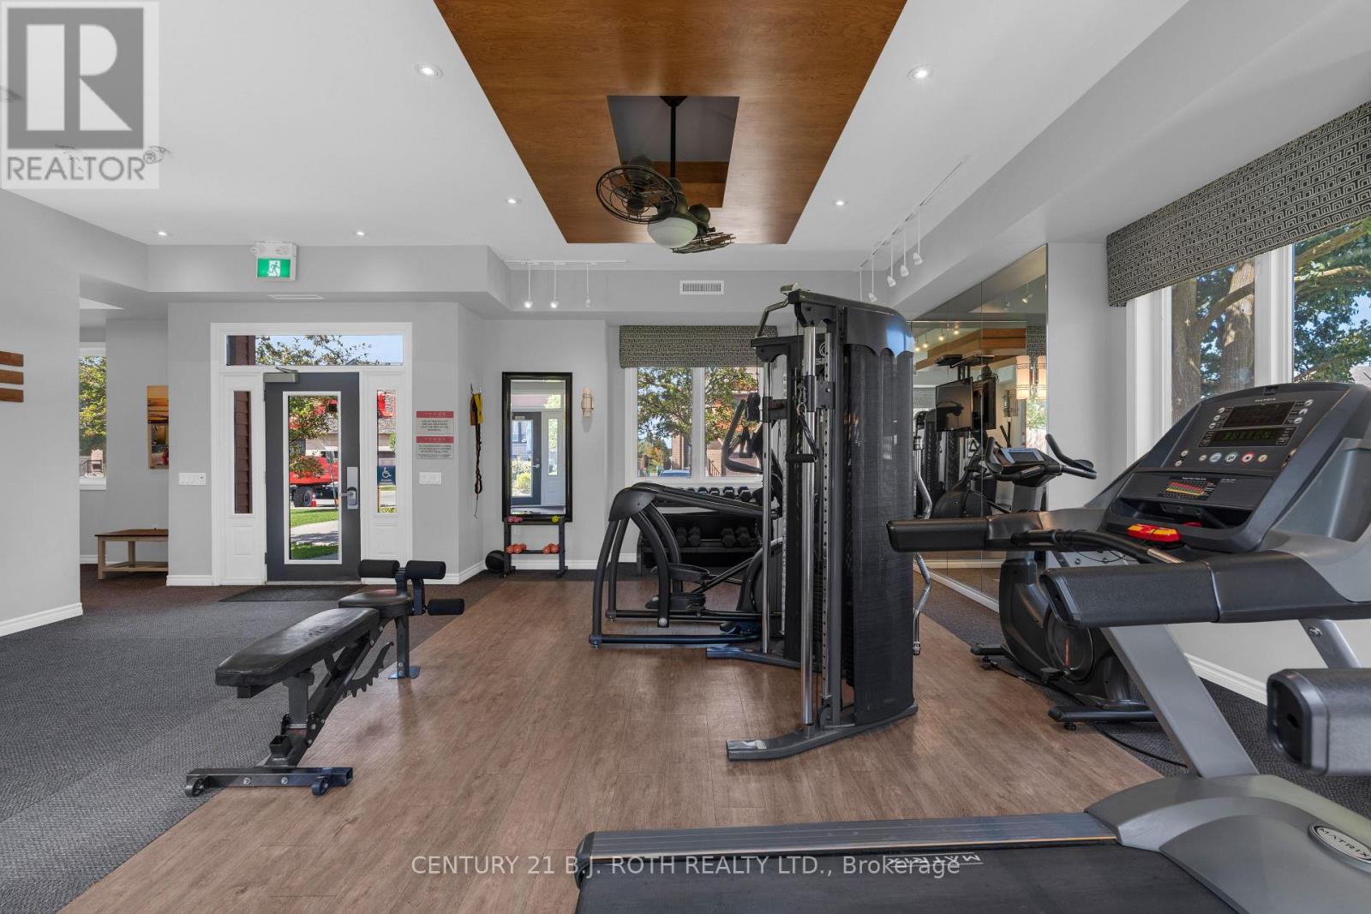
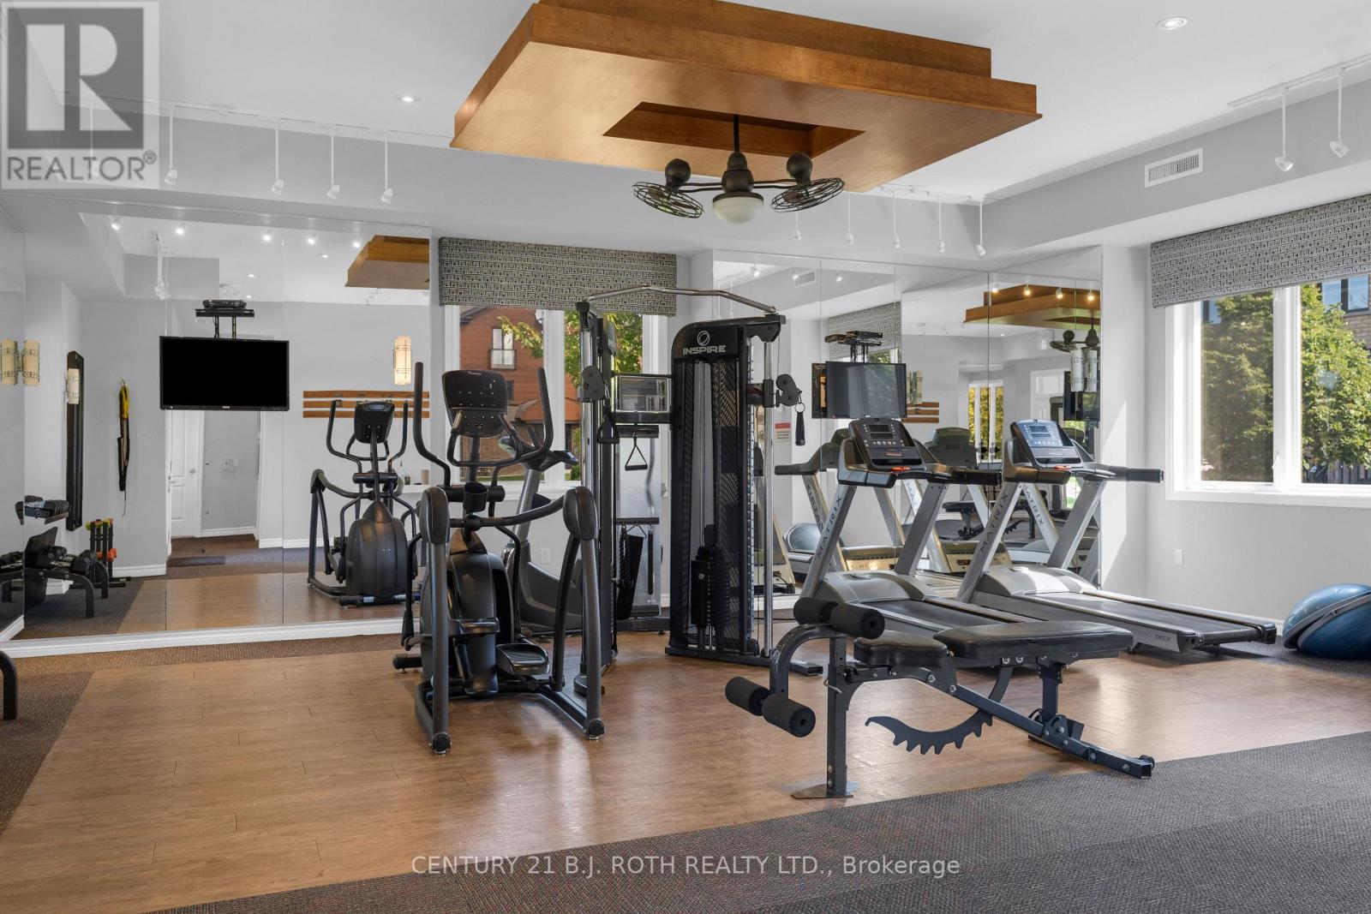
| Amenities | Exercise Centre, Party Room, Visitor Parking, Storage - Locker |
| Appliances | Dishwasher, Dryer, Stove, Washer, Refrigerator |
| Basement Type | None |
| Cooling Type | Central Air Conditioning |
| Exterior Finish | Vinyl Siding, Stucco |
| Heating Fuel | Natural Gas |
| Heating Type | Forced Air |
| Size Interior | 1,400 - 1,599 Sqft |
| Type | Apartment |
Parking
| Underground | |
| Garage |
Land
| Acreage | No |
| Land Amenities | Public Transit |
Rooms
| Level | Type | Length | Width | Dimensions |
|---|---|---|---|---|
| Main Level | Bathroom | 2.29 m | 1.55 m | 2.29 m x 1.55 m |
| Main Level | Bathroom | 1.98 m | 2.64 m | 1.98 m x 2.64 m |
| Main Level | Primary Bedroom | 4.01 m | 5.36 m | 4.01 m x 5.36 m |
| Main Level | Bedroom 2 | 3.79 m | 4.95 m | 3.79 m x 4.95 m |
| Main Level | Office | 2.44 m | 3.61 m | 2.44 m x 3.61 m |
| Main Level | Living Room | 5.94 m | 5.11 m | 5.94 m x 5.11 m |
| Main Level | Dining Room | 3.02 m | 3.45 m | 3.02 m x 3.45 m |
| Main Level | Kitchen | 3.18 m | 2.54 m | 3.18 m x 2.54 m |
Contact Us
Contact us for more information

The trademarks REALTOR®, REALTORS®, and the REALTOR® logo are controlled by The Canadian Real Estate Association (CREA) and identify real estate professionals who are members of CREA. The trademarks MLS®, Multiple Listing Service® and the associated logos are owned by The Canadian Real Estate Association (CREA) and identify the quality of services provided by real estate professionals who are members of CREA. The trademark DDF® is owned by The Canadian Real Estate Association (CREA) and identifies CREA's Data Distribution Facility (DDF®)
September 30 2026 02:03:53
Toronto Regional Real Estate Board
Century 21 B.j. Roth Realty Ltd.