
201 Freedom Private Ottawa, Ontario K1G 6W1

$3,100 Monthly
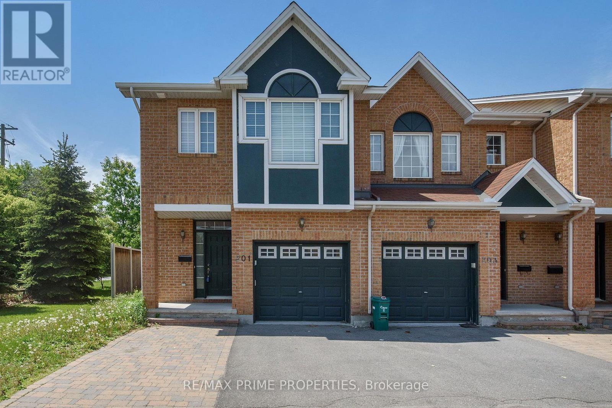
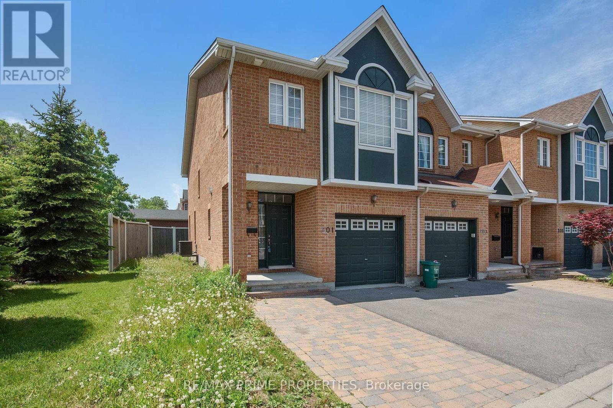
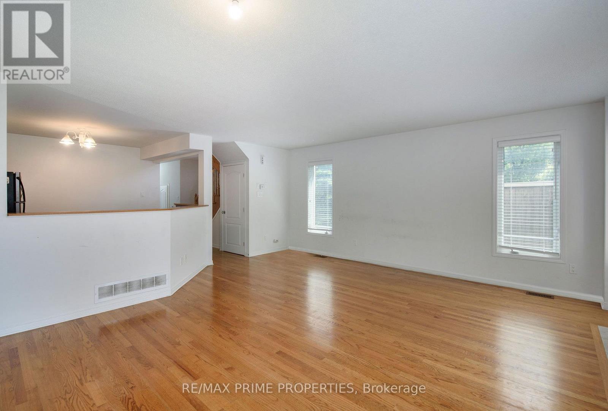
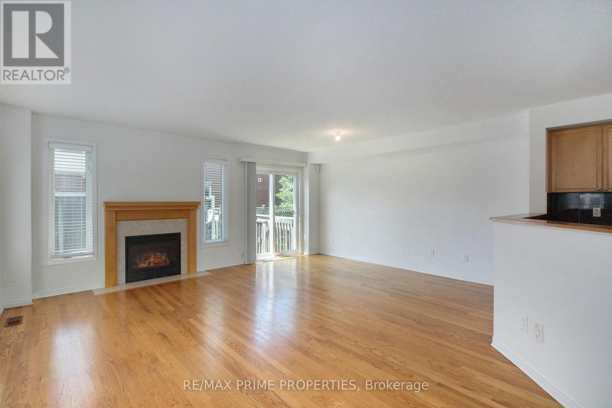
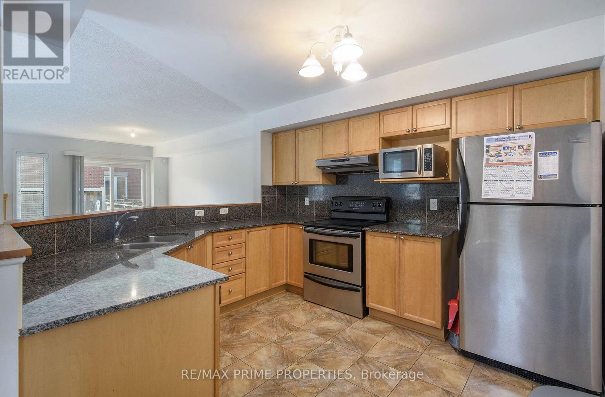
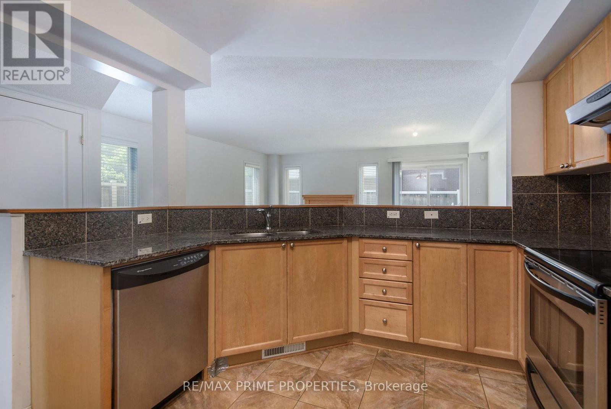
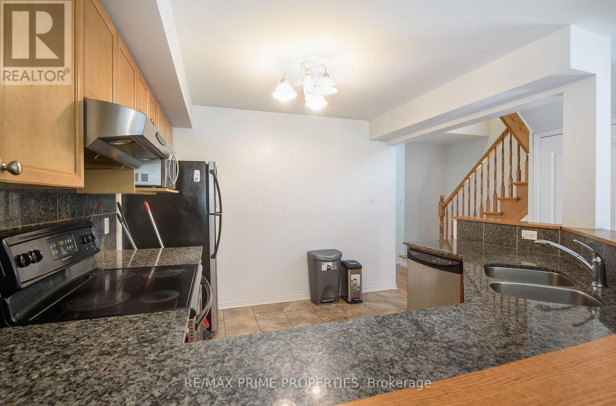
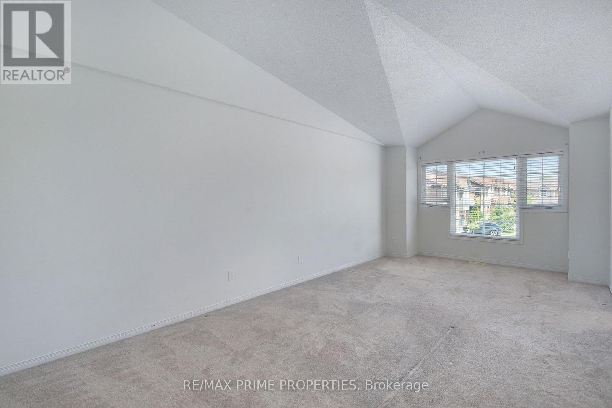
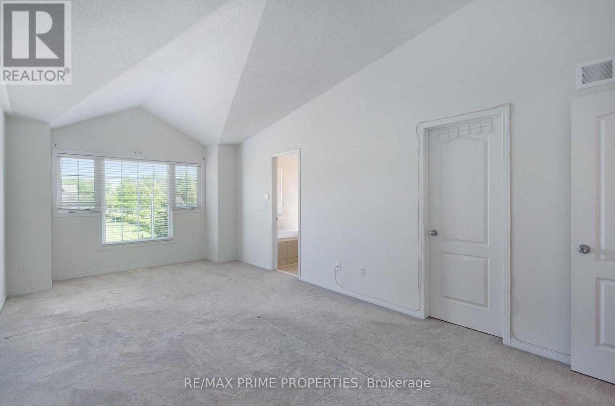
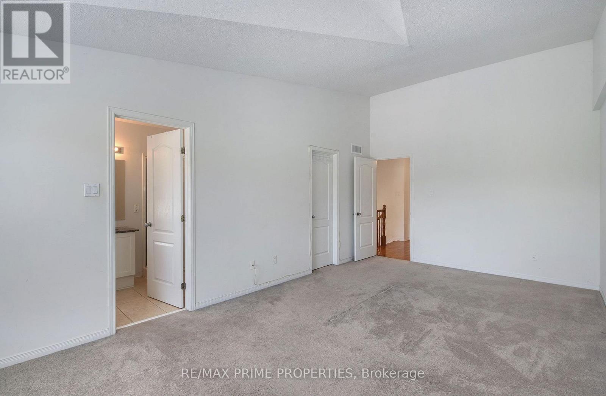
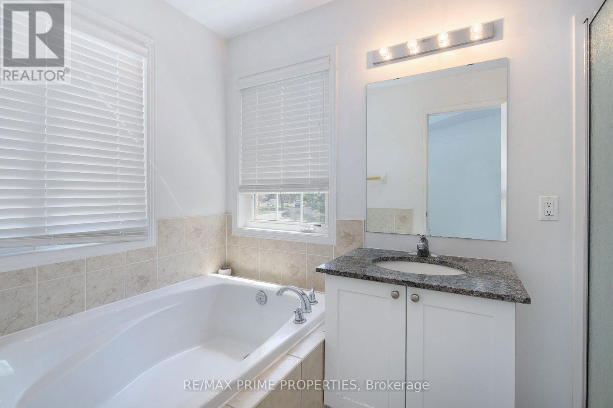
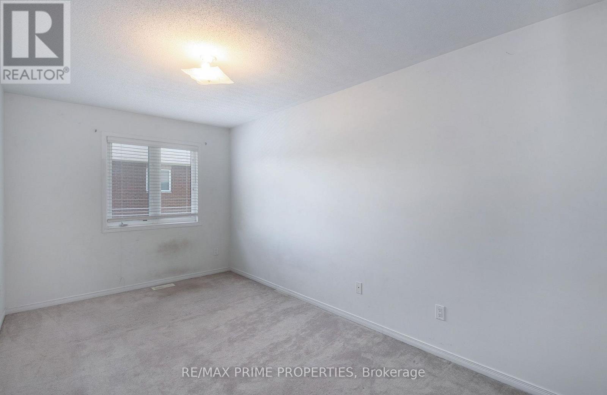
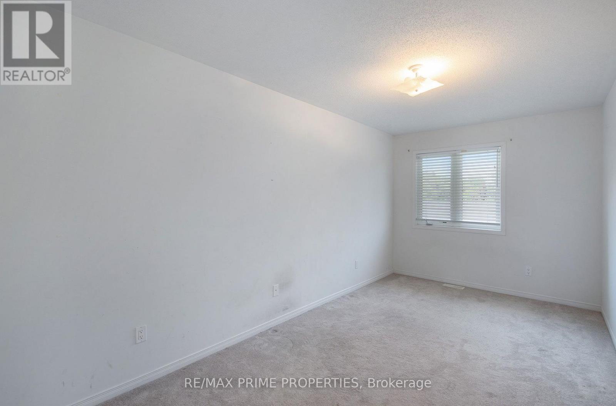
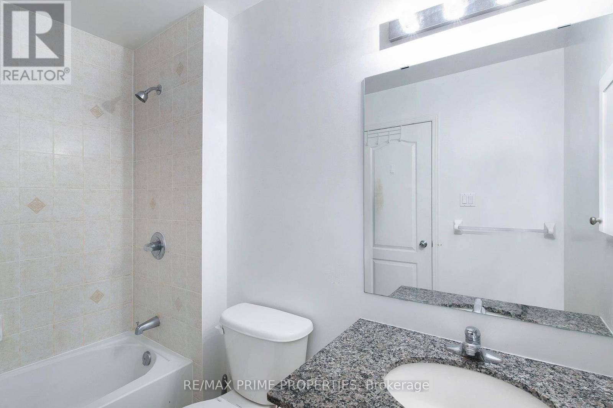
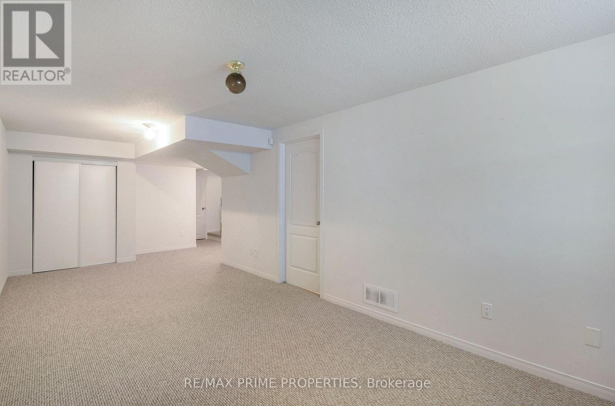
Welcome to 201 Freedom Private, a stunning end-unit townhome offering approximately 1,960 sq. ft. of beautifully designed living space in the desirable Alta Vista community. Originally built as the builder's presentation centre, this exceptional home showcases an impressive array of upgrades and thoughtful details throughout. The main level features rich hardwood flooring, elegant ceramic tile, a bright and functional layout, granite countertops, and stainless steel kitchen appliances. The spacious primary retreat offers a luxurious ensuite bathroom, walk-in closet, and soaring cathedral ceilings that create a bright and inviting atmosphere. As an end unit, this home provides added privacy, extra natural light, and a larger lot with additional outdoor space. Ideally located just minutes from CHEO, The Ottawa Hospital General Campus, parks, shopping, public transit, and downtown Ottawa, this home offers the perfect blend of comfort and convenience. Whether you are a healthcare professional, growing family, or simply looking for a well-connected community, 201 Freedom Private is a rare opportunity to enjoy upgraded living in one of Ottawa's most sought-after neighborhoods. (id:49269)
Property Details
| MLS® Number | X13612702 |
| Property Type | Single Family |
| Community Name | 3602 - Riverview Park |
| Equipment Type | Water Heater |
| Parking Space Total | 3 |
| Rental Equipment Type | Water Heater |
Building
| Bathroom Total | 3 |
| Bedrooms Above Ground | 3 |
| Bedrooms Total | 3 |
| Appliances | Dishwasher, Dryer, Hood Fan, Stove, Washer, Refrigerator |
| Basement Development | Finished |
| Basement Type | Full (finished) |
| Construction Style Attachment | Attached |
| Cooling Type | Central Air Conditioning |
| Exterior Finish | Brick |
| Fireplace Present | Yes |
| Fireplace Total | 1 |
| Foundation Type | Concrete |
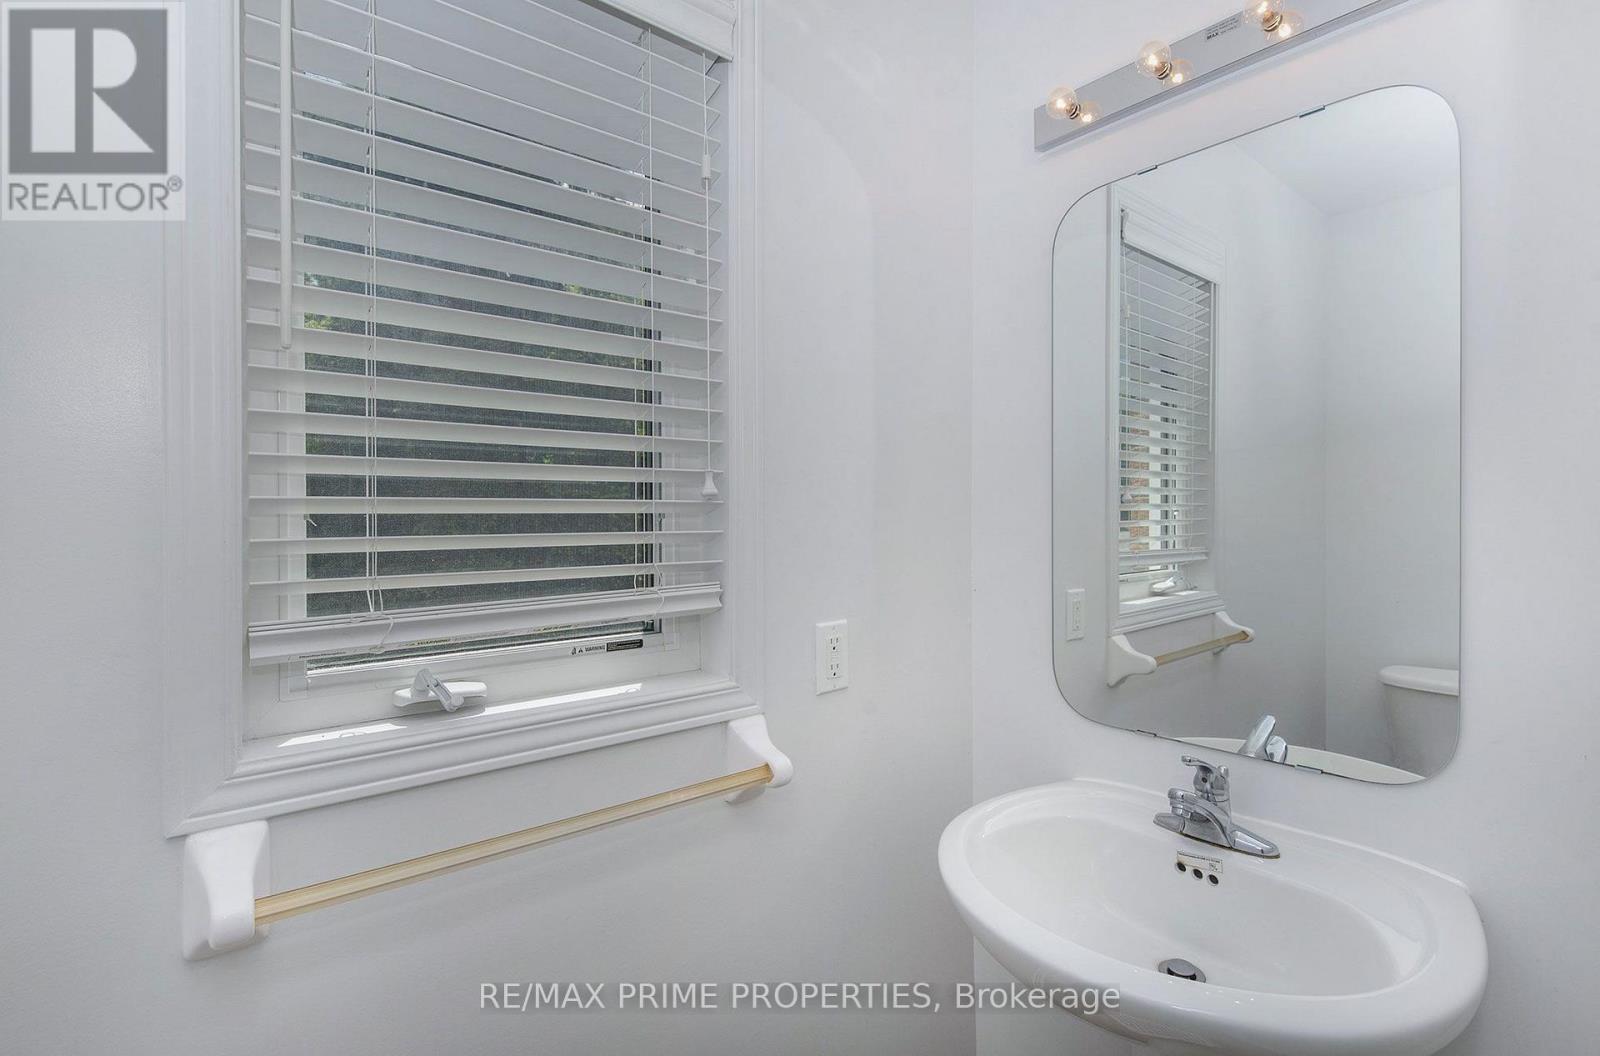
| Half Bath Total | 1 |
| Heating Fuel | Natural Gas |
| Heating Type | Forced Air |
| Stories Total | 2 |
| Size Interior | 1,500 - 2,000 Sqft |
| Type | Row / Townhouse |
| Utility Water | Municipal Water |
Parking
| Attached Garage | |
| Garage |
Land
| Acreage | No |
| Sewer | Sanitary Sewer |
| Size Depth | 89 Ft ,2 In |
| Size Frontage | 28 Ft ,2 In |
| Size Irregular | 28.2 X 89.2 Ft |
| Size Total Text | 28.2 X 89.2 Ft |
Rooms
| Level | Type | Length | Width | Dimensions |
|---|---|---|---|---|
| Second Level | Primary Bedroom | 3.45 m | 6.17 m | 3.45 m x 6.17 m |
| Second Level | Bedroom | 2.74 m | 4.57 m | 2.74 m x 4.57 m |
| Second Level | Bedroom | 2.59 m | 4.87 m | 2.59 m x 4.87 m |
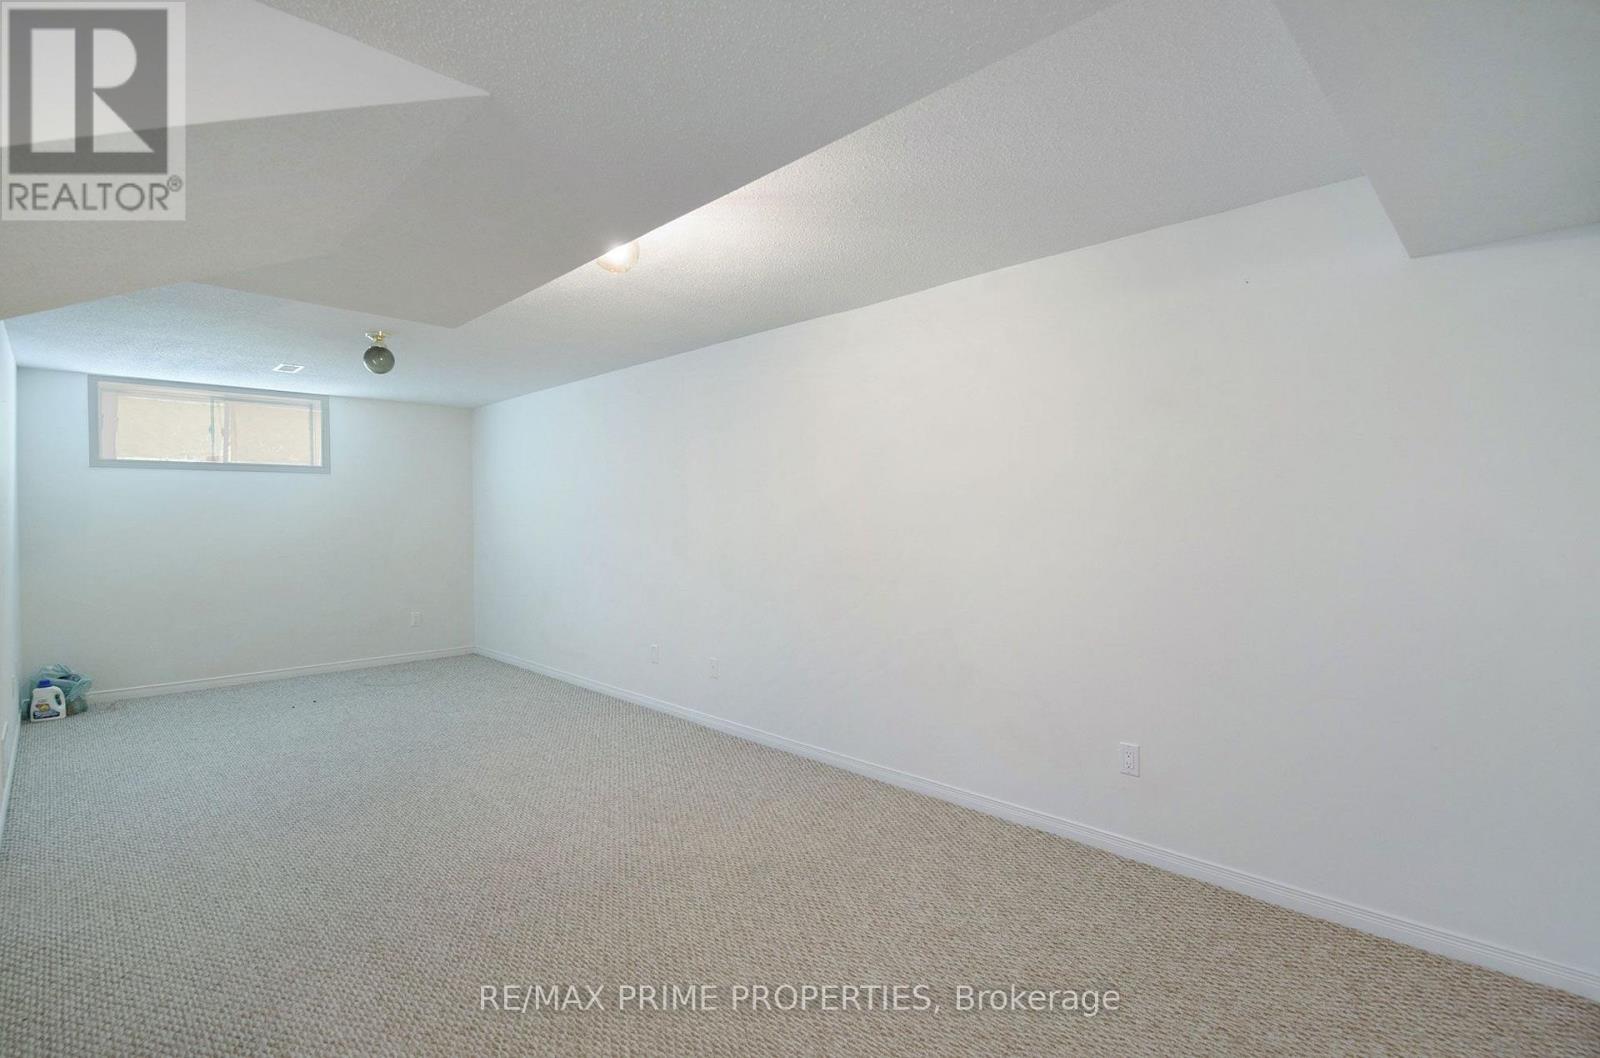
| Lower Level | Family Room | 3.2 m | 7.64 m | 3.2 m x 7.64 m |
| Main Level | Dining Room | 5.43 m | 5.58 m | 5.43 m x 5.58 m |
| Main Level | Kitchen | 3.2 m | 3.4 m | 3.2 m x 3.4 m |
https://www.realtor.ca/real-estate/30086668/201-freedom-private-ottawa-3602-riverview-park
Contact Us
Contact us for more information

The trademarks REALTOR®, REALTORS®, and the REALTOR® logo are controlled by The Canadian Real Estate Association (CREA) and identify real estate professionals who are members of CREA. The trademarks MLS®, Multiple Listing Service® and the associated logos are owned by The Canadian Real Estate Association (CREA) and identify the quality of services provided by real estate professionals who are members of CREA. The trademark DDF® is owned by The Canadian Real Estate Association (CREA) and identifies CREA's Data Distribution Facility (DDF®)
July 28 2026 03:52:44
Ottawa Real Estate Board
RE/MAX Prime Properties