
201 Front Street North Unit# 906 Sarnia, Ontario N7T 7T9

$3,900 MonthlyCable TV, Exterior Maintenance, Ground Maintenance, Heat, Electricity, Insurance, Property Management, WaterMaintenance, Cable TV, Exterior Maintenance, Ground Maintenance, Heat, Electricity, Insurance, Property Management, Water
$1,848.66 Monthly
Maintenance, Cable TV, Exterior Maintenance, Ground Maintenance, Heat, Electricity, Insurance, Property Management, Water
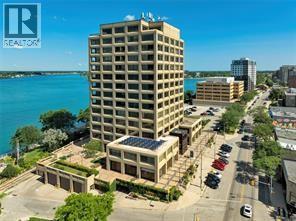
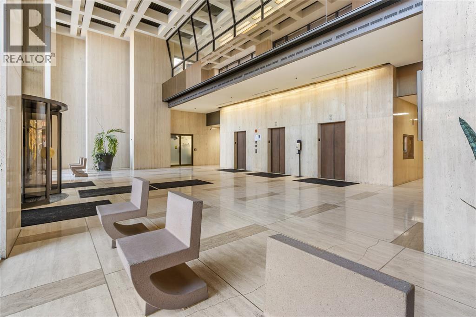
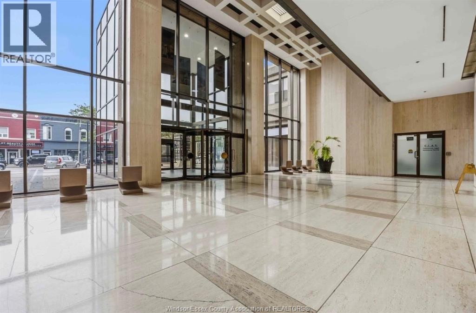
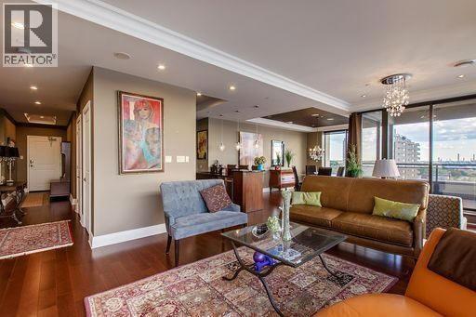
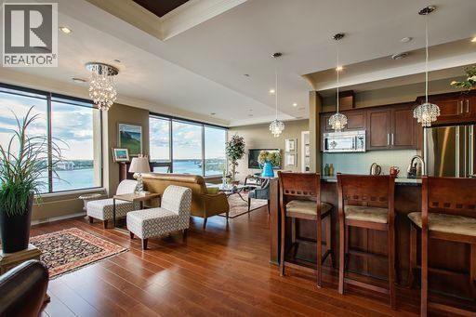
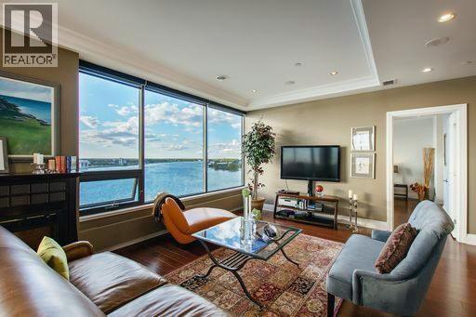
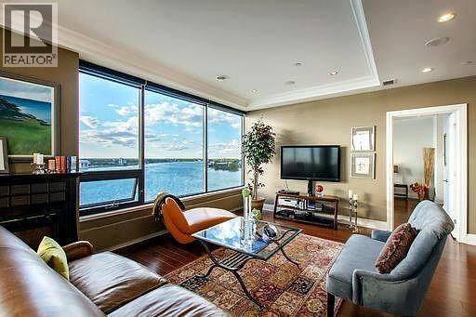
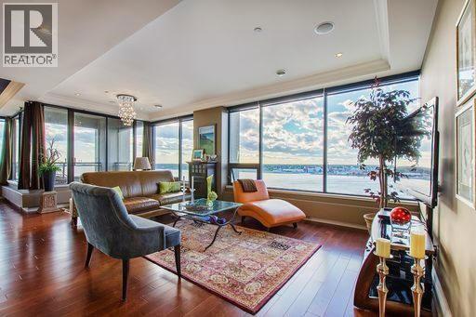
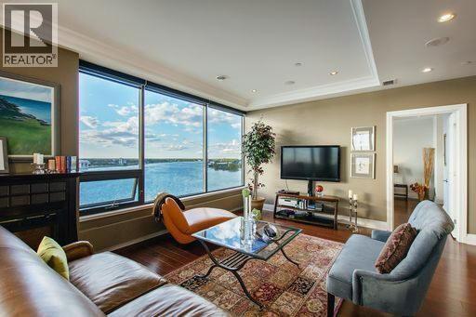
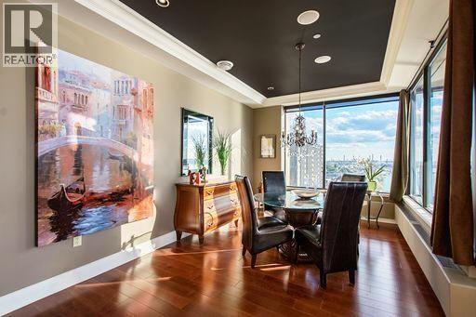
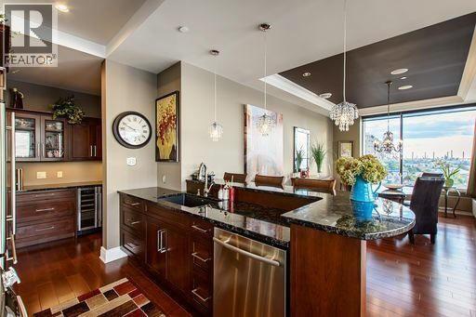
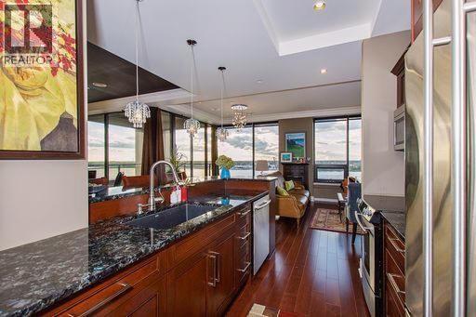
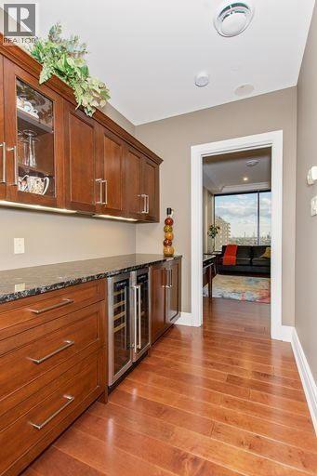
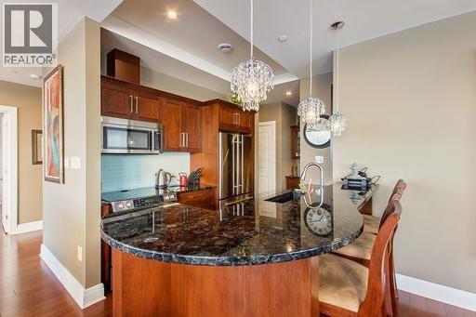
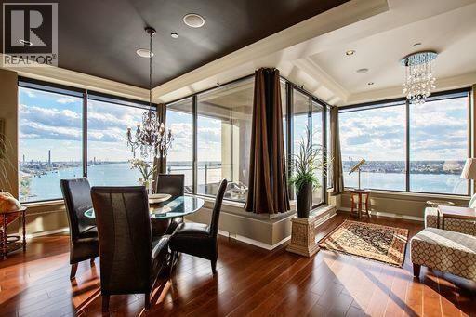
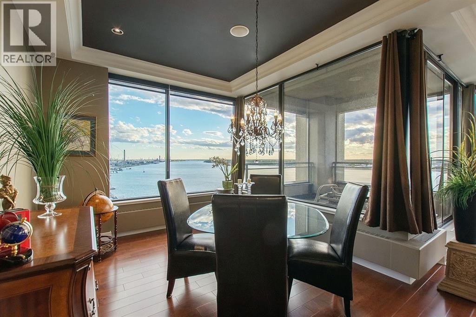
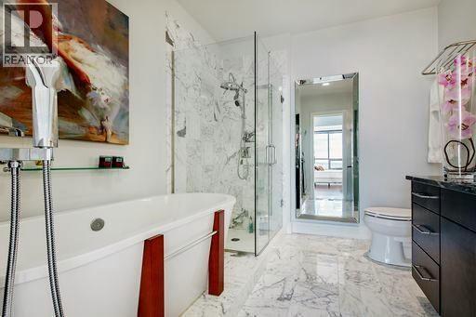
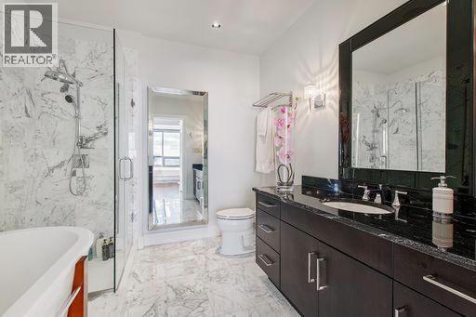
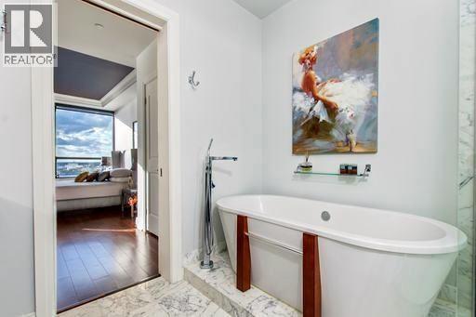
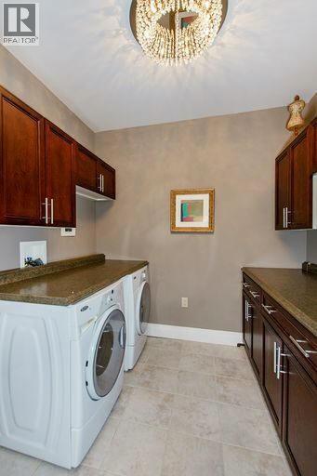
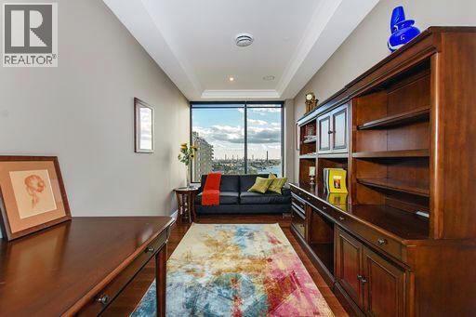
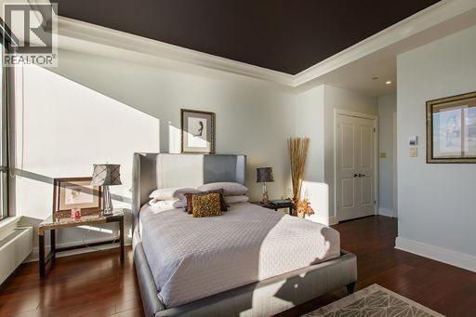
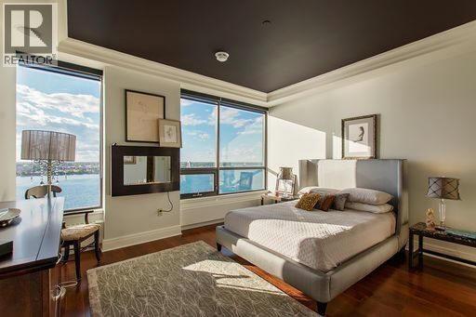
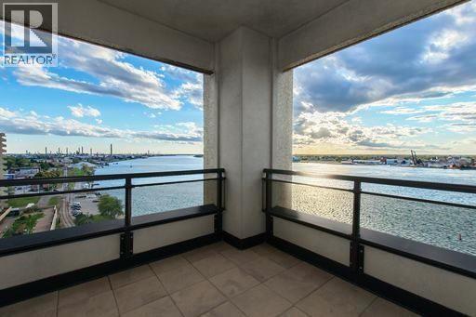
$1,848.66 MonthlyExperience waterfront living at its finest with million-dollar views of the St. Clair River! This beautiful condo combines elegant finishes with a lifestyle you'll love. Enjoy hardwood flooring, granite and marble accents, soaring 10-foot ceilings with crown moulding and built-in speakers, and a covered balcony perfectly positioned to take in the incredible views. The kitchen offers additional counter and cupboard space, making entertaining a pleasure, while the in-suite laundry adds everyday convenience. Unwind in the impressive ensuite, the perfect place to start your morning or relax at the end of the day. Secure parking, an on-site fitness centre, a social room, and additional storage just steps from your front door round out this exceptional offering. Ideally located in the heart of downtown, you'll be within easy reach of local coffee shops, restaurants, the theatre, and the beautiful waterfront. Enjoy the comfort, convenience, and spectacular river views that make this condo such a special place to call home. Lease price is per month. (id:49269)
Property Details
| MLS® Number | 26025678 |
| Property Type | Single Family |
| View Type | Waterfront - North West |
| Water Front Type | Waterfront |
Building
| Bathroom Total | 2 |
| Bedrooms Above Ground | 2 |
| Bedrooms Total | 2 |
| Constructed Date | 1982 |
| Cooling Type | Central Air Conditioning |
| Flooring Type | Ceramic/porcelain, Hardwood |
| Foundation Type | Concrete |
| Heating Fuel | Natural Gas |
| Heating Type | Boiler, Forced Air, Furnace |
| Type | Apartment |
Parking
| Underground | 1 |
Land
| Acreage | No |
| Size Irregular | 0 X 0 / 0 Ac |
| Size Total Text | 0 X 0 / 0 Ac|0-0.25 Acre |
| Zoning Description | Condo |
Rooms
| Level | Type | Length | Width | Dimensions |
|---|---|---|---|---|
| Main Level | 3pc Bathroom | Measurements not available | ||
| Main Level | 4pc Ensuite Bath | Measurements not available | ||
| Main Level | Laundry Room | 10 x 8 | ||
| Main Level | Bedroom | 13 x 9.7 | ||
| Main Level | Primary Bedroom | 14.6 x 14 | ||
| Main Level | Kitchen | 9 x 8 | ||
| Main Level | Dining Room | 11 x 10 | ||
| Main Level | Living Room | 19.6 x 18.6 |
https://www.realtor.ca/real-estate/30428543/201-front-street-north-unit-906-sarnia
Contact Us
Contact us for more information

The trademarks REALTOR®, REALTORS®, and the REALTOR® logo are controlled by The Canadian Real Estate Association (CREA) and identify real estate professionals who are members of CREA. The trademarks MLS®, Multiple Listing Service® and the associated logos are owned by The Canadian Real Estate Association (CREA) and identify the quality of services provided by real estate professionals who are members of CREA. The trademark DDF® is owned by The Canadian Real Estate Association (CREA) and identifies CREA's Data Distribution Facility (DDF®)
October 22 2026 04:57:15
Sarnia-Lambton Association of REALTORS®
Royal LePage Key Realty