
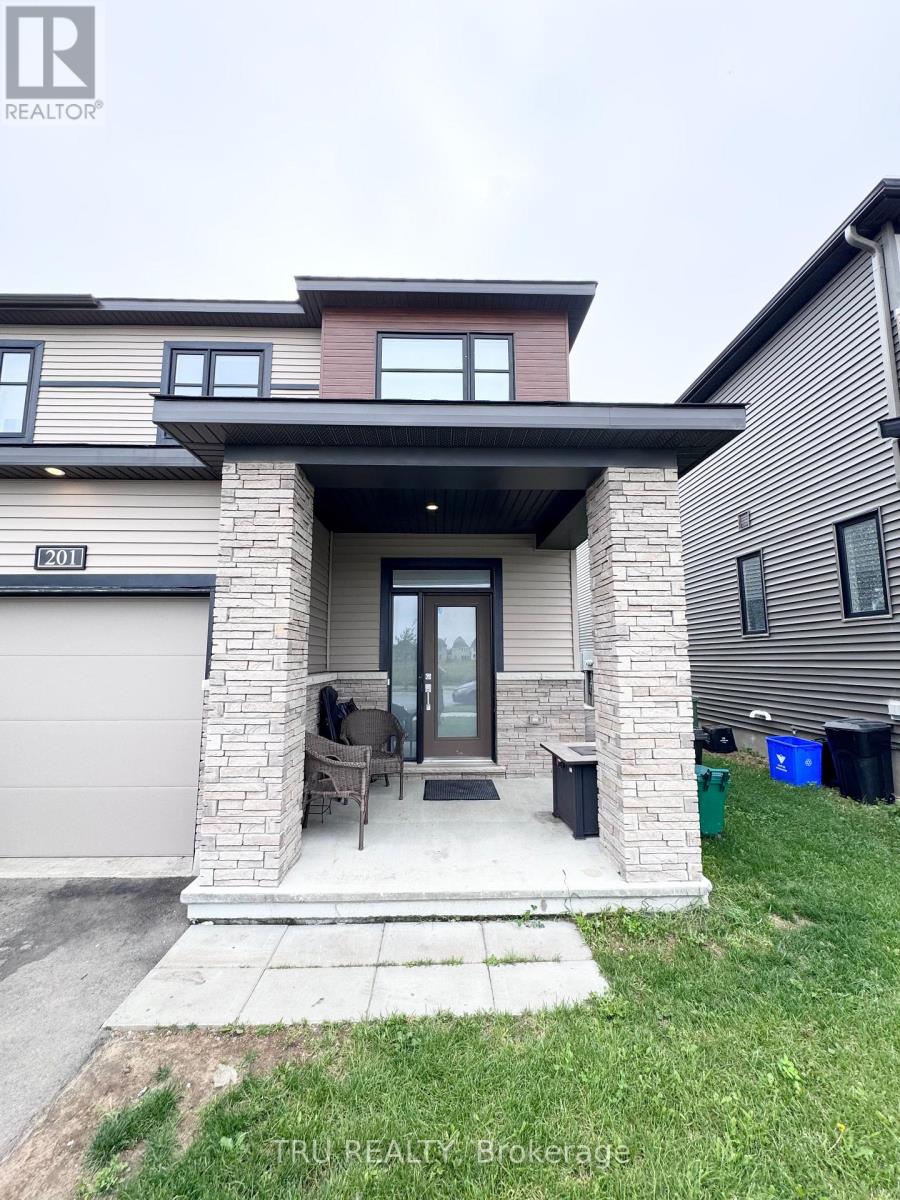
201 Invention Boulevard Ottawa, Ontario K2K 1X7

$2,850 Monthly
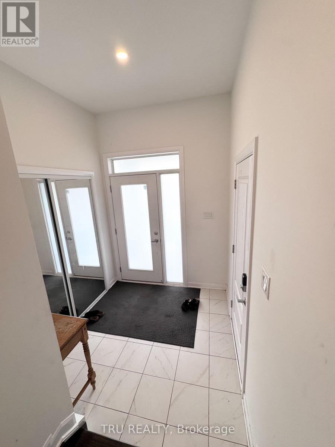
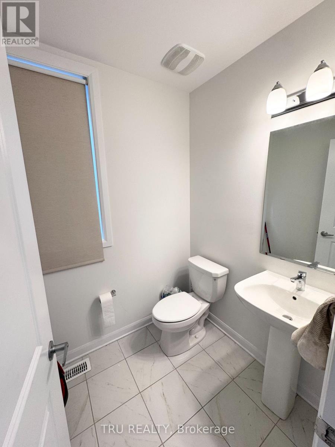
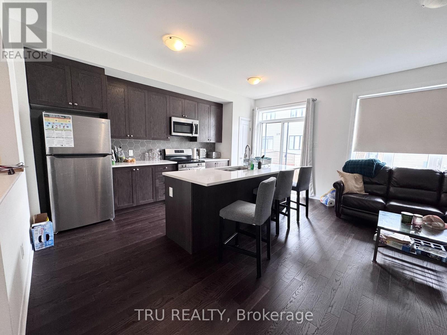
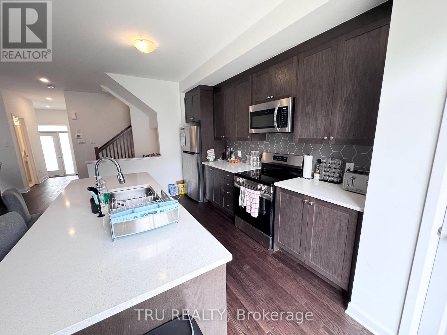
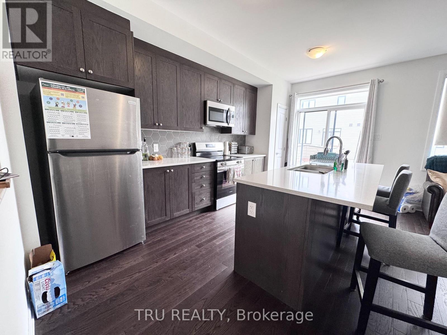
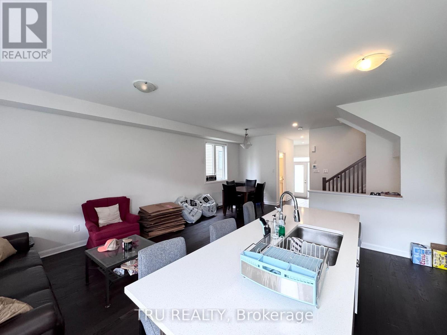
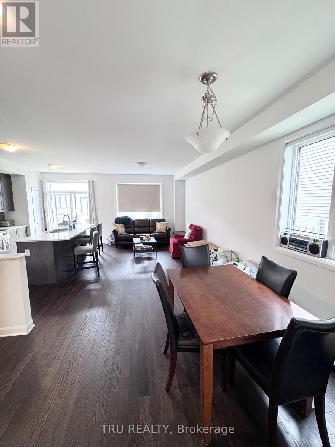
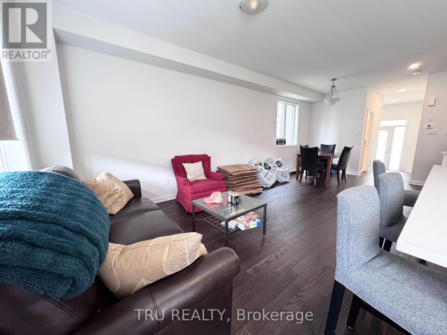
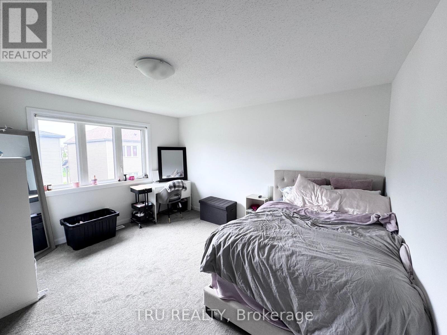
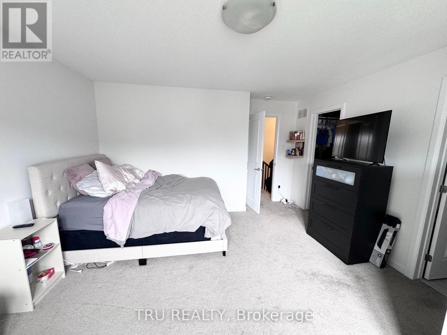
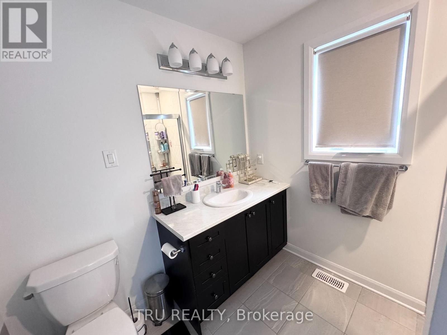
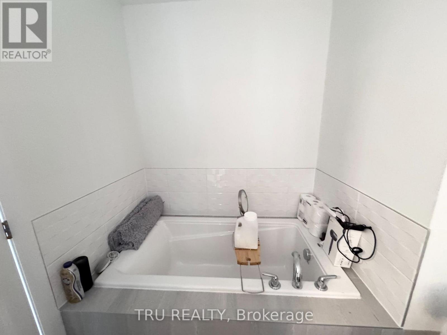
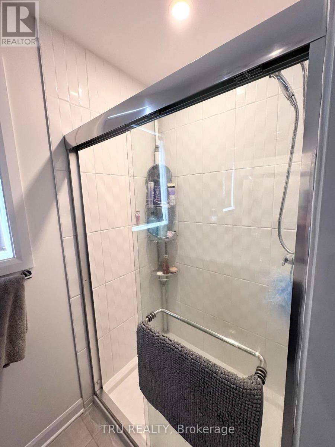
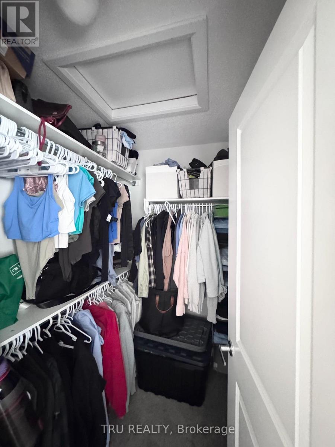
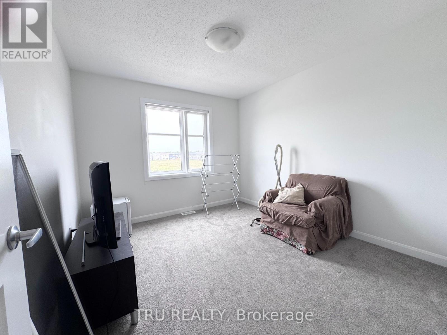
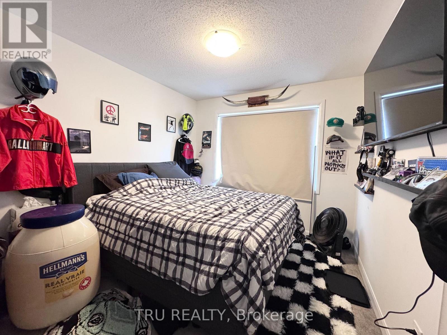
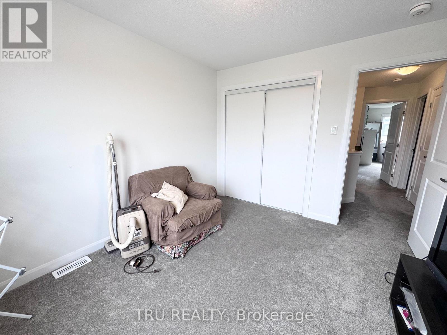
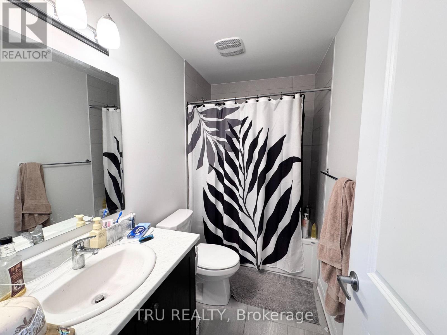
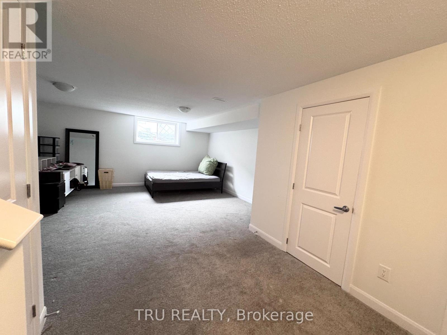
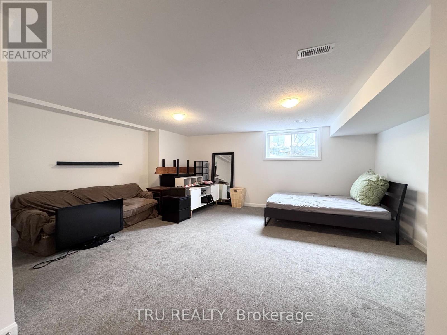
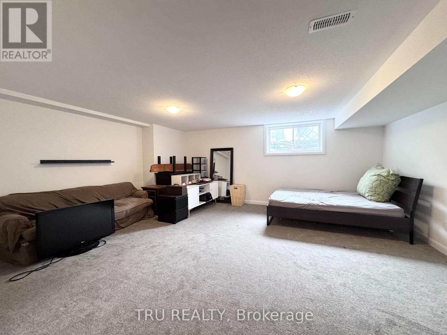
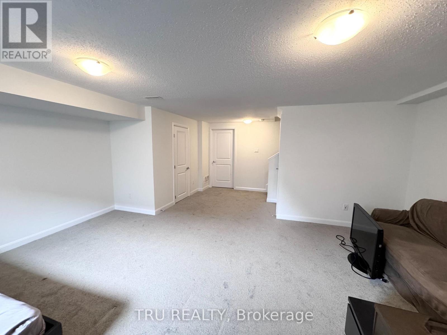
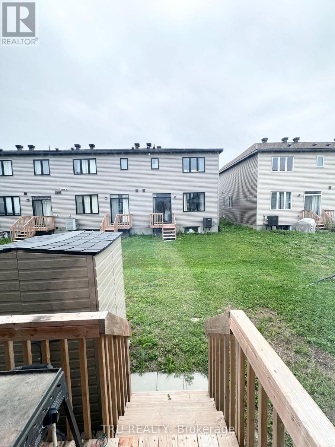
Welcome to this beautifully designed townhouse in a new Kanata community, just minutes from Highway 417. Offering modern finishes, a functional layout, and plenty of space across three levels, this home is ideal for comfortable everyday living.The main floor features a bright open-concept layout with large windows, creating a welcoming space for both relaxing and entertaining. The kitchen flows easily into the dining and living areas, with a convenient powder room completing the level.Upstairs, you'll find three well-sized bedrooms and two full bathrooms. The spacious primary bedroom includes a walk-in closet and a private ensuite with both a soaker tub and separate walk-in shower.The fully finished lower level offers even more flexibility with a generous recreation area, two-piece bathroom, and ample storage. Use the space as a family room, home office, gym, or additional living area. An attached garage with inside entry adds everyday convenience.Located in a growing Kanata community with easy access to the 417, this home combines modern living with a convenient location. Completed rental application, credit report, photo ID, employment letter, 2 most recent paystubs, references, no pets. (id:49269)
Property Details
| MLS® Number | X13800970 |
| Property Type | Single Family |
| Community Name | 9008 - Kanata - Morgan's Grant/South March |
| Equipment Type | Water Heater |
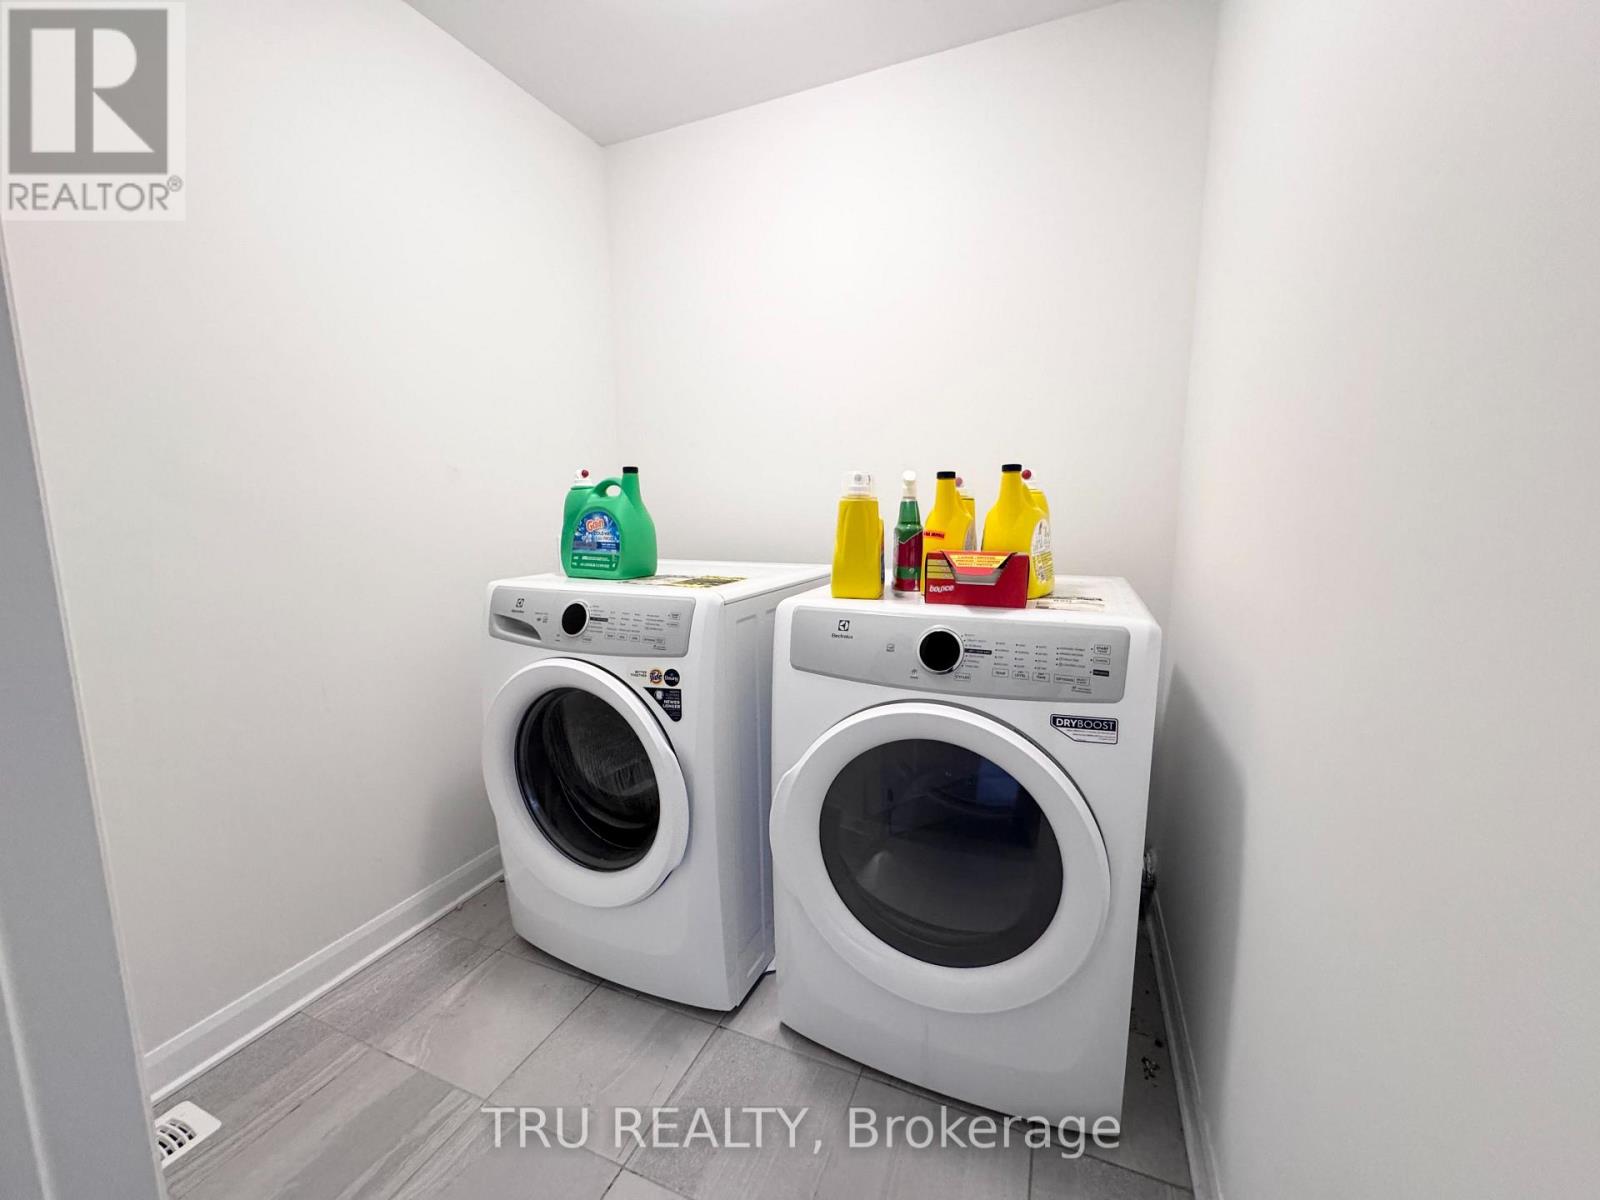
| Features | In Suite Laundry |
| Parking Space Total | 2 |
| Rental Equipment Type | Water Heater |
Building
| Bathroom Total | 3 |
| Bedrooms Above Ground | 3 |
| Bedrooms Total | 3 |
| Age | 0 To 5 Years |
| Appliances | Dishwasher, Dryer, Stove, Washer, Refrigerator |
| Basement Development | Finished |
| Basement Type | Full (finished) |
| Construction Style Attachment | Attached |
| Cooling Type | Central Air Conditioning |
| Exterior Finish | Brick |
| Foundation Type | Concrete |
| Half Bath Total | 1 |
| Heating Fuel | Natural Gas |
| Heating Type | Forced Air |
| Stories Total | 2 |
| Size Interior | 1,500 - 2,000 Sqft |
| Type | Row / Townhouse |
| Utility Water | Municipal Water |
Parking
| Attached Garage | |
| Garage | |
| Inside Entry |
Land
| Acreage | No |
| Sewer | Sanitary Sewer |
| Size Depth | 85 Ft ,3 In |
| Size Frontage | 26 Ft ,3 In |
| Size Irregular | 26.3 X 85.3 Ft |
| Size Total Text | 26.3 X 85.3 Ft |
Rooms
| Level | Type | Length | Width | Dimensions |
|---|---|---|---|---|
| Second Level | Primary Bedroom | 4.24 m | 3.96 m | 4.24 m x 3.96 m |
| Second Level | Bedroom 2 | 3.37 m | 3.04 m | 3.37 m x 3.04 m |
| Second Level | Bedroom 3 | 3.07 m | 2.76 m | 3.07 m x 2.76 m |
| Main Level | Living Room | 4.26 m | 3.14 m | 4.26 m x 3.14 m |
| Main Level | Dining Room | 3.14 m | 3.04 m | 3.14 m x 3.04 m |
| Main Level | Kitchen | 4.95 m | 2.64 m | 4.95 m x 2.64 m |
Contact Us
Contact us for more information

The trademarks REALTOR®, REALTORS®, and the REALTOR® logo are controlled by The Canadian Real Estate Association (CREA) and identify real estate professionals who are members of CREA. The trademarks MLS®, Multiple Listing Service® and the associated logos are owned by The Canadian Real Estate Association (CREA) and identify the quality of services provided by real estate professionals who are members of CREA. The trademark DDF® is owned by The Canadian Real Estate Association (CREA) and identifies CREA's Data Distribution Facility (DDF®)
October 07 2026 12:22:59
Ottawa Real Estate Board
Tru Realty