
201 Ski Hill Road Kawartha Lakes, Ontario L0A 1A0


$899,000
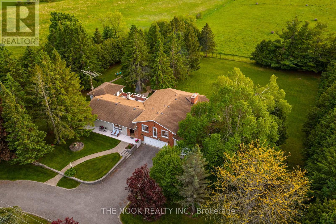
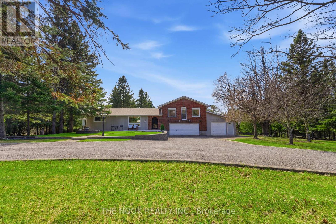
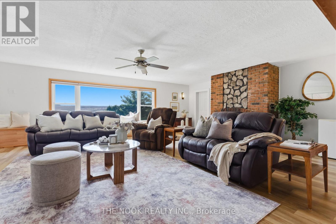
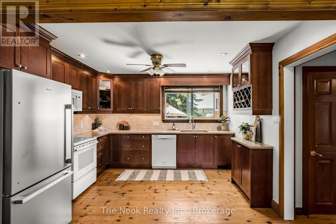
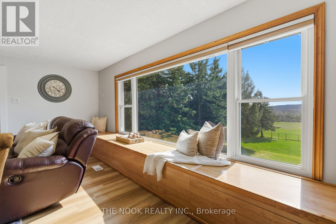
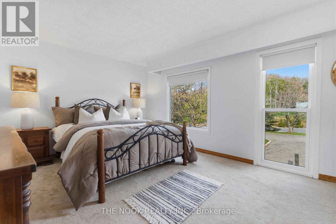
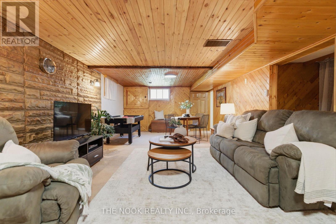
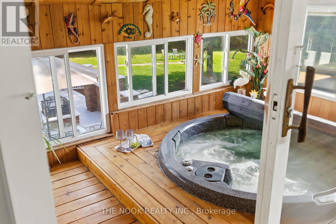
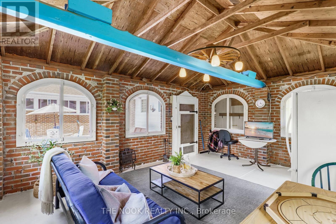
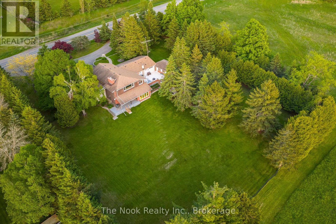
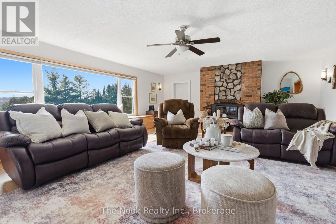
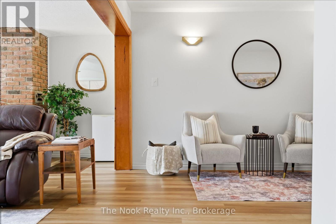
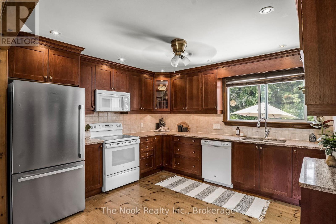
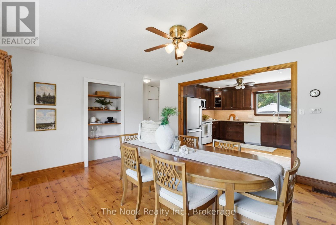
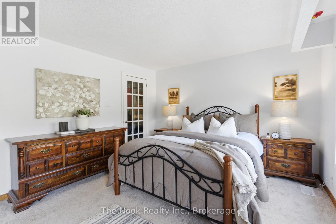
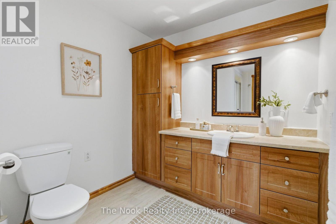
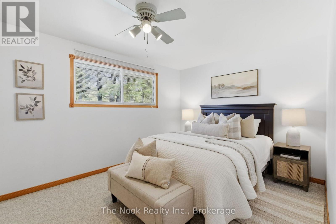
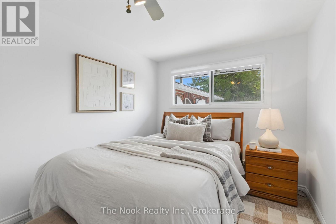
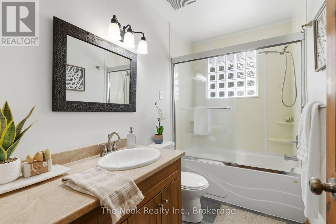
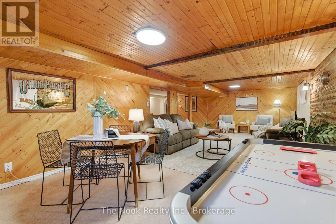
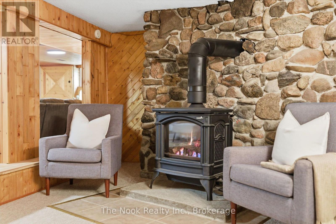
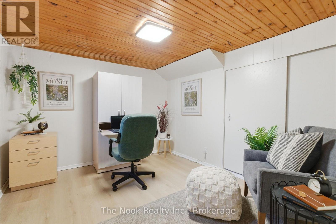
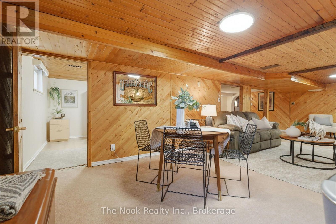
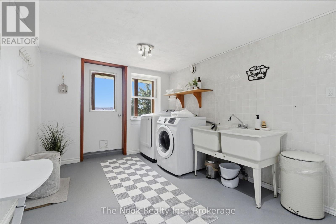
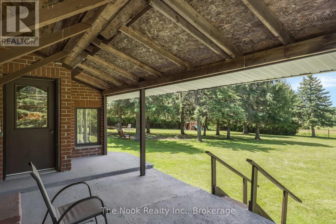
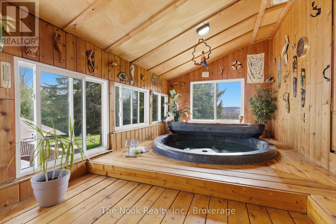
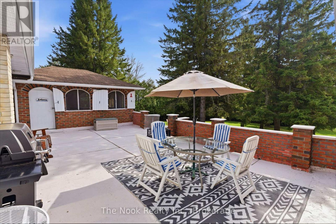
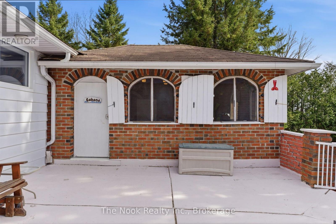
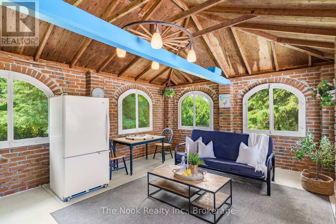
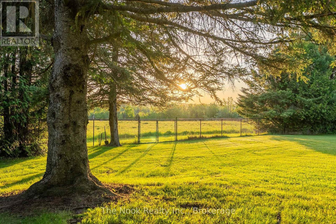
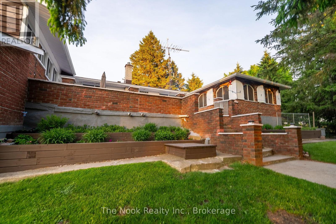
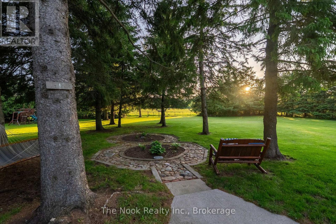
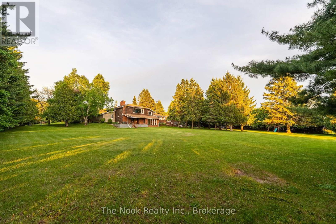
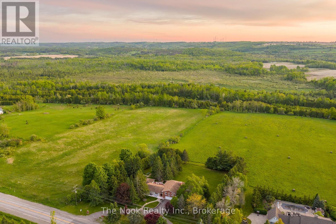
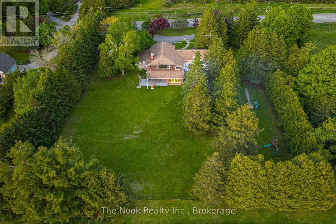
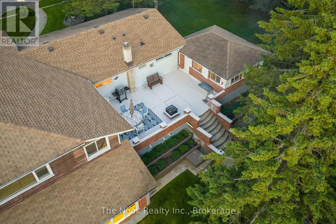
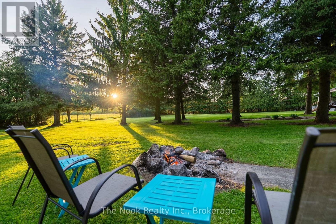
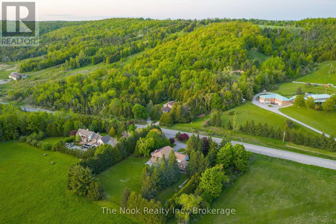
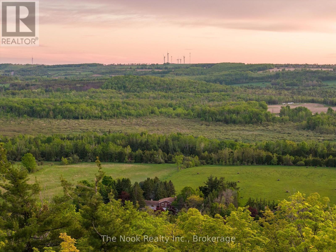
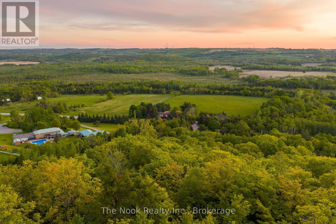
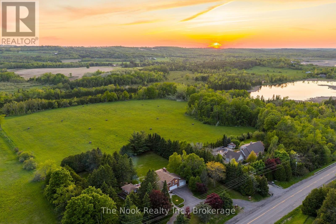
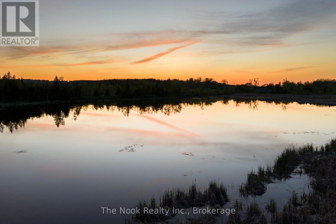
Space to spread out, room for the things you love, and a few features you won't find in your average country property. Welcome to 201 Ski Hill Rd in Bethany, set on approximately 1.5 acres with beautiful open views and plenty of room to enjoy both inside and out. Offering 2,069 sq. ft. above grade plus a finished walkout lower level, this 3+1 bedroom home delivers a versatile layout with room for family, entertaining, hobbies and everything in between. The updated kitchen features quartz countertops, modern cabinetry and an easy connection to the dining area. Upstairs, a spacious living room with gas fireplace overlooks the property, while the primary bedroom offers a private ensuite and nearby sitting area. The finished walkout lower level adds a fourth bedroom, generous recreation room with a second gas fireplace, laundry/mudroom and additional flexible living space. Outside, the possibilities continue. A circular paved driveway welcomes you home, while the attached triple garage and heated workshop offer exceptional space for vehicles, tools, toys and projects. Enjoy a fully fenced yard, raised gardens, covered and open patios, and a spacious three-season cabana overlooking the property. And for something a little different? Your very own indoor hot tub room with backyard views, ready to enjoy year-round. Thoughtful improvements throughout the property include conversion to natural gas, a high-efficiency furnace, central air, updates to the well and septic systems, windows, flooring, paint, fencing, eavestroughs, driveway and roofing. A water softener with UV purification and access to fast Bell Internet add to the everyday conveniences. Country space, practical upgrades and the flexibility to make this property your own, all in a convenient Bethany location. There's a lot more here than first meets the eye. (id:49269)
Open House
This property has open houses!
2:00 pm
Ends at:4:00 pm
Property Details
| MLS® Number | X14123032 |
| Property Type | Single Family |
| Community Name | Manvers |
| Amenities Near By | Place Of Worship |
| Community Features | School Bus |
| Equipment Type | Water Heater |
| Features | Flat Site, Gazebo |
| Parking Space Total | 13 |
| Rental Equipment Type | Water Heater |
| Structure | Deck, Patio(s), Porch |
Building
| Bathroom Total | 3 |
| Bedrooms Above Ground | 3 |
| Bedrooms Below Ground | 1 |
| Bedrooms Total | 4 |
| Amenities | Fireplace(s) |
| Appliances | Garage Door Opener Remote(s), Water Softener, Dishwasher, Dryer, Microwave, Stove, Washer, Refrigerator |
| Basement Development | Finished |
| Basement Features | Walk Out |
| Basement Type | N/a (finished) |
| Construction Style Attachment | Detached |
| Construction Style Split Level | Sidesplit |
| Cooling Type | Central Air Conditioning |
| Exterior Finish | Brick, Vinyl Siding |
| Fireplace Present | Yes |
| Flooring Type | Hardwood |
| Foundation Type | Poured Concrete |
| Half Bath Total | 1 |
| Heating Fuel | Natural Gas |
| Heating Type | Forced Air |
| Size Interior | 2,000 - 2,500 Sqft |
| Type | House |
Parking
| Attached Garage | |
| Garage |
Land
| Acreage | No |
| Fence Type | Fenced Yard |
| Land Amenities | Place Of Worship |
| Landscape Features | Landscaped |
| Sewer | Septic System |
| Size Depth | 284 Ft ,2 In |
| Size Frontage | 220 Ft ,8 In |
| Size Irregular | 220.7 X 284.2 Ft |
| Size Total Text | 220.7 X 284.2 Ft |
Rooms
| Level | Type | Length | Width | Dimensions |
|---|---|---|---|---|
| Lower Level | Bedroom 4 | 3.06 m | 3.47 m | 3.06 m x 3.47 m |
| Lower Level | Laundry Room | 3.78 m | 5.68 m | 3.78 m x 5.68 m |
| Lower Level | Recreational, Games Room | 9.55 m | 7.56 m | 9.55 m x 7.56 m |
| Main Level | Foyer | 2.27 m | 0.97 m | 2.27 m x 0.97 m |
| Main Level | Dining Room | 4.79 m | 4.06 m | 4.79 m x 4.06 m |
| Main Level | Kitchen | 3.6 m | 3.4 m | 3.6 m x 3.4 m |
| Main Level | Bedroom 2 | 3.79 m | 2.96 m | 3.79 m x 2.96 m |
| Main Level | Bedroom 3 | 2.77 m | 4.49 m | 2.77 m x 4.49 m |
| Upper Level | Living Room | 6.65 m | 5.63 m | 6.65 m x 5.63 m |
| Upper Level | Primary Bedroom | 5.56 m | 3.48 m | 5.56 m x 3.48 m |
| Upper Level | Sitting Room | 3.92 m | 3.98 m | 3.92 m x 3.98 m |
https://www.realtor.ca/real-estate/30451134/201-ski-hill-road-kawartha-lakes-manvers-manvers
Contact Us
Contact us for more information

The trademarks REALTOR®, REALTORS®, and the REALTOR® logo are controlled by The Canadian Real Estate Association (CREA) and identify real estate professionals who are members of CREA. The trademarks MLS®, Multiple Listing Service® and the associated logos are owned by The Canadian Real Estate Association (CREA) and identify the quality of services provided by real estate professionals who are members of CREA. The trademark DDF® is owned by The Canadian Real Estate Association (CREA) and identifies CREA's Data Distribution Facility (DDF®)
October 28 2026 03:19:29
Central Lakes Association of REALTORS®
The Nook Realty Inc.