
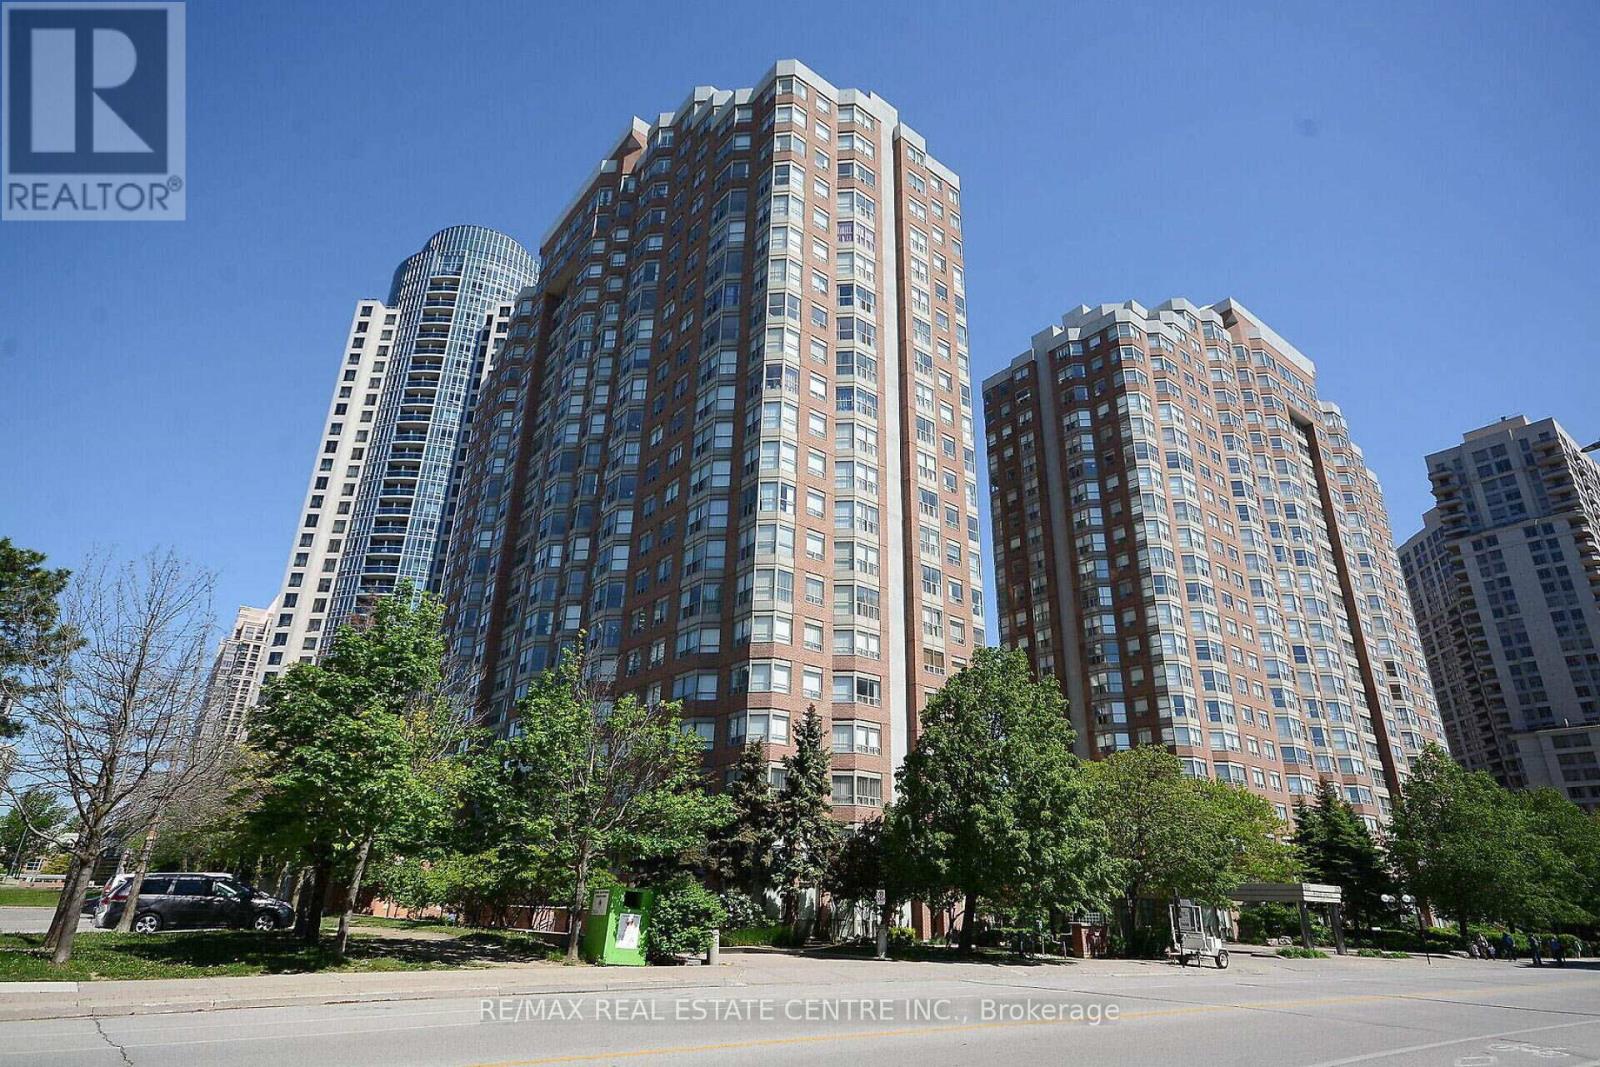
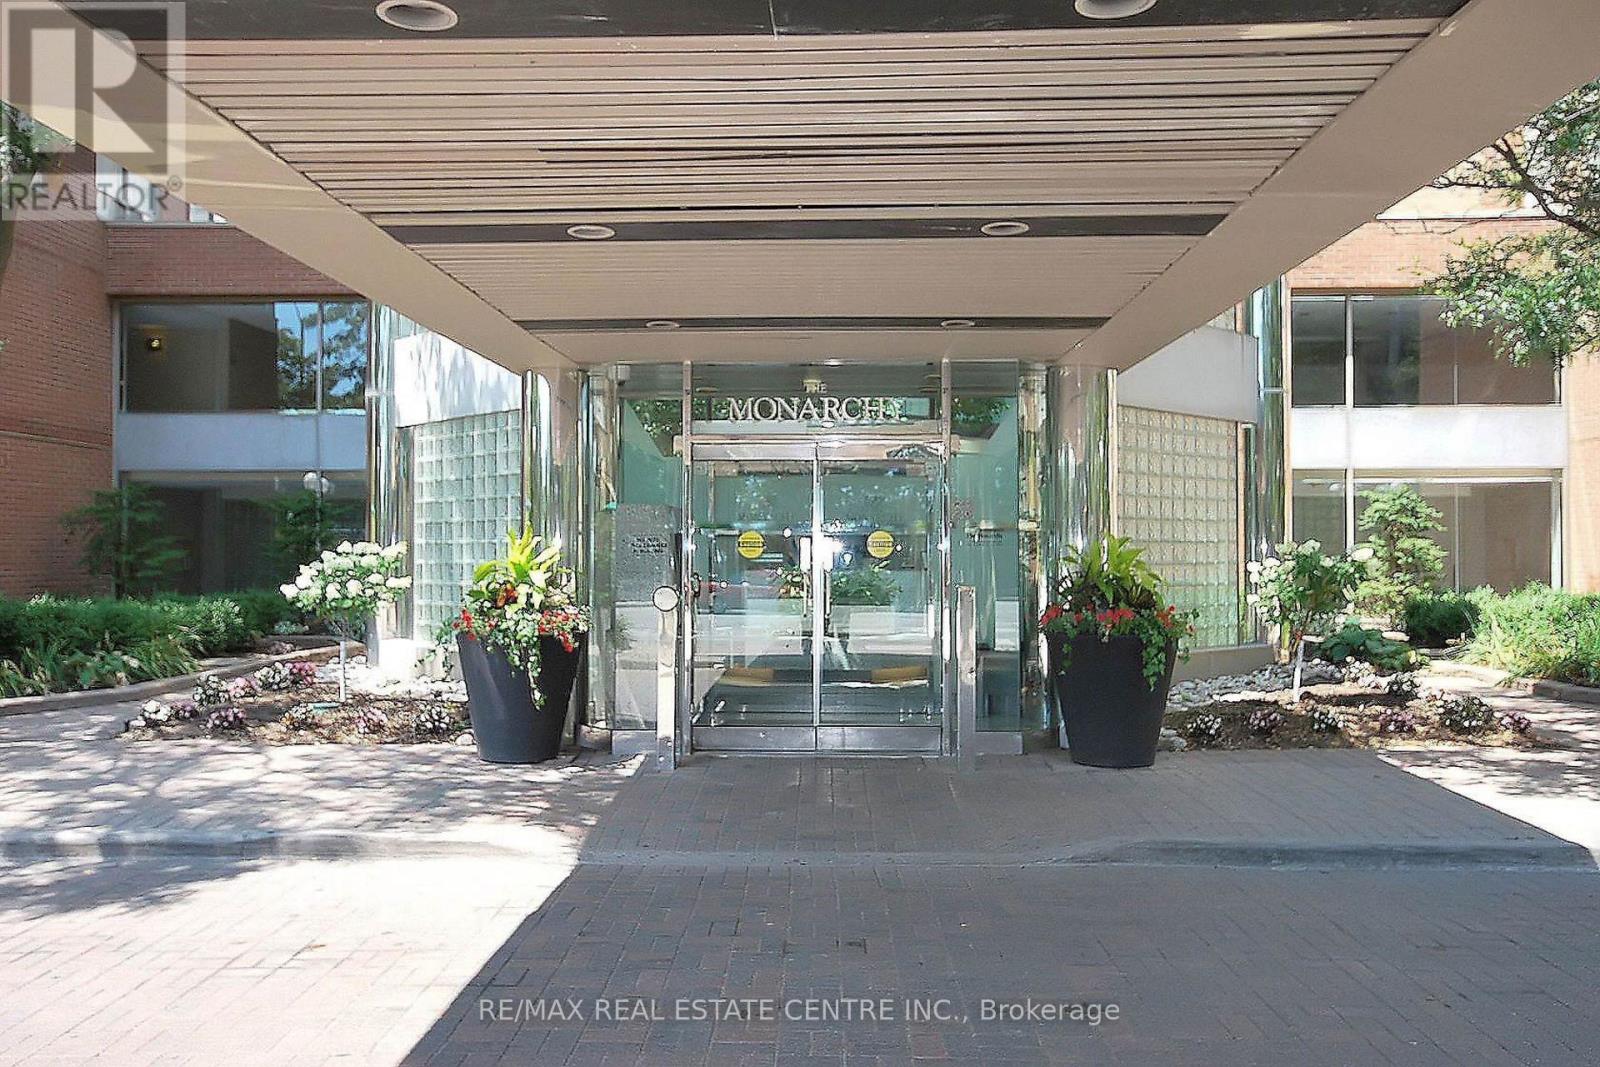
2011 - 335 Webb Drive Mississauga, Ontario L5B 4A1

$545,000Maintenance, Heat, Water, Common Area Maintenance, Insurance, Parking
$595 Monthly
Maintenance, Heat, Water, Common Area Maintenance, Insurance, Parking
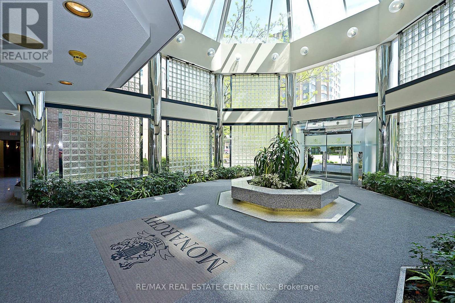
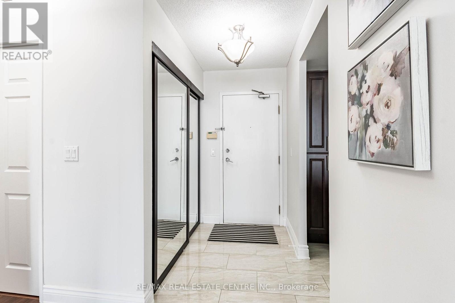
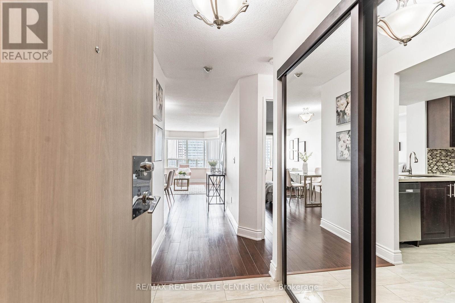
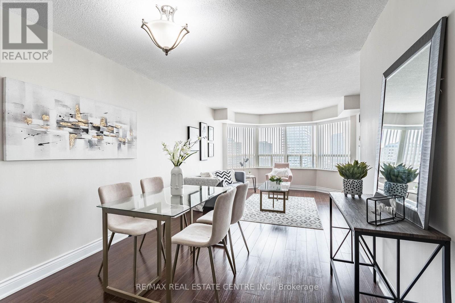
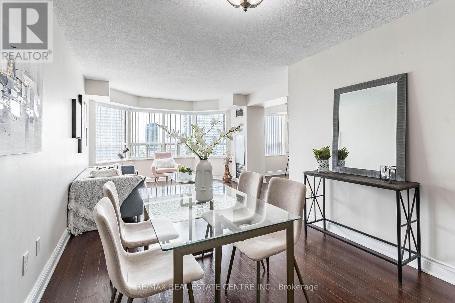
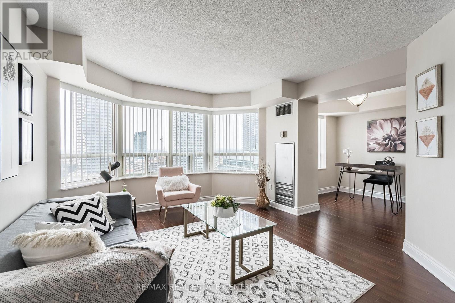
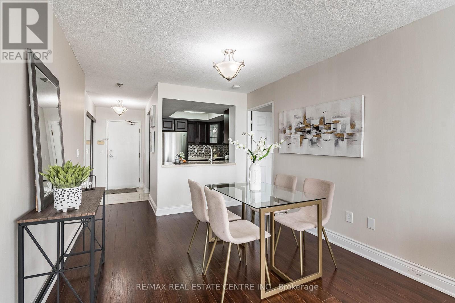
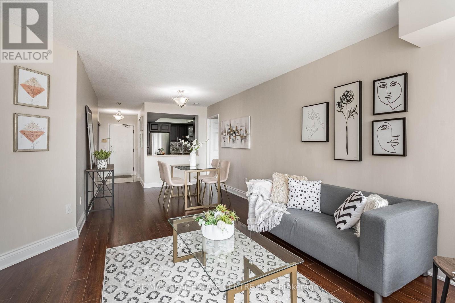
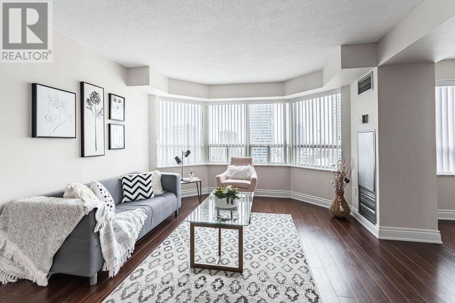
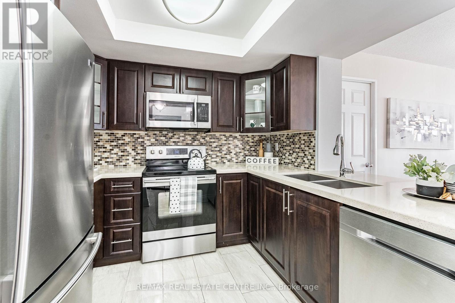
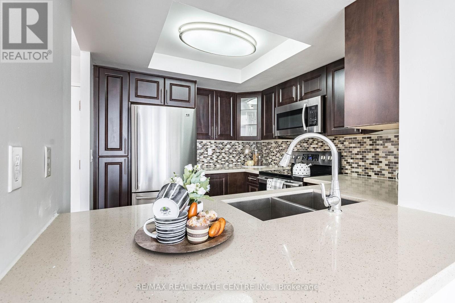
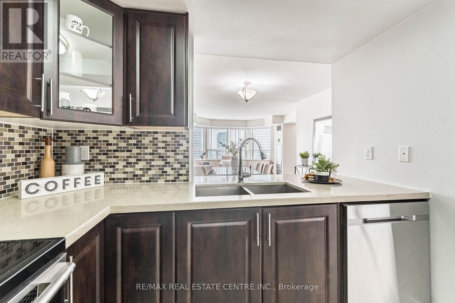
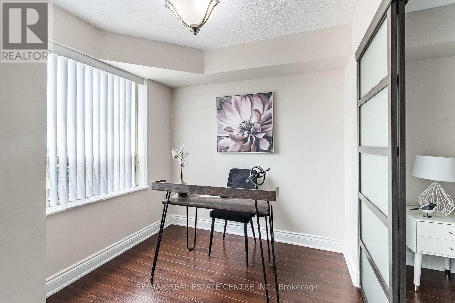
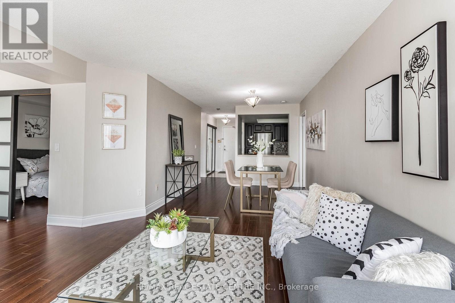
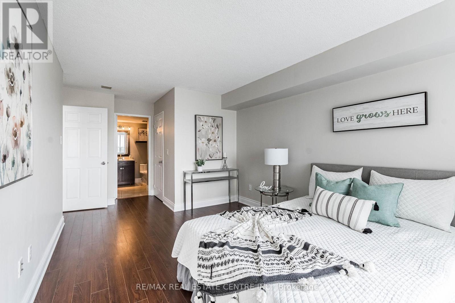
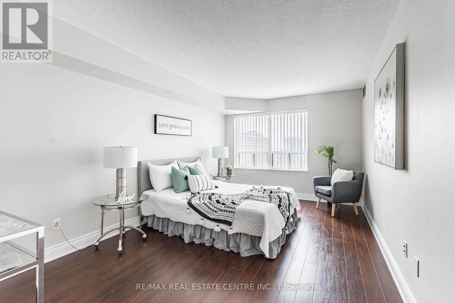
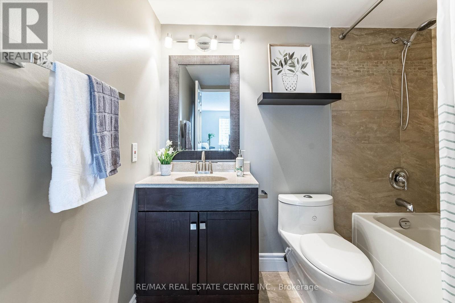
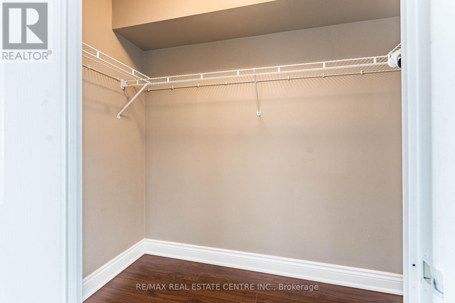
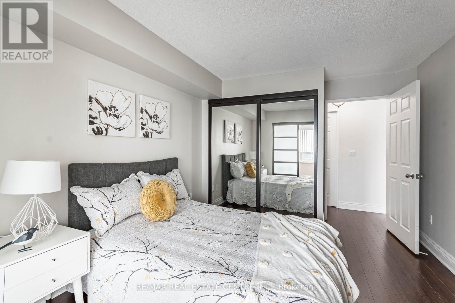
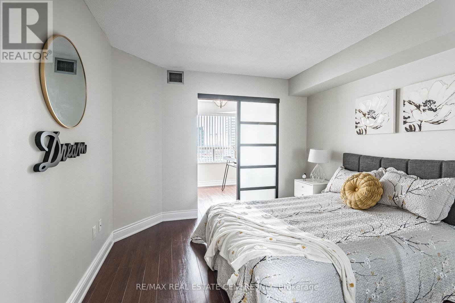
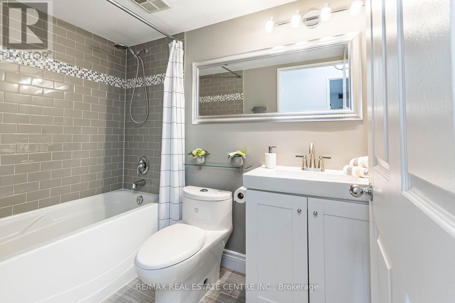
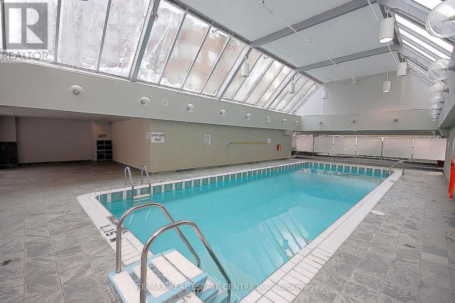
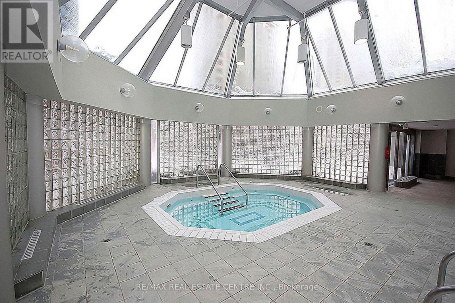
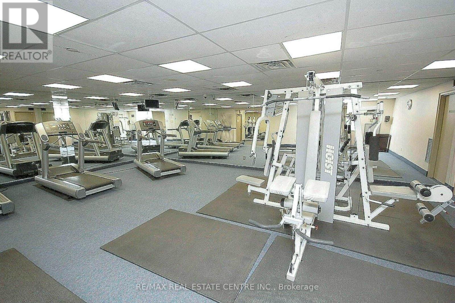
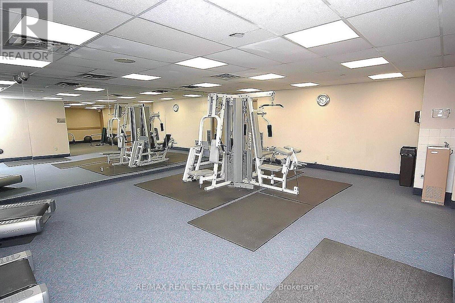
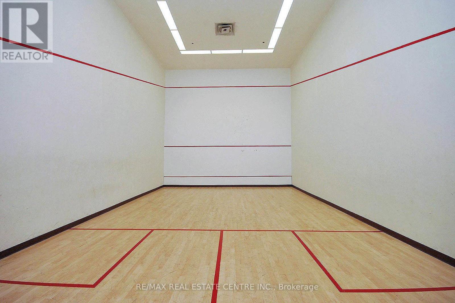
$595 Monthly>> Very Well Maintained. Beautifully updated! Large 2 bedrooms + Den, 2 Full Baths** Split Bedroom. Modern open concept layout, Lots of natural light >> Huge Primary bedroom features Large Walk-In closet. Spacious 2nd Bedroom features Large Closet. ** Sunfilled Separate Large Den Perfect for People Work From Home! Lots of Visitor parking & 24 hour concierge, Great amenities, Very convenient location. Walking Distance to Park, Square One, Sheridan College, Living Arts Centre, Celebration Square & easy access to all public transport & Hwy, Must see! Don't Miss it. (id:49269)
Property Details
| MLS® Number | W13578086 |
| Property Type | Single Family |
| Community Name | City Centre |
| Community Features | Pets Allowed With Restrictions |
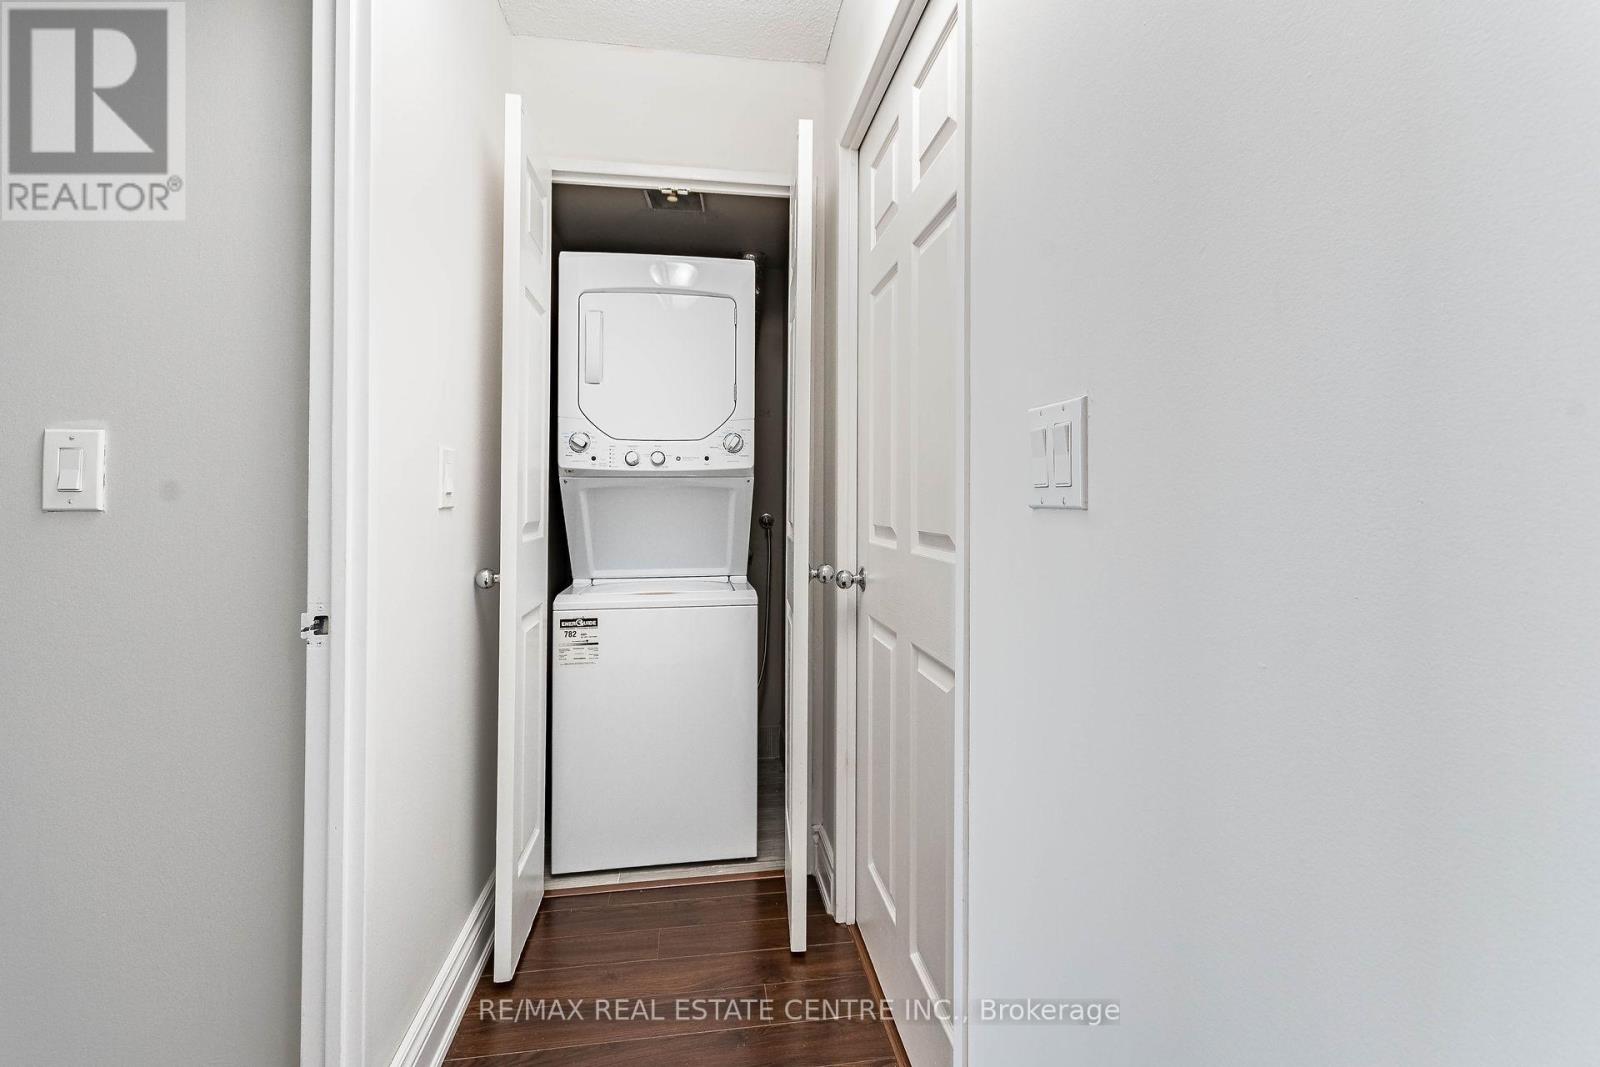
| Features | In Suite Laundry |
| Parking Space Total | 1 |
Building
| Bathroom Total | 2 |
| Bedrooms Above Ground | 2 |
| Bedrooms Below Ground | 1 |
| Bedrooms Total | 3 |
| Amenities | Storage - Locker |
| Appliances | Blinds, Dishwasher, Dryer, Microwave, Stove, Washer, Refrigerator |
| Basement Type | None |
| Cooling Type | Central Air Conditioning |
| Exterior Finish | Concrete, Brick |
| Flooring Type | Laminate, Ceramic |
| Heating Fuel | Natural Gas |
| Heating Type | Forced Air |
| Size Interior | 1,000 - 1,199 Sqft |
| Type | Apartment |
Parking
| Underground | |
| Garage |
Land
| Acreage | No |
Rooms
| Level | Type | Length | Width | Dimensions |
|---|---|---|---|---|
| Flat | Living Room | 3.81 m | 3.65 m | 3.81 m x 3.65 m |
| Flat | Dining Room | 3.04 m | 3.04 m | 3.04 m x 3.04 m |
| Flat | Kitchen | 3.04 m | 2.43 m | 3.04 m x 2.43 m |
| Flat | Primary Bedroom | 4.57 m | 3.2 m | 4.57 m x 3.2 m |
| Flat | Bedroom 2 | 3.2 m | 3.04 m | 3.2 m x 3.04 m |
| Flat | Solarium | 3.35 m | 2.74 m | 3.35 m x 2.74 m |
https://www.realtor.ca/real-estate/30049452/2011-335-webb-drive-mississauga-city-centre-city-centre
Contact Us
Contact us for more information

The trademarks REALTOR®, REALTORS®, and the REALTOR® logo are controlled by The Canadian Real Estate Association (CREA) and identify real estate professionals who are members of CREA. The trademarks MLS®, Multiple Listing Service® and the associated logos are owned by The Canadian Real Estate Association (CREA) and identify the quality of services provided by real estate professionals who are members of CREA. The trademark DDF® is owned by The Canadian Real Estate Association (CREA) and identifies CREA's Data Distribution Facility (DDF®)
July 18 2026 06:06:14
Toronto Regional Real Estate Board
RE/MAX Real Estate Centre Inc.