
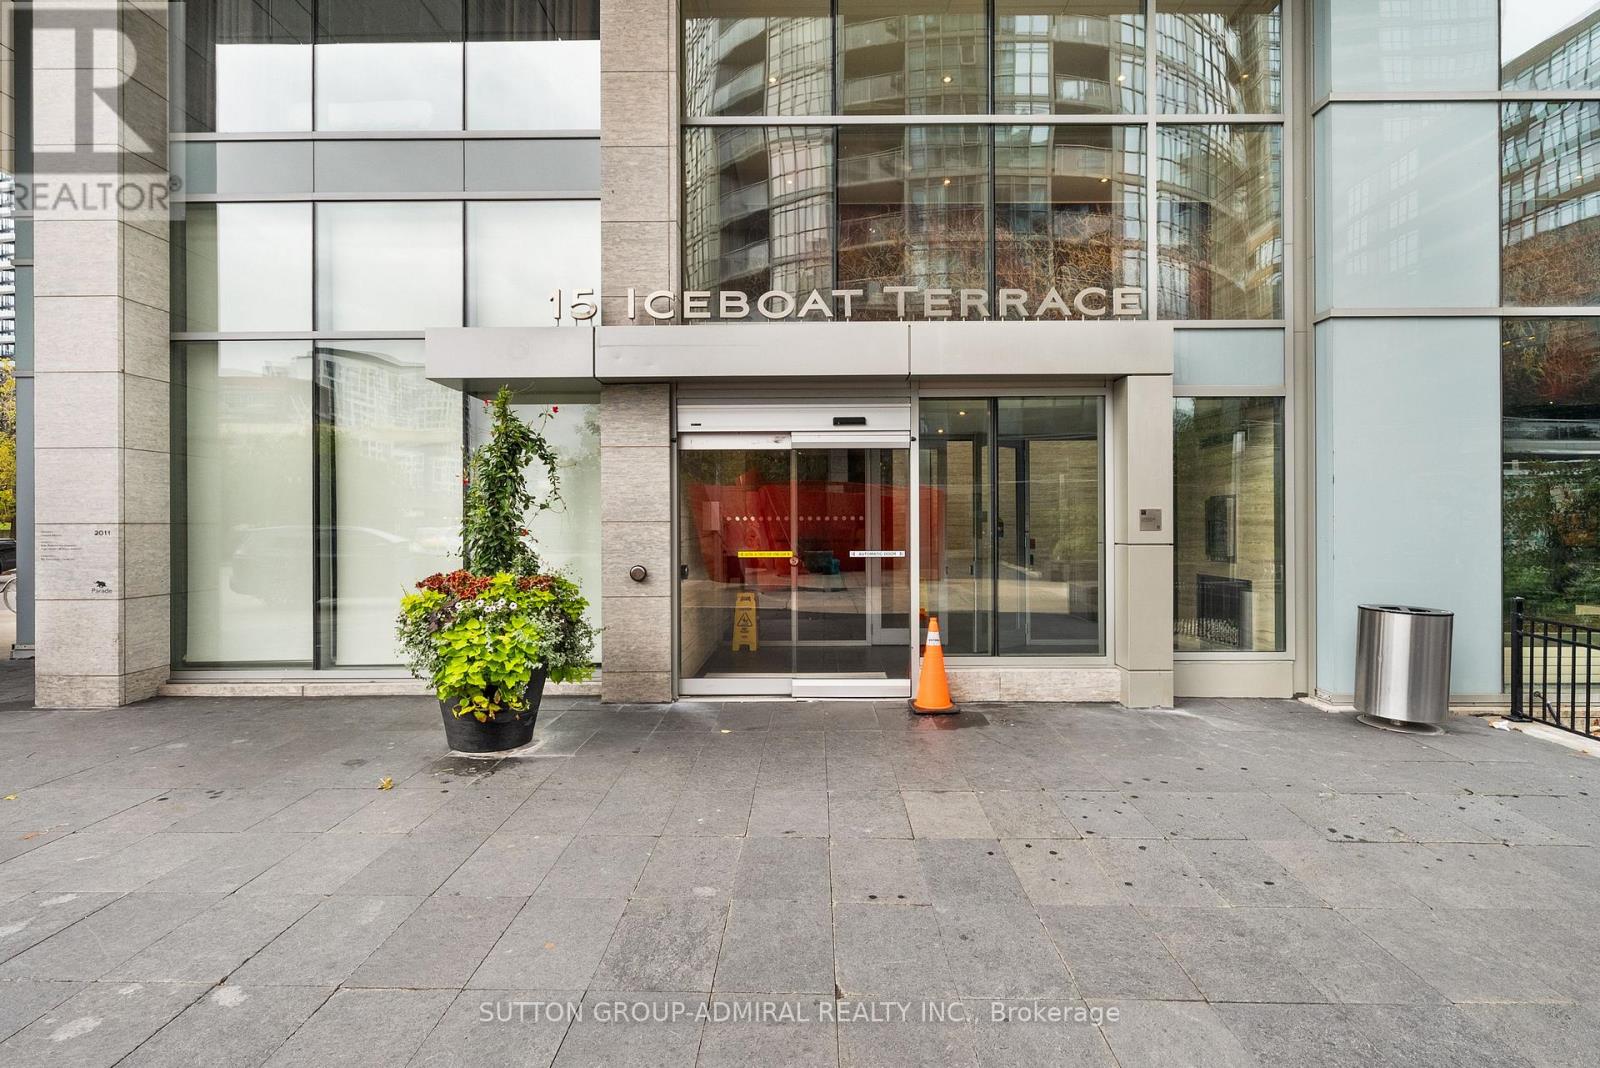
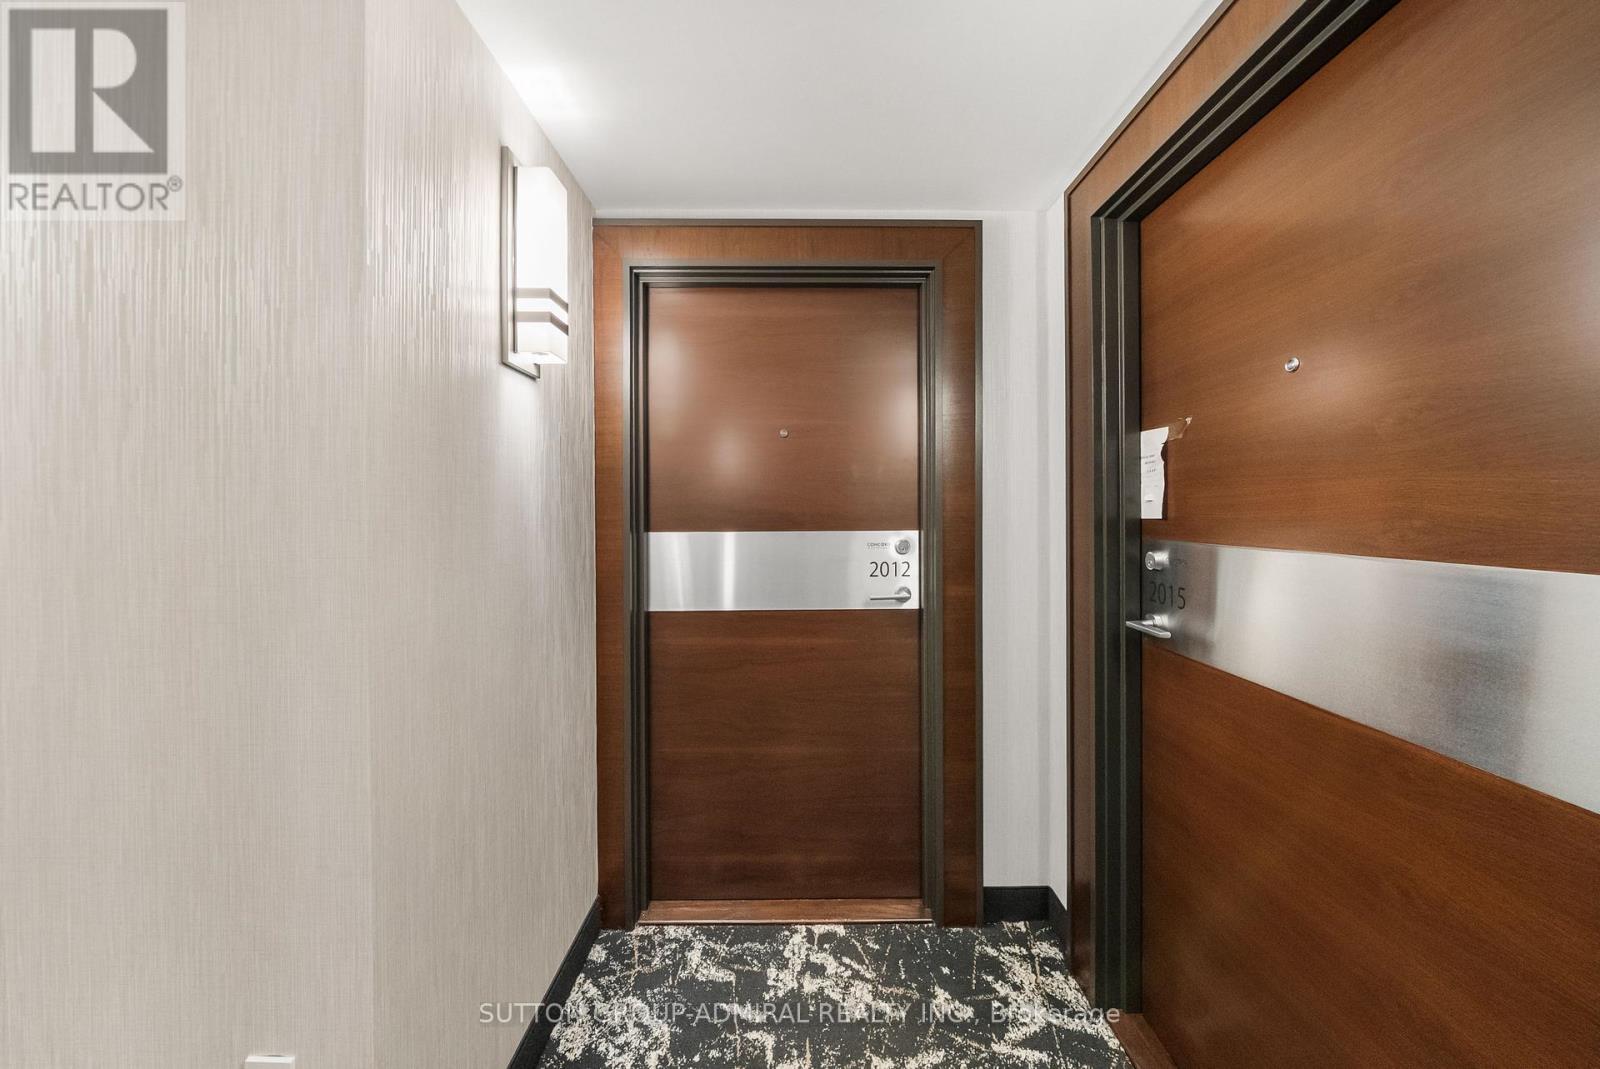
2012 - 15 Iceboat Terrace Toronto, Ontario M5V 4A5

$599,000Maintenance, Heat, Water, Common Area Maintenance, Insurance
$651.50 Monthly
Maintenance, Heat, Water, Common Area Maintenance, Insurance
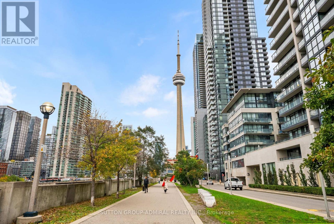
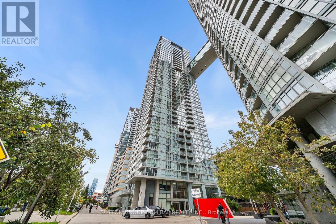
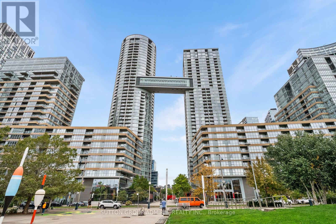
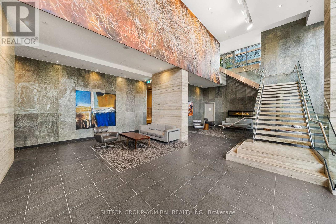
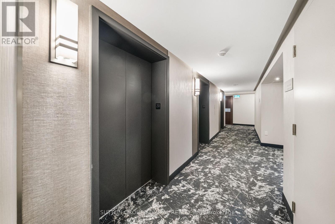
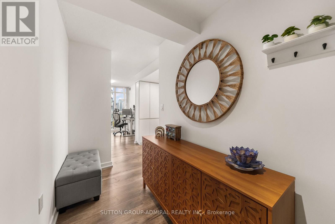
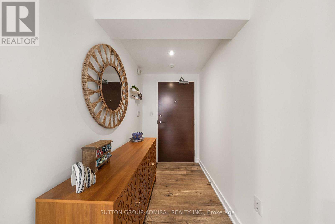
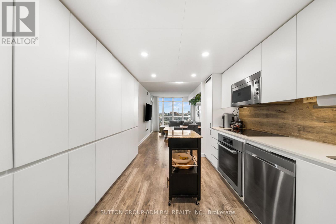
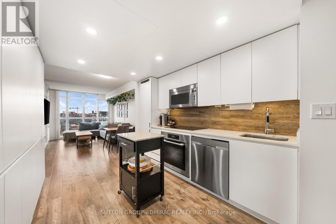
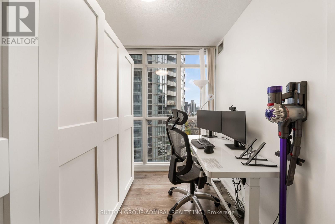
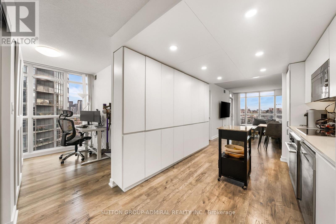
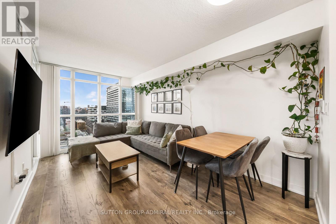
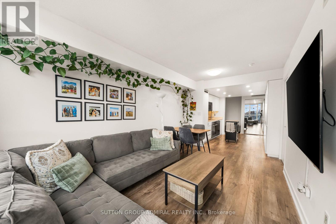
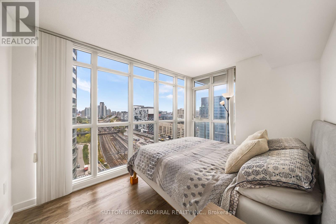
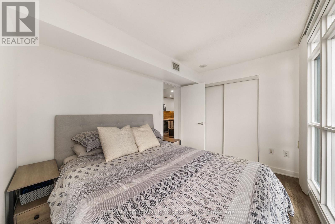
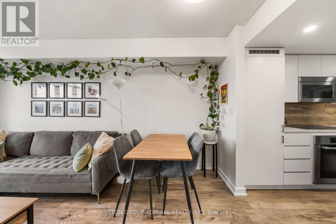
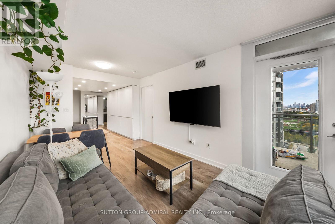
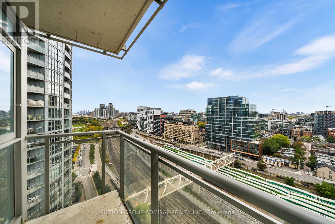
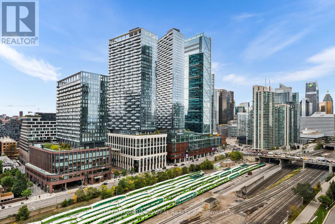
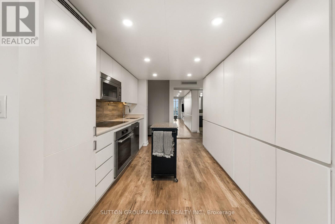
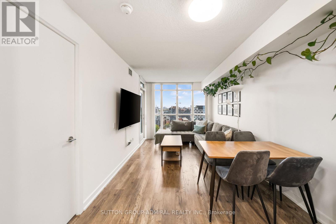
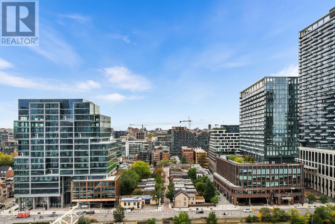
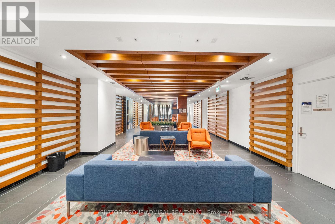
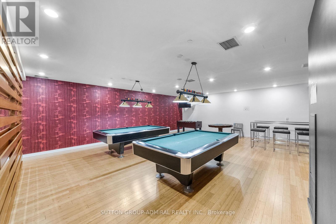
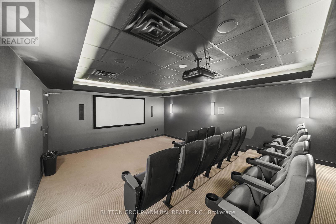
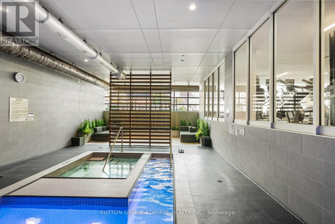
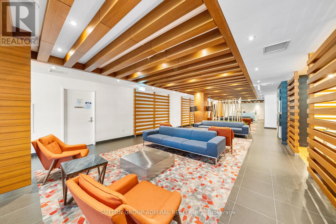
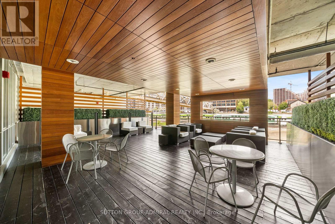
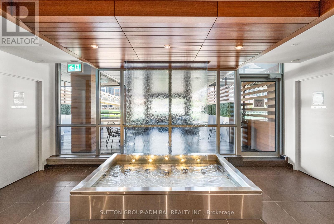
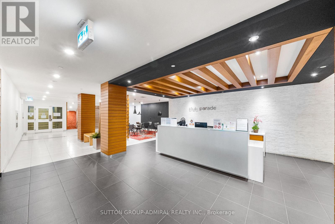
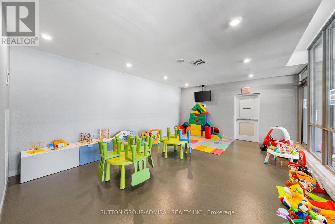
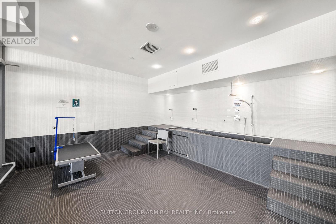
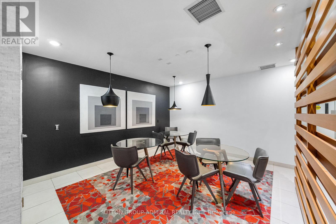
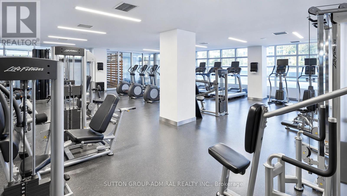
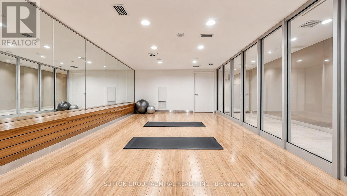
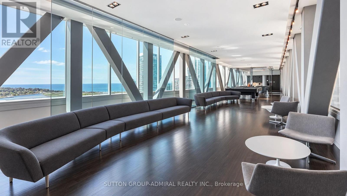
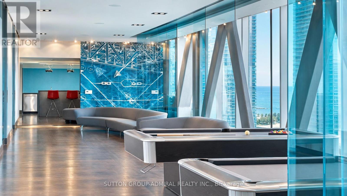
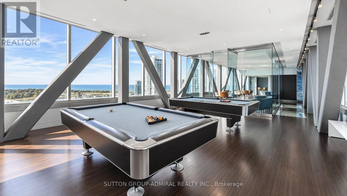
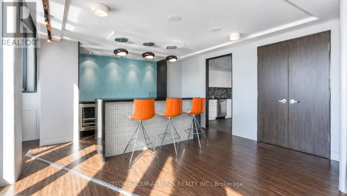
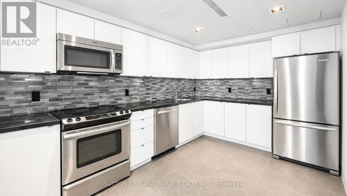
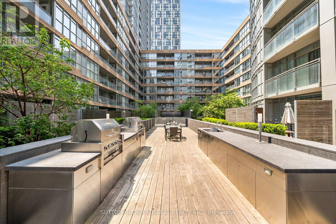
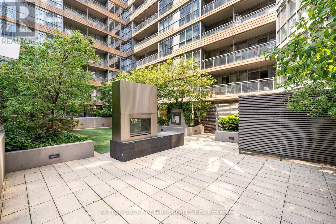
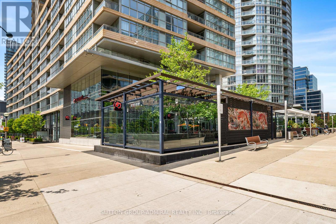
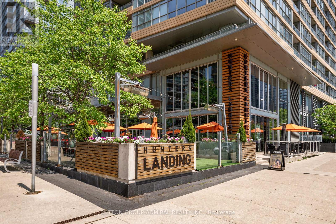
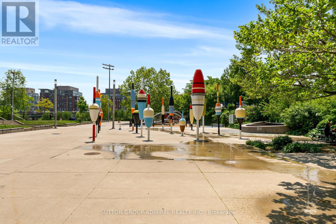
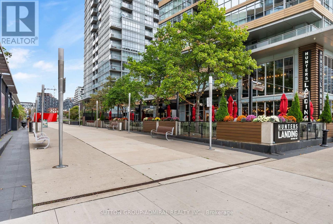
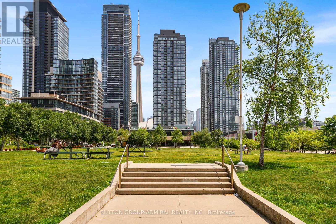
$651.50 MonthlyWelcome To Iconic Parade Residences By Concord Adex! Famous For Its Signature Skybridge, This Desirable 20th-Floor Corner Suite Offers An Exceptional Downtown Living Experience. Approximately 630 Sq Ft Plus Balcony, Featuring A Northwest Exposure, Expansive City Views, And Stunning Floor-To-Ceiling Windows Wrapping Around The Corner Of The Primary Bedroom, Creating A Bright And Airy Feel. Functional 1-Bedroom-Plus-Den Layout With An Open-Concept Kitchen, Living And Dining Area, Spacious Primary Bedroom With Double Closets, And A Versatile Den Ideal For A Home Office. Includes 1 Parking Space And 1 Locker. Enjoy An Impressive Array Of Resort-Style Amenities, Including An Indoor Lap Pool, Hot Tub, Steam Rooms, Fitness Centre, Yoga And Dance Studios, Squash Court, Movie Theatre, Billiards, Ping-Pong, And Outdoor Lounge. Steps To 8-Acre Canoe Landing Park And Minutes To King West, The Entertainment District, And The Financial District. Experience The Best Of Downtown CityPlace Living! (id:49269)
Property Details
| MLS® Number | C14094574 |
| Property Type | Single Family |
| Community Name | Waterfront Communities C1 |
| Community Features | Pets Allowed With Restrictions |
| Features | Balcony, In Suite Laundry |
| Parking Space Total | 1 |
Building
| Bathroom Total | 1 |
| Bedrooms Above Ground | 1 |
| Bedrooms Below Ground | 1 |
| Bedrooms Total | 2 |
| Amenities | Storage - Locker |
| Appliances | Cooktop, Dishwasher, Dryer, Microwave, Oven, Washer, Window Coverings, Refrigerator |
| Basement Type | None |
| Cooling Type | Central Air Conditioning |
| Exterior Finish | Concrete |
| Flooring Type | Laminate, Tile |
| Heating Fuel | Natural Gas |
| Heating Type | Forced Air |
| Size Interior | 600 - 699 Sqft |
| Type | Apartment |
Parking
| Underground | |
| Garage |
Land
| Acreage | No |
Rooms
| Level | Type | Length | Width | Dimensions |
|---|---|---|---|---|
| Flat | Den | 2.59 m | 2.29 m | 2.59 m x 2.29 m |
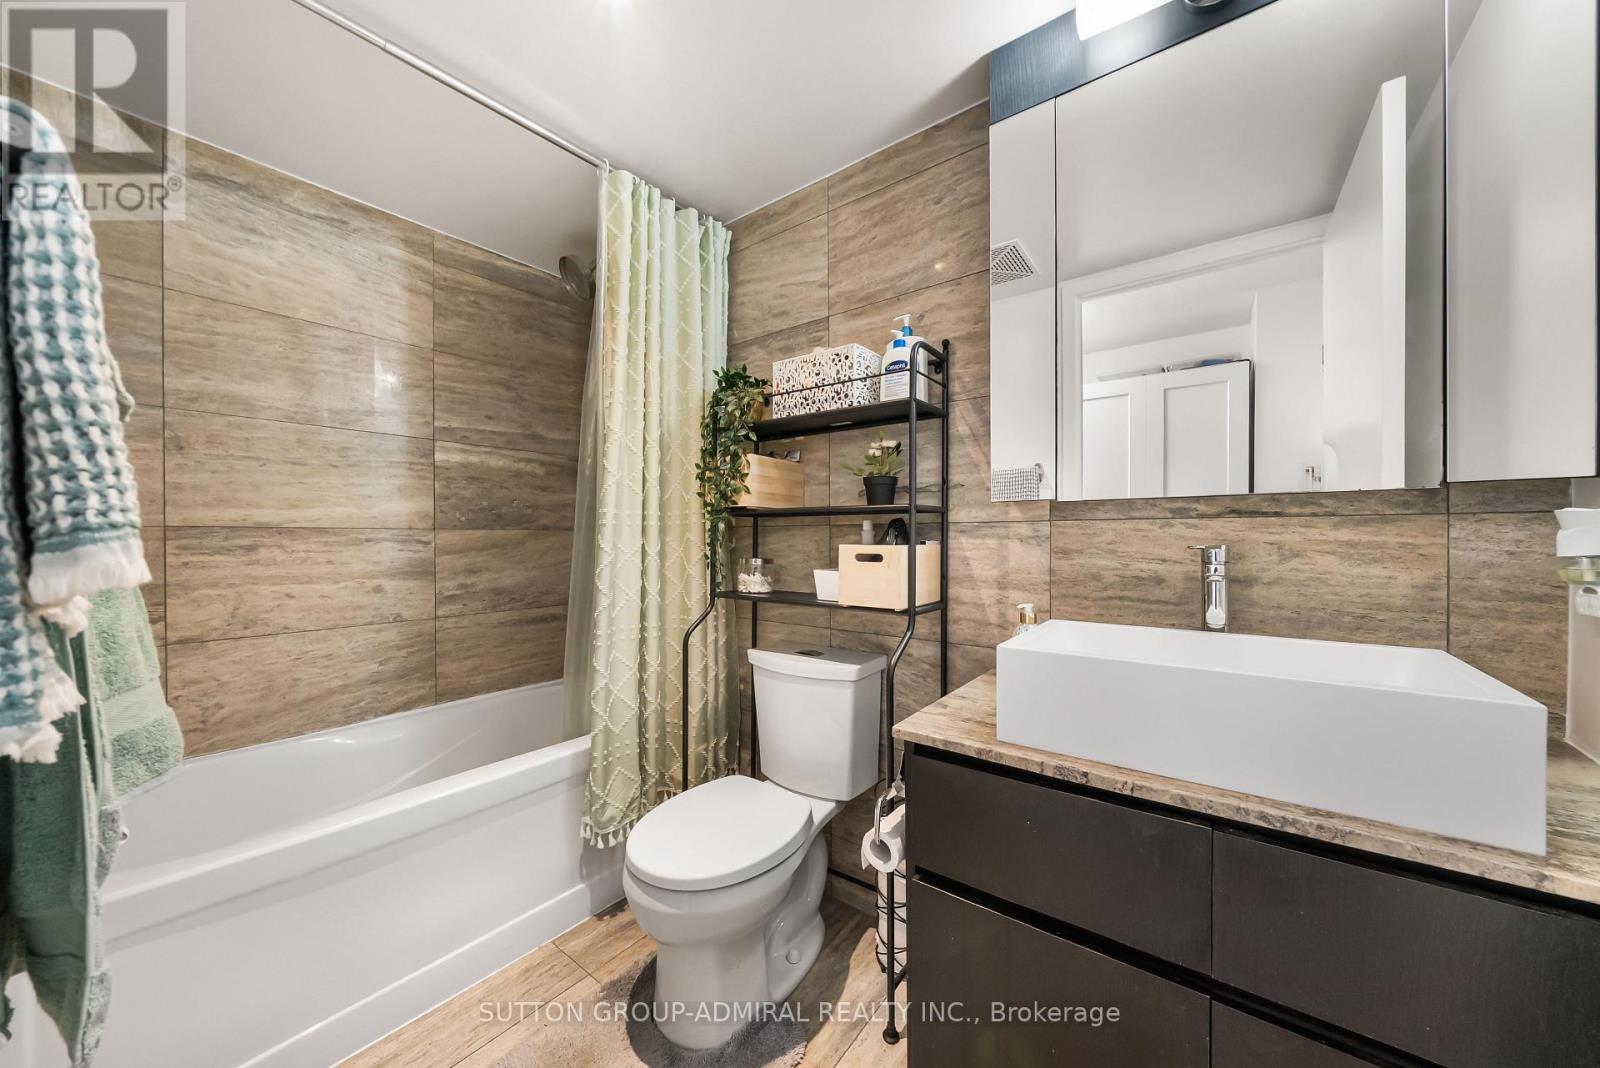
| Flat | Bathroom | 2.13 m | 1.37 m | 2.13 m x 1.37 m |
| Flat | Living Room | 4.57 m | 2.74 m | 4.57 m x 2.74 m |
| Flat | Dining Room | 4.57 m | 2.74 m | 4.57 m x 2.74 m |
| Flat | Kitchen | 4.57 m | 3.96 m | 4.57 m x 3.96 m |
| Flat | Primary Bedroom | 4.47 m | 3.35 m | 4.47 m x 3.35 m |
Contact Us
Contact us for more information

The trademarks REALTOR®, REALTORS®, and the REALTOR® logo are controlled by The Canadian Real Estate Association (CREA) and identify real estate professionals who are members of CREA. The trademarks MLS®, Multiple Listing Service® and the associated logos are owned by The Canadian Real Estate Association (CREA) and identify the quality of services provided by real estate professionals who are members of CREA. The trademark DDF® is owned by The Canadian Real Estate Association (CREA) and identifies CREA's Data Distribution Facility (DDF®)
October 19 2026 07:31:45
Toronto Regional Real Estate Board
Sutton Group-Admiral Realty Inc.